Skip to content

Trizon

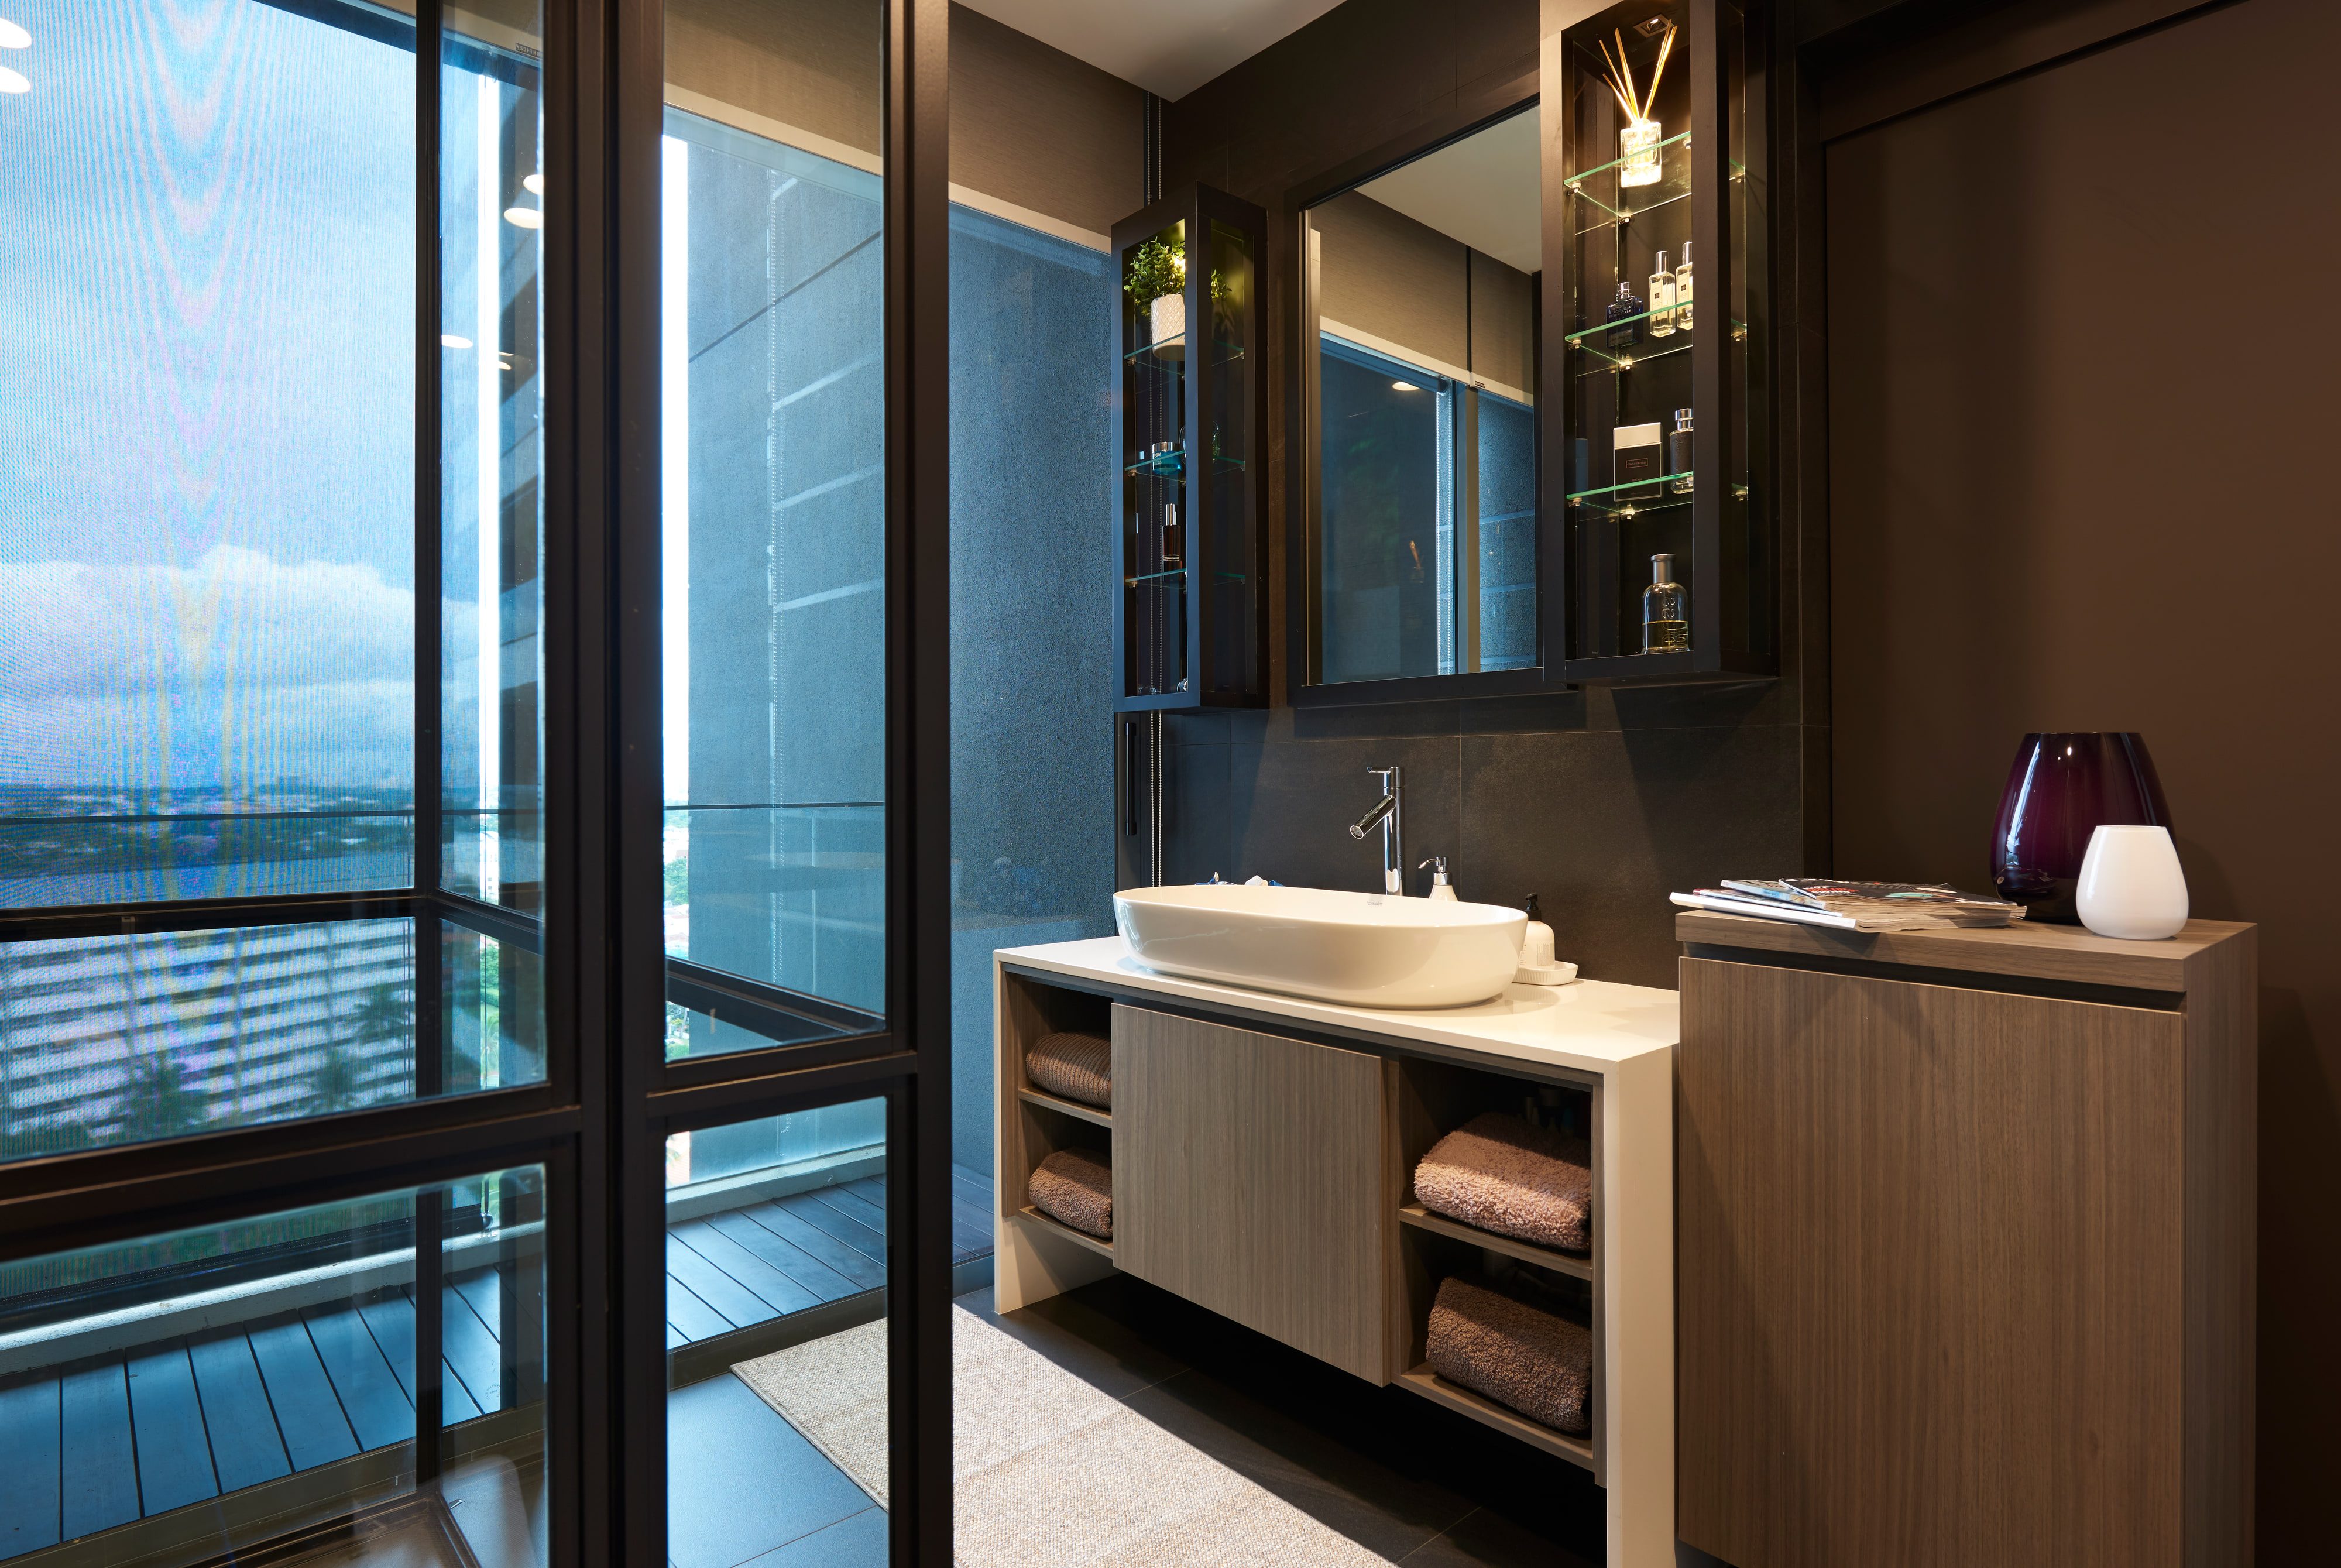
A dark-toned bathroom with a white vessel basin on a pale timber vanity, mirrored cabinets above, and a glazed door opening to a narrow balcony.

Dover · 2019

Two palettes,

and no attempt

to reconcile them

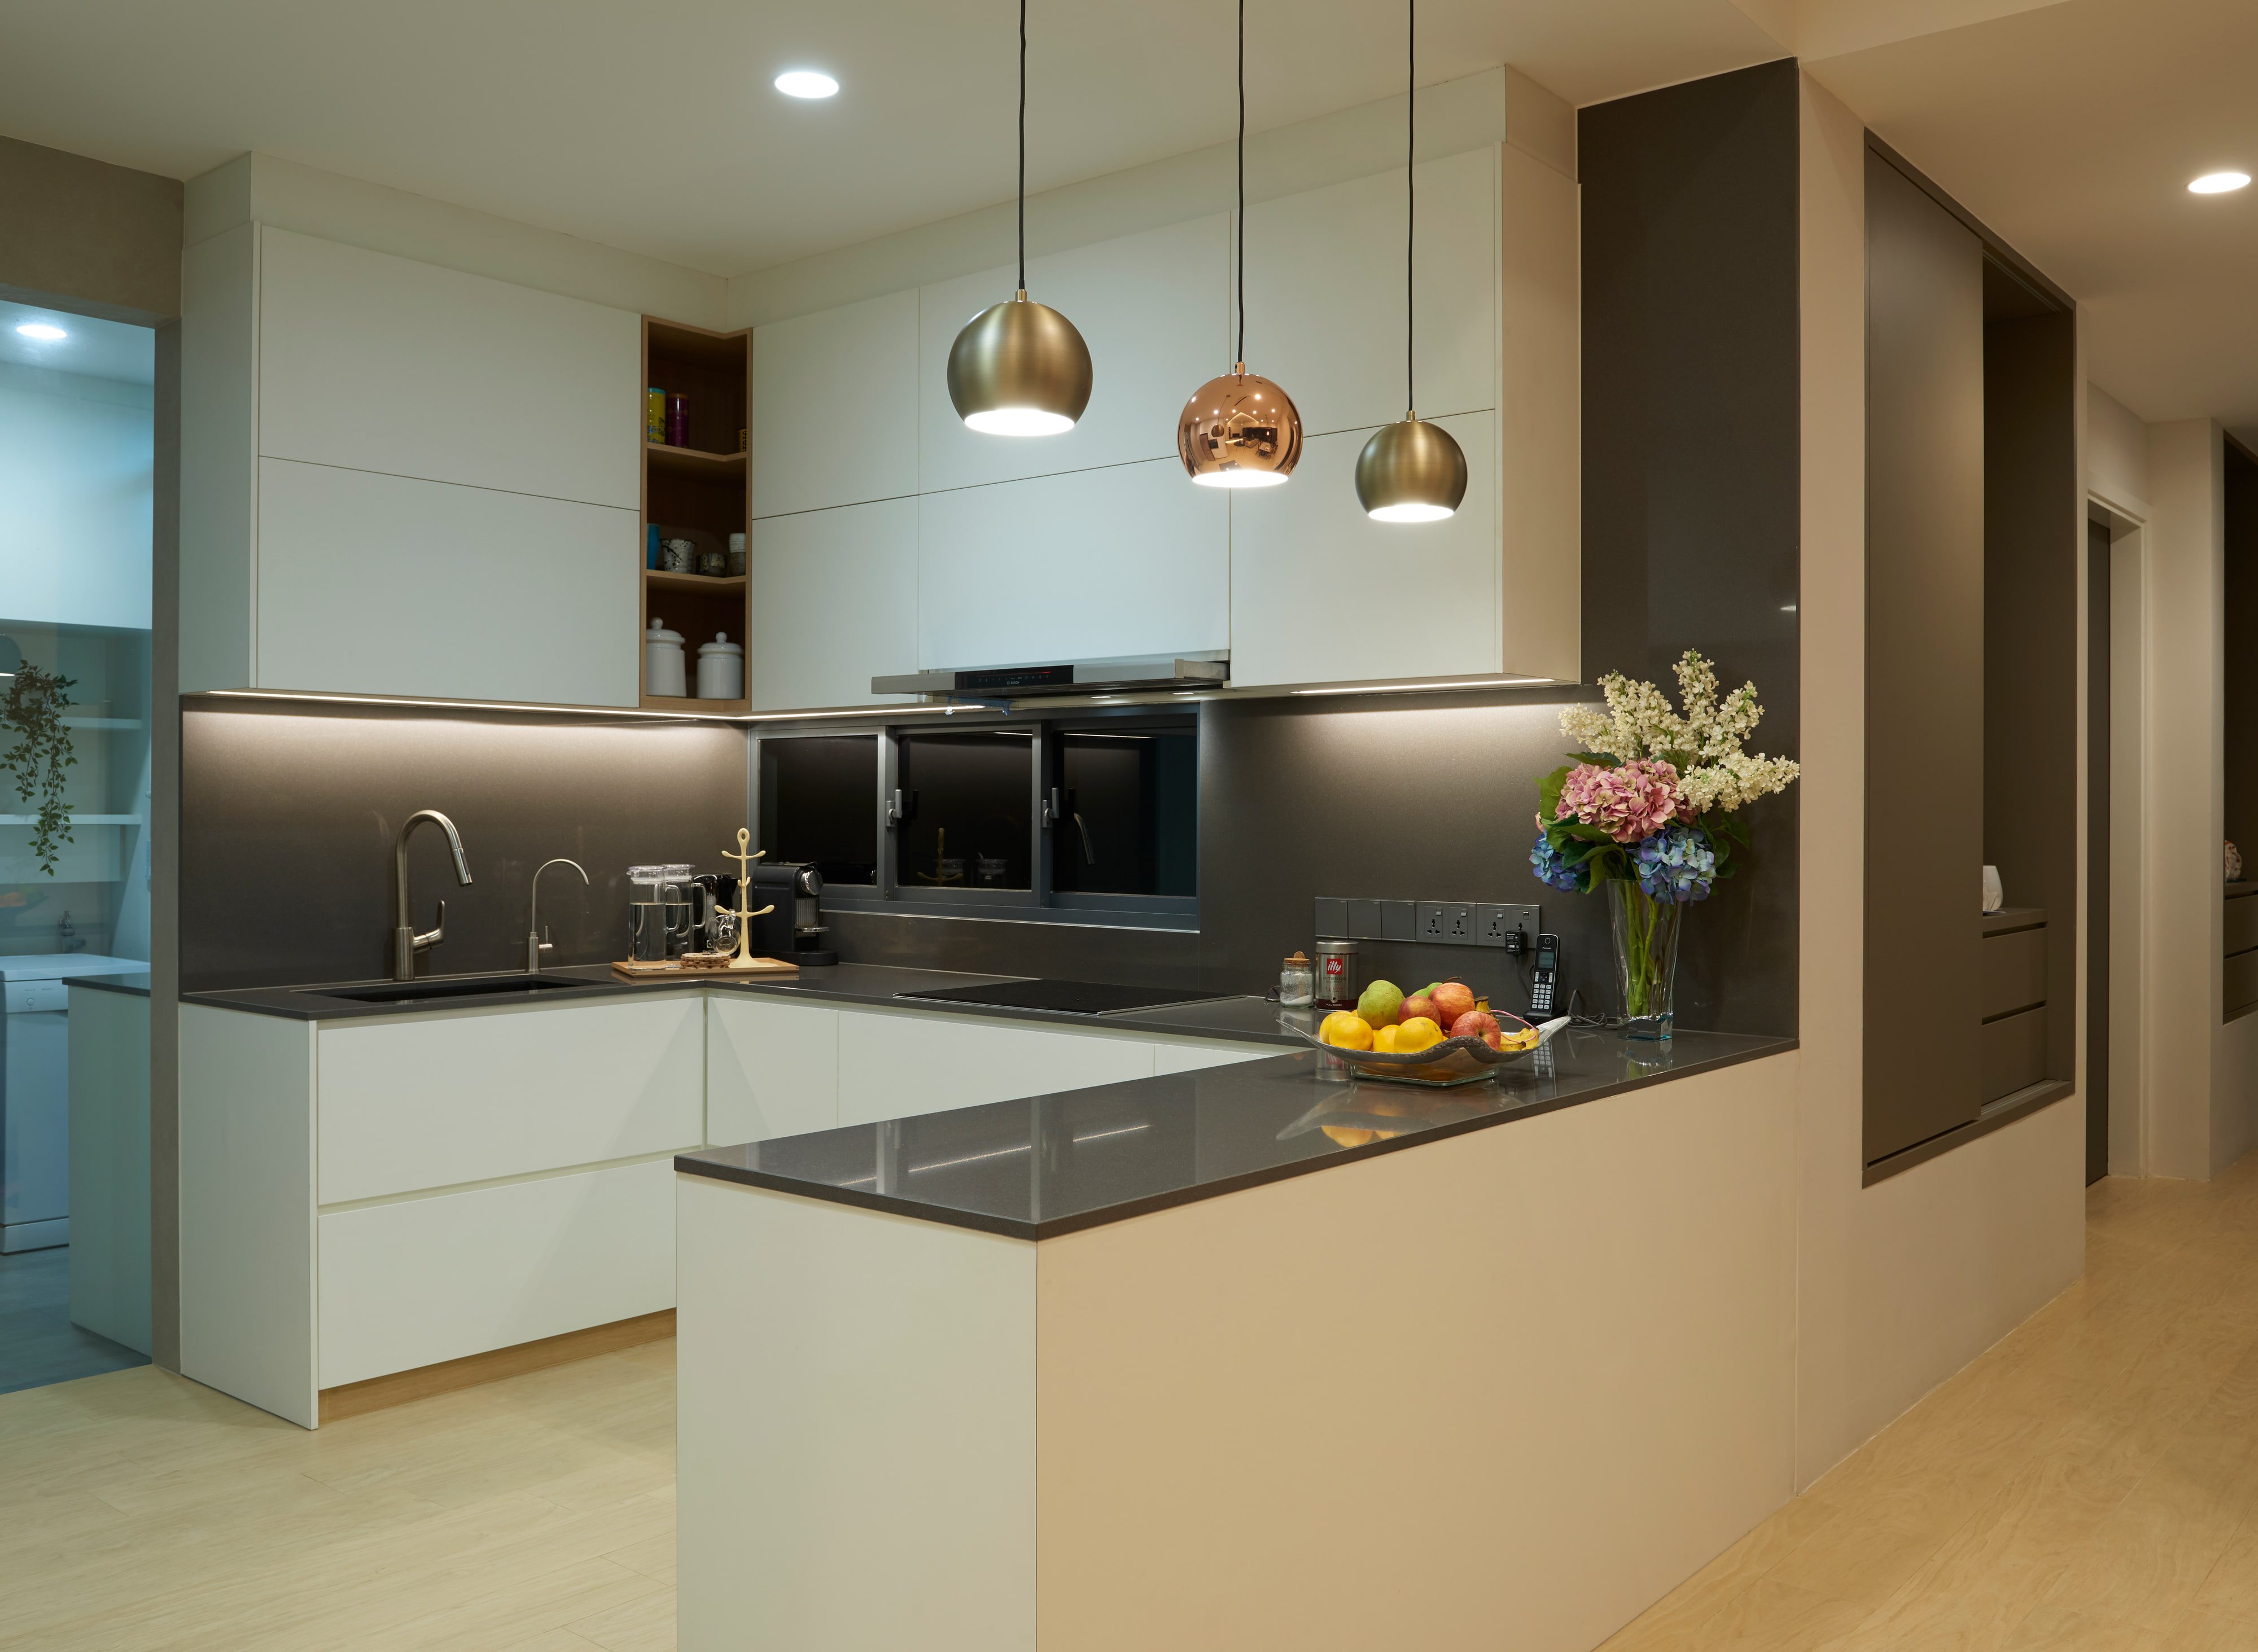
The bathrooms are dark — espresso veneer, charcoal stone, black steel and chrome. The living side is pale, in handleless cream lacquer over light birch, with graphite quartz as the only weight in the room.

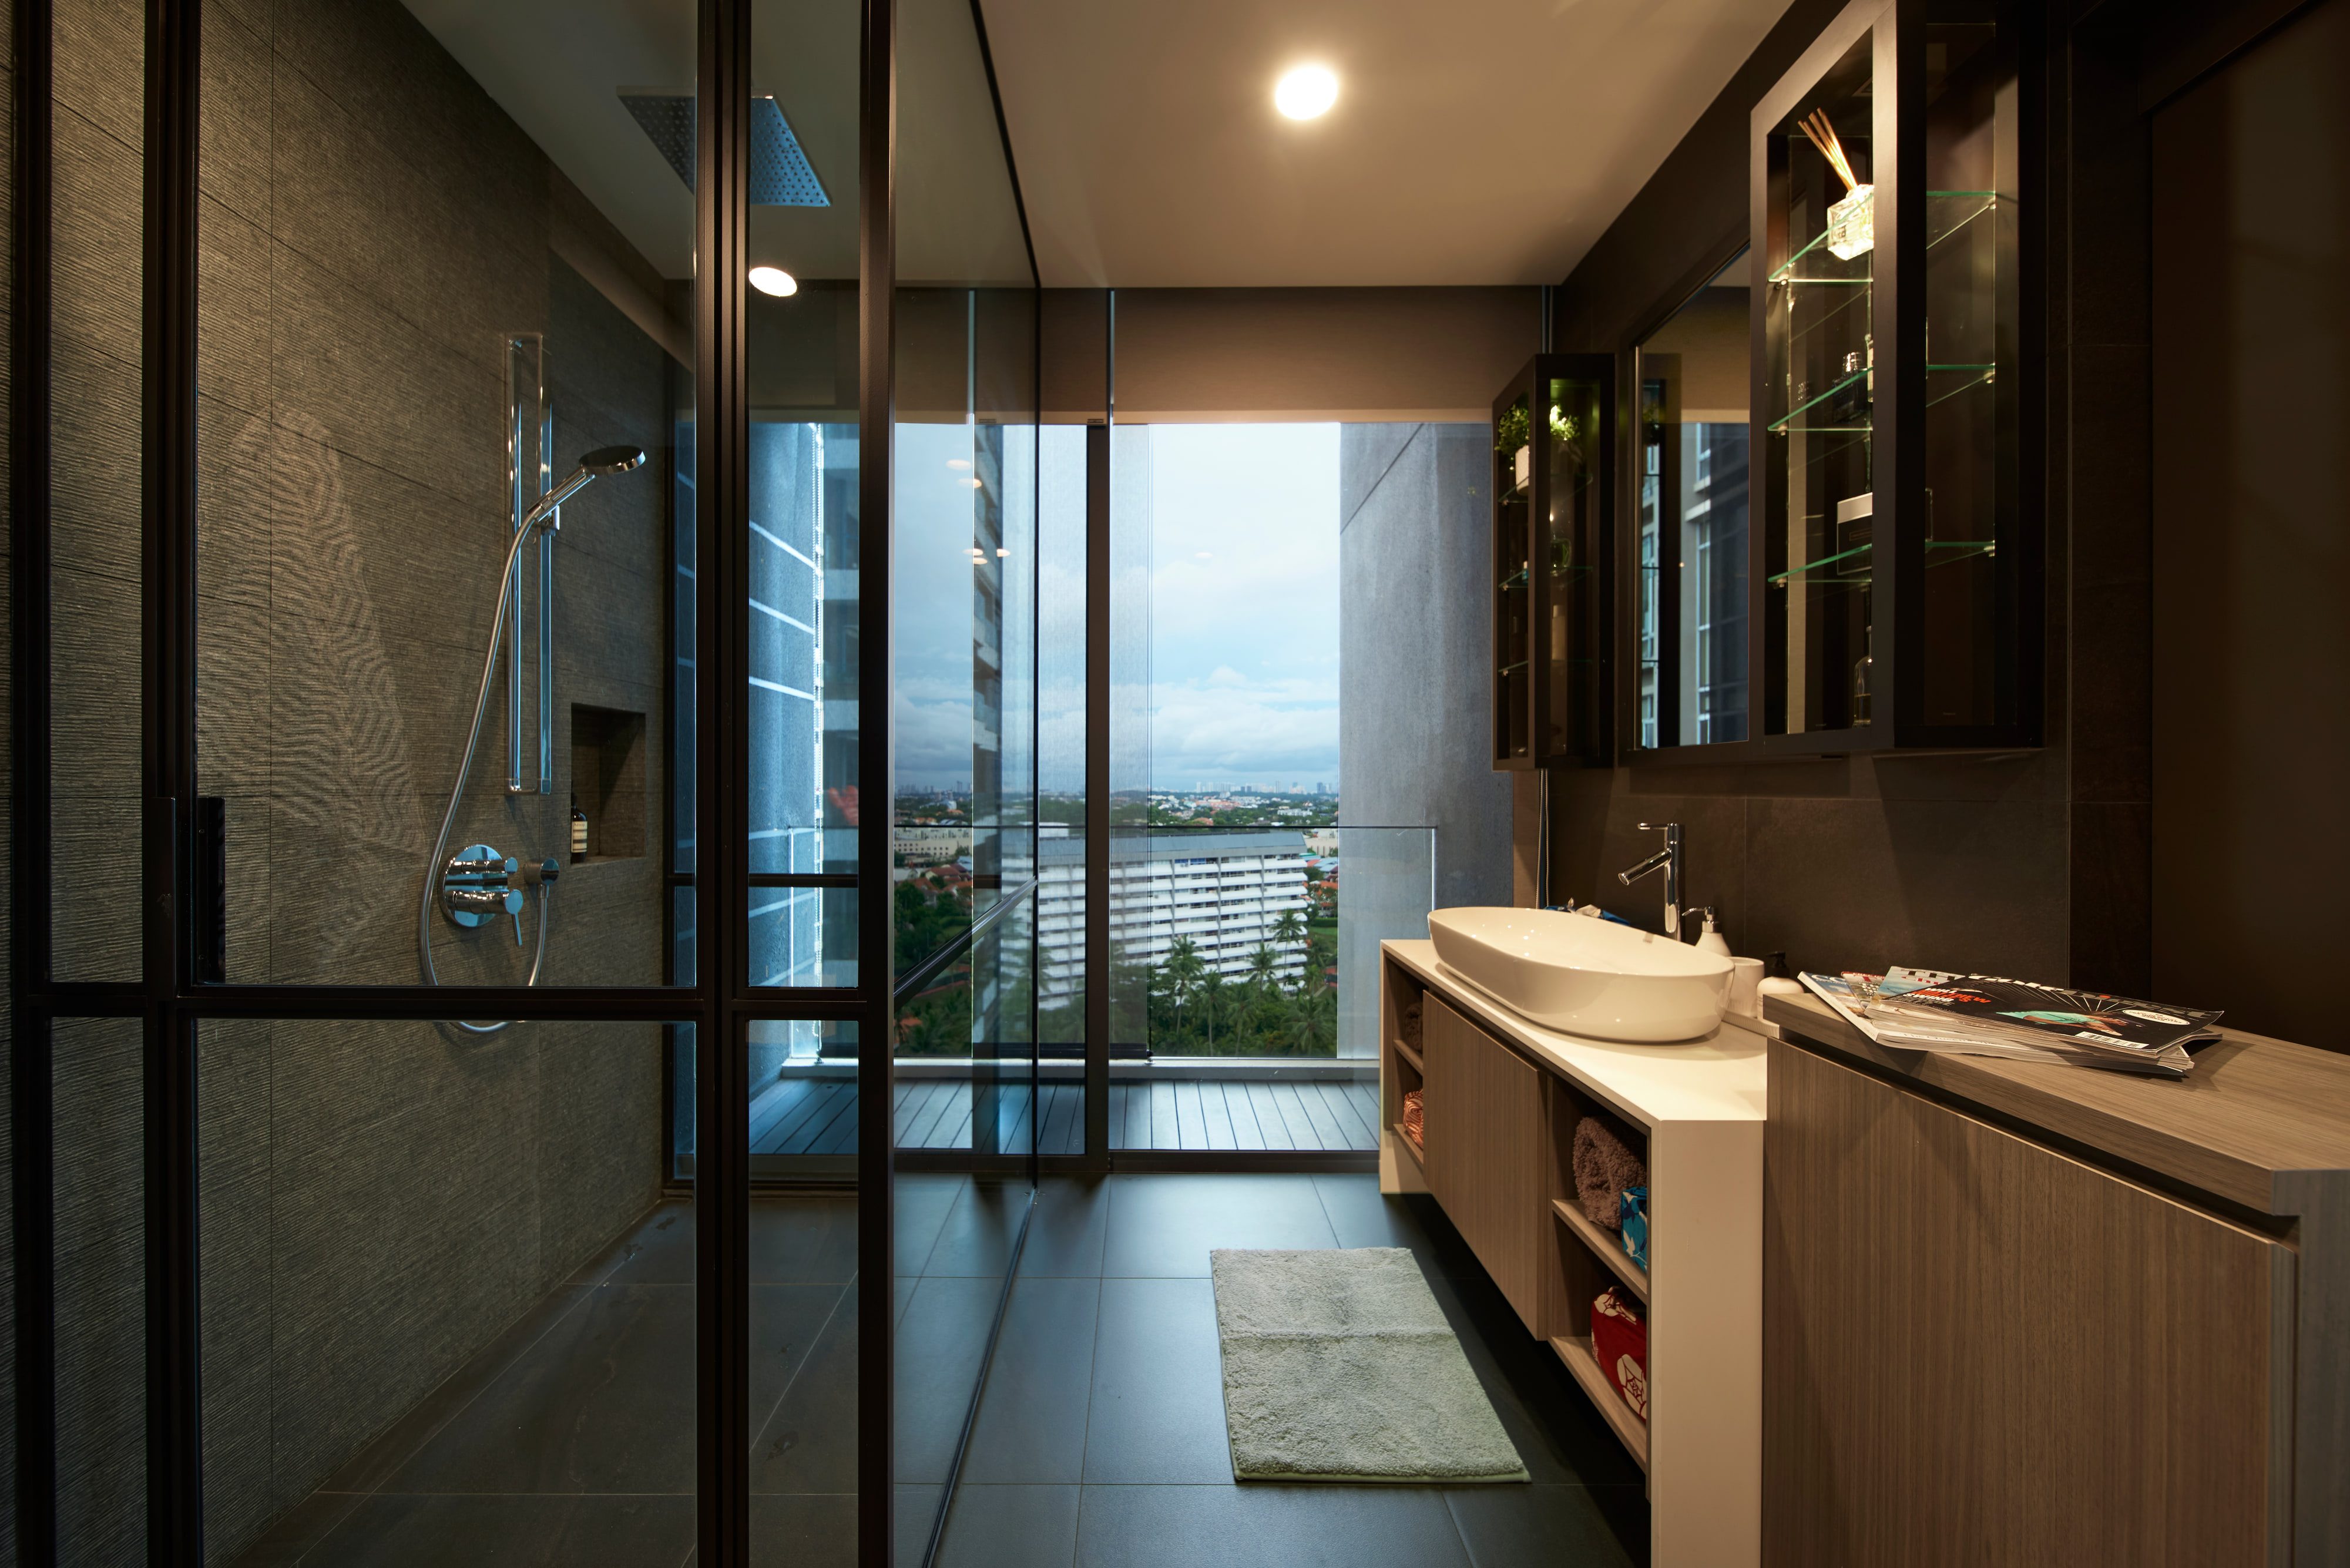
The real constraint is daylight. The ensuite is long and narrow with glazing at one end only, so the reflective surfaces are pushed toward the window and the far end is allowed to stay dark rather than being lit flat.

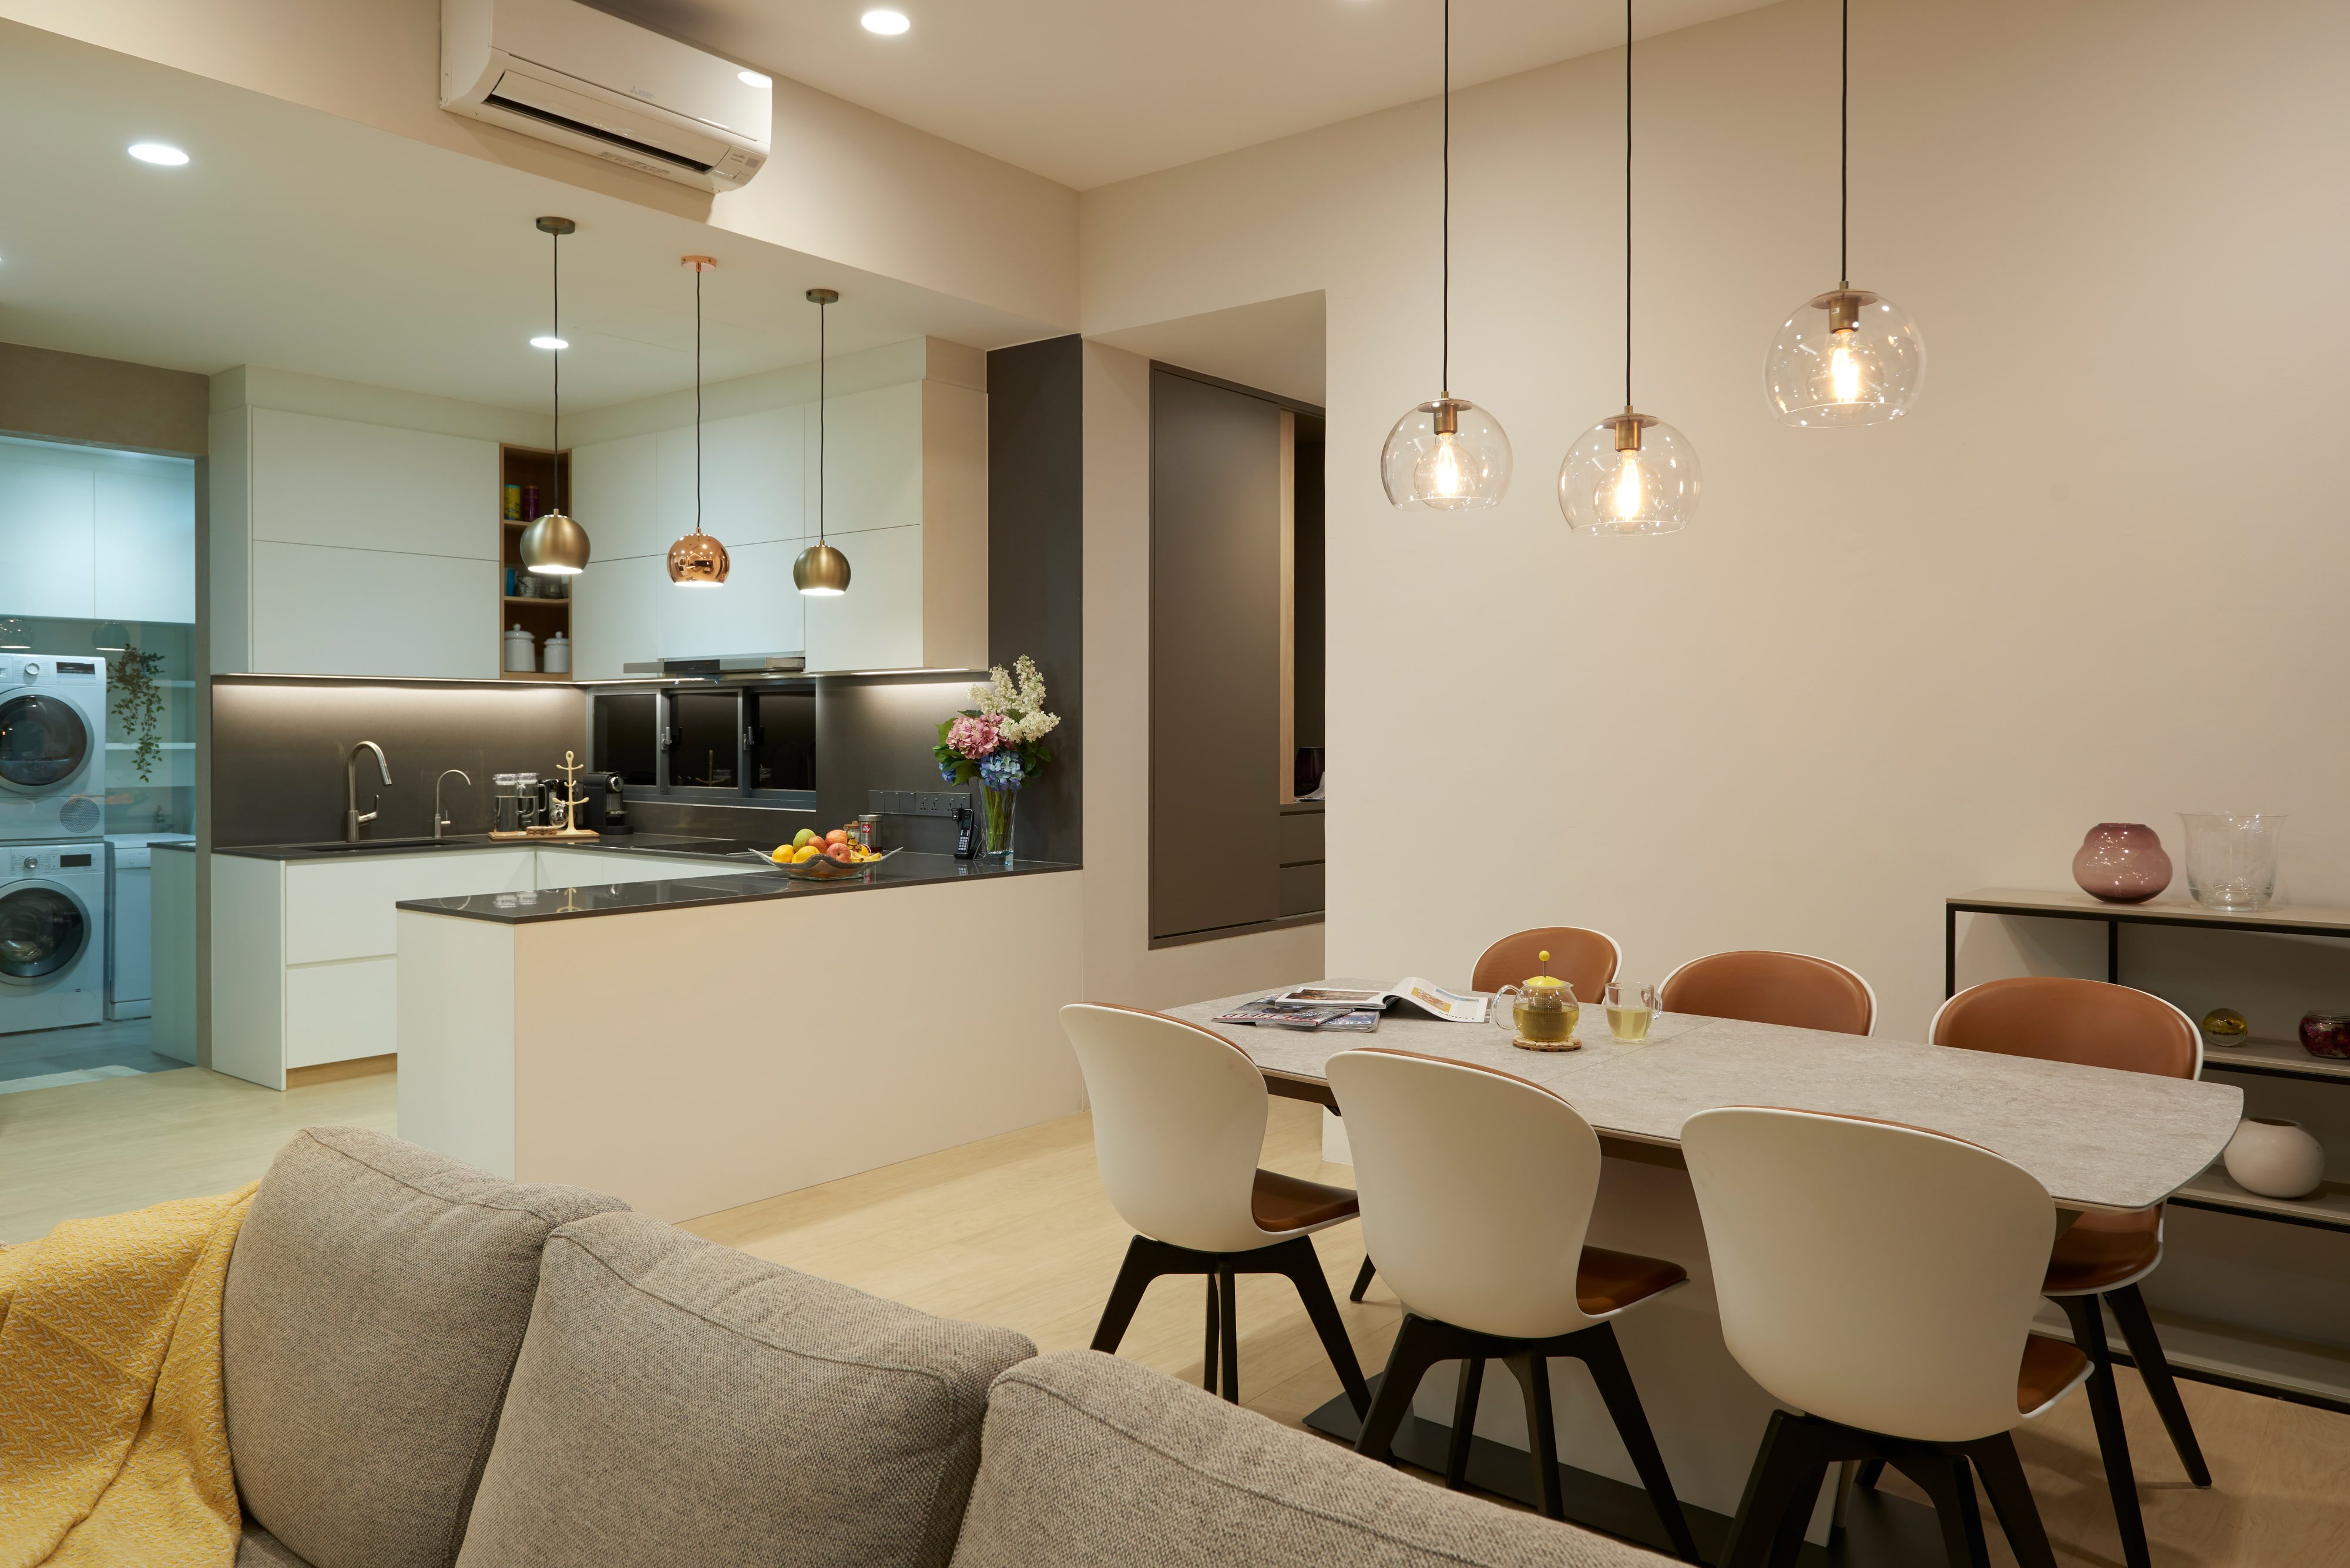
Handleless cream kitchen cabinets under a graphite quartz worktop and matching glass splashback, with brass and copper globe pendants over the peninsula.
02
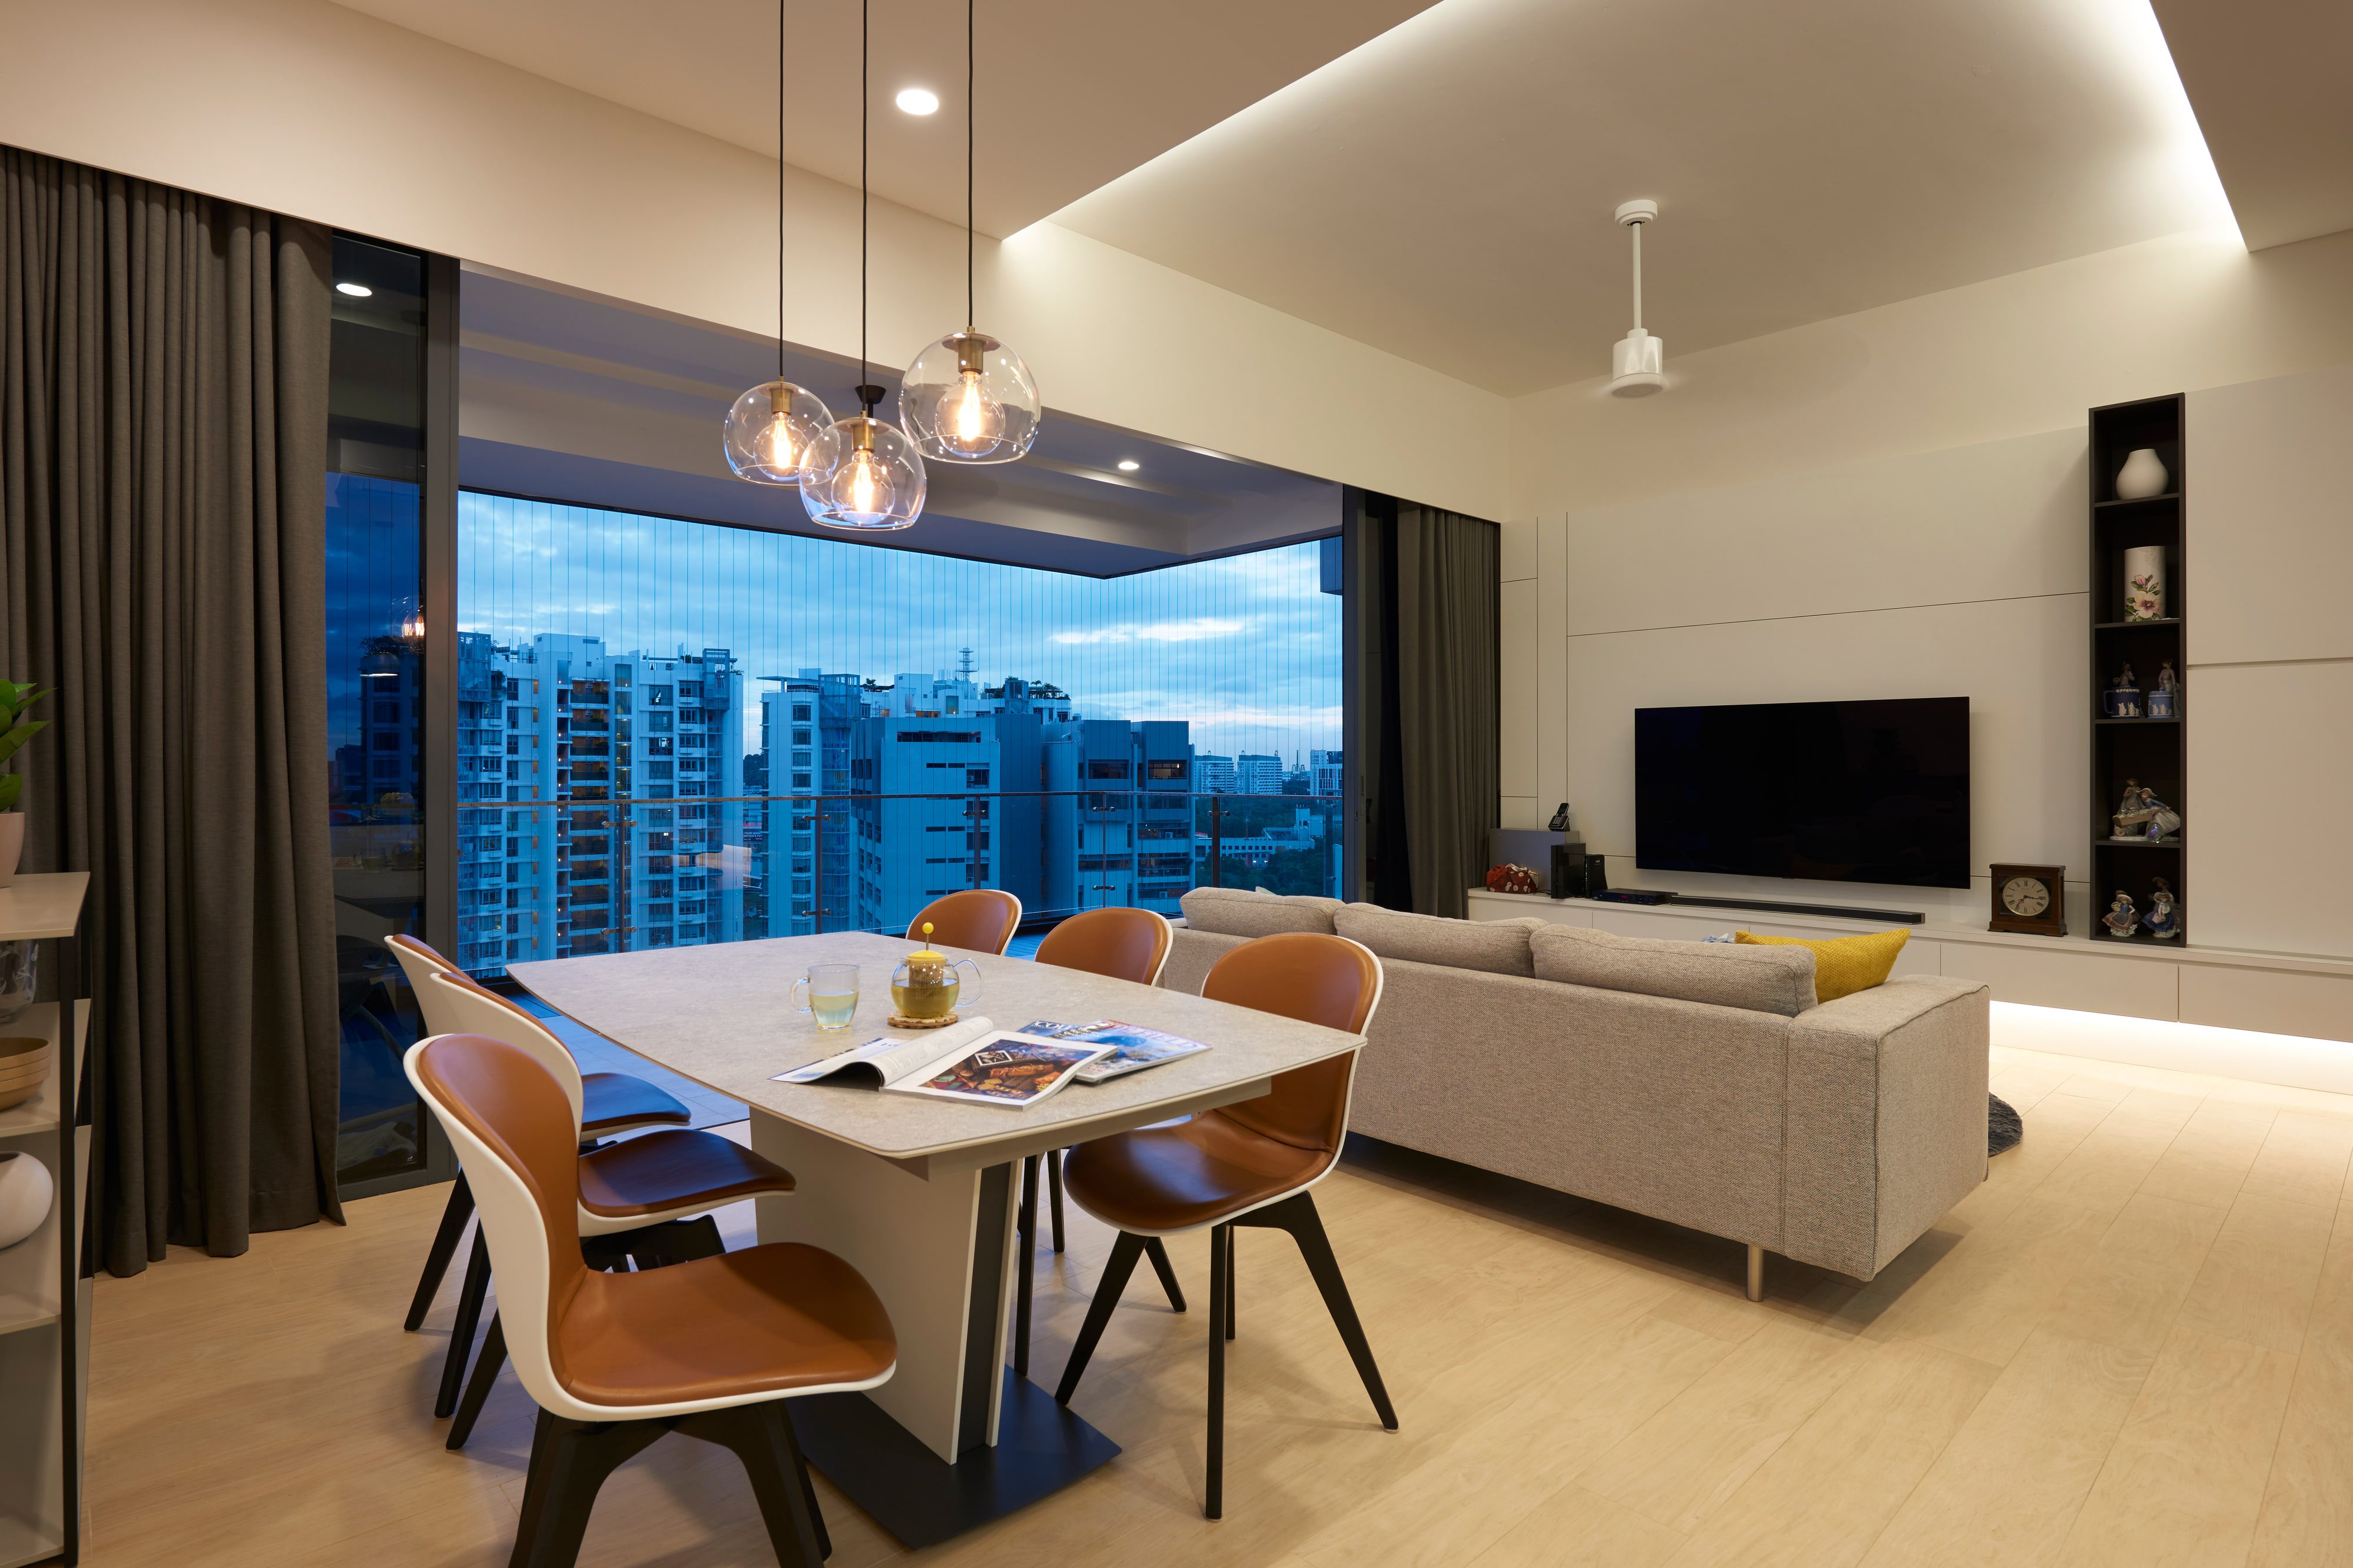
An open living and dining room with a flush white media wall, two black display niches, an oatmeal sofa and tan leather chairs beneath glass globe pendants.
03

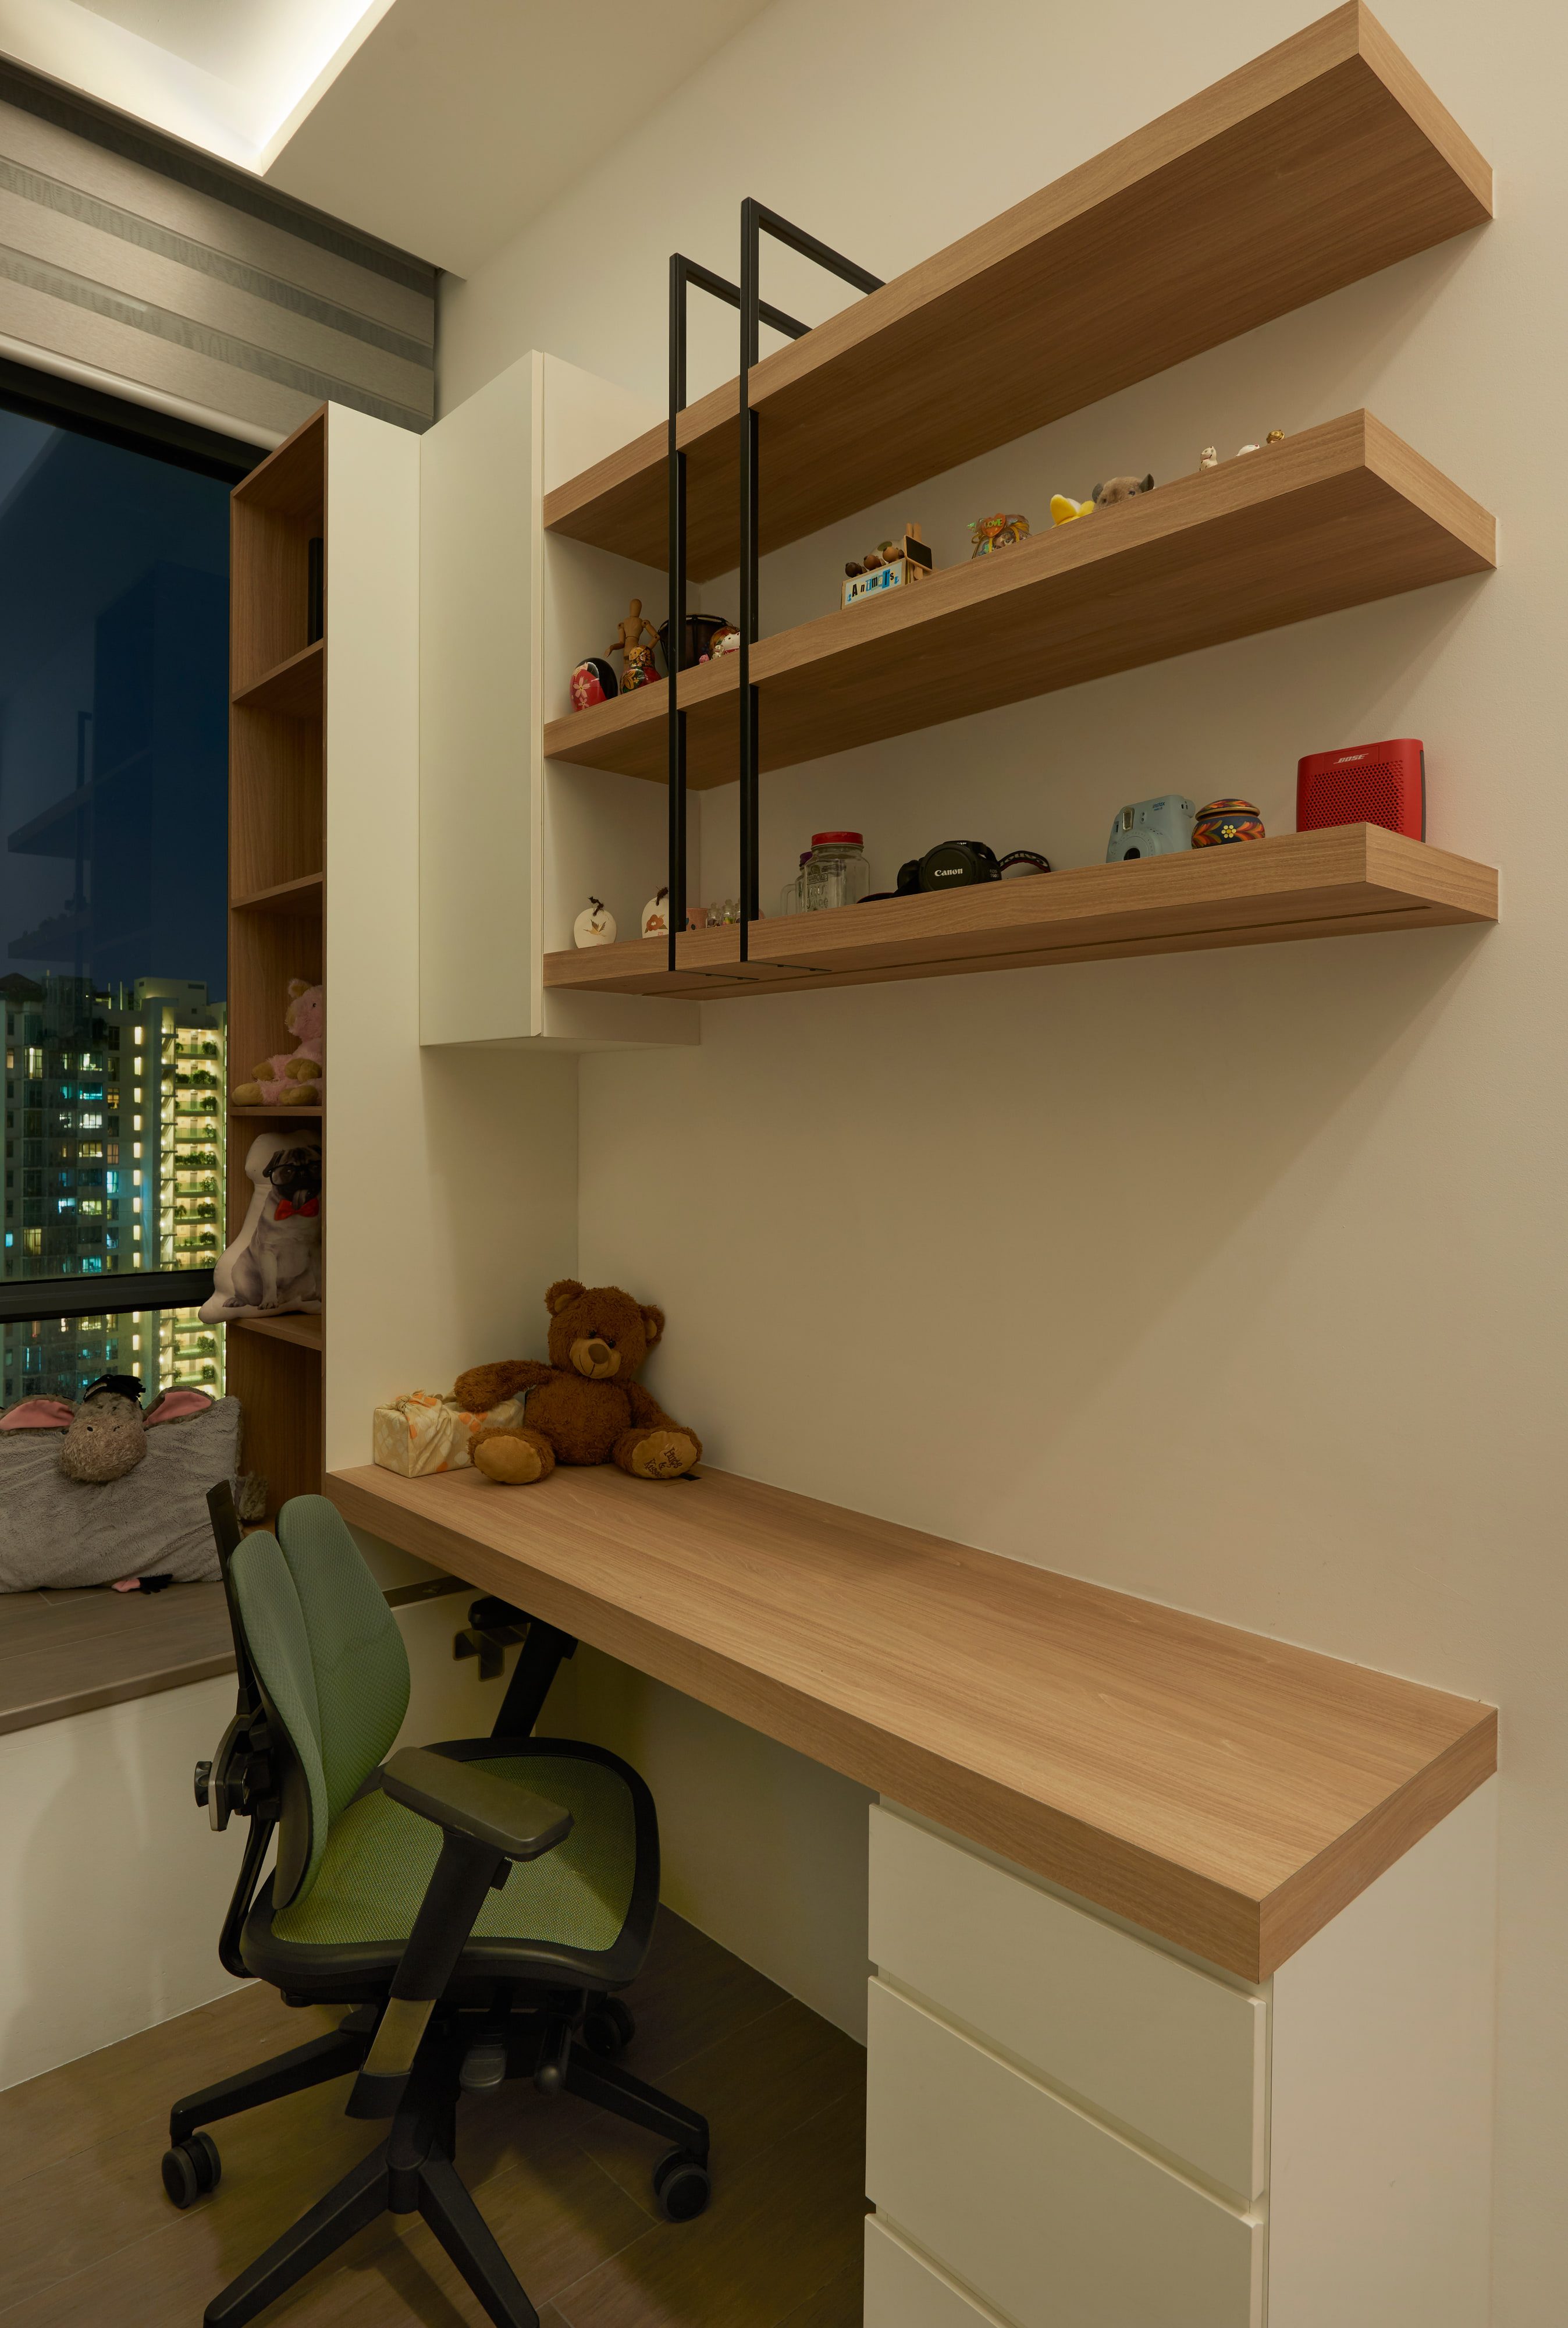
A cantilevered desk on staggered shelves and a run of handleless cream cabinets under graphite quartz: the same flush, full-height language on both sides of the flat, giving up its storage without a visible handle.

The joinery holds

what the colour splits

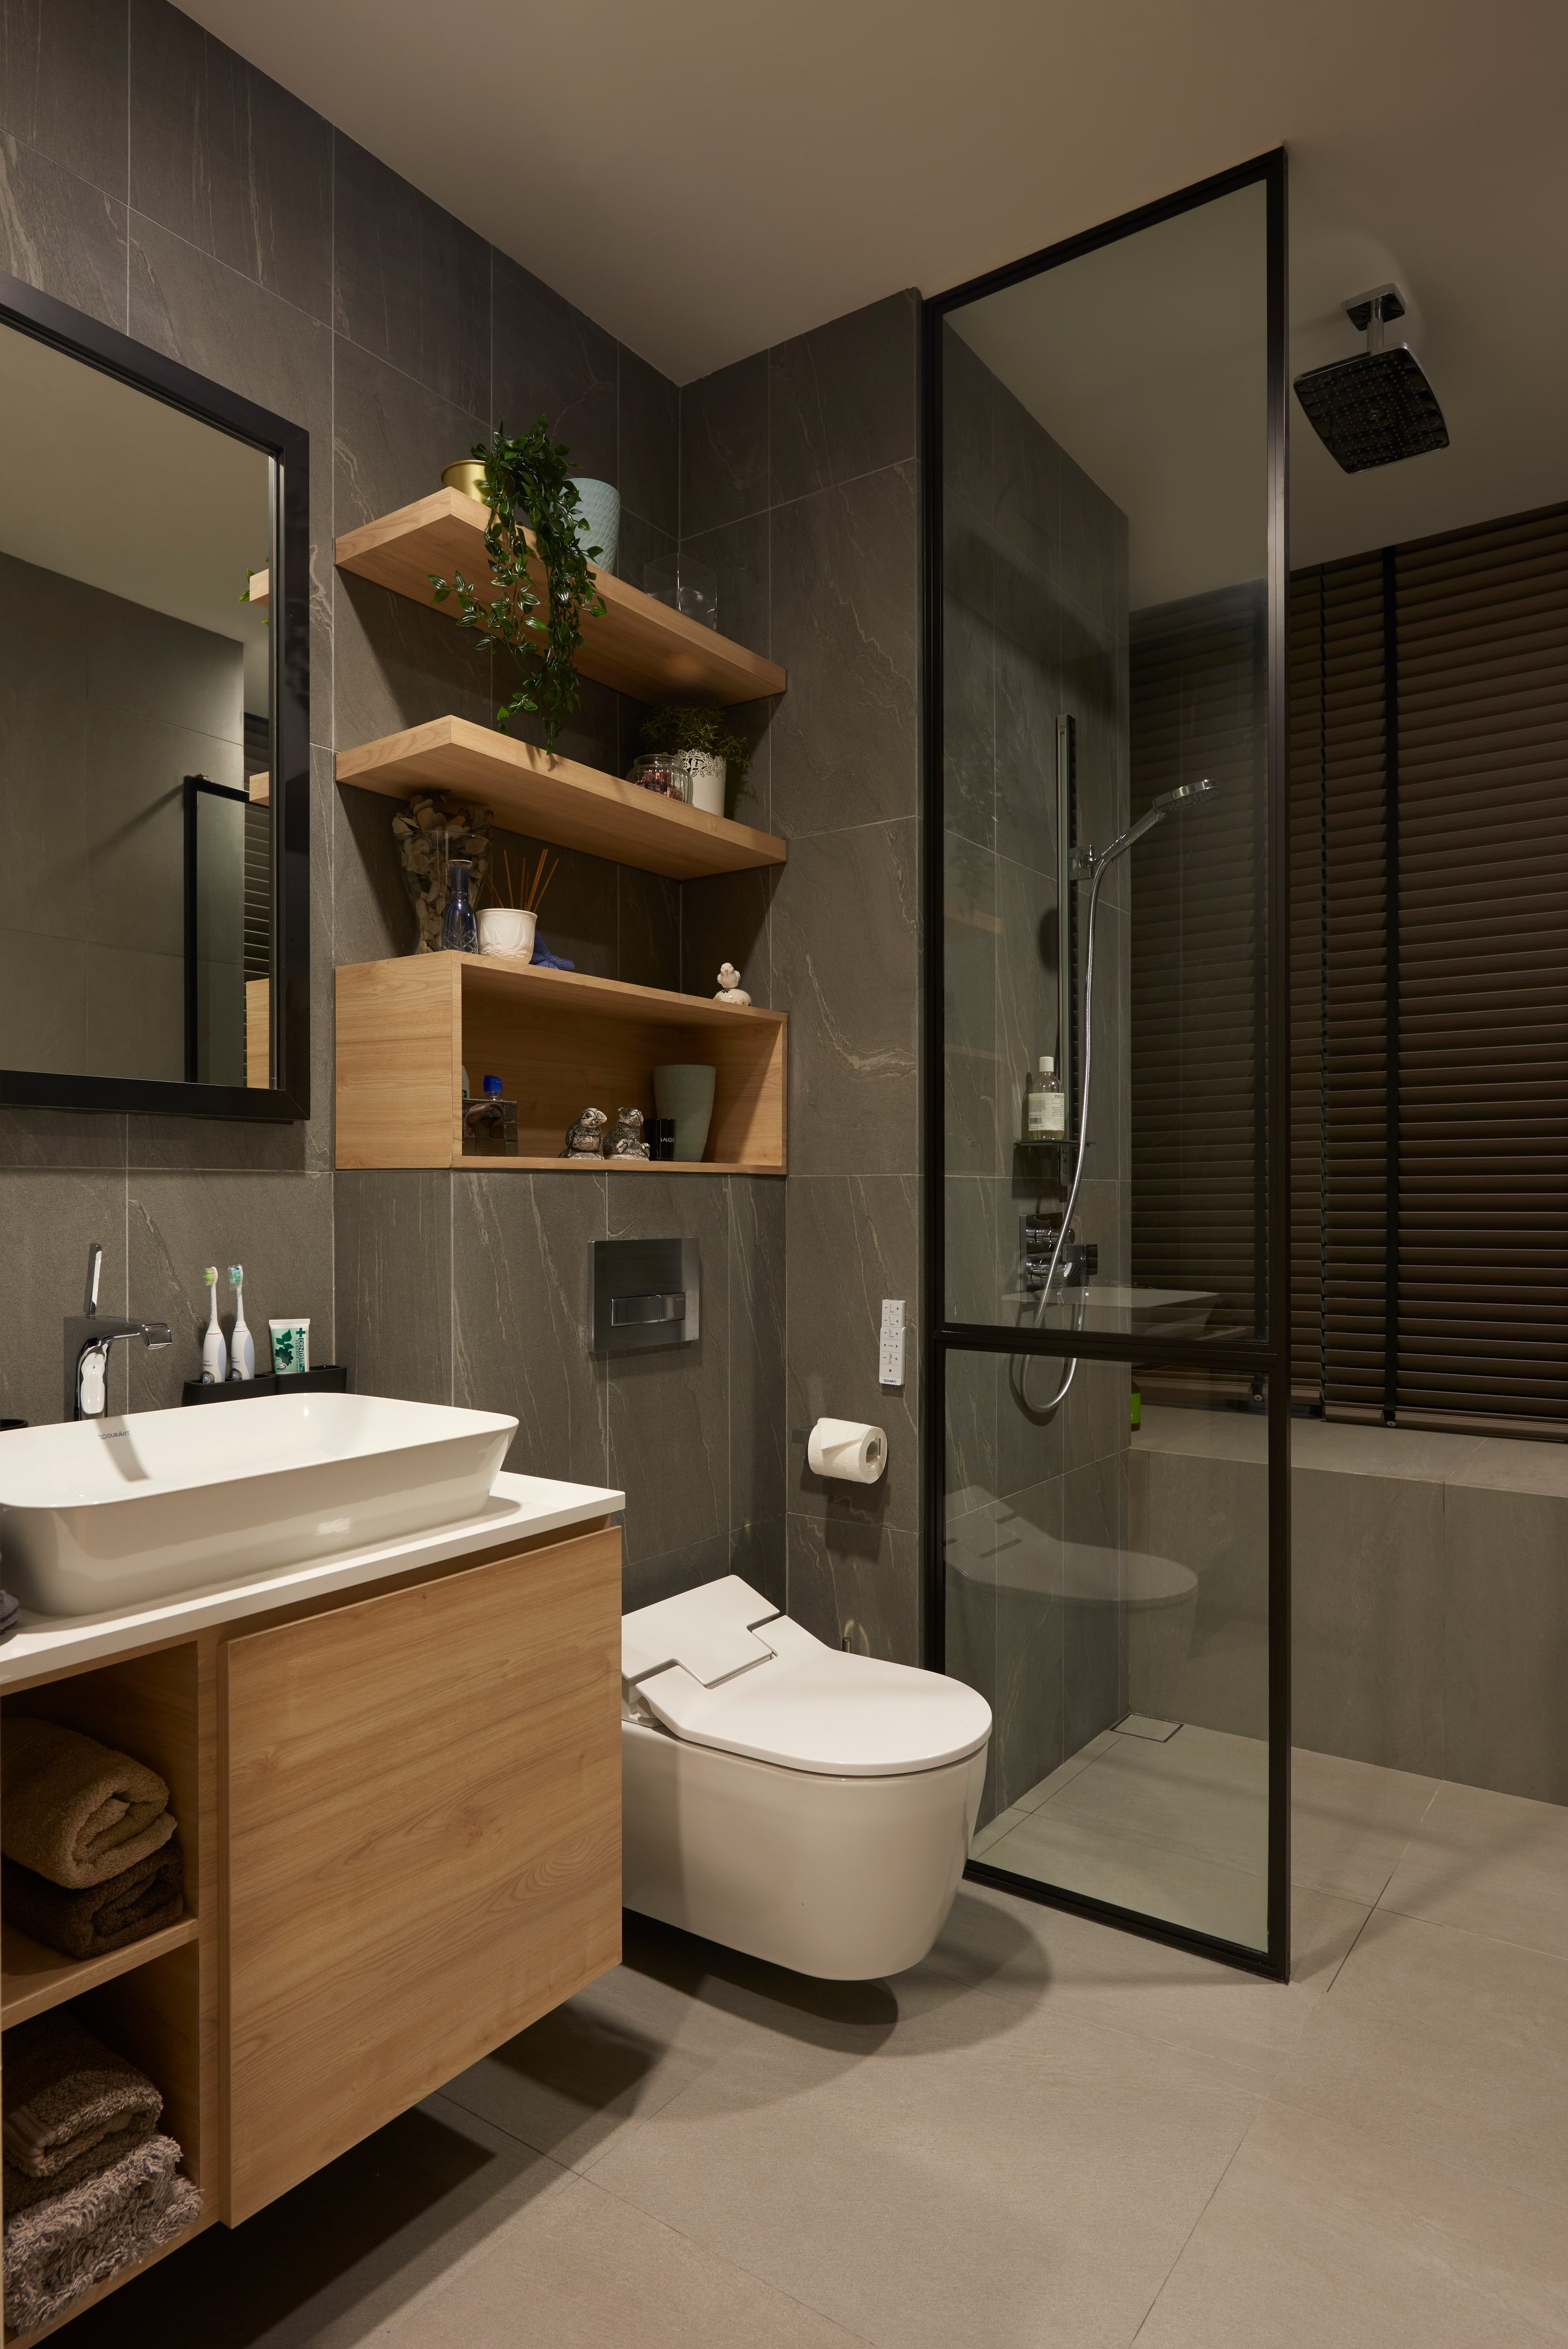
A bathroom with a timber wall-hung vanity and open shelving, a white basin on a stone top and a glazed shower against grey tile.
04
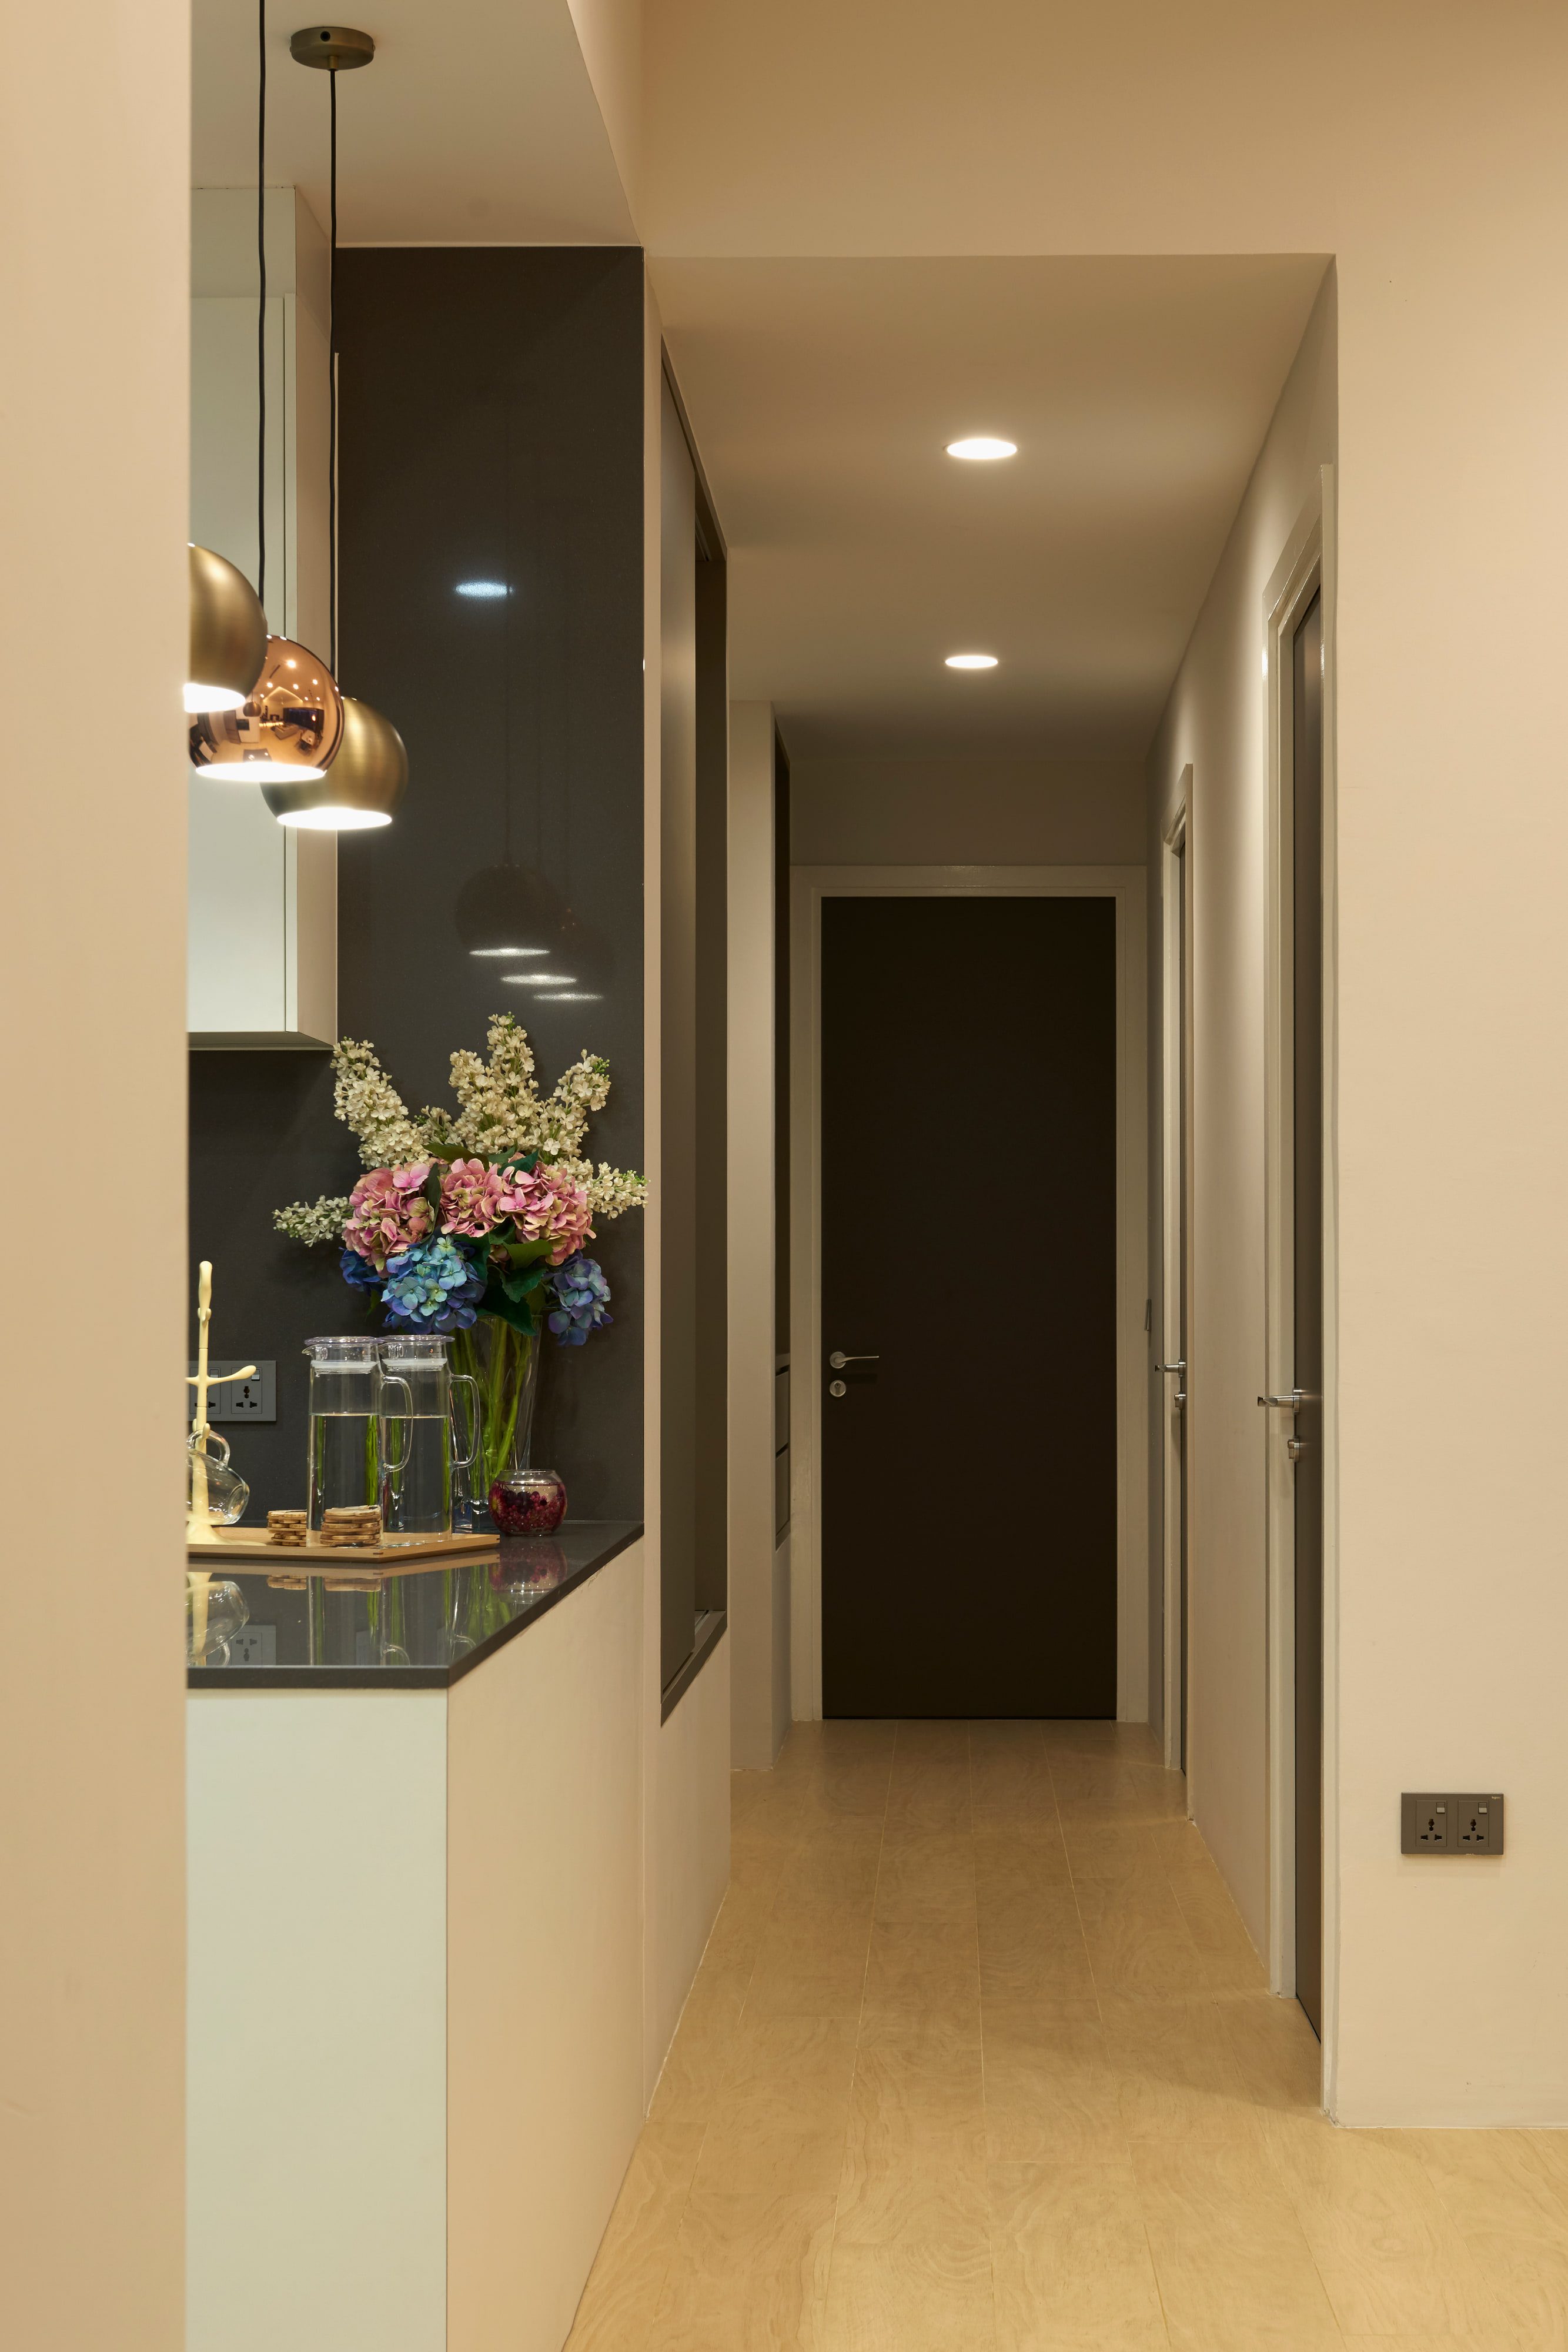
A hall running to a dark timber door, with a copper pendant over a stone counter and a vase of flowers standing on it.
05

The same view

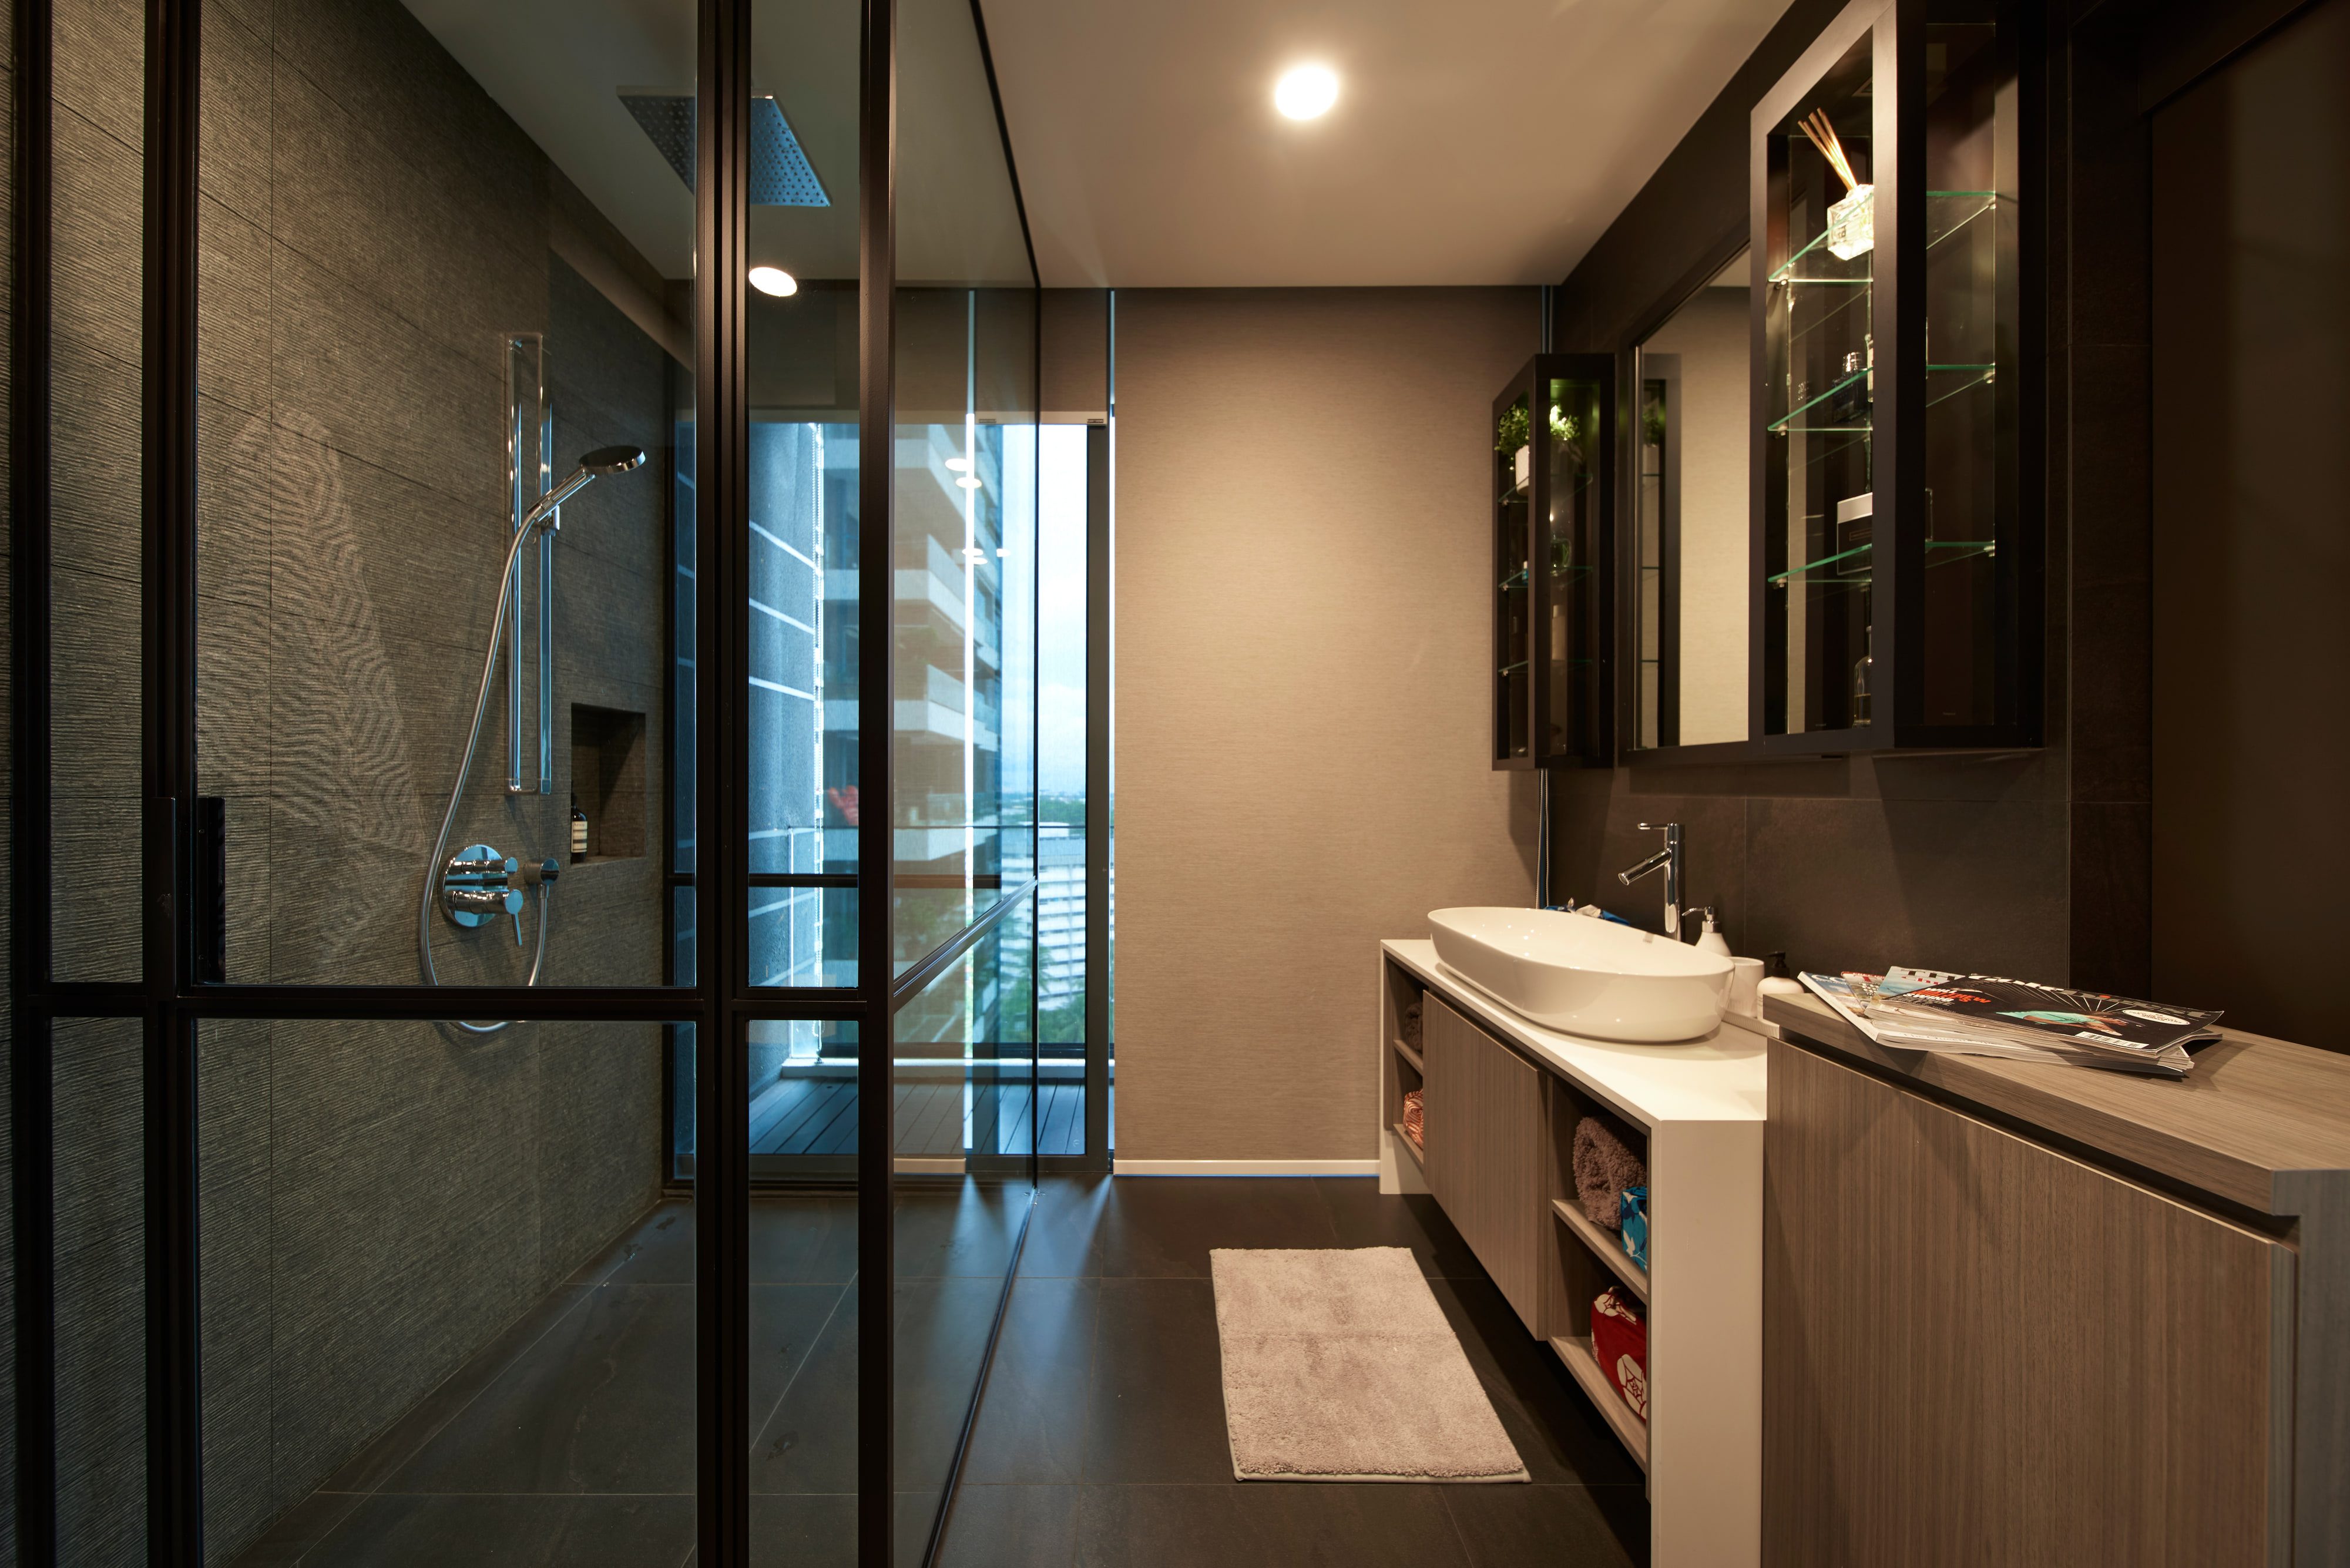
The same bathroom with the balcony door closed, the glass shower screen at left and the vanity's stepped stone top and open towel cubbies at right.
Balcony door closed
A walk-in shower behind a black-framed glass screen faces a wall-hung vanity across charcoal stone tile, with daylight entering from the balcony glazing beyond.
Balcony door open

Details

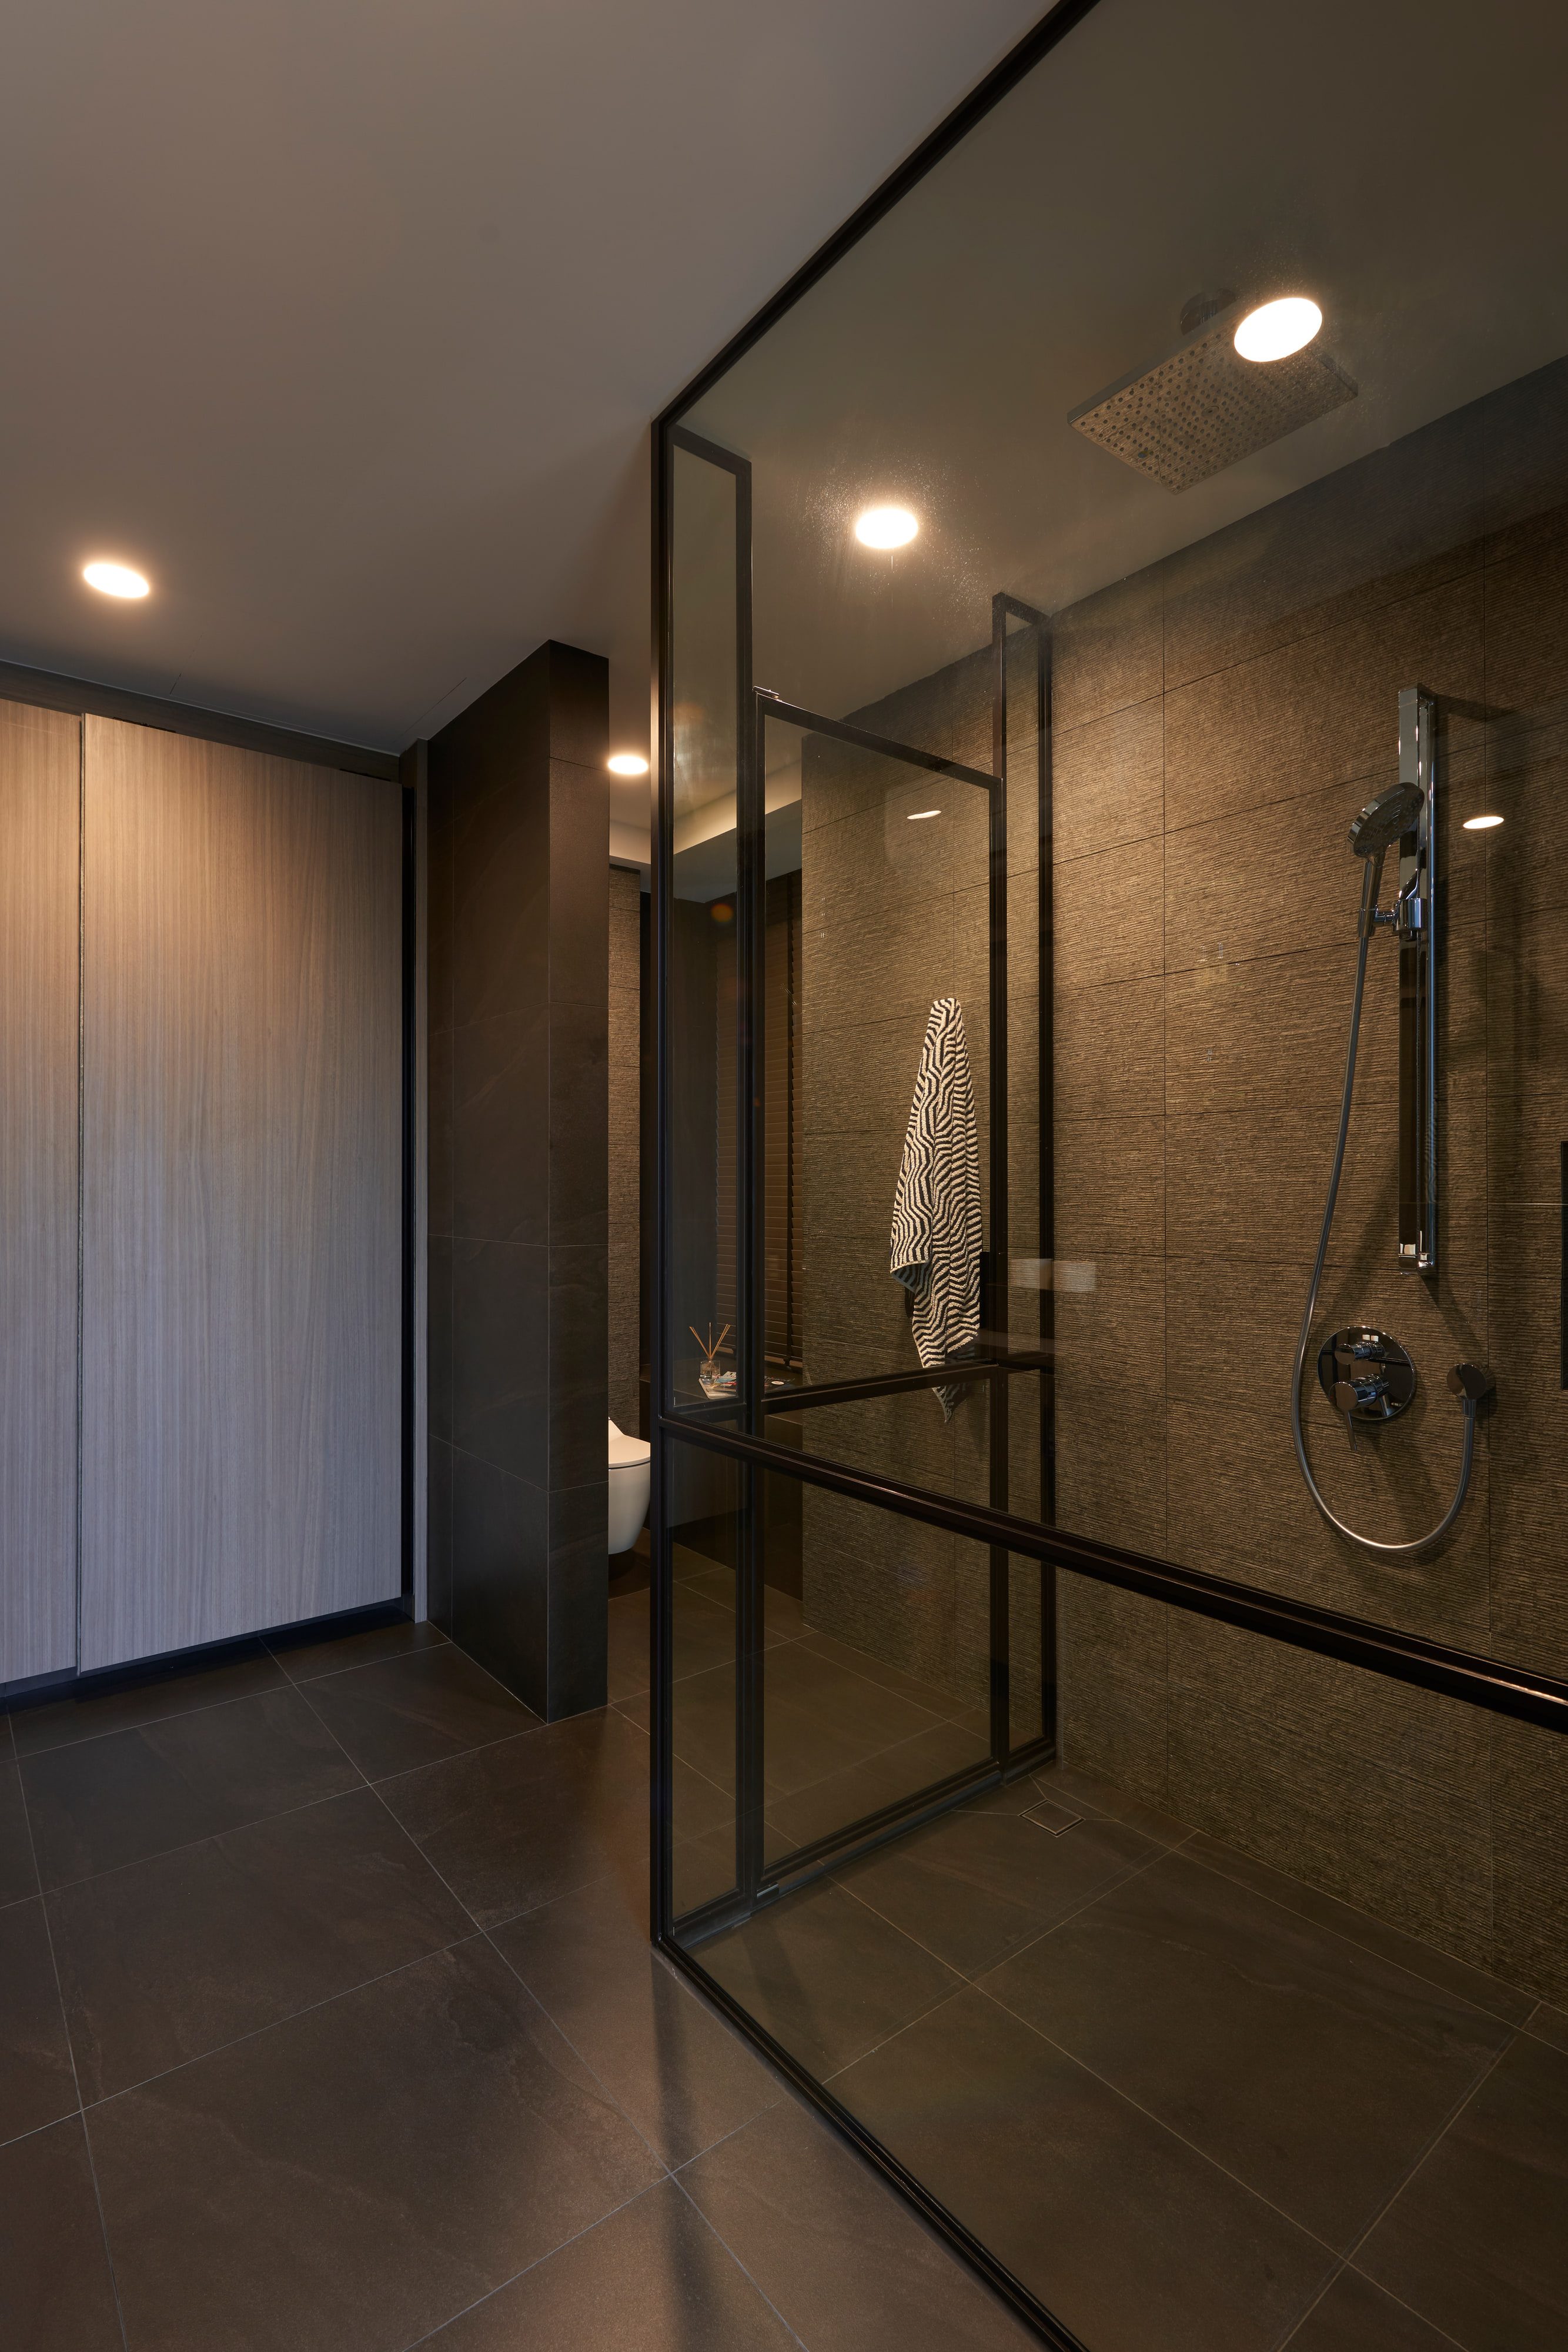
A shower room in dark stone behind a black-framed glass screen, with a rain head above and a timber-lined wall at left.

01The palettes

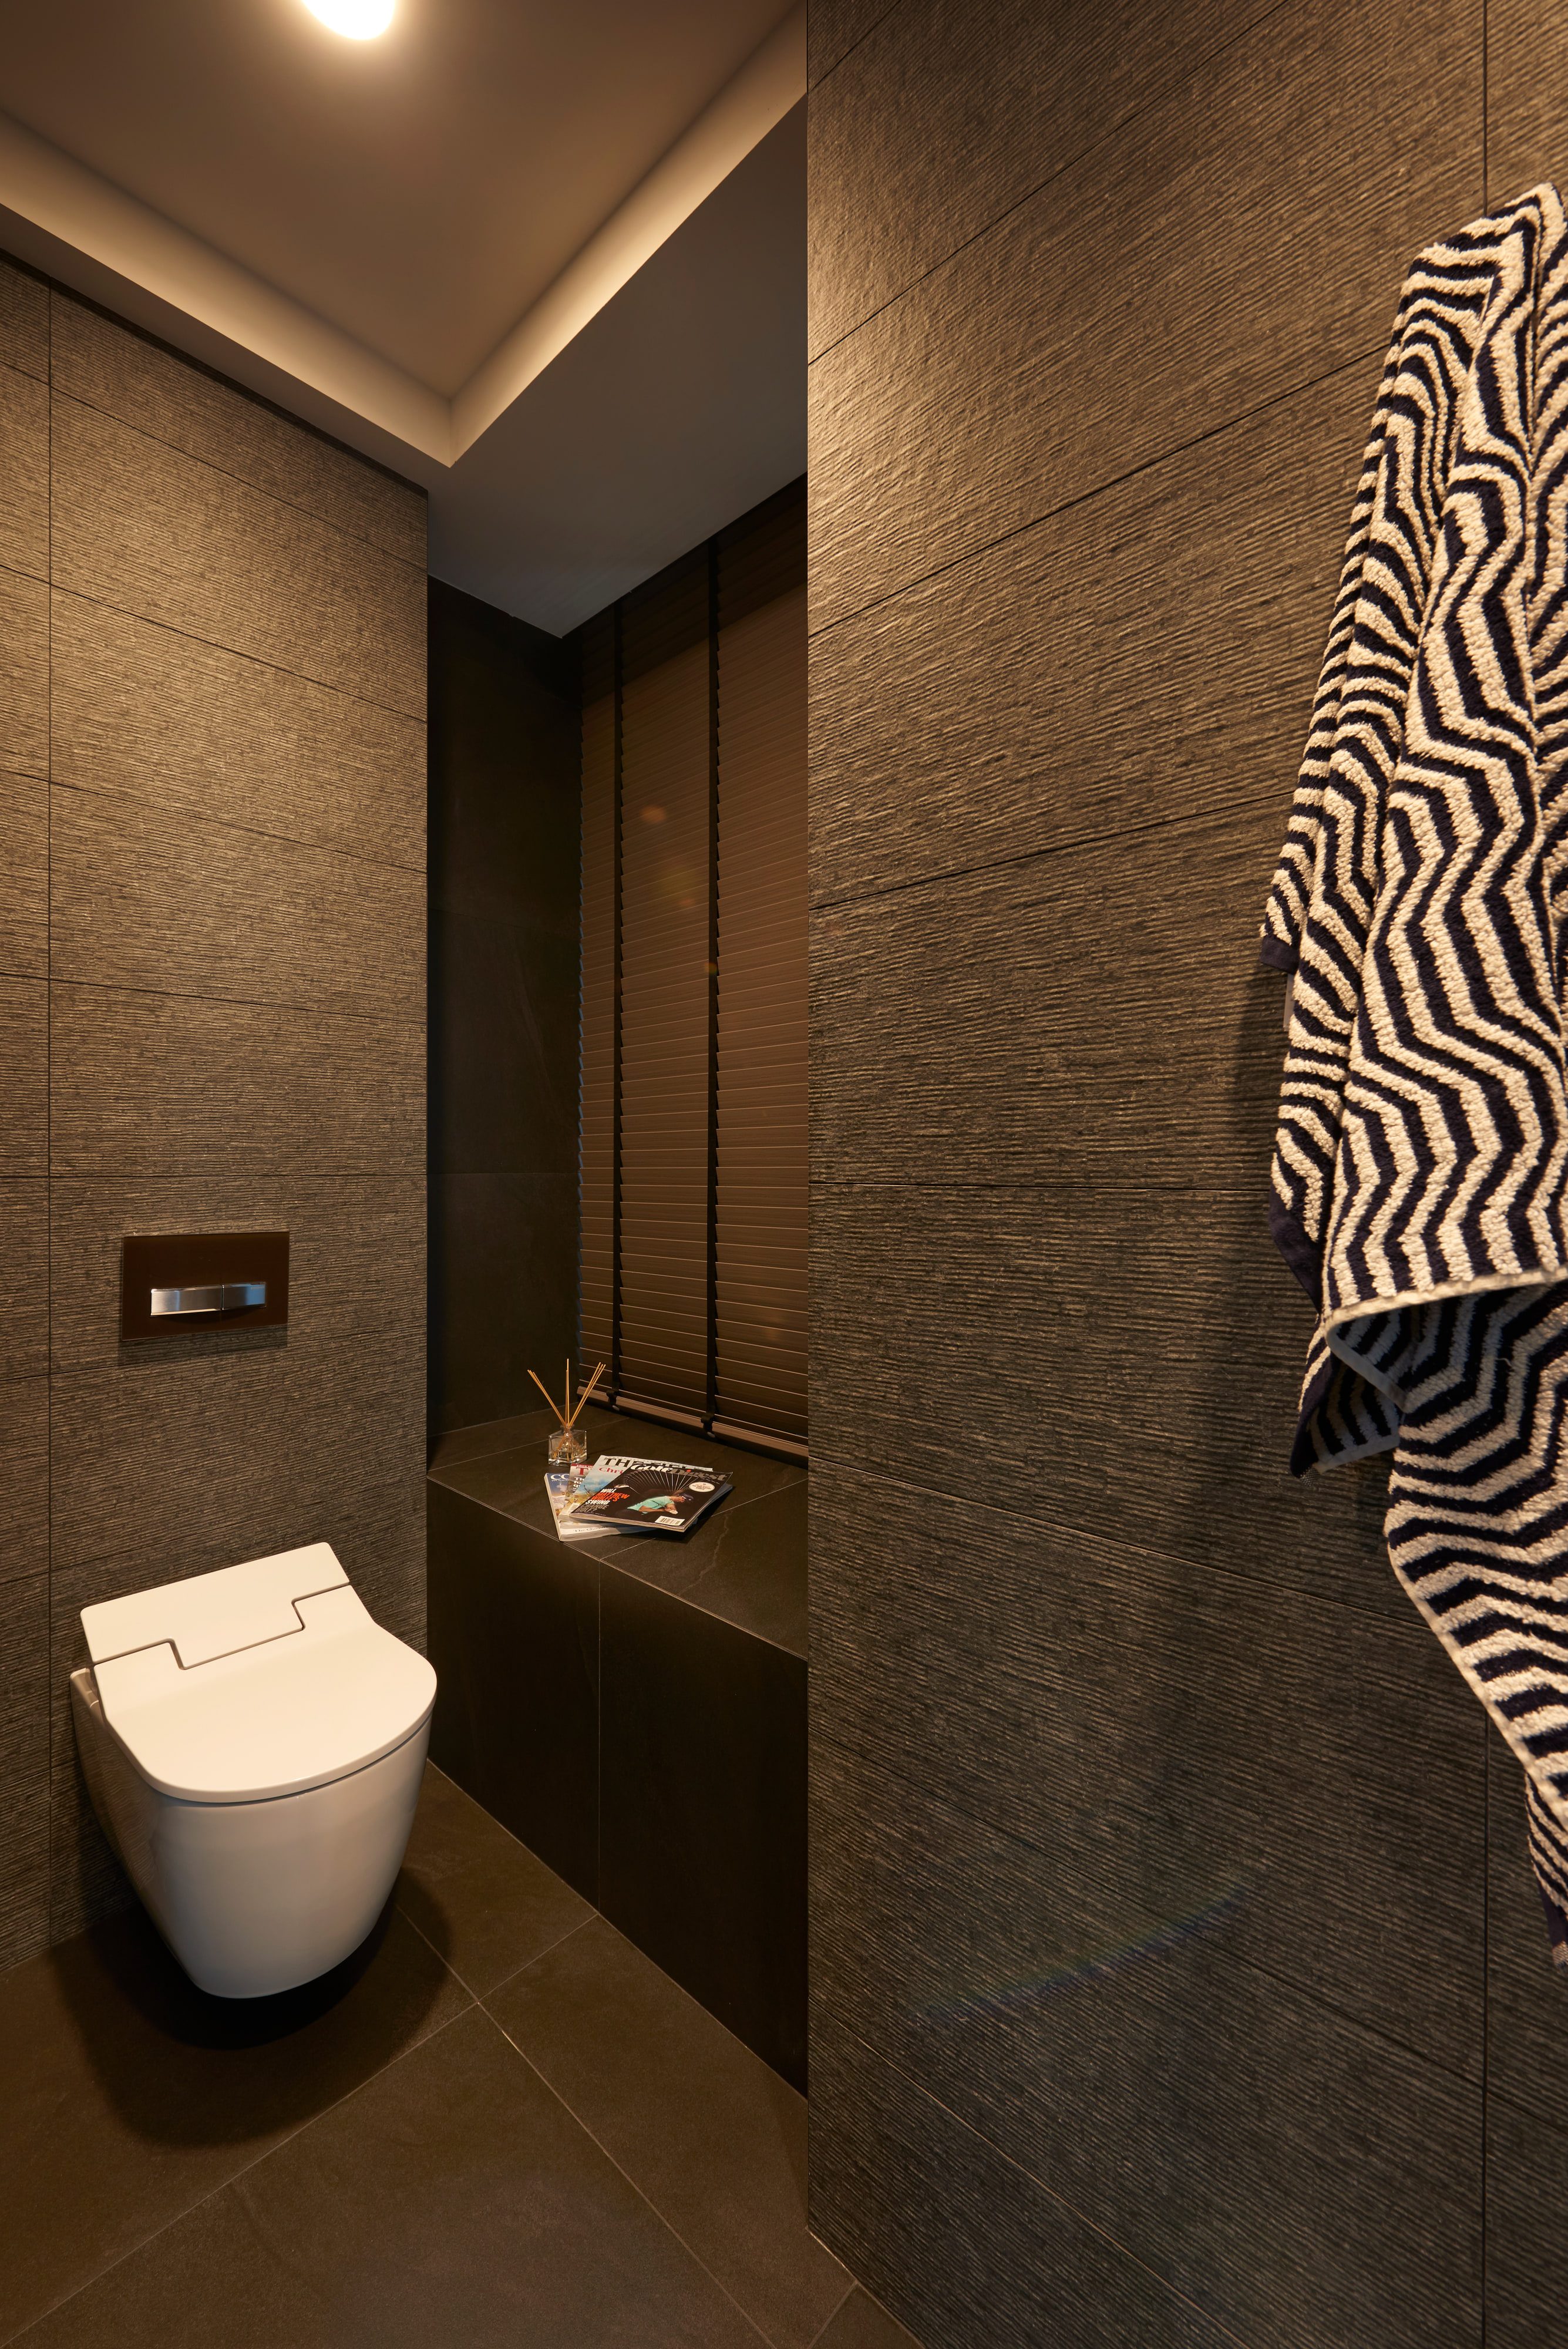
A bathroom lined in dark riven stone, with a wall-hung WC, a concealed cistern panel and a patterned towel on a rail.
  • Espresso veneer and charcoal stone to the bathrooms
  • Black steel and chrome to the screens and fittings
  • Handleless cream lacquer over light birch to the living side
  • Graphite quartz as the only weight in the room
  • Matching quartz splashback behind the worktop
02Joinery

A cantilevered timber desk with staggered floating shelves crossed by slim black uprights, a white drawer unit below and a cushioned window bench alongside.
  • Flush and full-height throughout
  • No visible handles anywhere in the flat
  • Two black display niches in the media wall
  • A timber niche in the kitchen run
  • Lit cabinets flanking the bathroom mirror
  • Cantilevered desk crossed by slim black uprights

03Daylight

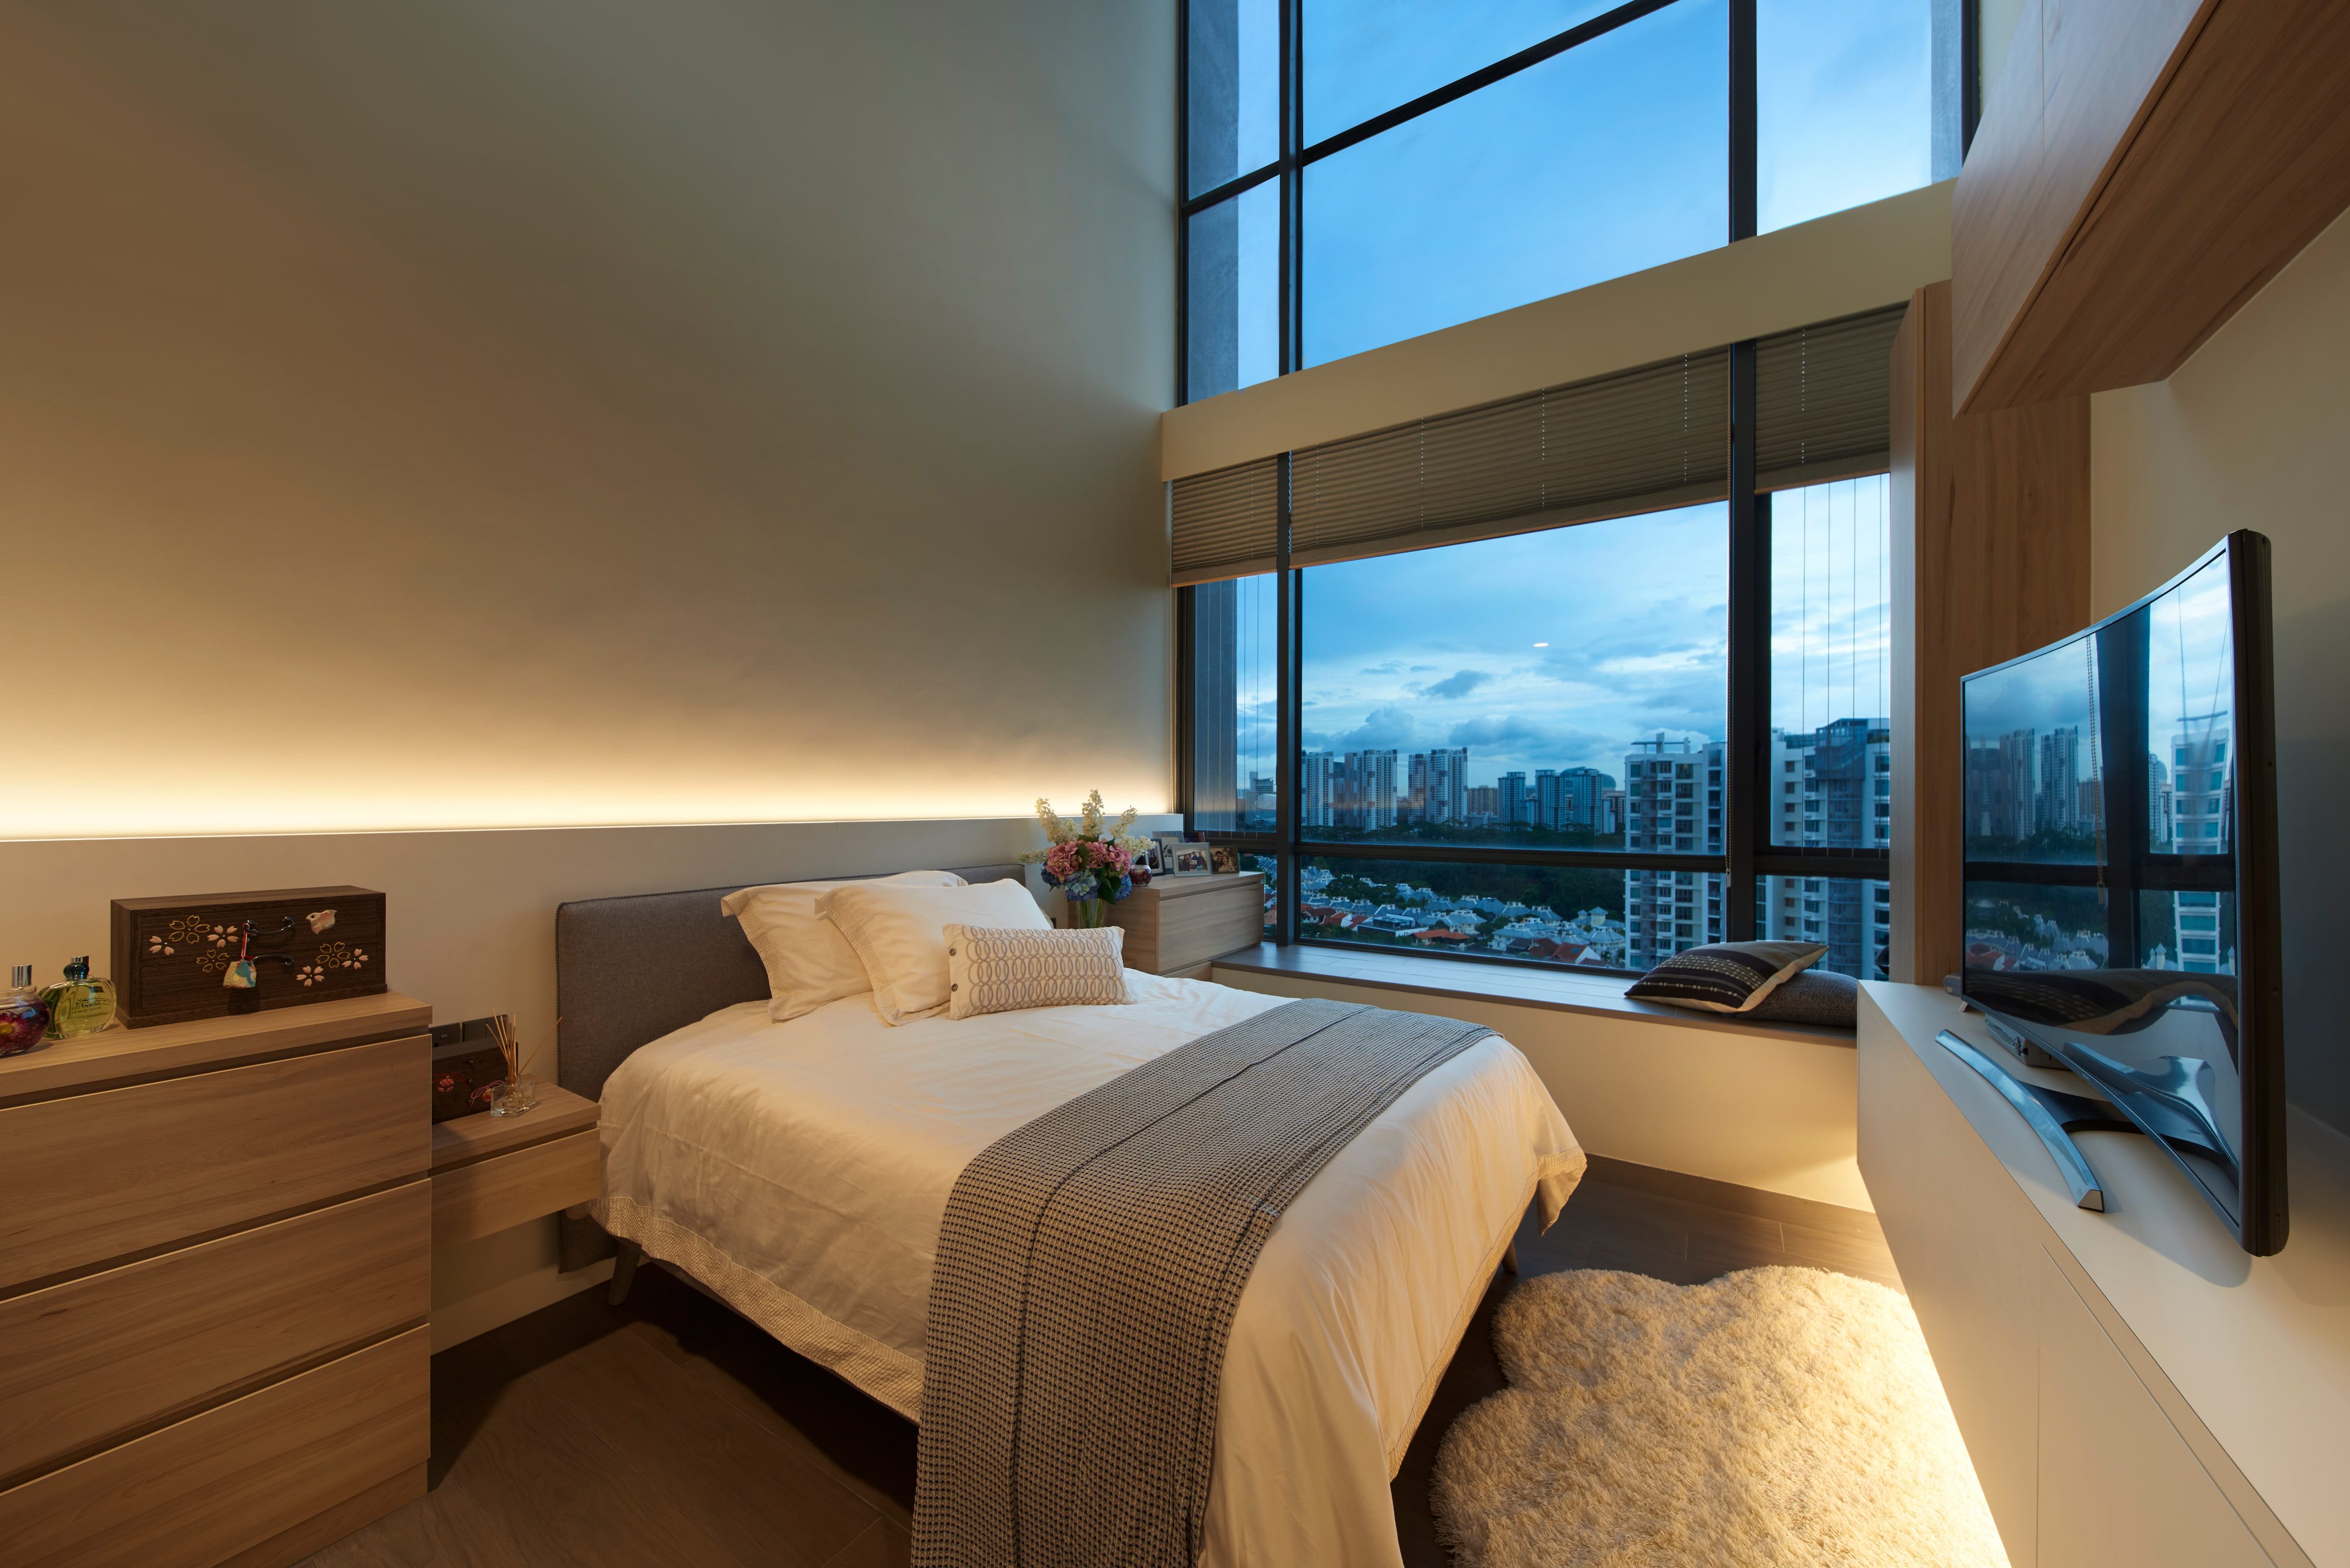
A bedroom with full-height corner glazing over the city, a timber-lined headboard wall and a cove-lit ceiling.
  • Ensuite long and narrow, glazed at one end
  • Reflective surfaces pushed toward the window
  • The far end allowed to stay dark rather than lit flat
  • A glazed balcony door as the second source
  • Cushioned window bench beside the desk

04The rooms

An open kitchen and dining room with three glass globe pendants over a pale table, a stone island and a utility bay beyond.
  • Bathroom with a vessel basin on a pale timber vanity
  • Stepped stone top and open towel cubbies
  • Walk-in shower behind a black-framed screen
  • Kitchen peninsula under brass and copper globe pendants
  • Open living and dining beneath glass globes
  • Oatmeal sofa and tan leather chairs to a flush white media wall

Spire

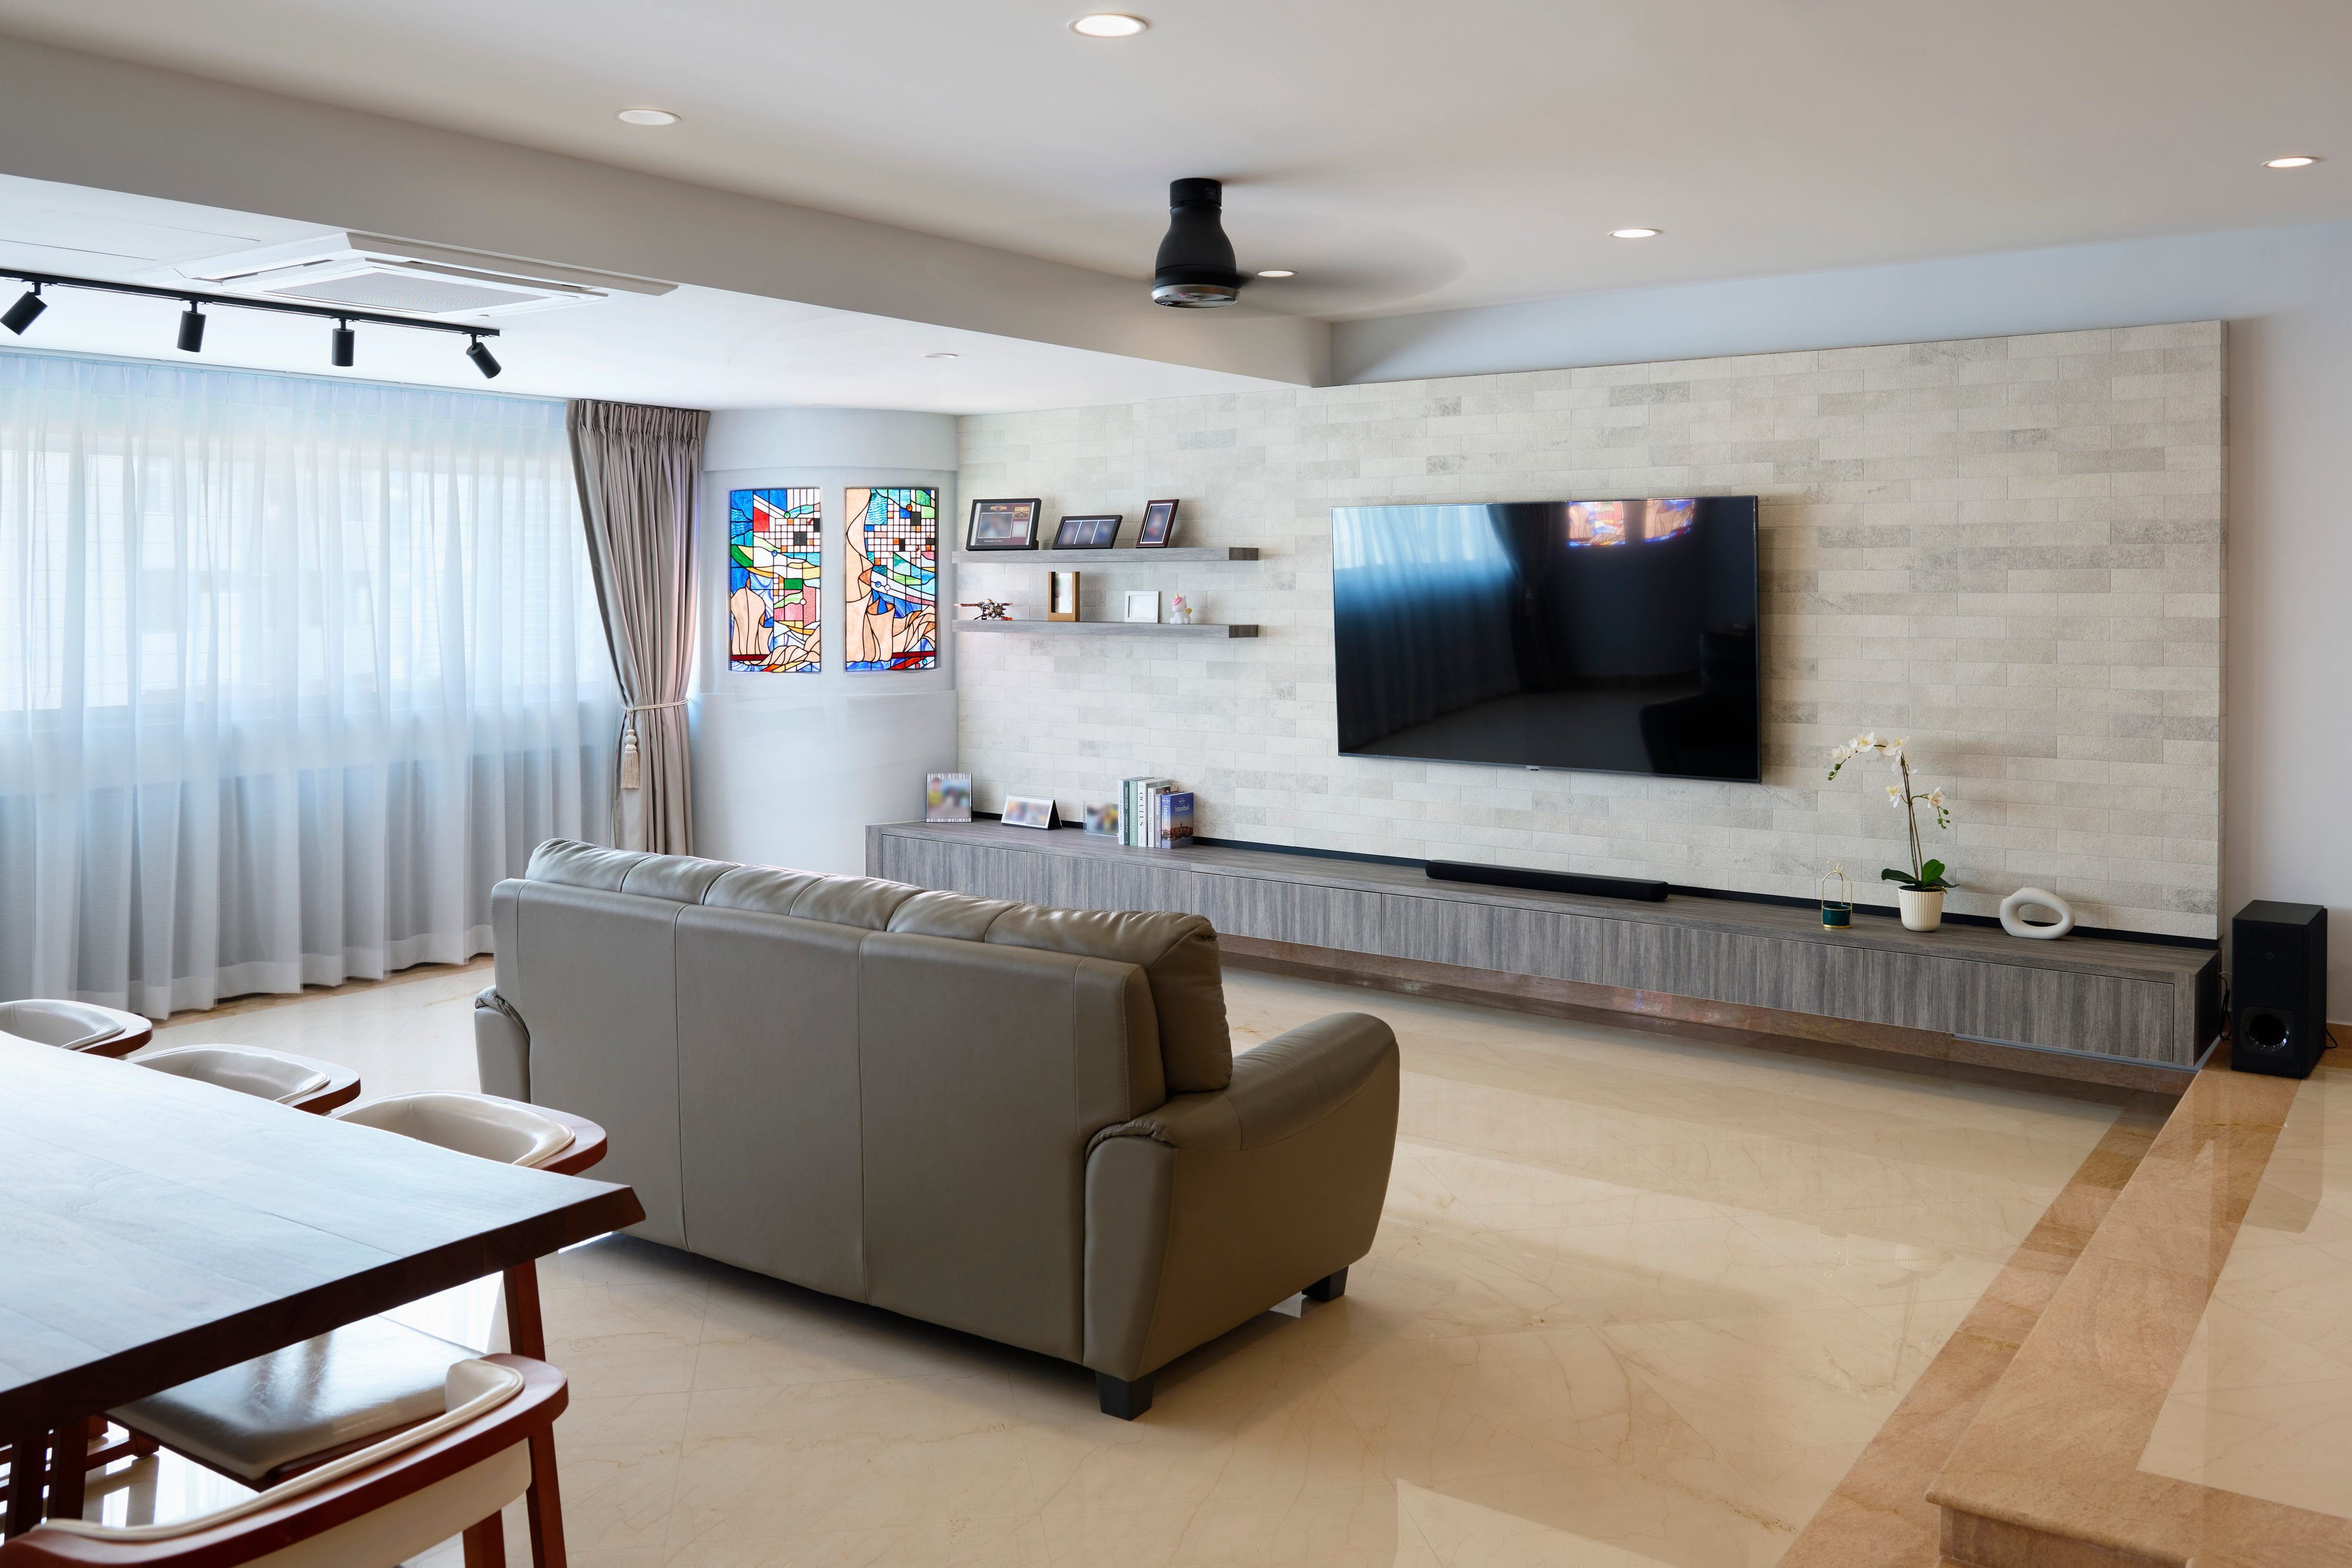
(2022)A living room with a pale stacked-stone television wall, a long floating console, a taupe leather sofa and stained-glass panels set into a curved wall.CairnhillCairnhill · Condominium · 4 bedroom