Skip to content

Cairnhill

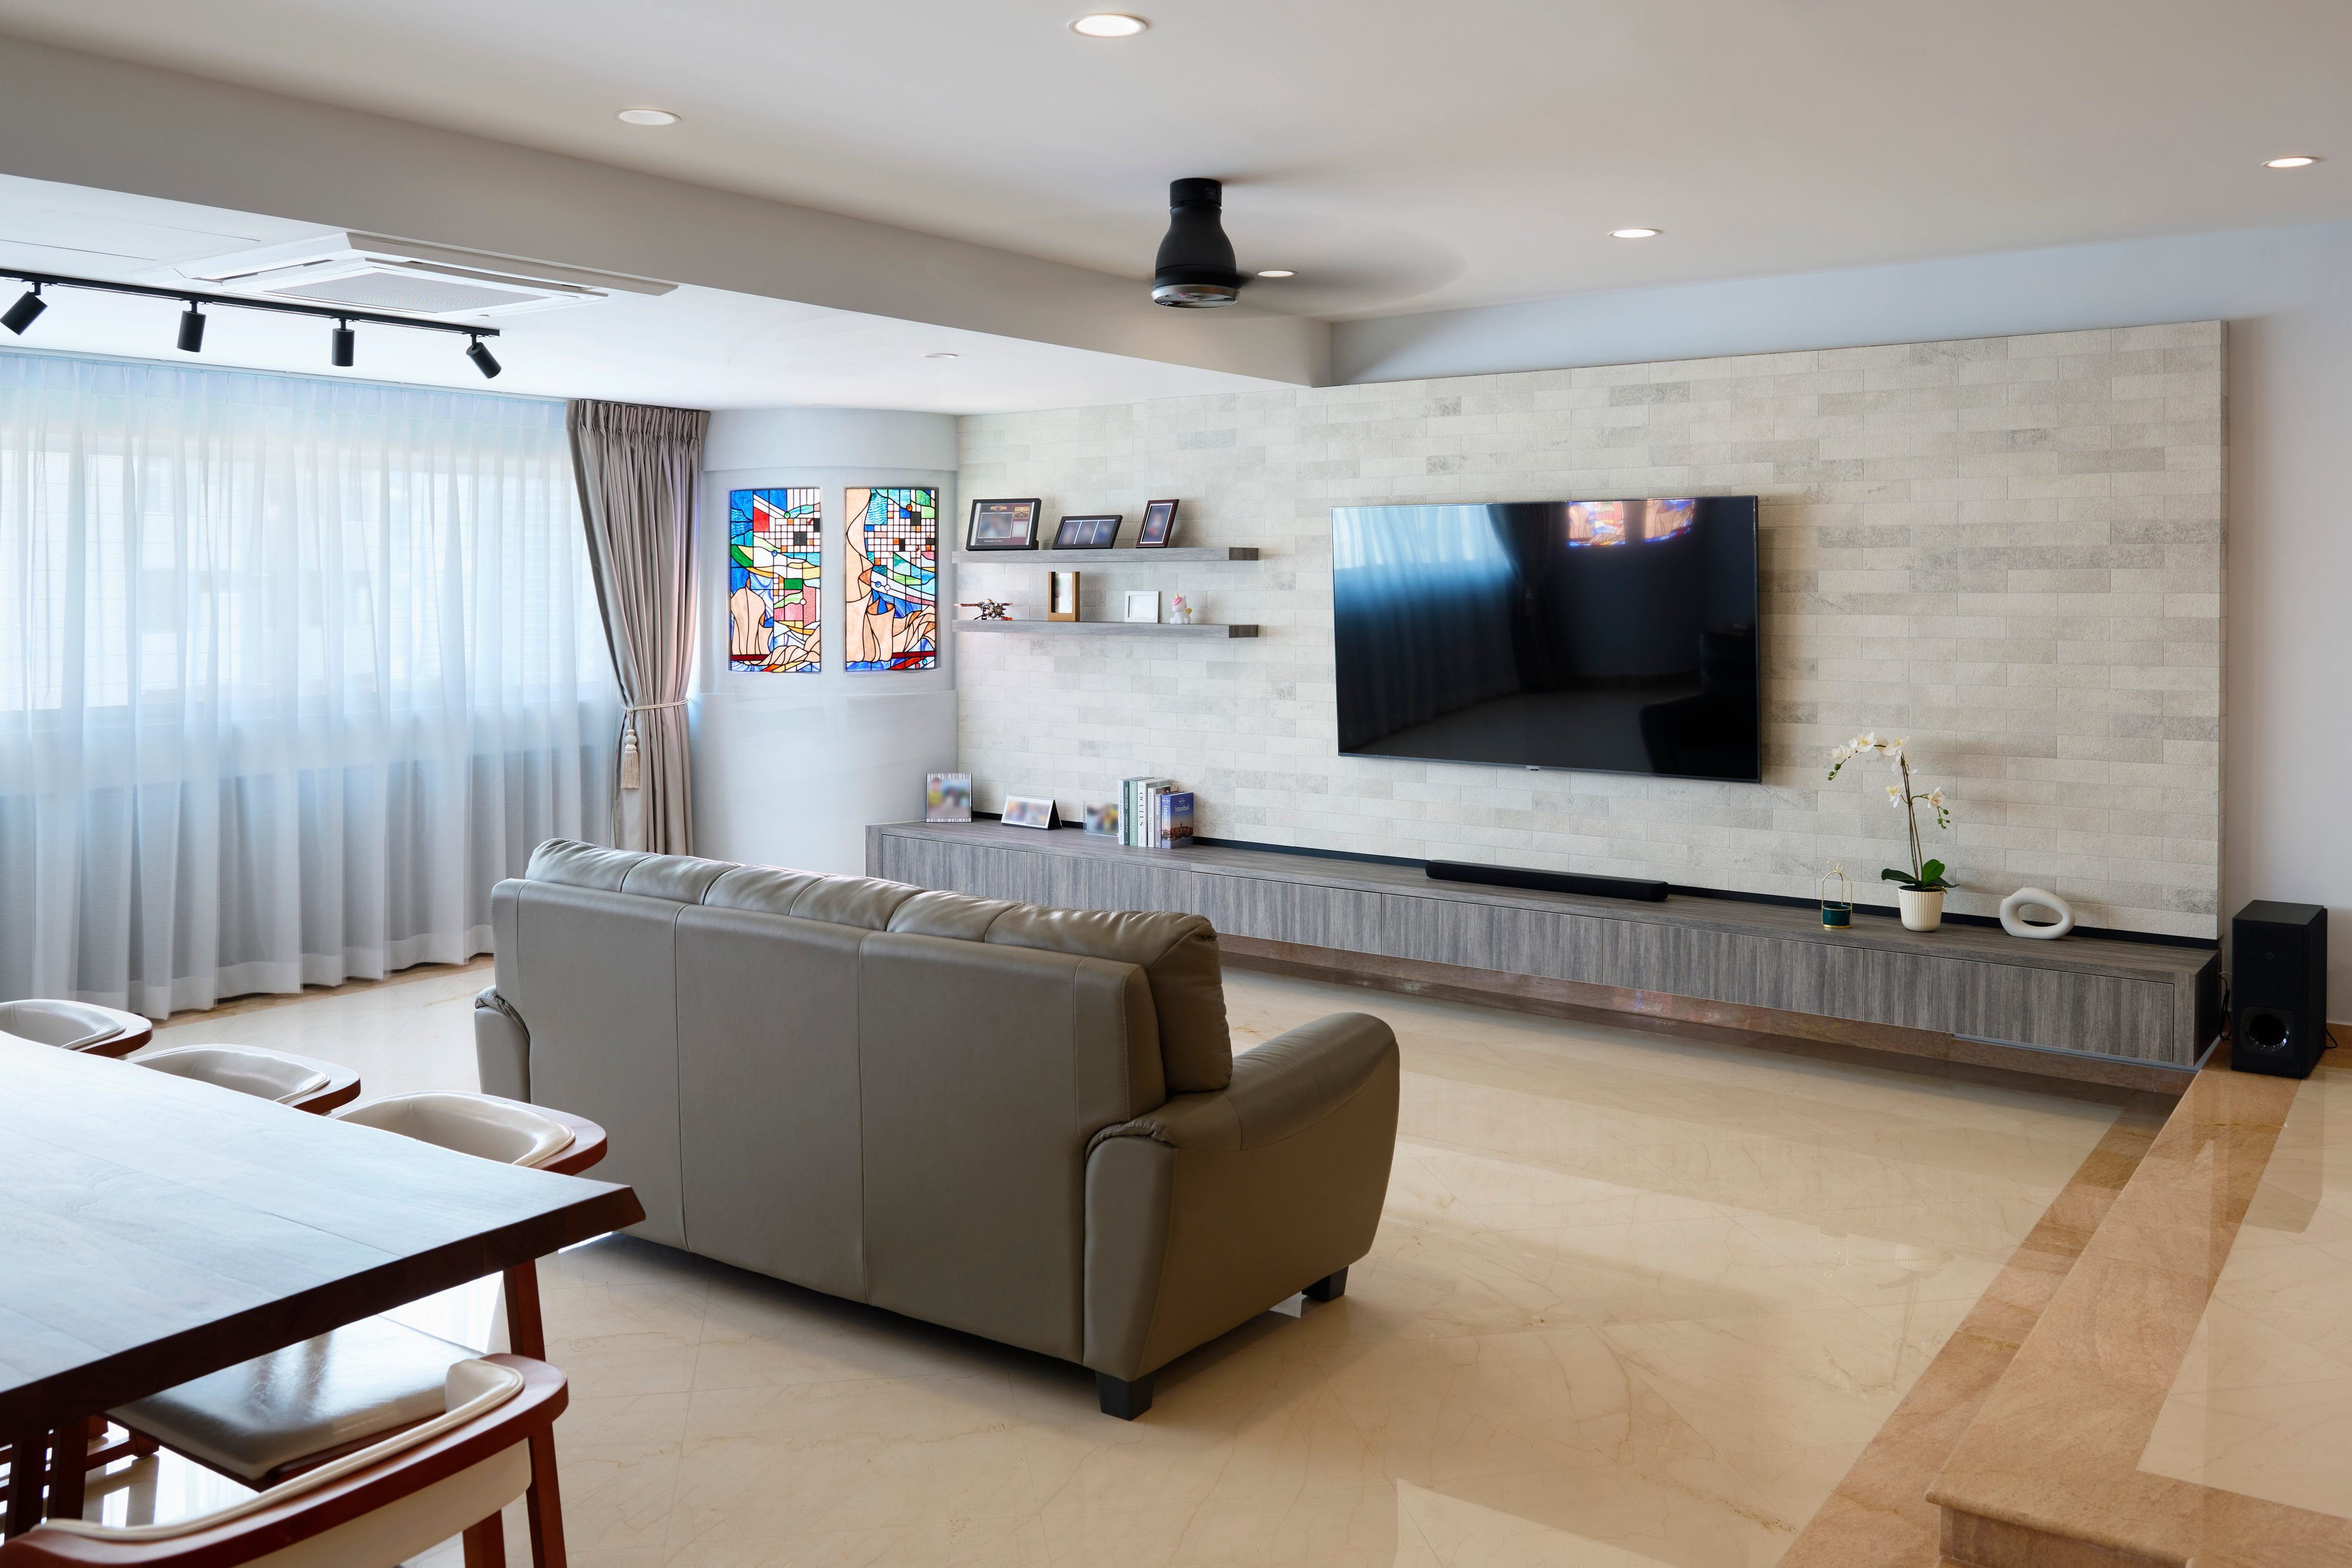
A living room with a pale stacked-stone television wall, a long floating console, a taupe leather sofa and stained-glass panels set into a curved wall.

Cairnhill · 2022

Thresholds marked,

not built

A four-bedroom apartment kept deliberately open across the living, dining and kitchen line, with timber slat screens marking thresholds rather than walls closing them.

This was a renovation over retained fabric rather than a gut. The marble floor with its inlay banding and the dark red-brown timber doors were all staying, and the new work is pitched quiet against them — greige matt lacquer, full height, nearly handleless — so the older timber reads as an accent instead of a clash.

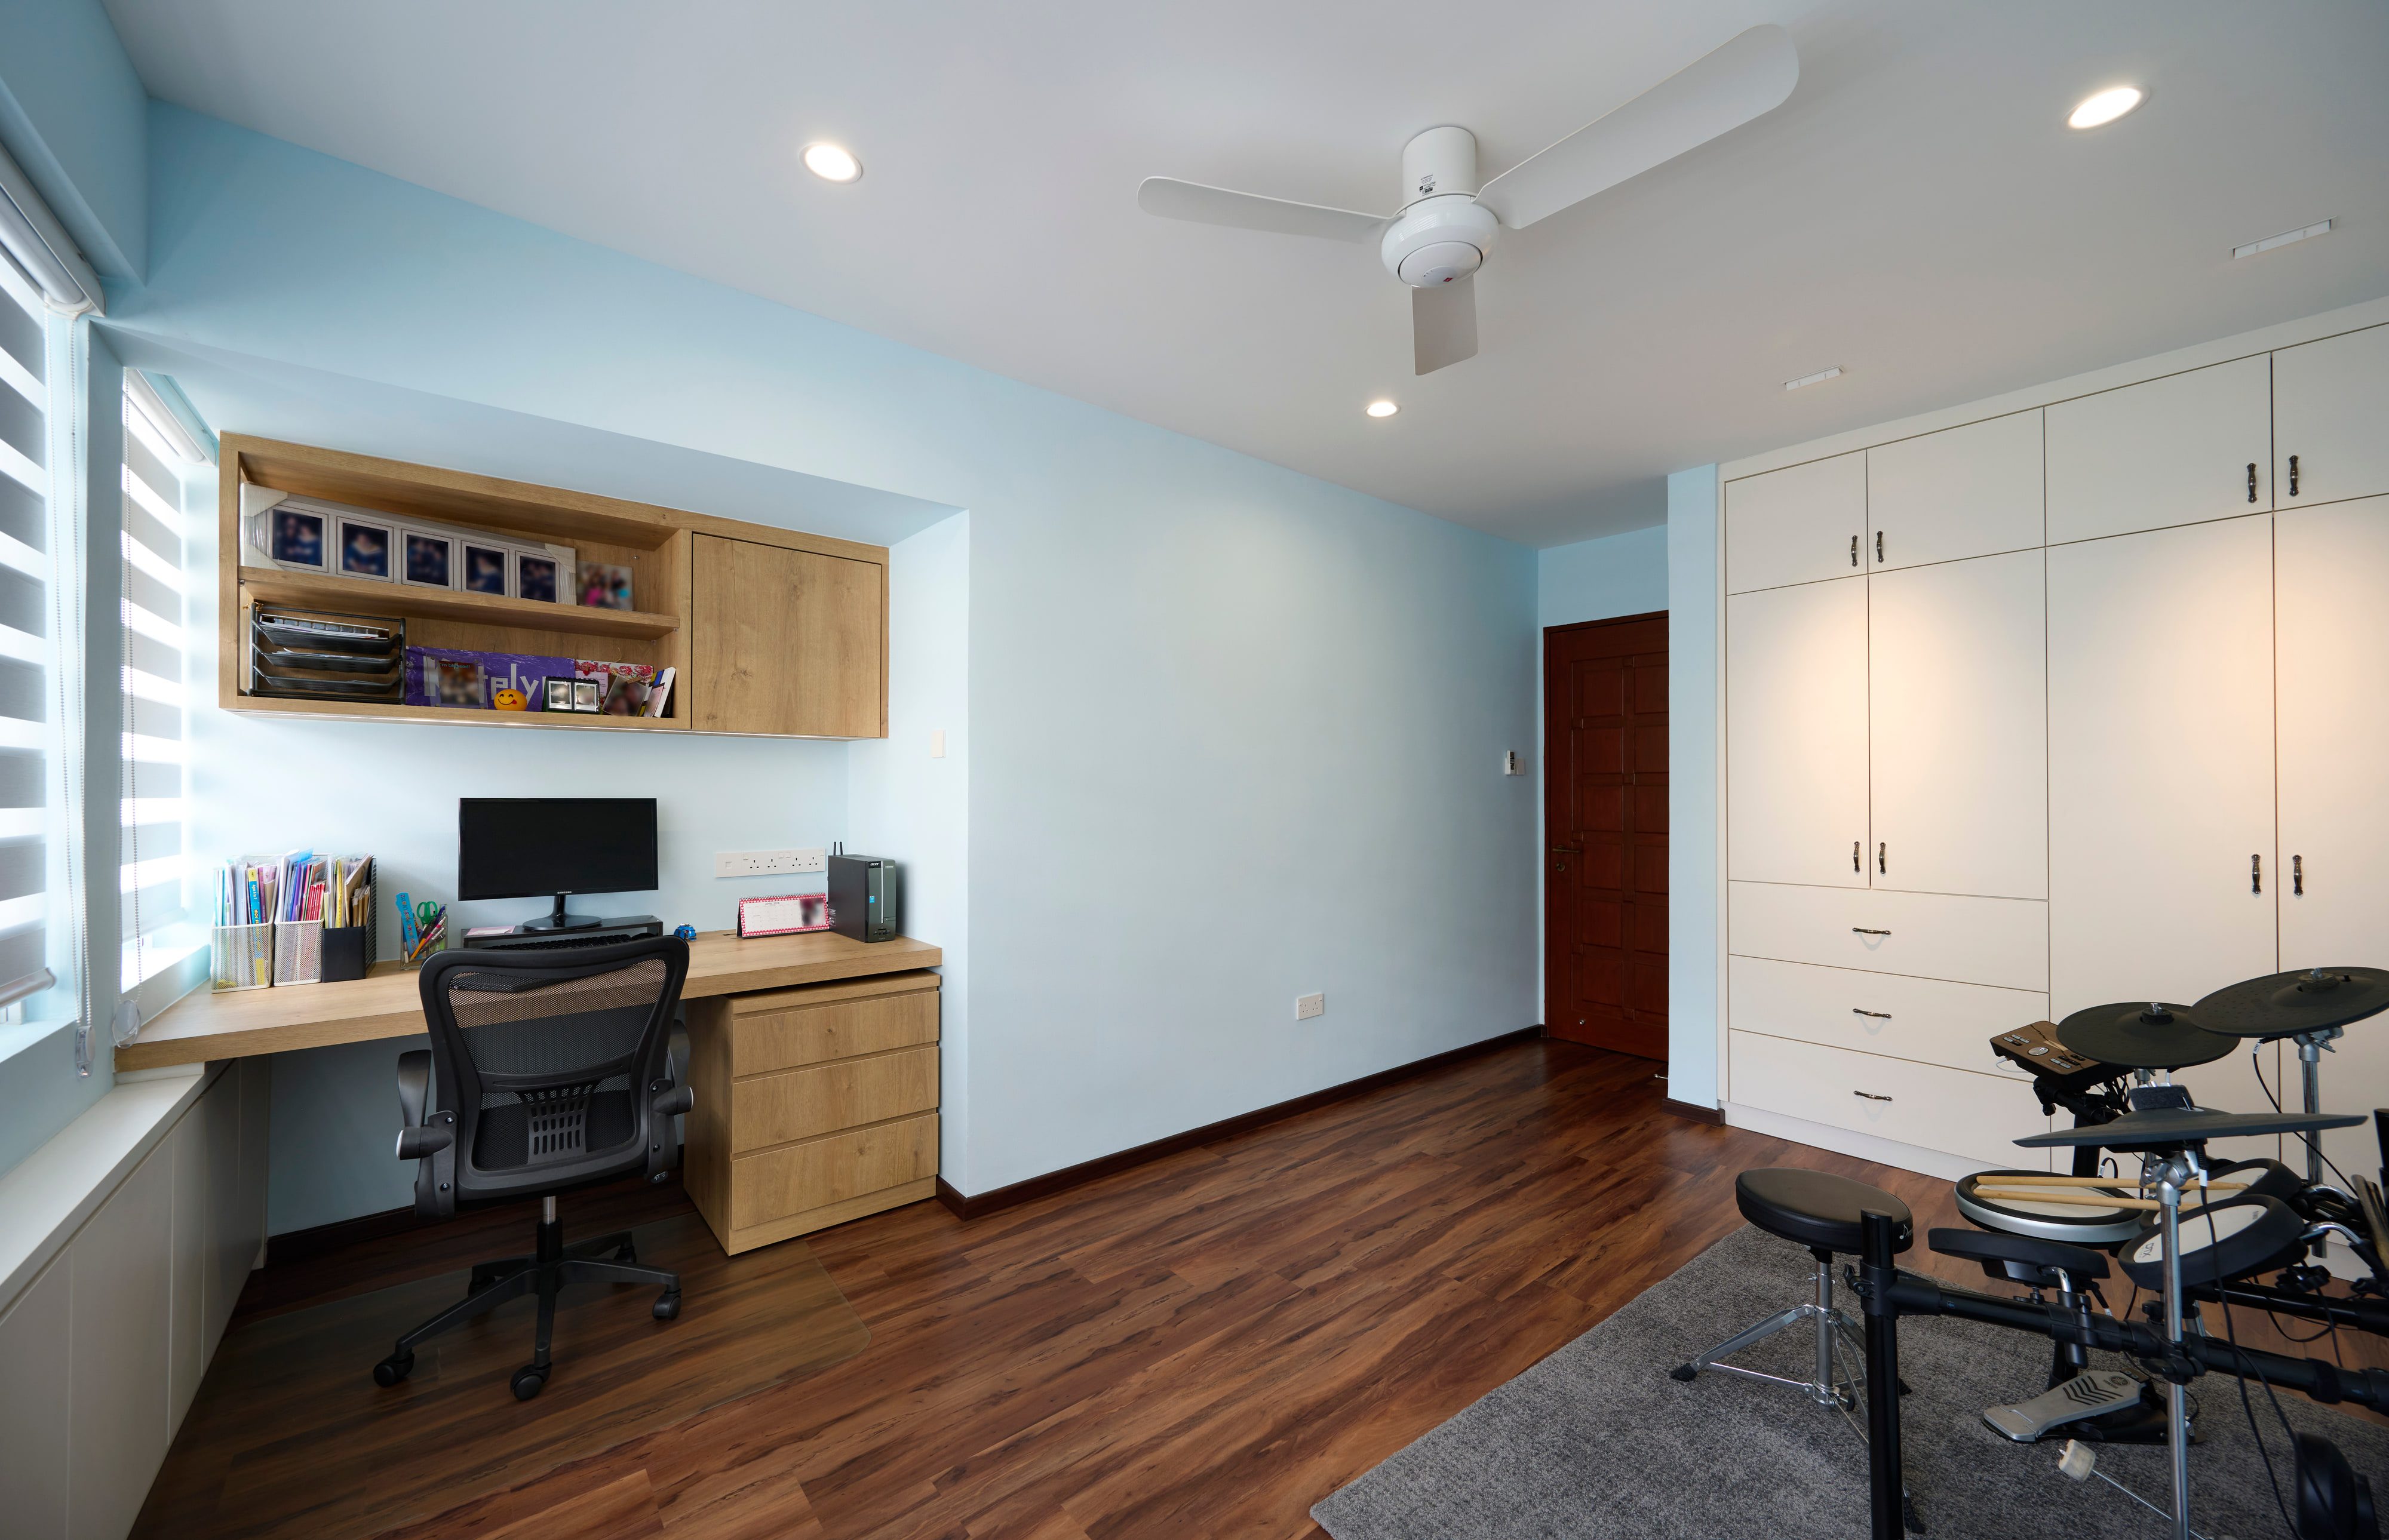
A study in pale blue with a timber desk running from the window sill, a wall-hung cabinet, a white wardrobe with bronze handles and a drum kit.
02
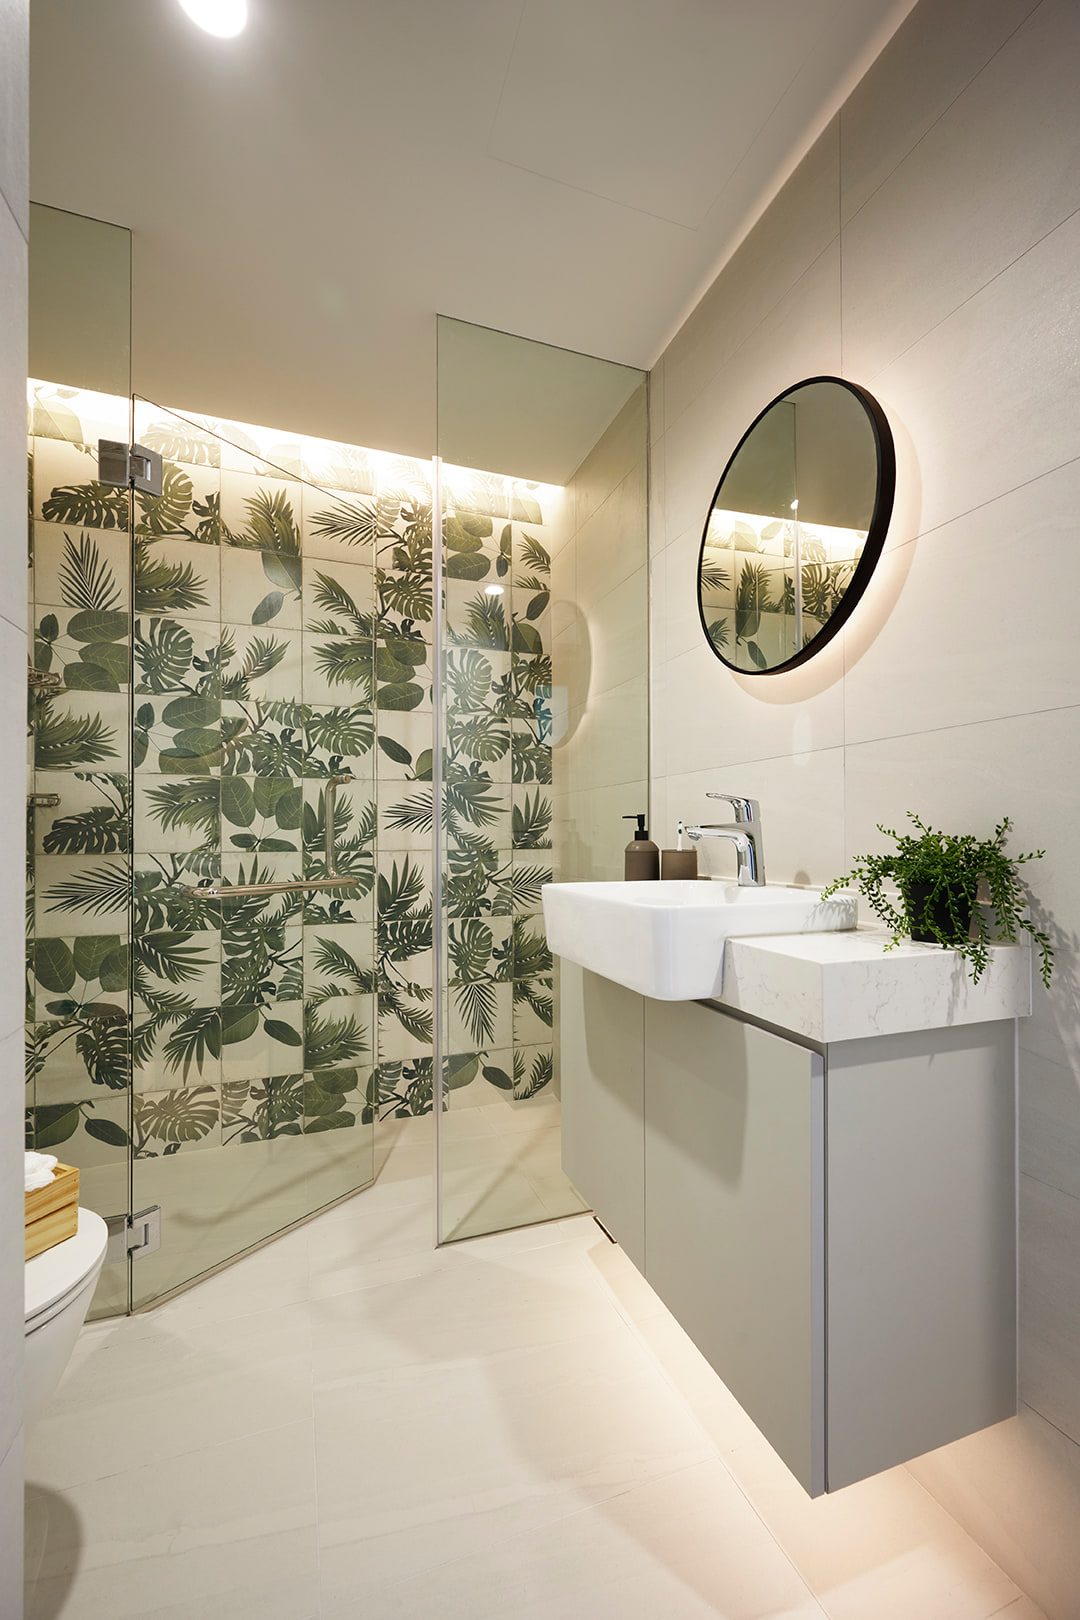
A bathroom with a botanical leaf-patterned tile panel in the shower, a round black-framed mirror, and a stone basin on a pale vanity.
03

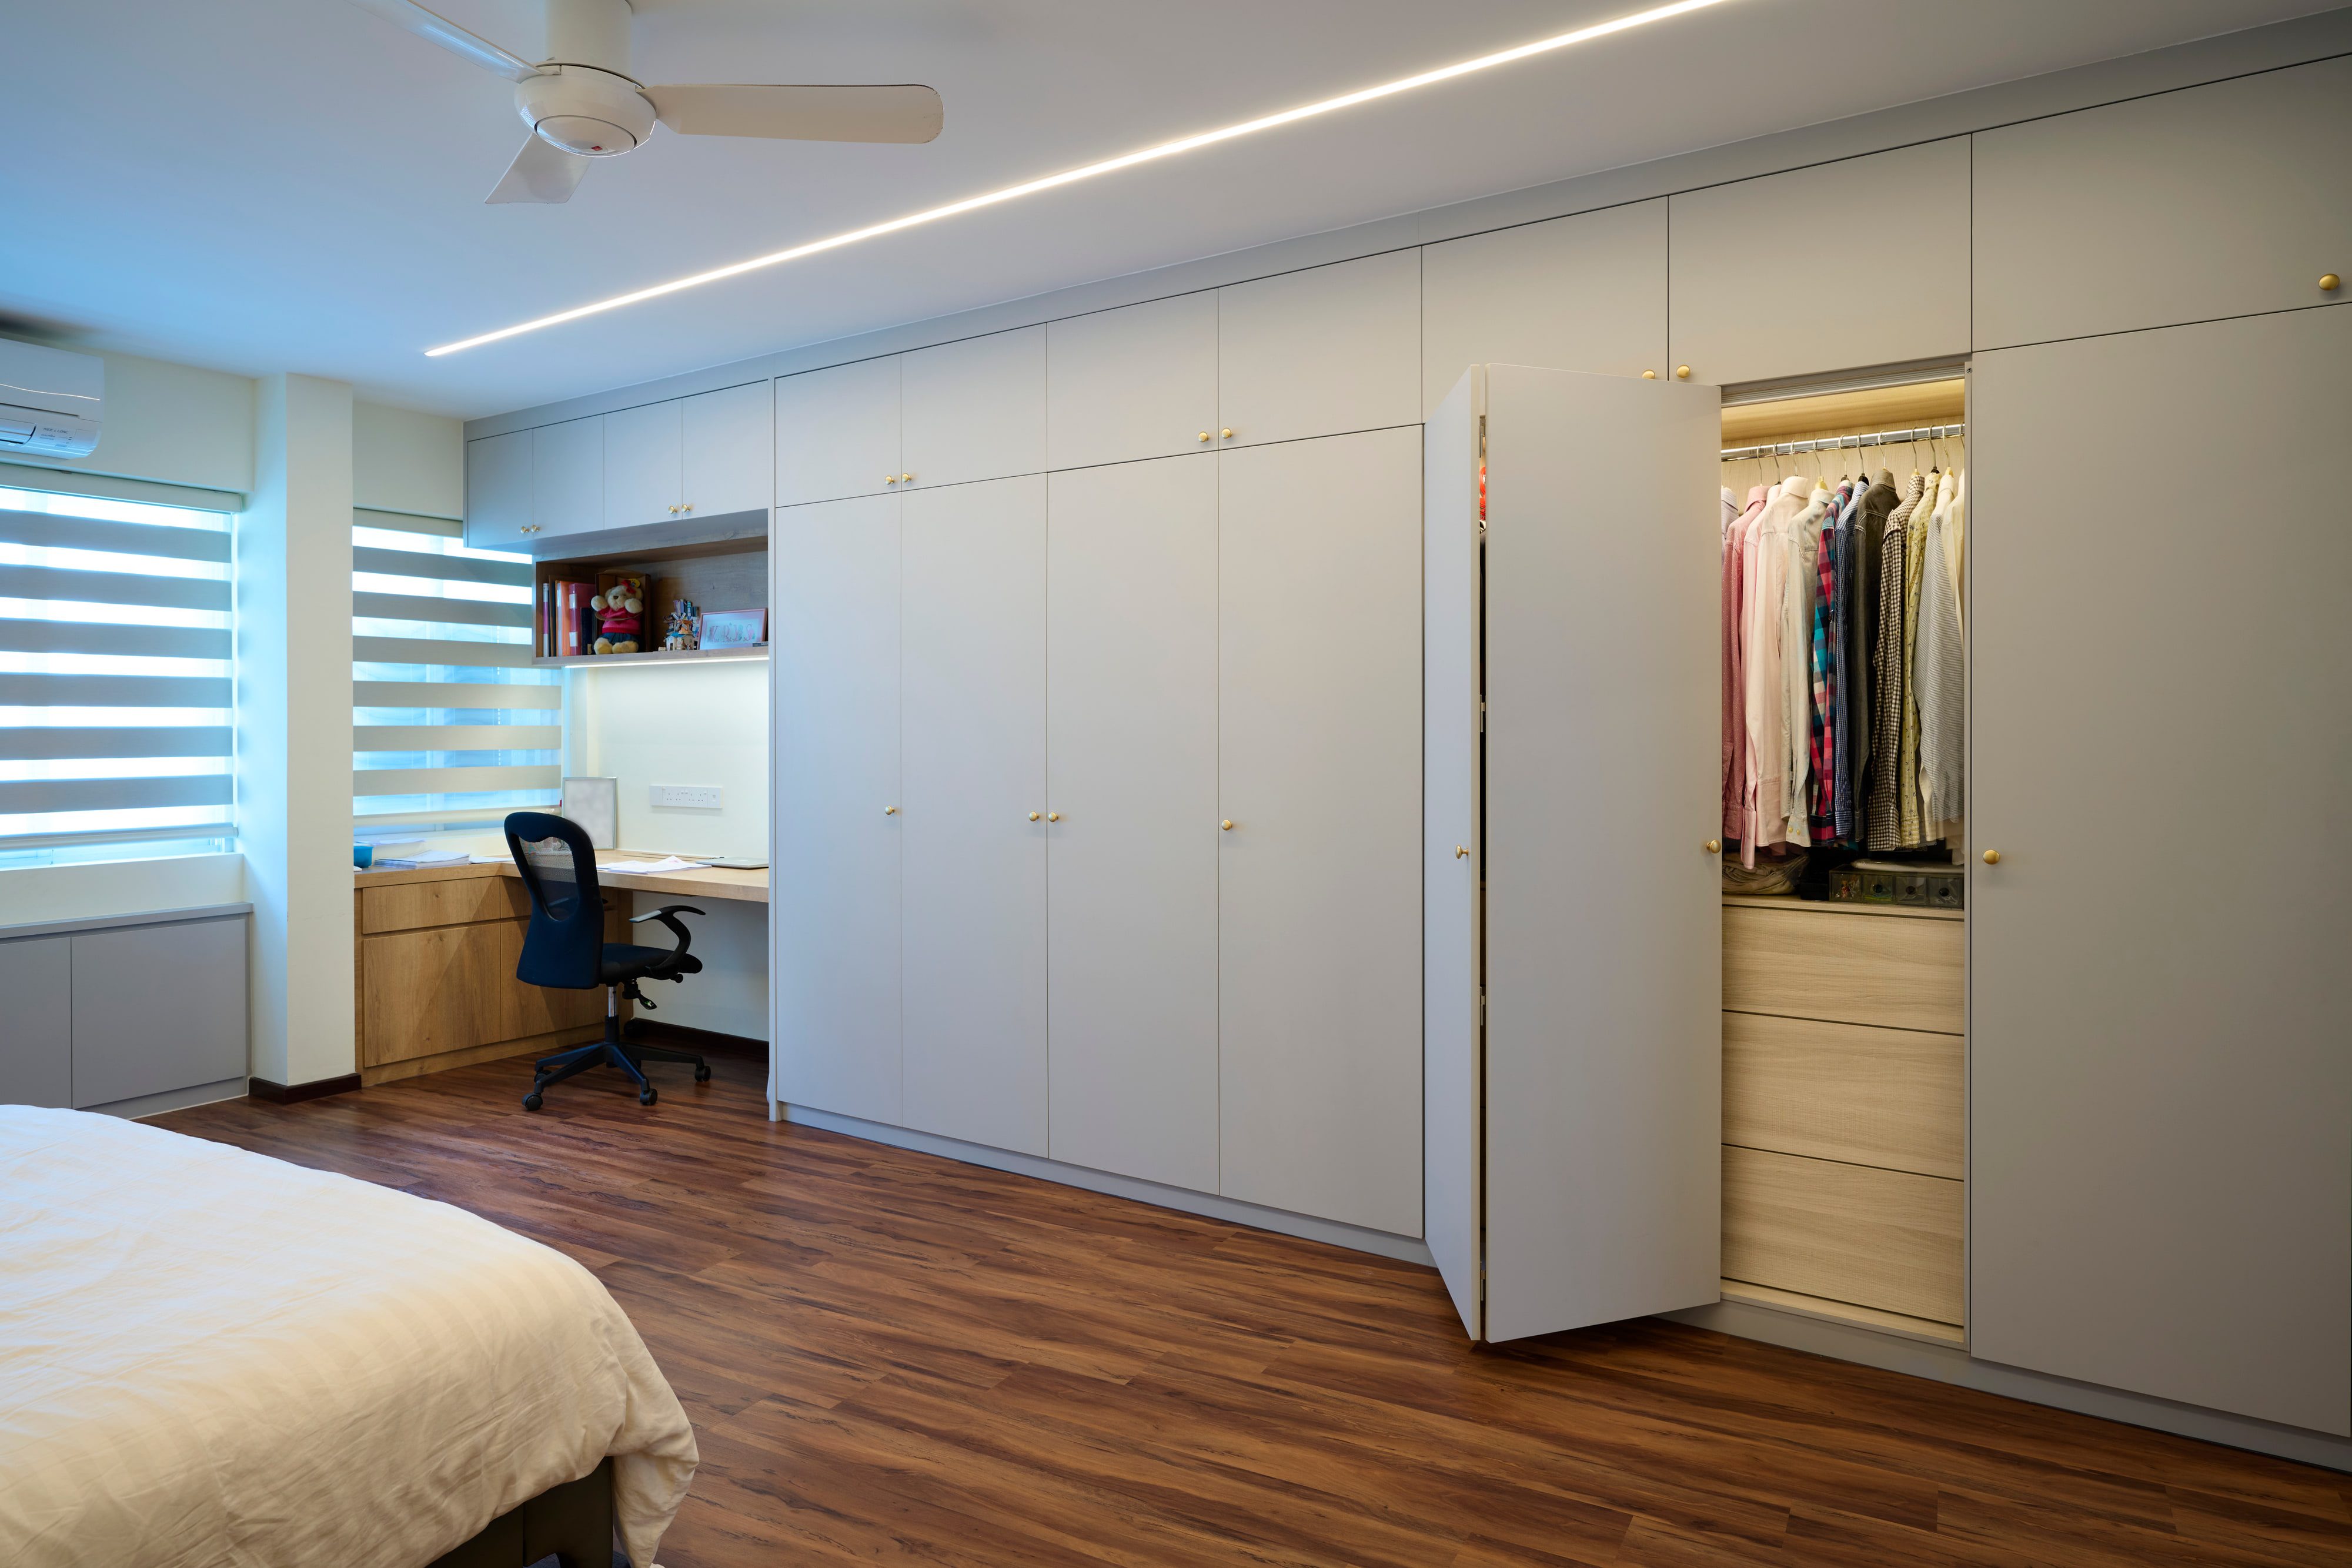
The wardrobe wall runs floor to ceiling in greige lacquer on brass knobs, with a desk recessed into it under day-night blinds. In the study a timber desk runs off the window sill against pale blue. Neither competes with the retained timber.

The new work

stays quiet

against what stayed

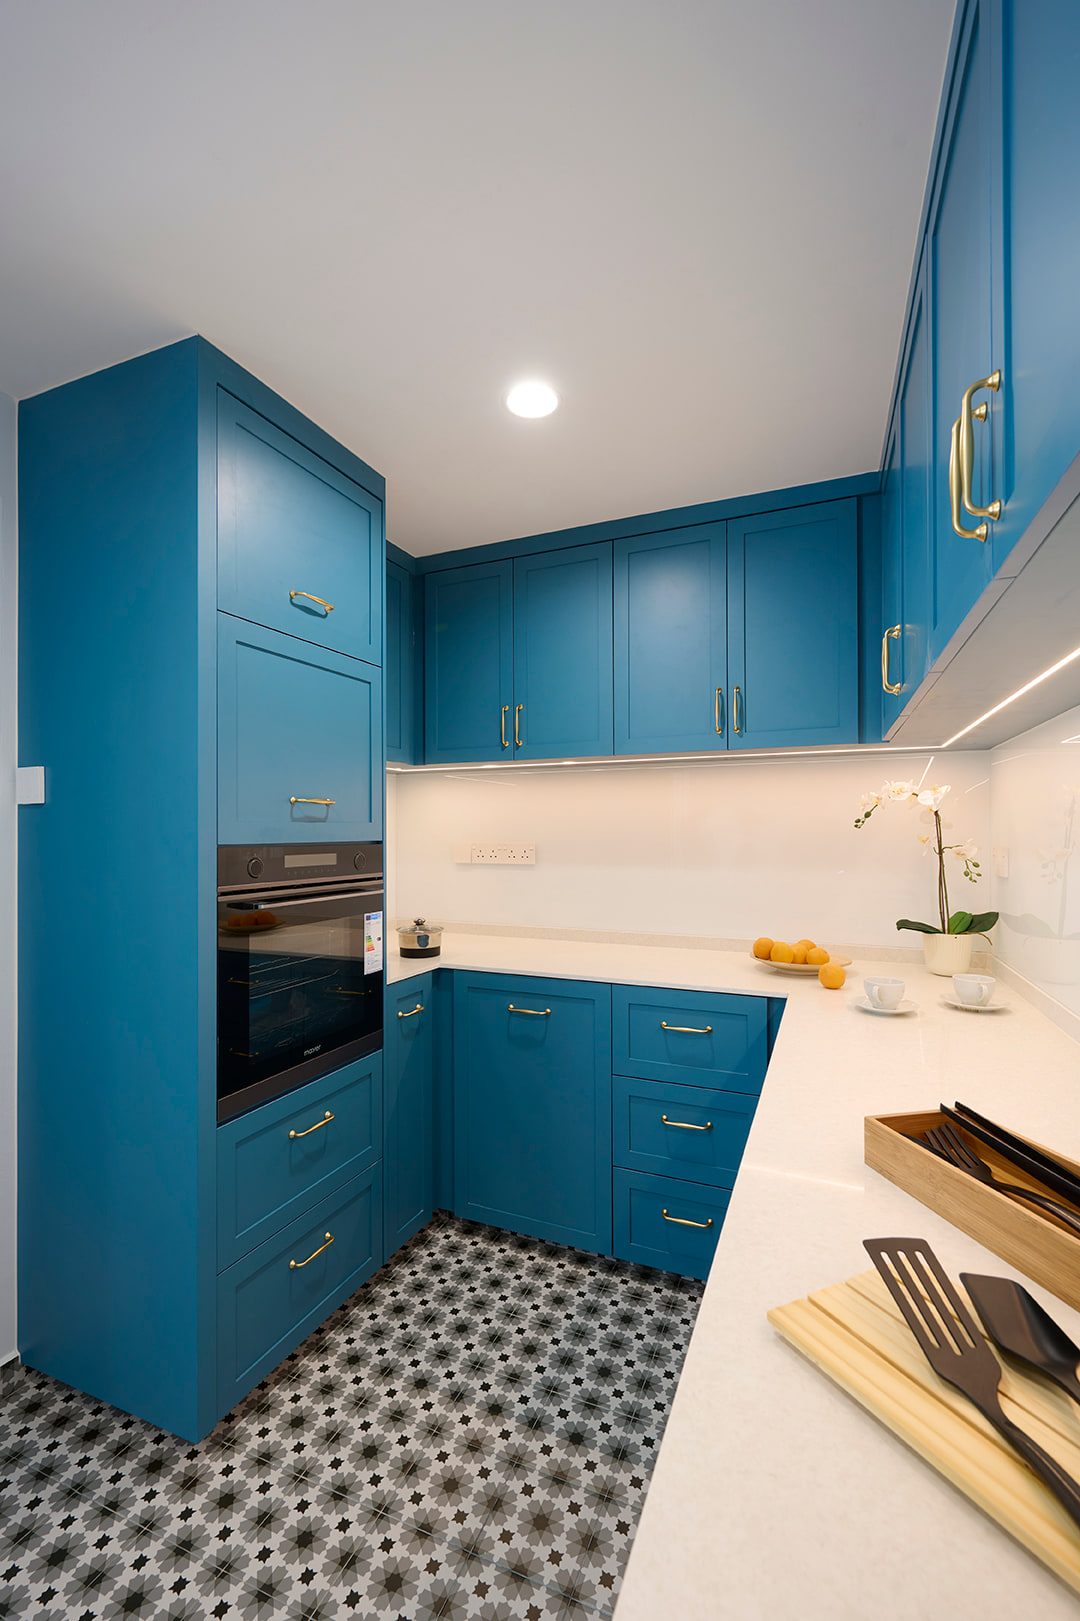
A galley kitchen in blue shaker cabinetry with brass handles, a white worktop and a black and white patterned floor tile.
04

Details

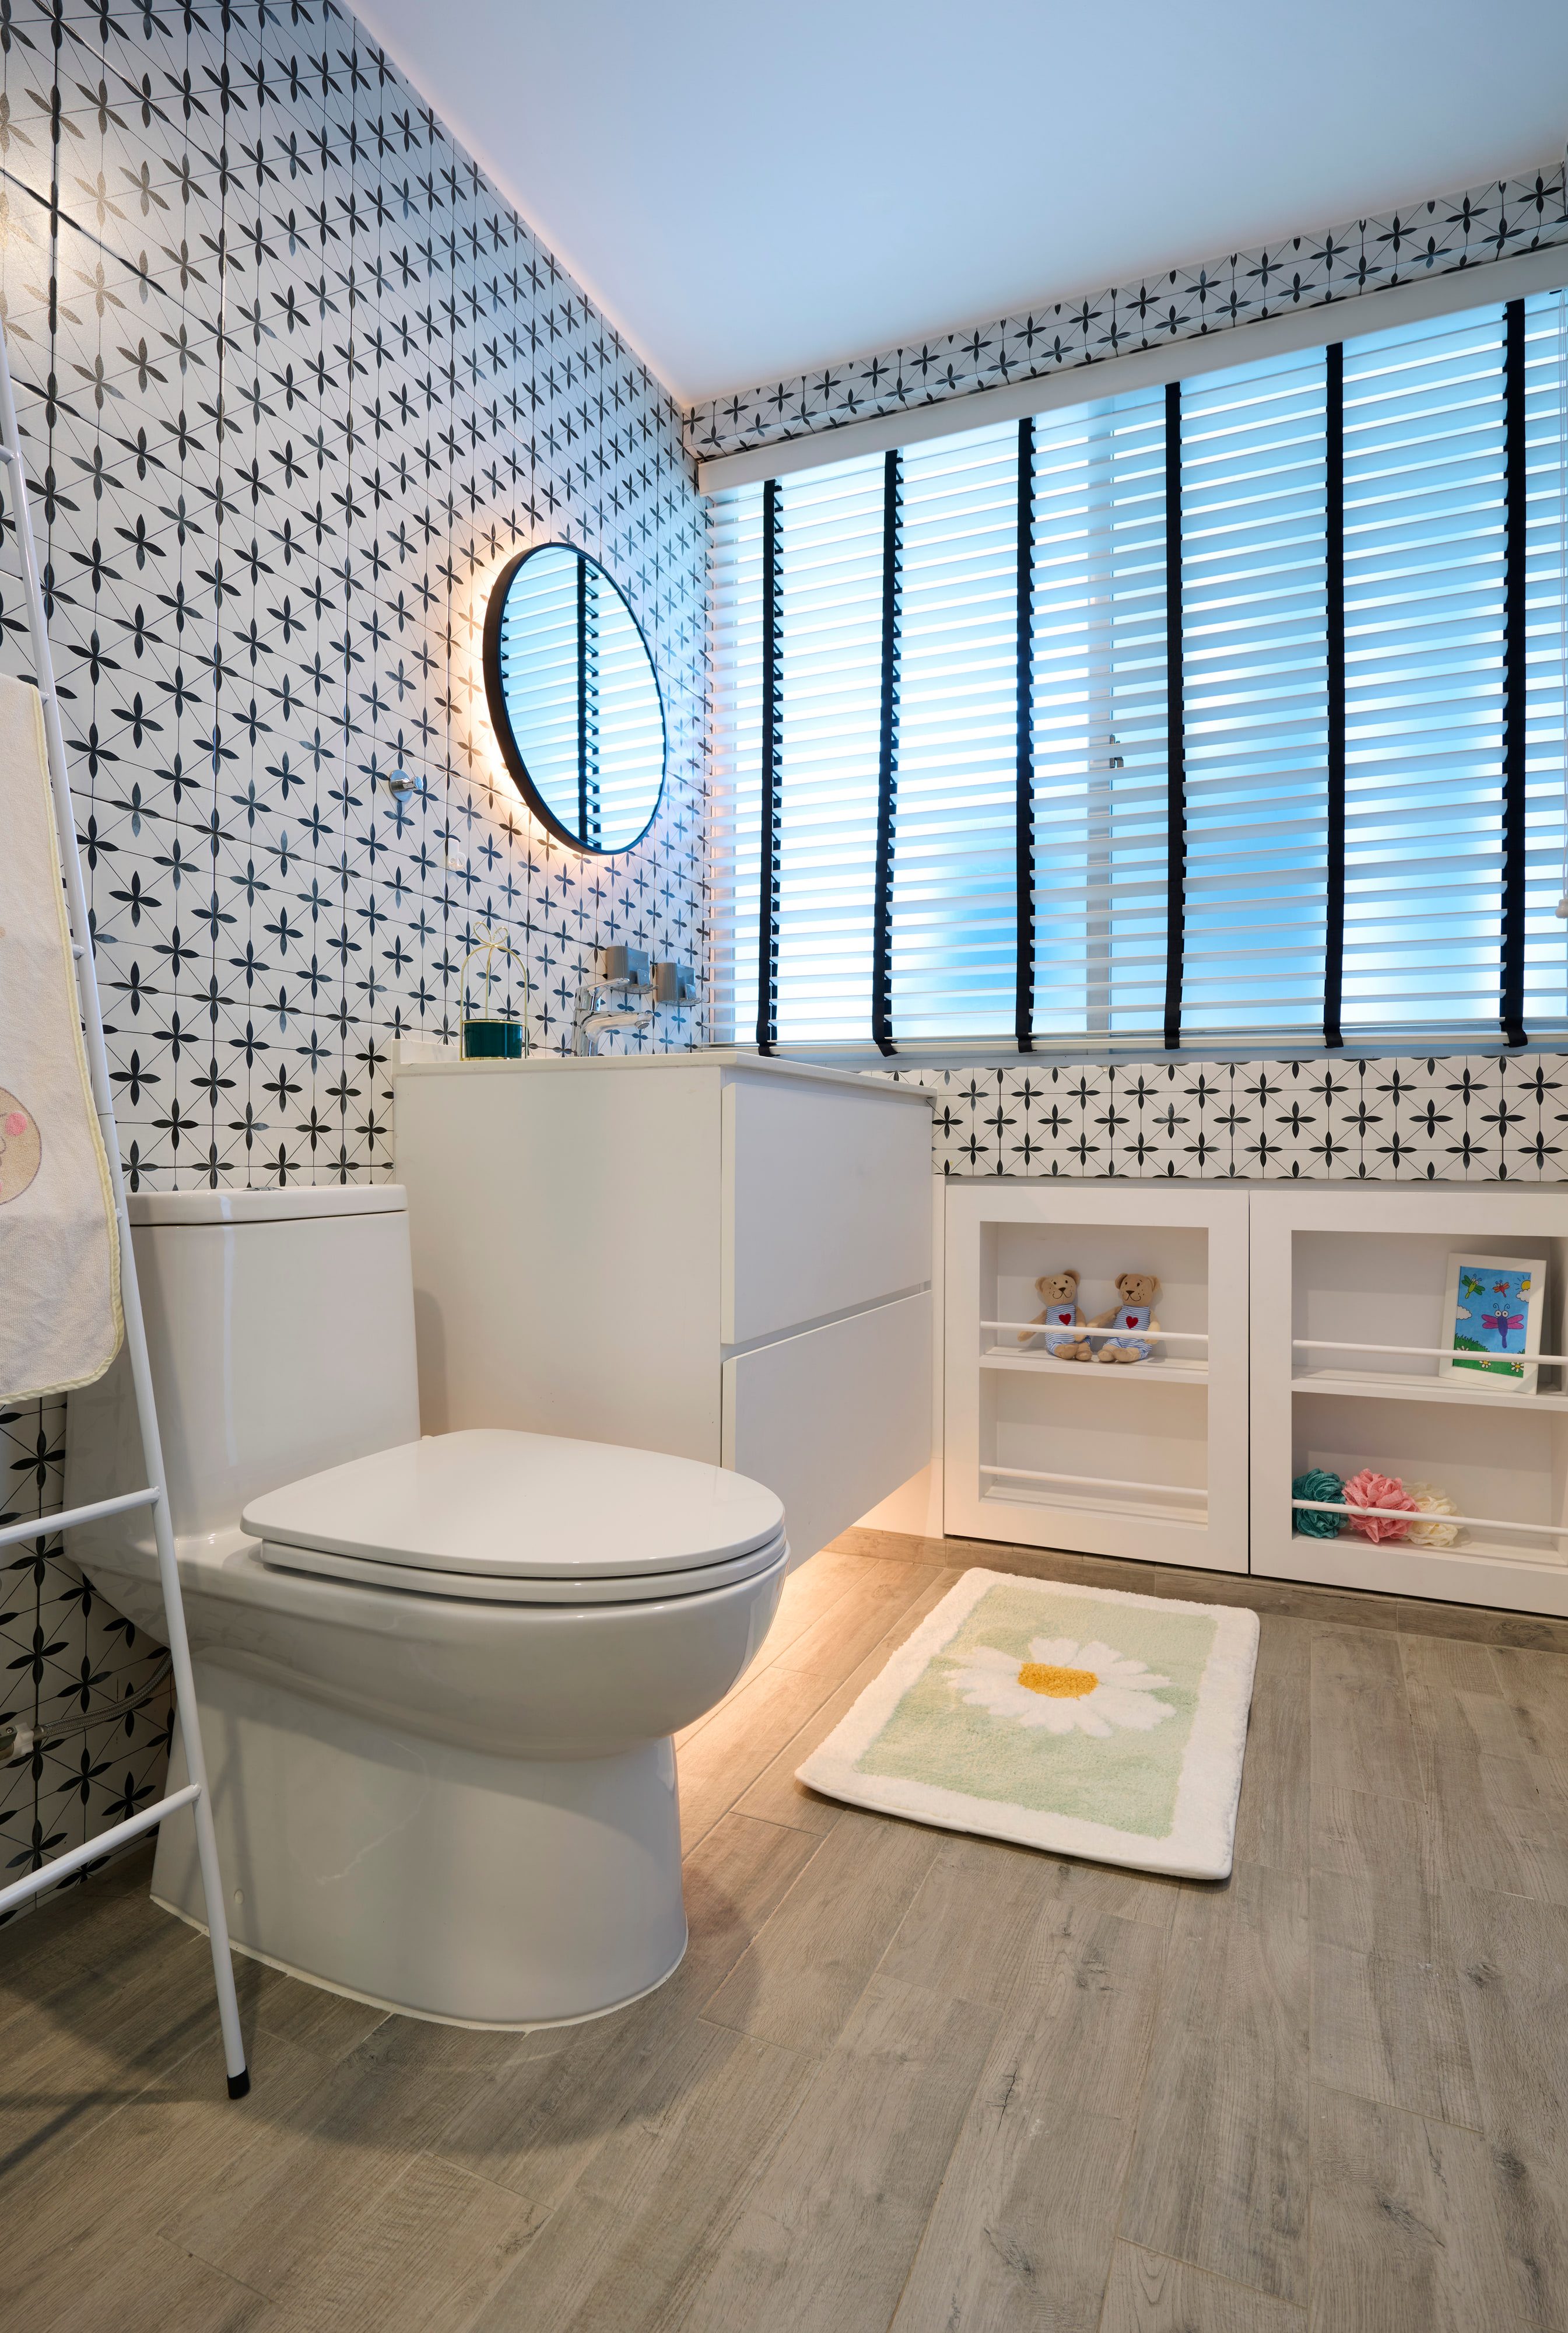
A child's bathroom tiled in a black and white cross pattern, with an oval mirror, a low white storage unit and a soft mat.

01What stayed

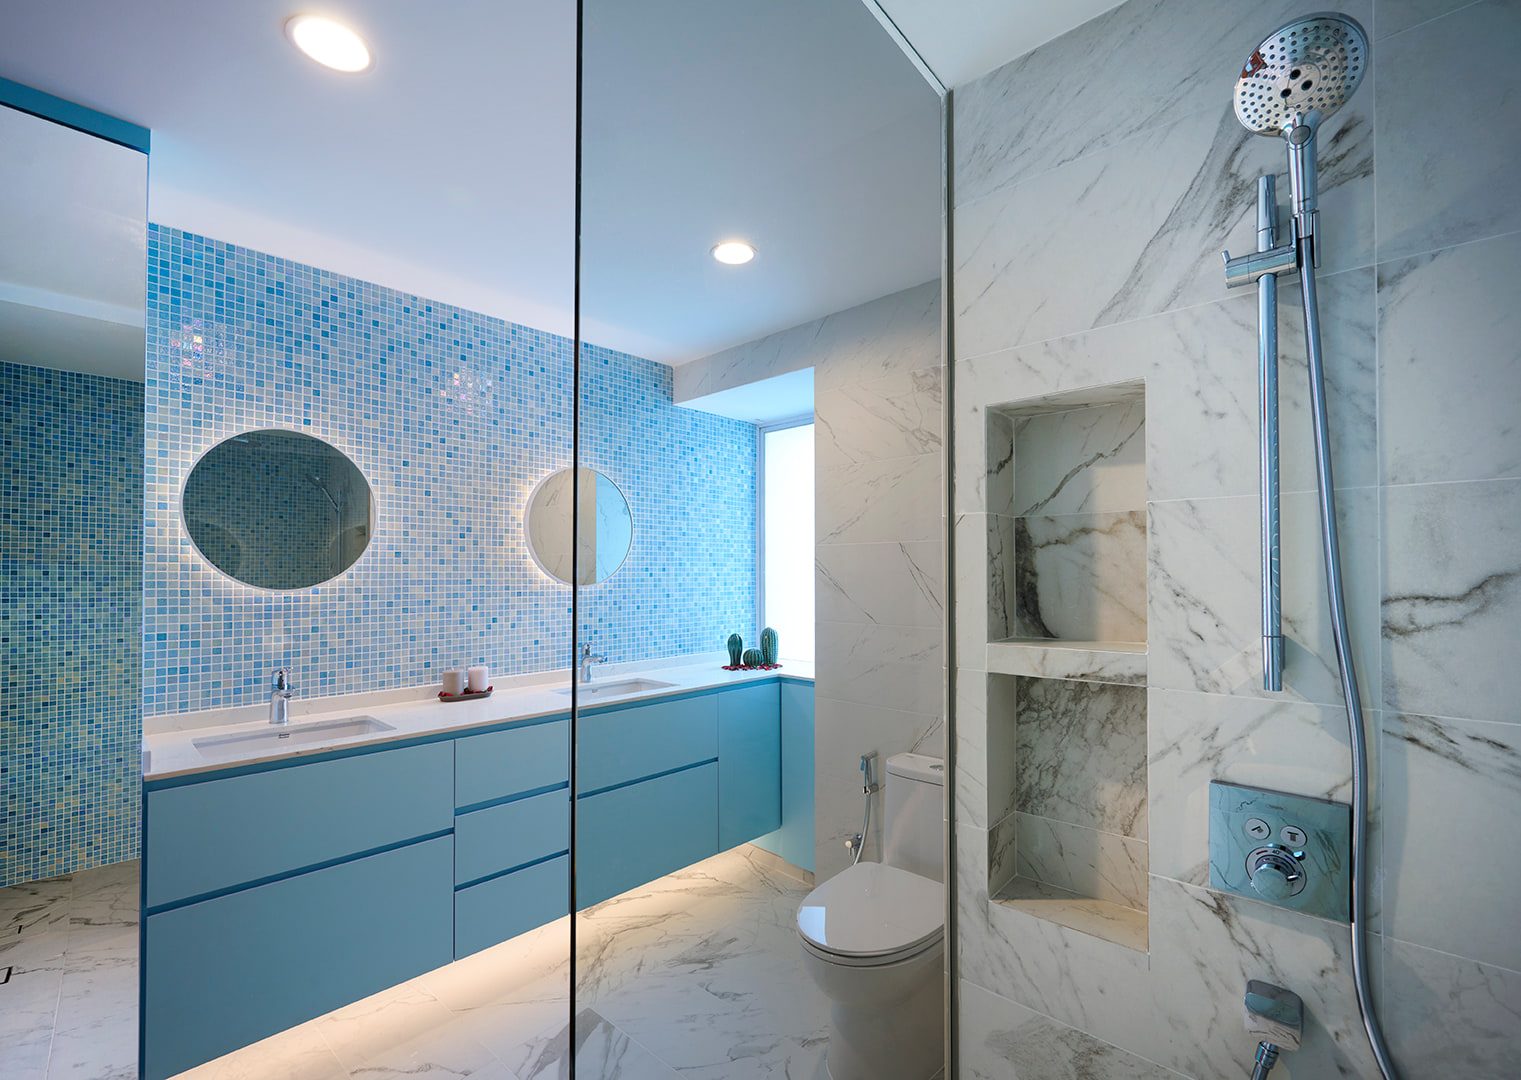
A bathroom with a blue mosaic wall behind twin round mirrors, a pale blue vanity, and a marble-lined shower beyond a glass screen.
  • Polished marble floor with inlay banding
  • Medallion set into the entrance floor
  • Dark red-brown timber doors
  • A renovation over retained fabric, not a gut
02The new joinery

A floor-to-ceiling greige wardrobe wall on brass knobs, one door open to a timber-lined interior, beside a recessed desk under day-night blinds.
  • Greige matt lacquer, full height, nearly handleless
  • Brass knobs to the wardrobe wall
  • Timber-lined wardrobe interiors
  • Desk recessed into the wardrobe wall
  • White wardrobe with bronze handles in the study
  • Wall-hung cabinet over a timber desk

03Thresholds

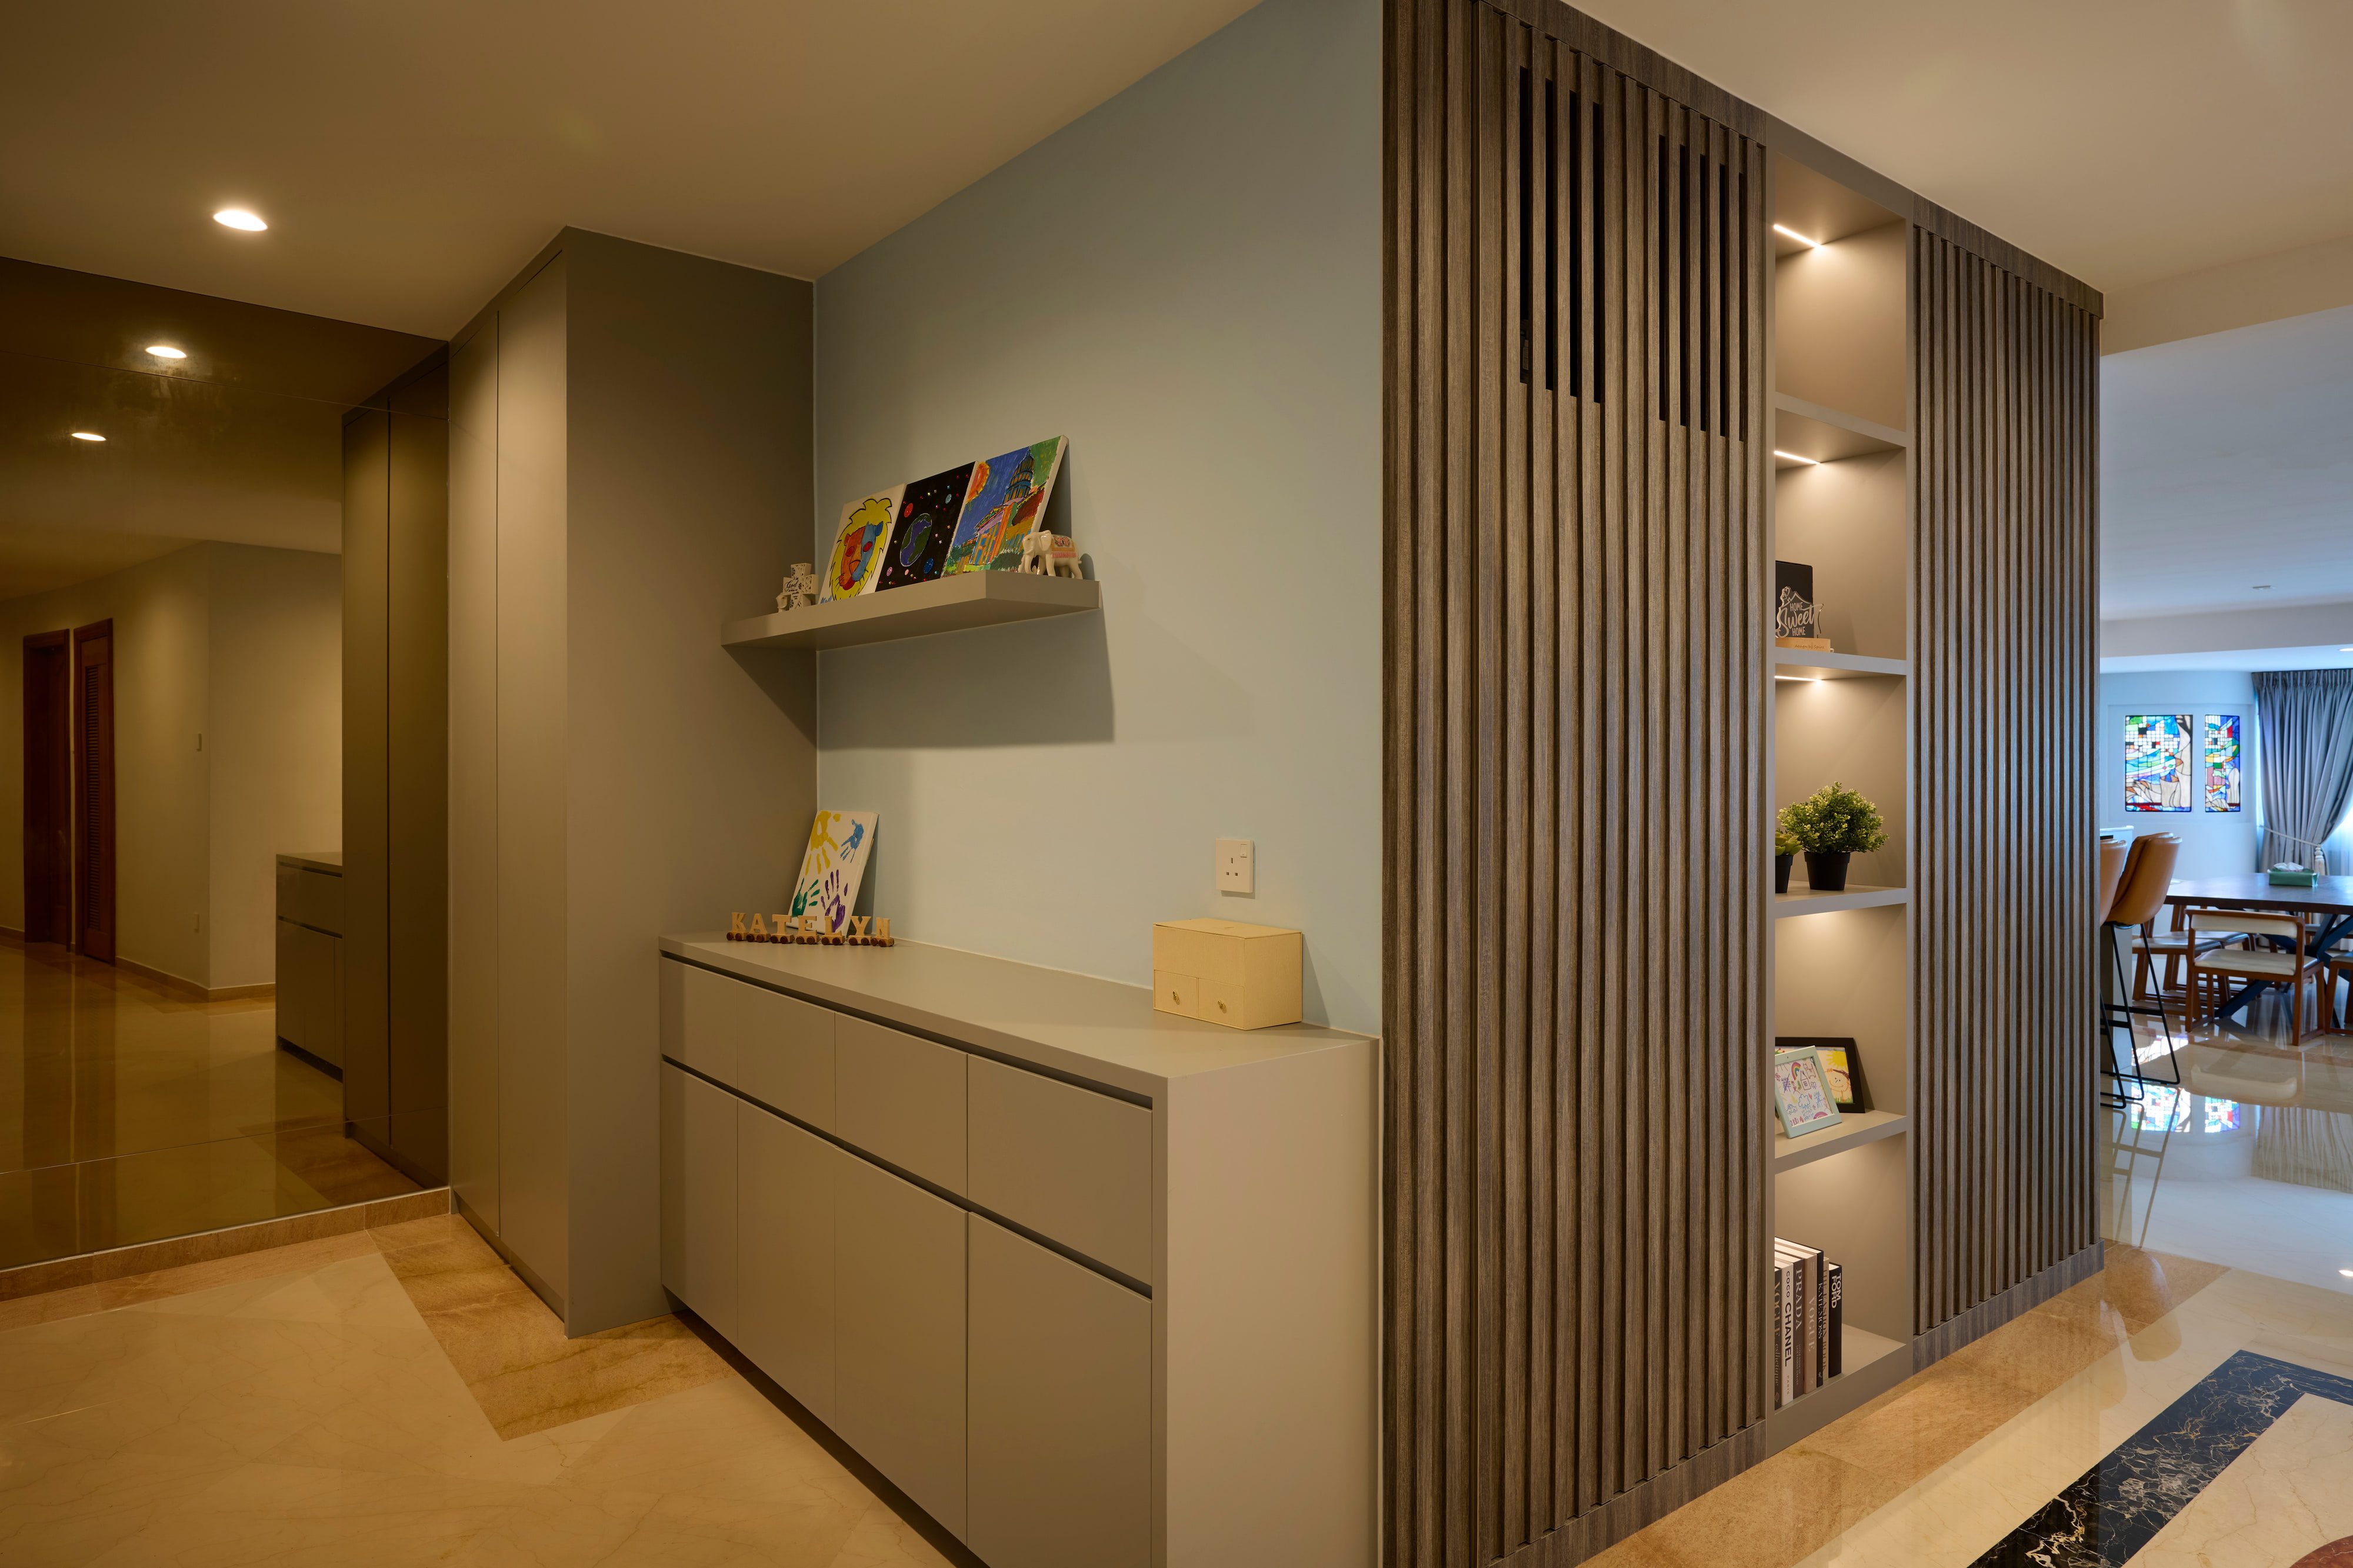
The corridor face of the timber slat screen, with a greige console run, open shelving lit from within and the dining room beyond.
  • Living, dining and kitchen kept open to one another
  • Timber slat screens in place of walls
  • A fluted screen dividing without a door in it
  • Inlay band set into the floor
  • The kitchen island as the last divider

04Colour

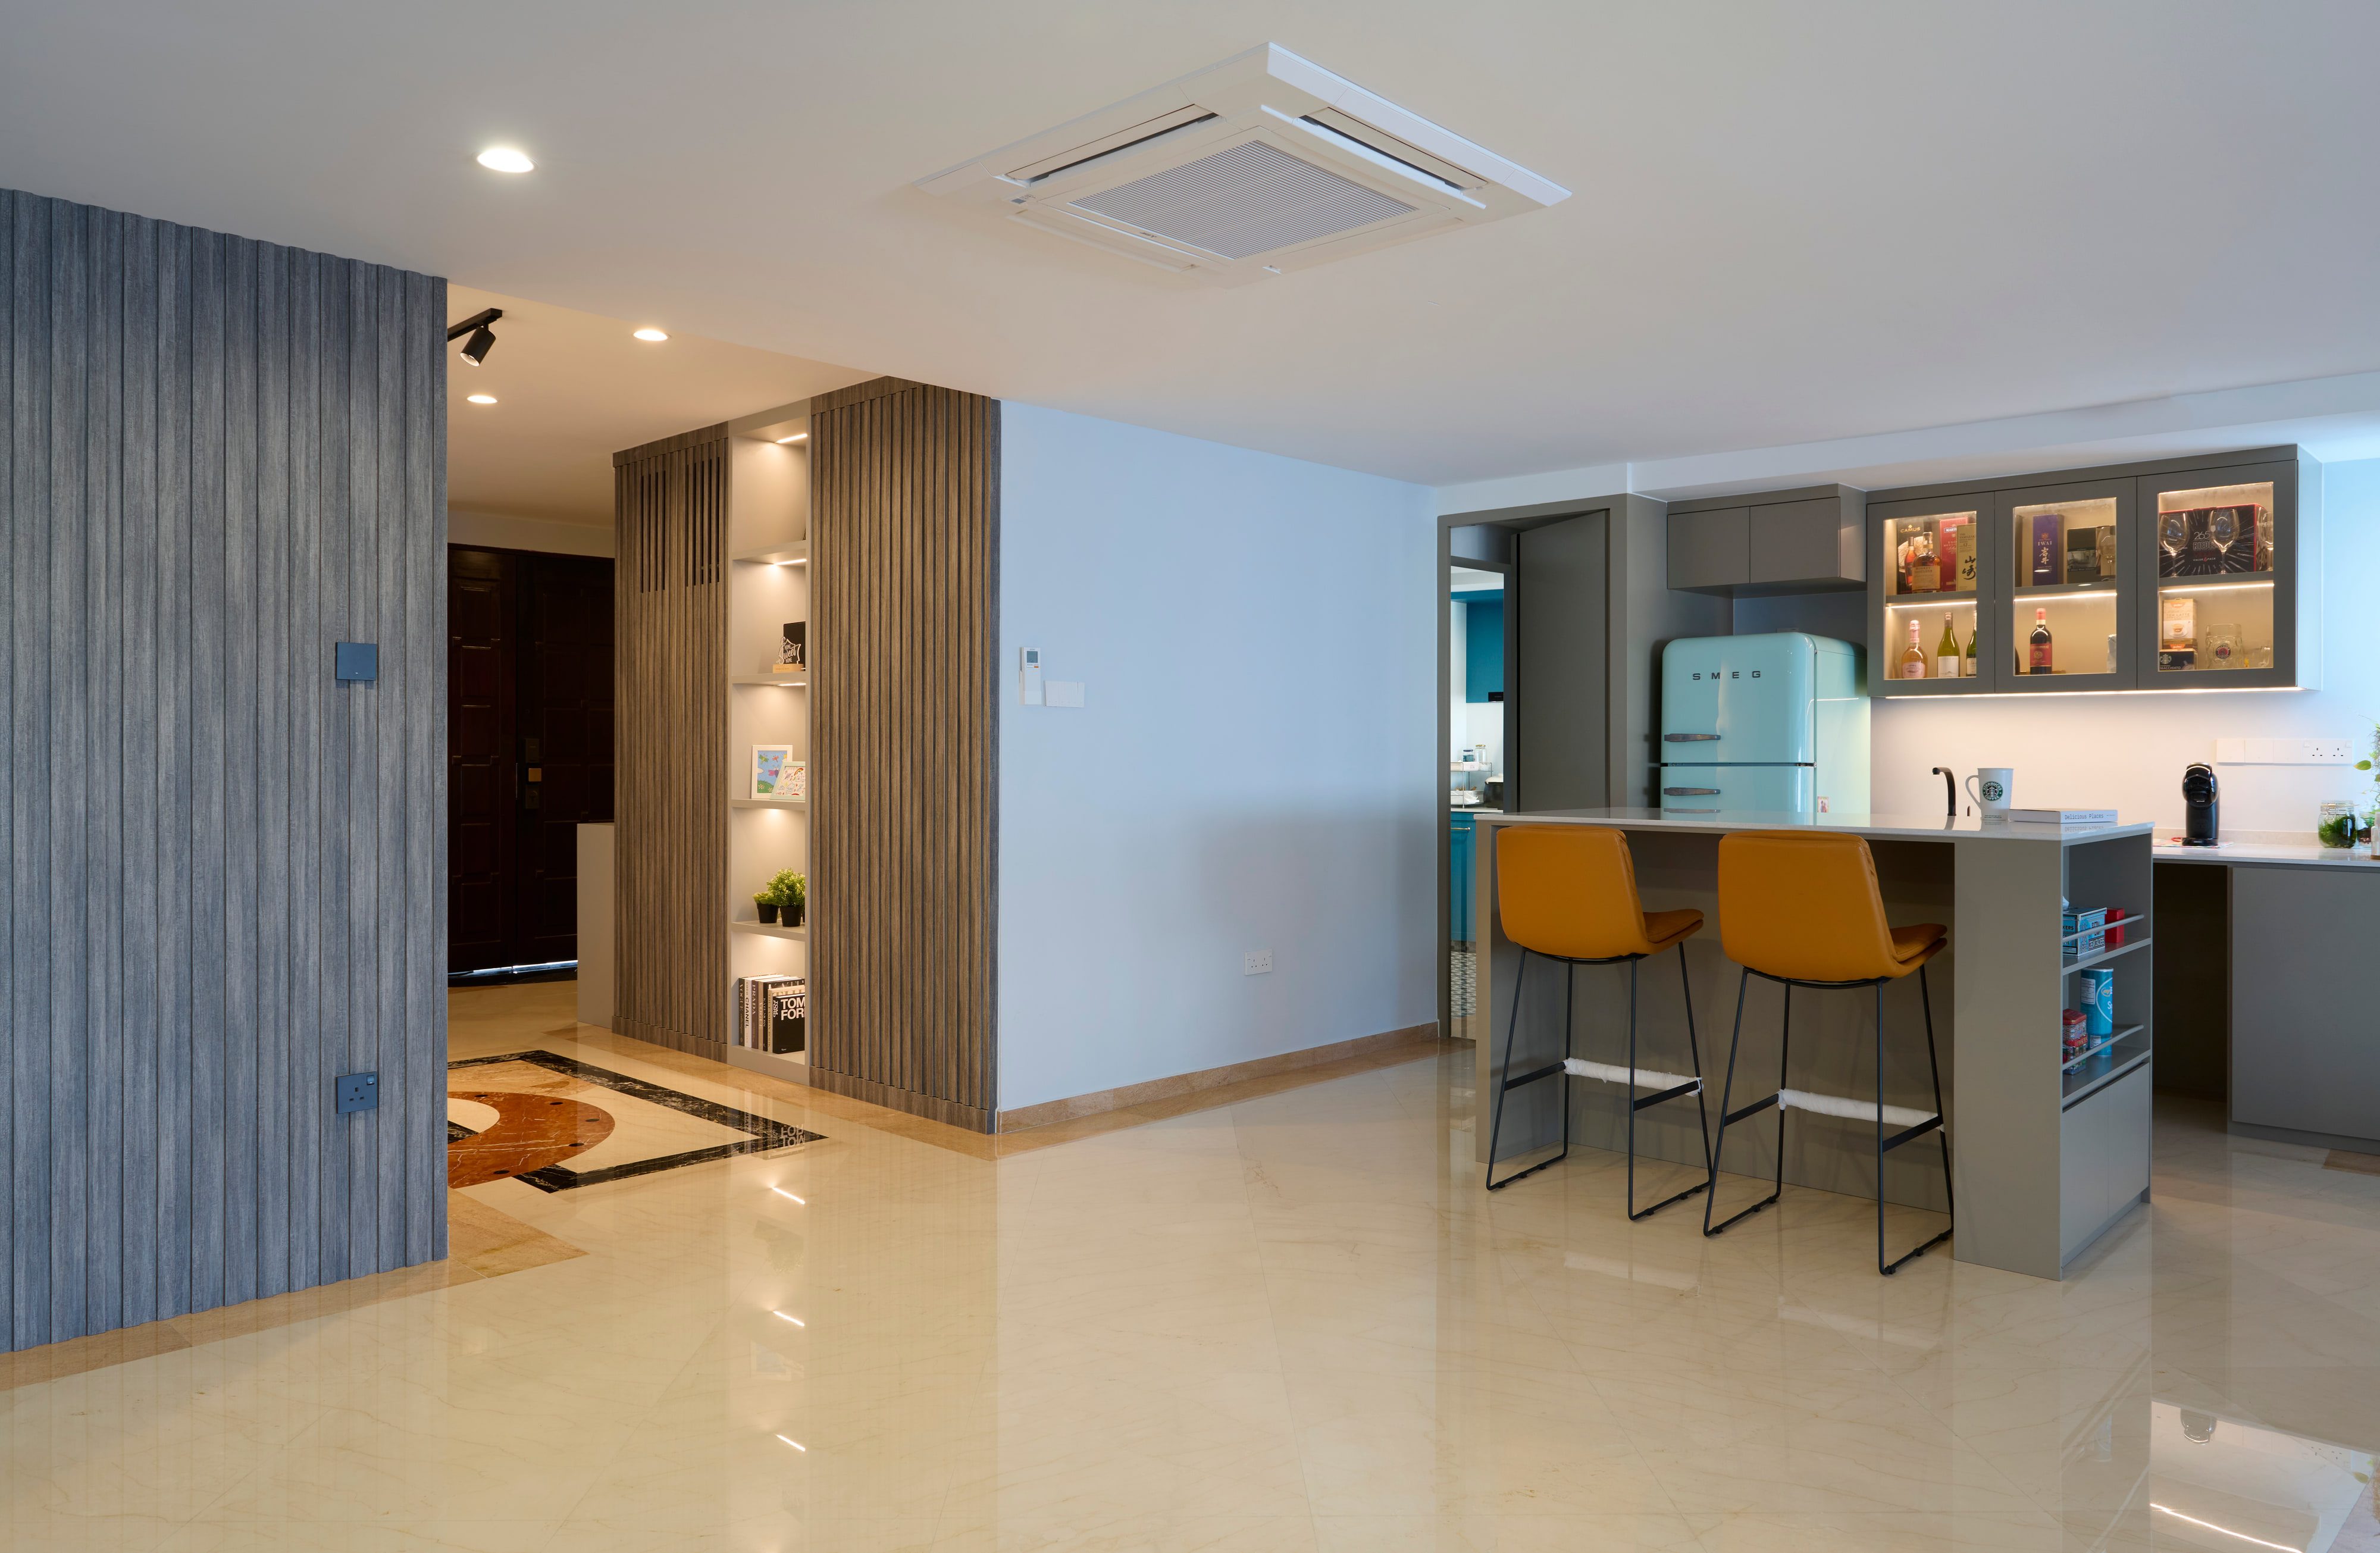
The entrance looking through to the kitchen, a blue-grey slatted wall at left, mustard stools at the island and a mint-green retro refrigerator.
  • Neutral almost everywhere
  • Mint-green retro refrigerator
  • Mustard leather stools at the island
  • Pale blue to the study
  • Pale stacked-stone television wall
  • Stained-glass panels set into a curved wall

Spire

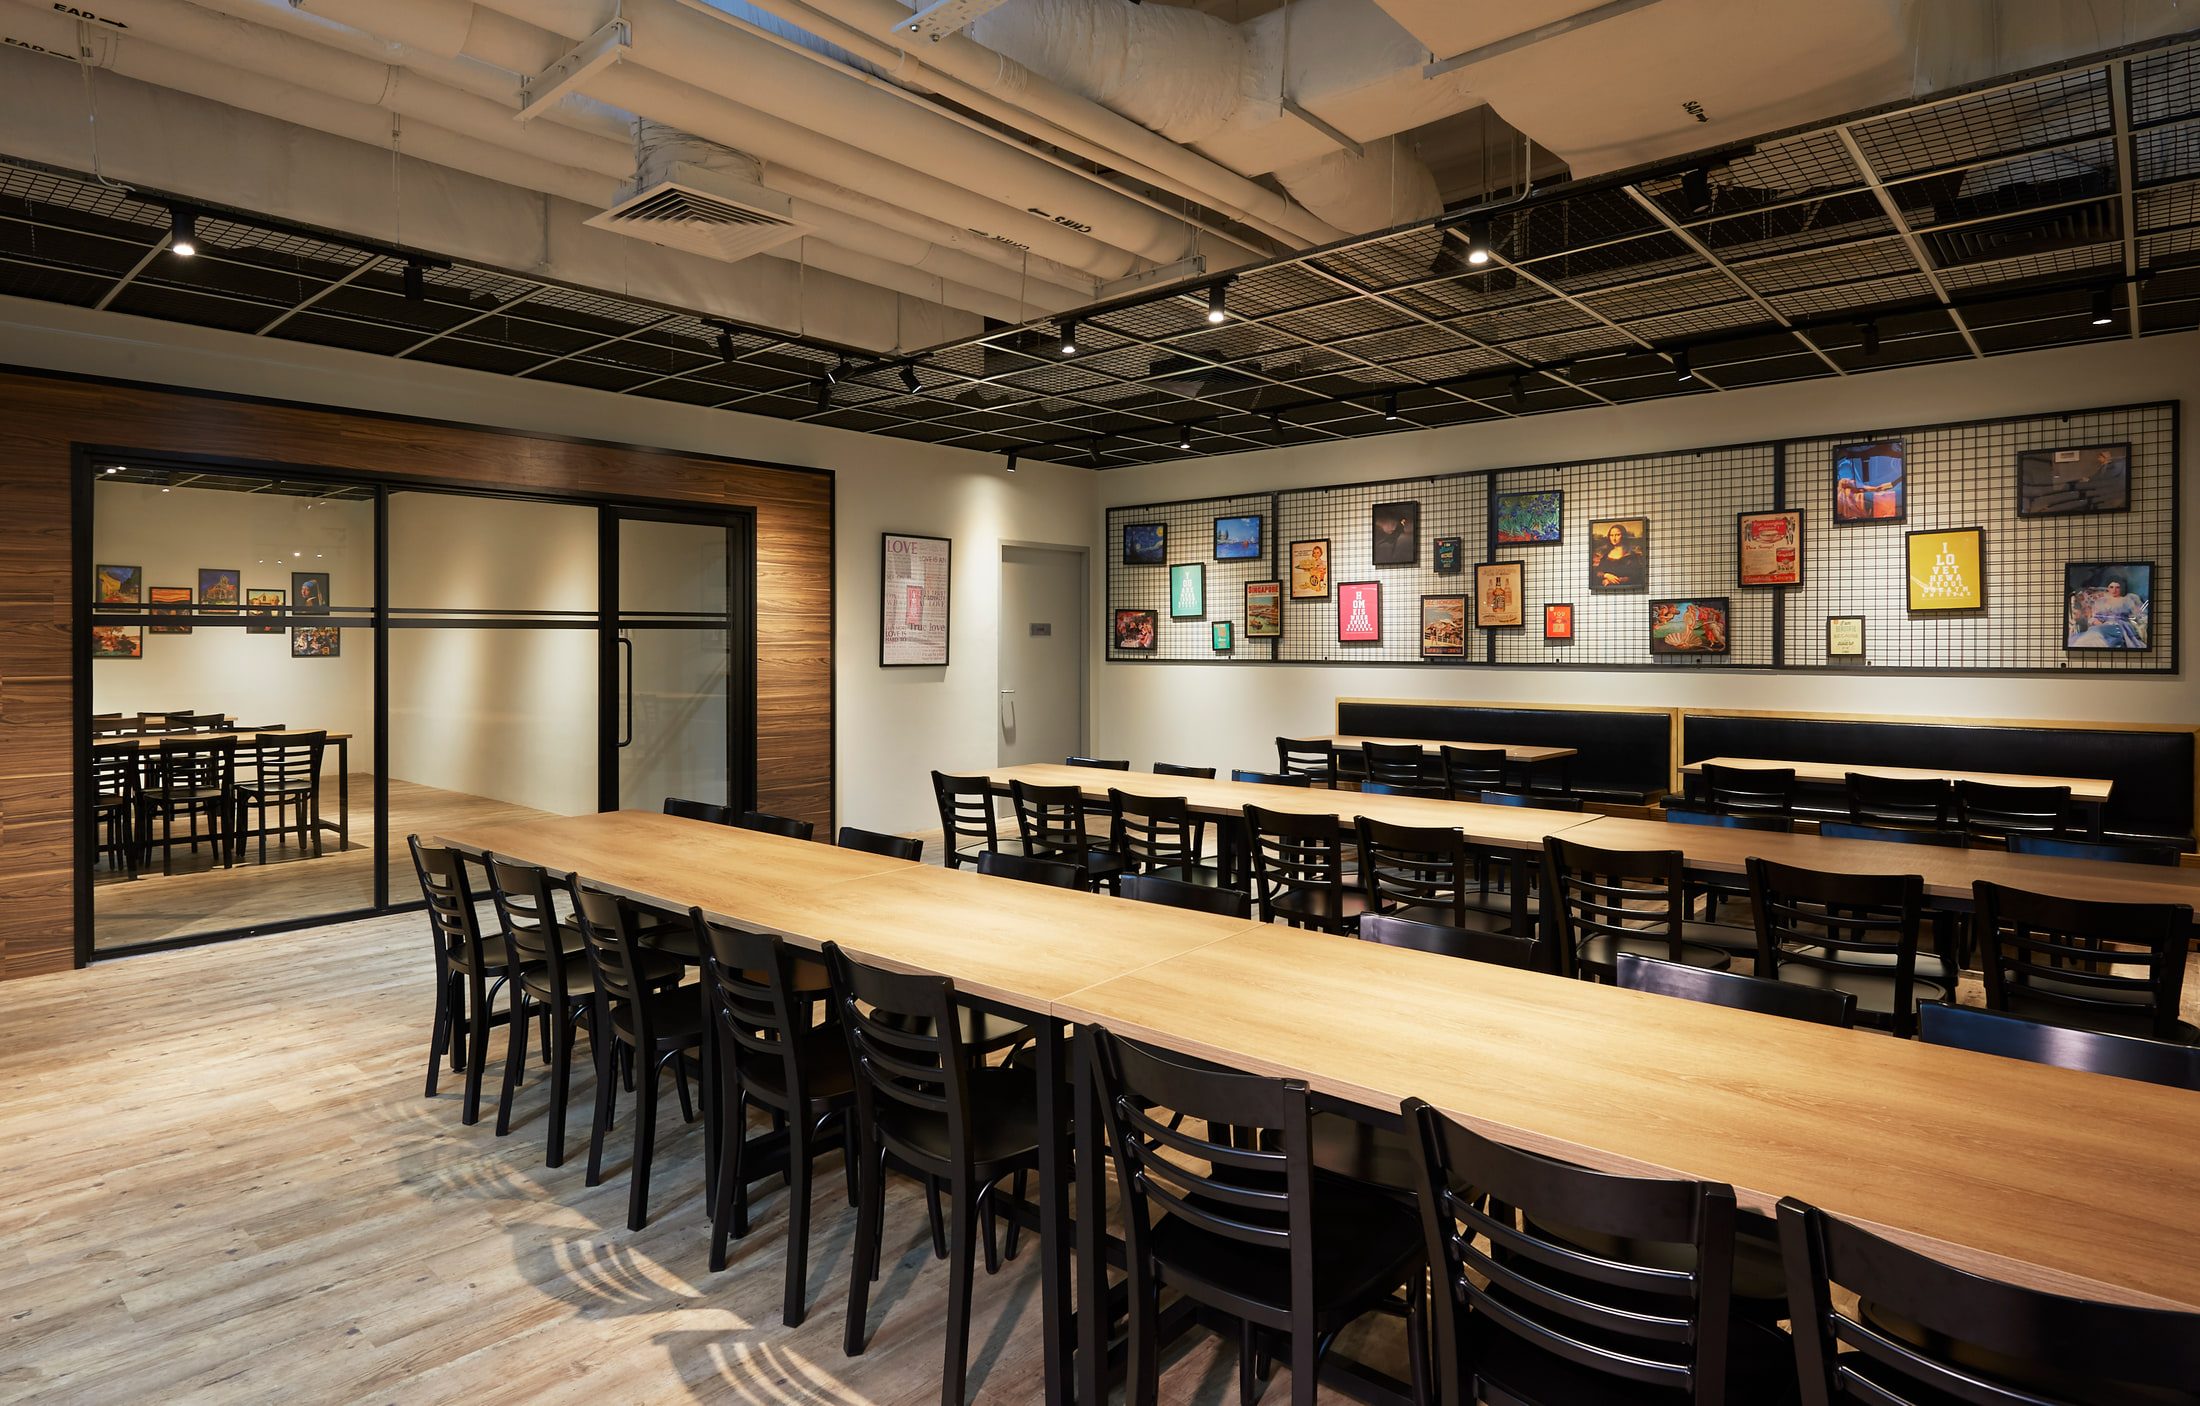
(2018)A staff dining hall with long pale timber tables, black bentwood chairs, an exposed services ceiling, and a wall of framed prints hung on black mesh panels.Bulim AvenueJurong West · Commercial · workplace