01The canteen
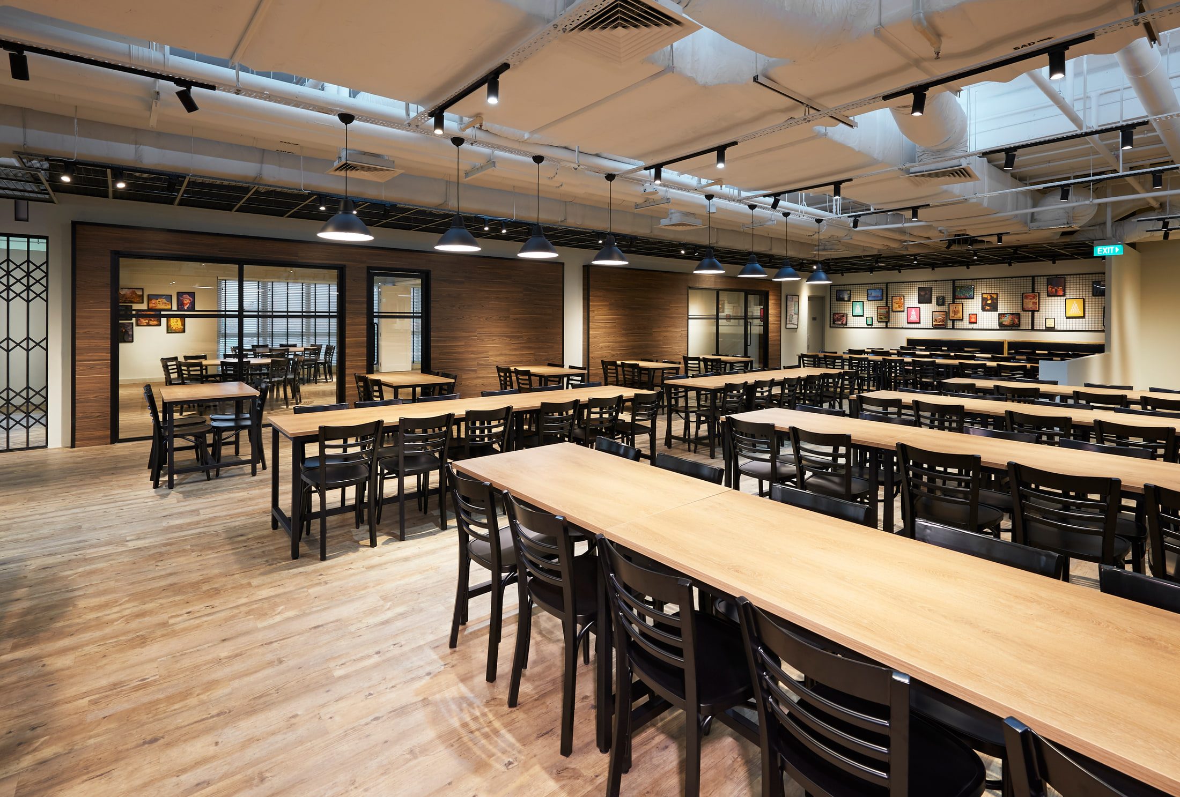
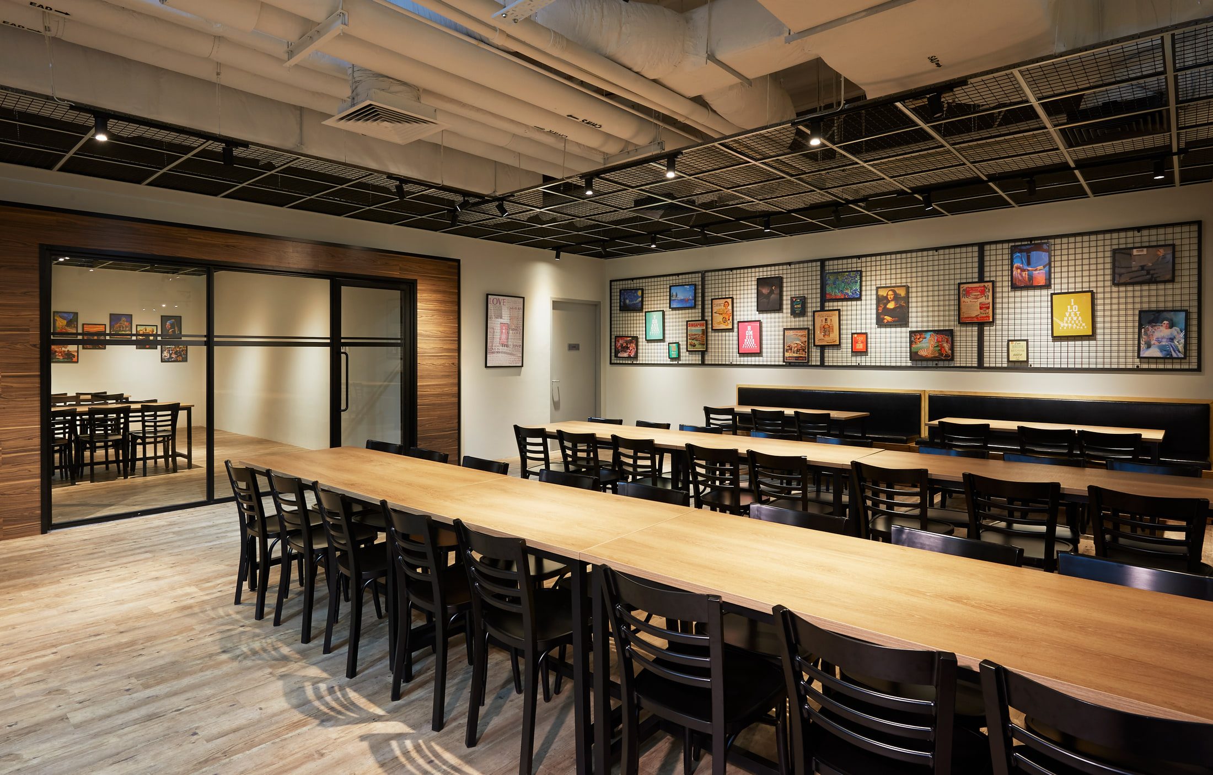
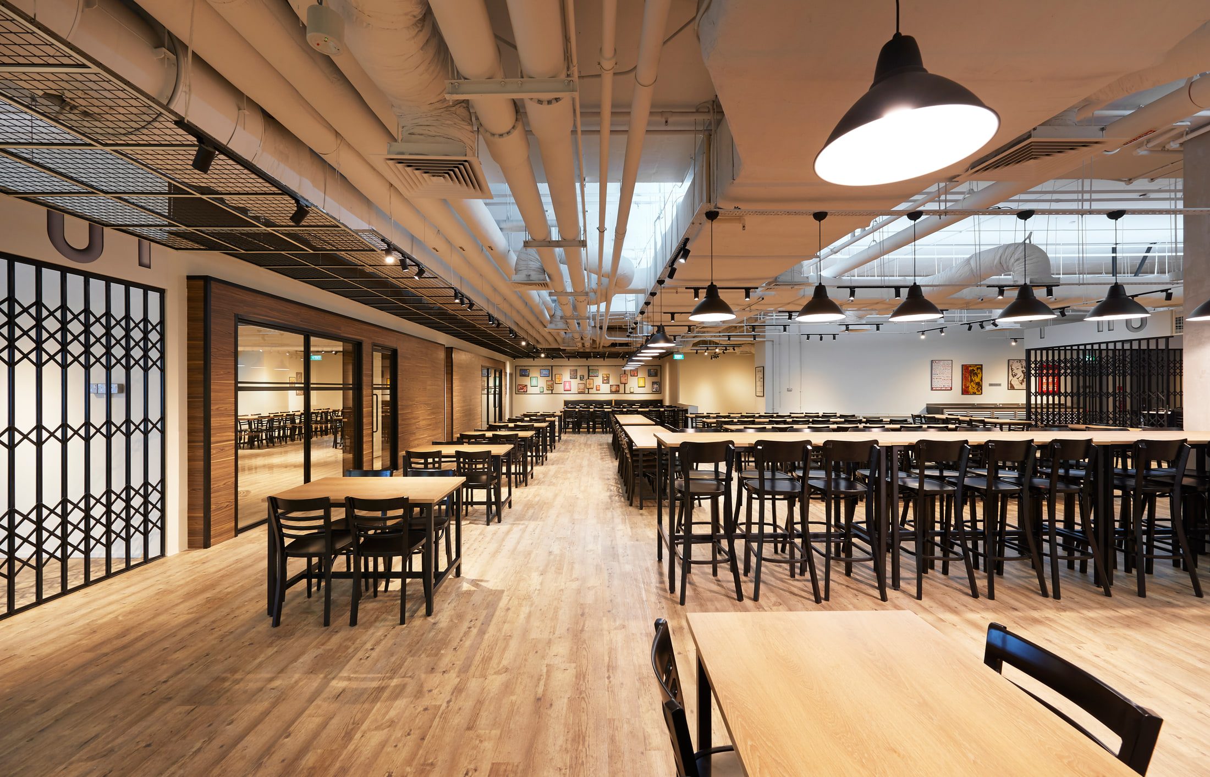
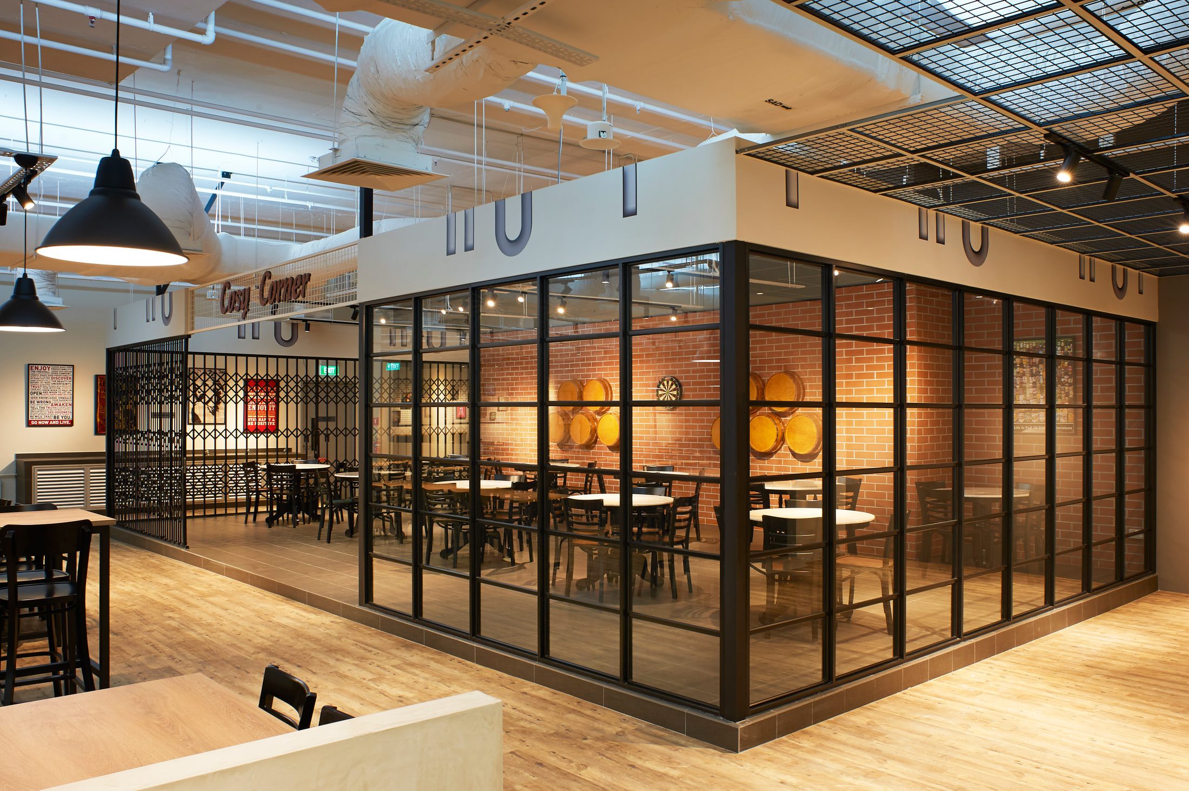
- Long pale timber tables for communal seating
- Black bentwood chairs
- Services left exposed and painted out
- Open mesh grid in place of a ceiling
- Tiled wash-up counter along one wall
- Framed prints clipped to black mesh panels
Jurong West · 2018
One floor,
one room
or four
A workplace fit-out across the shared amenity floors, built around how the building is actually used through a working day rather than around a reception impression.
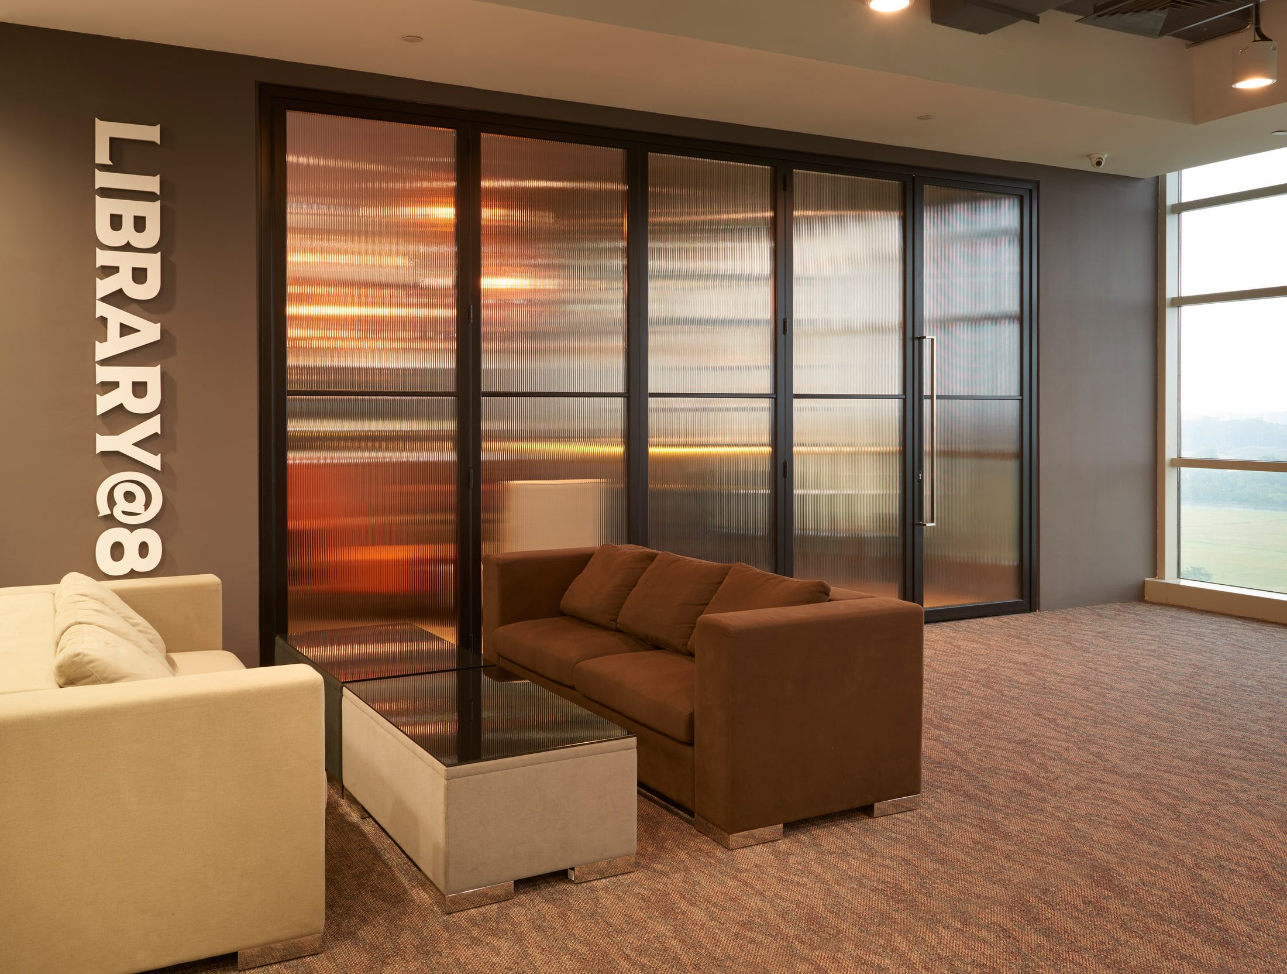
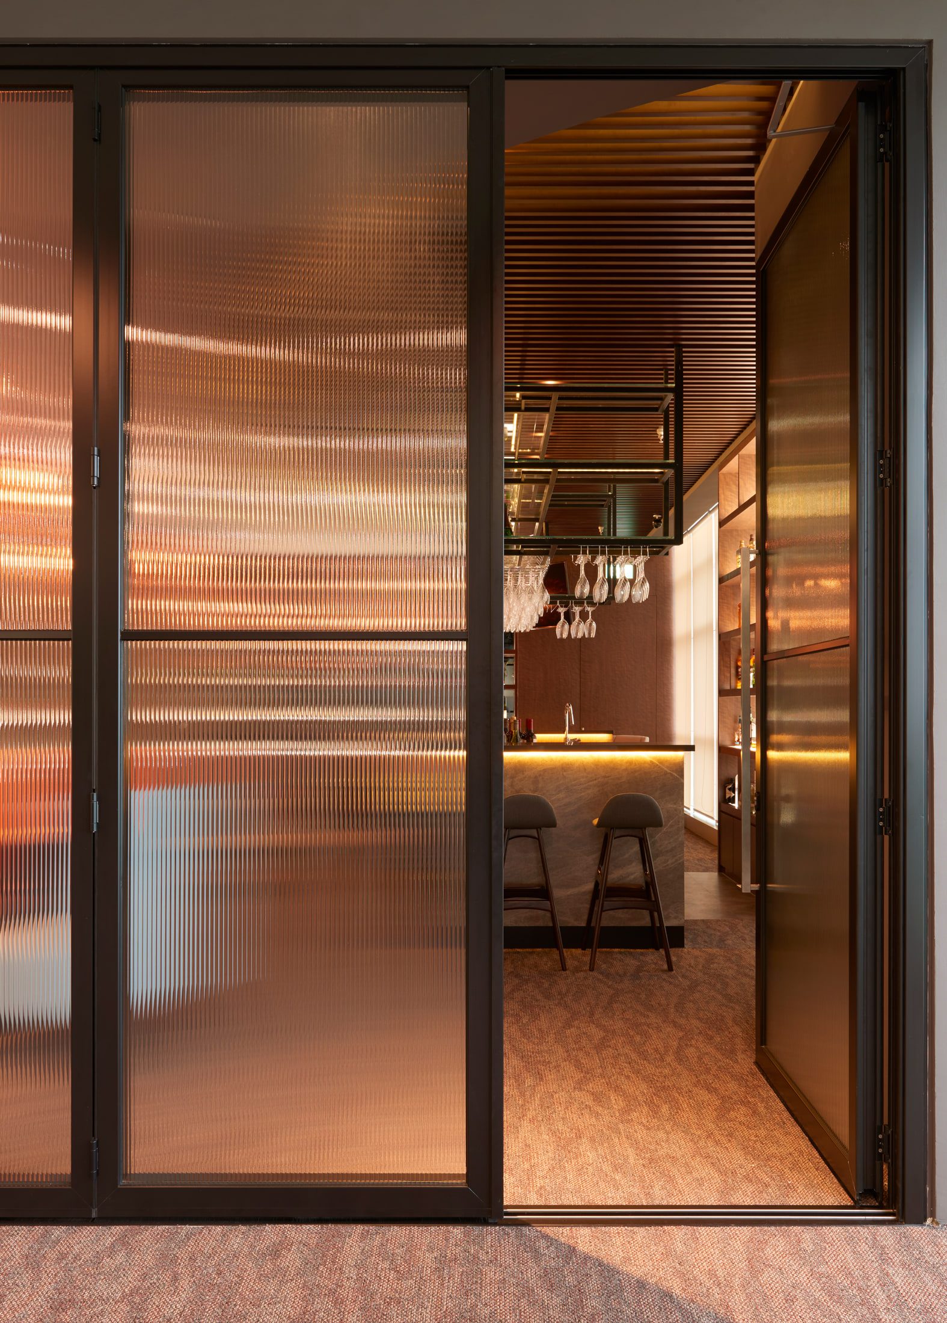
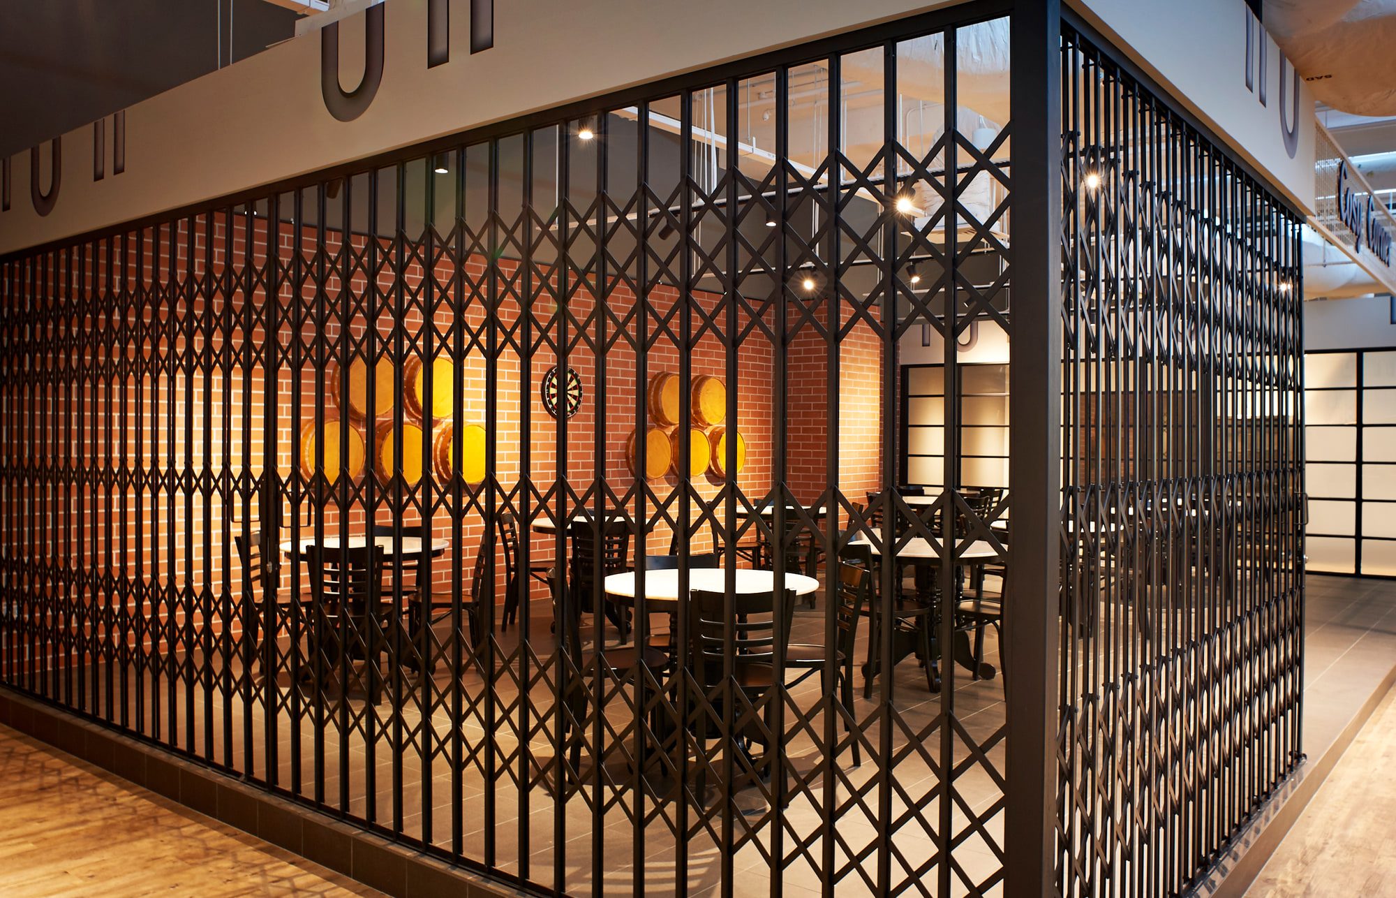
It is really two rooms doing two jobs, and neither has useful daylight. One answers by subtraction and the other by addition. Almost every partition is demountable — a steel scissor gate, folding glazed doors, a concertina screen — so the floor can be one room or four depending on the hour.
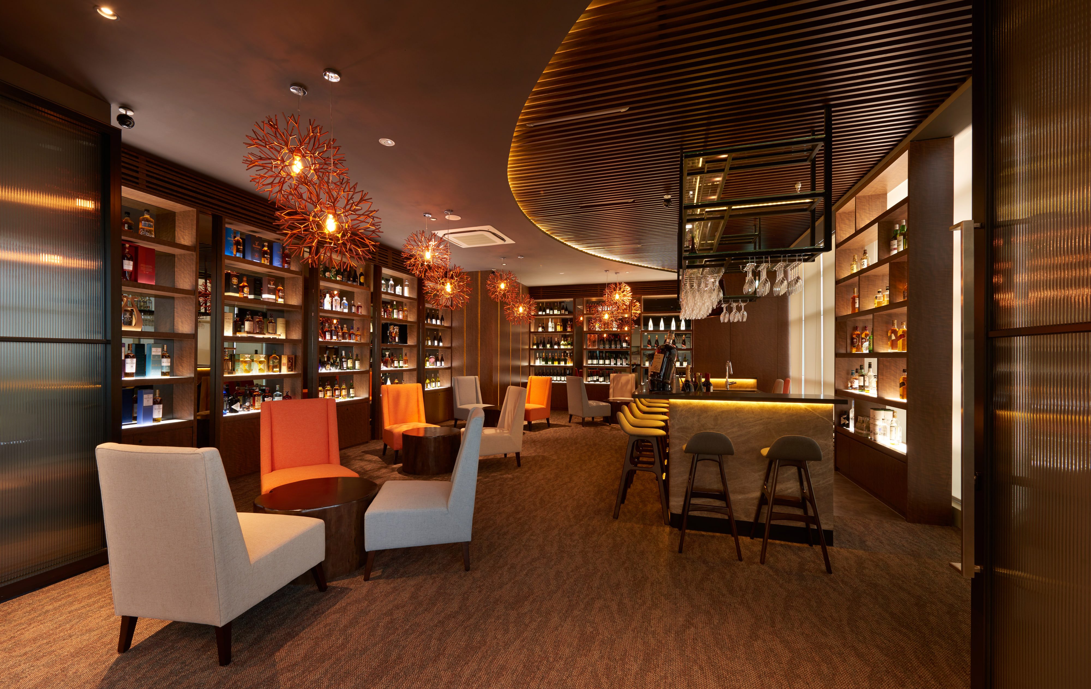
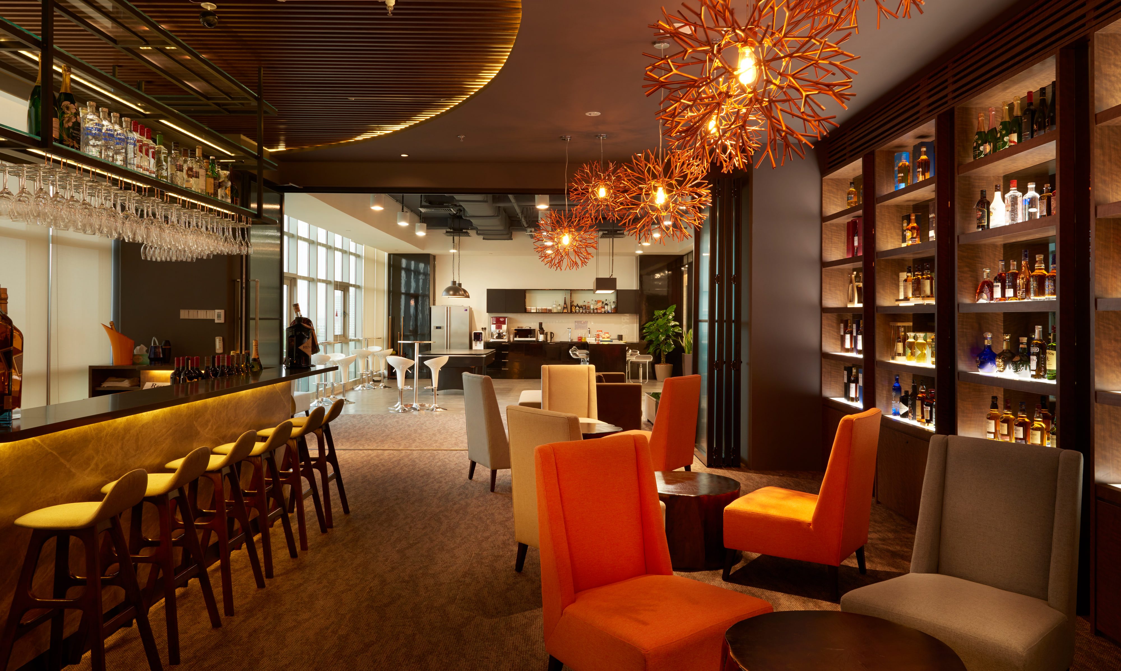
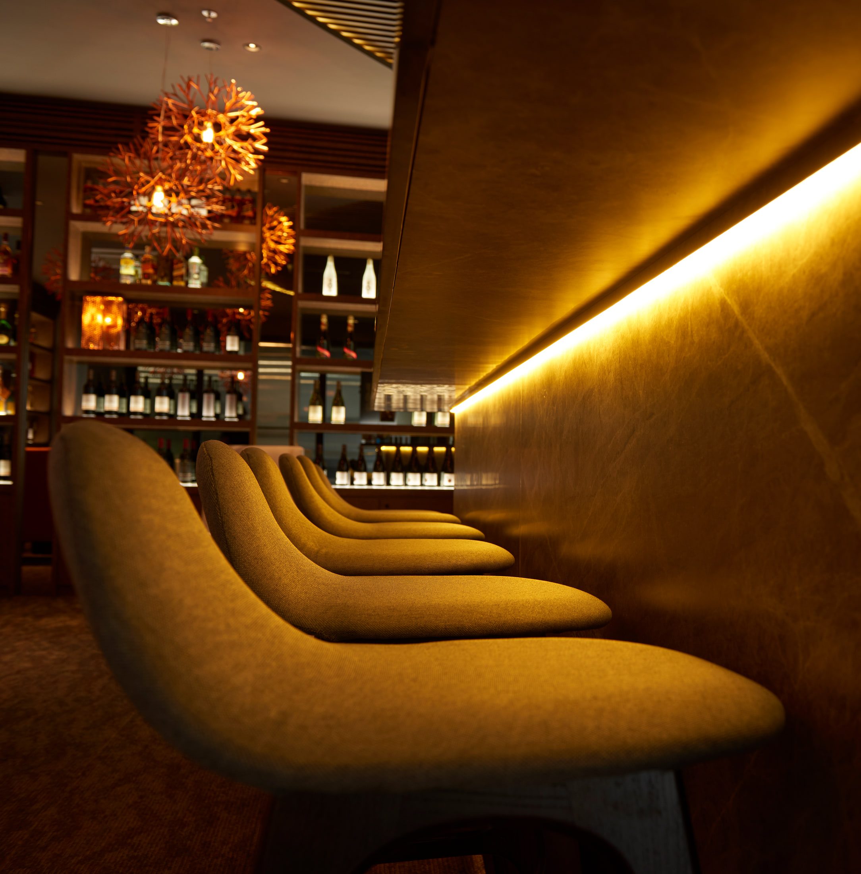
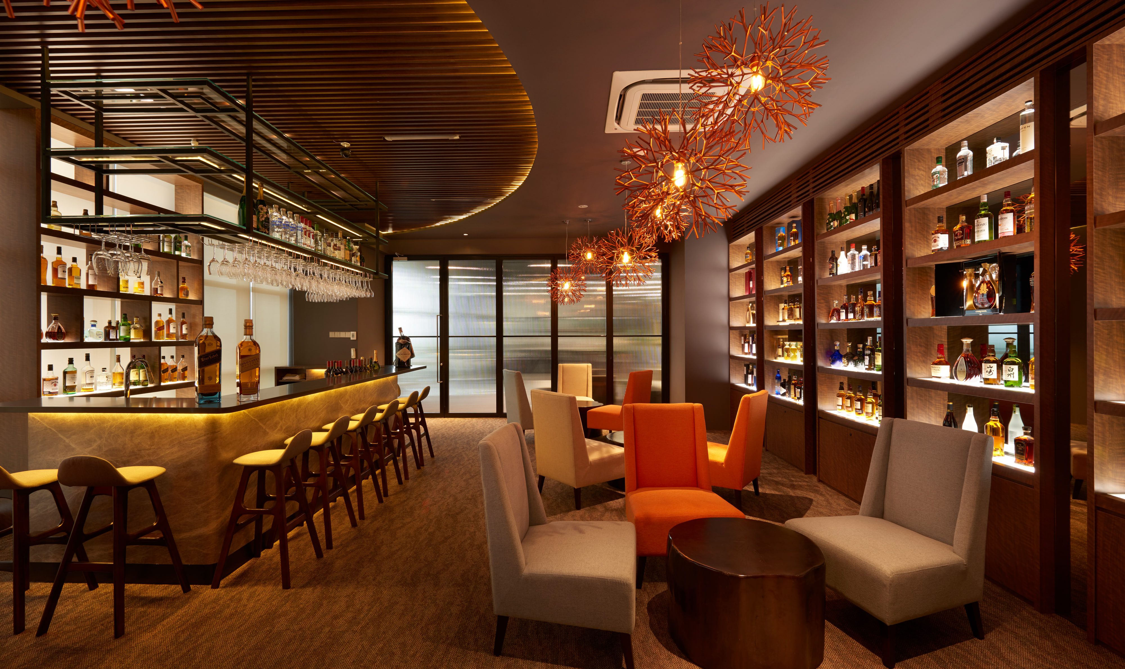
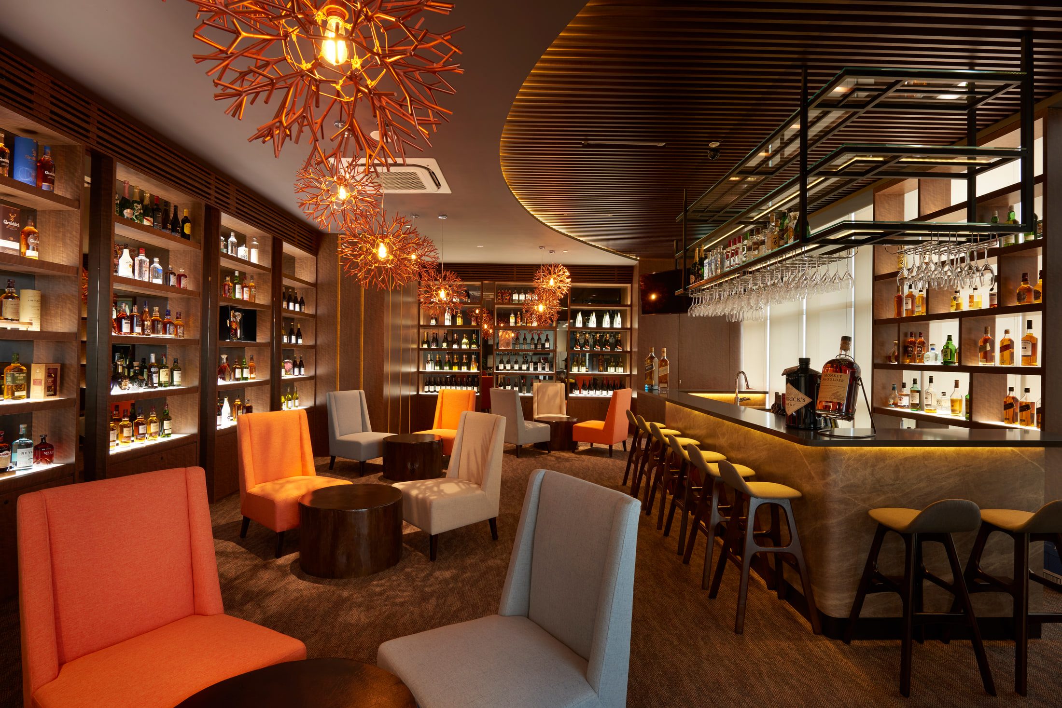
A slatted timber raft brings the ceiling down over the lounge, and almost all the light is held in the counter and the bottle shelving, so the edges of the room disappear and the bottles are the brightest thing in it.
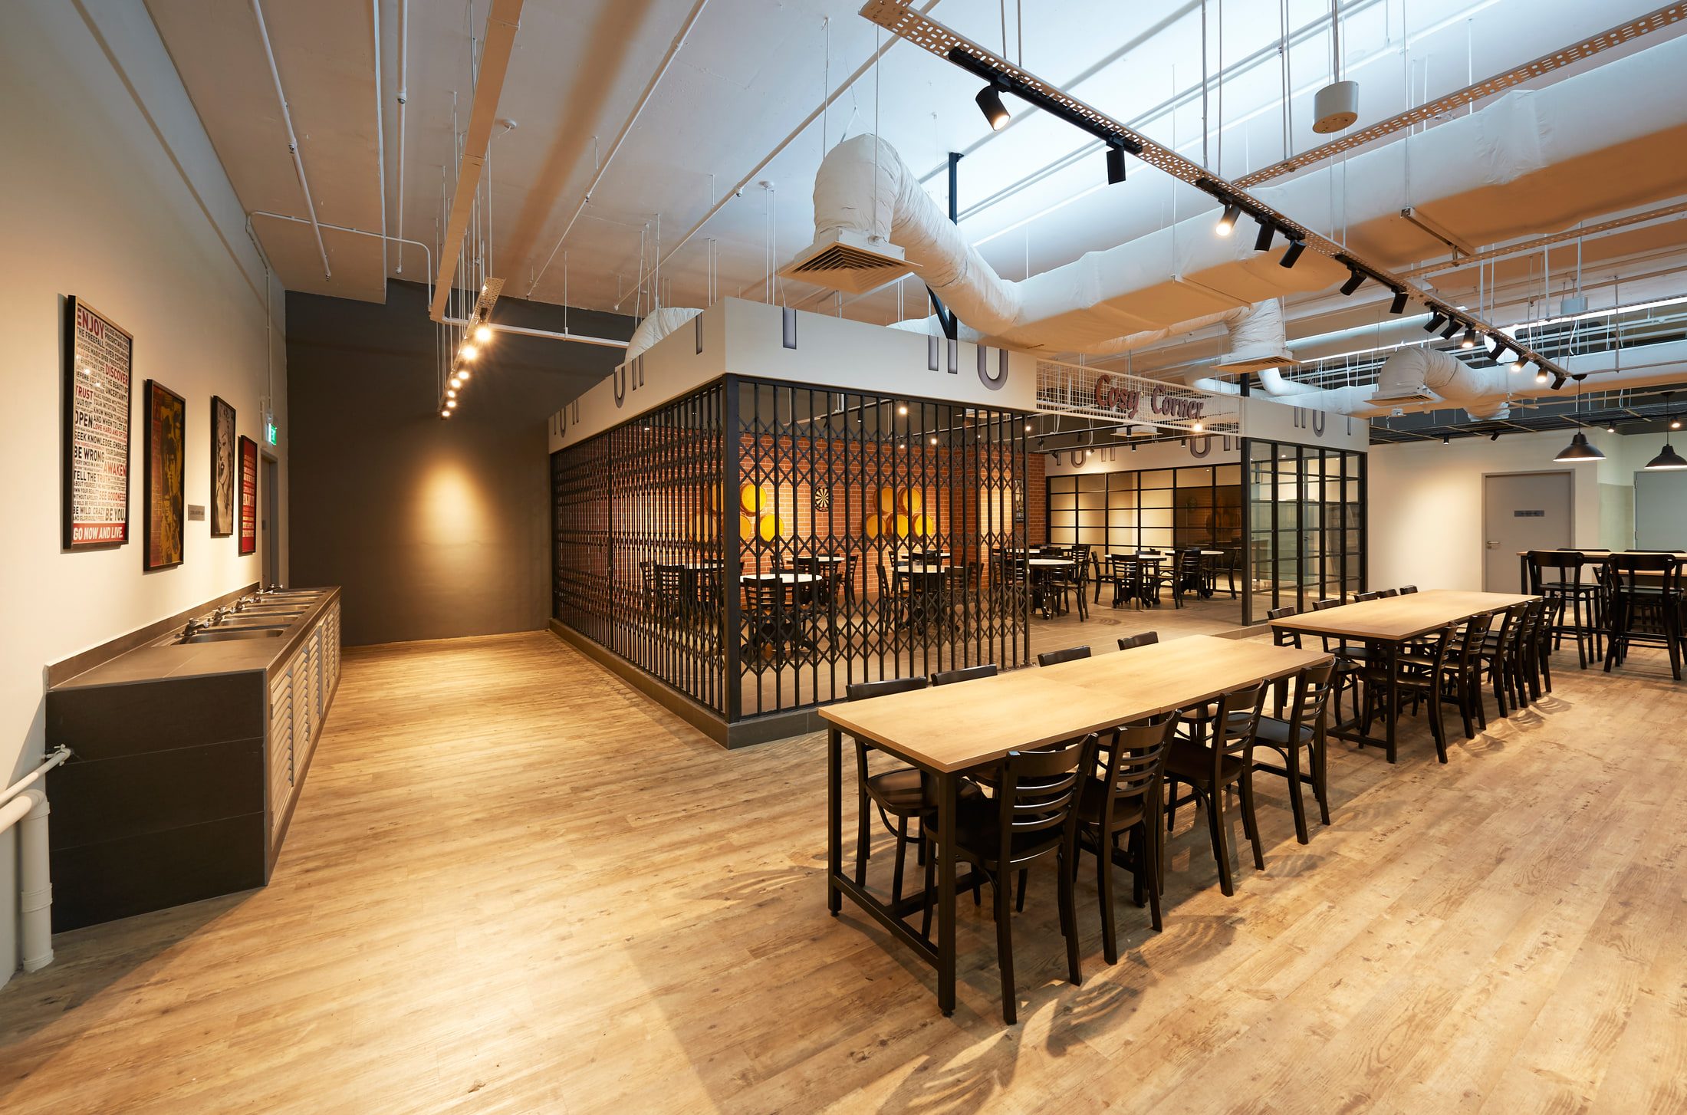
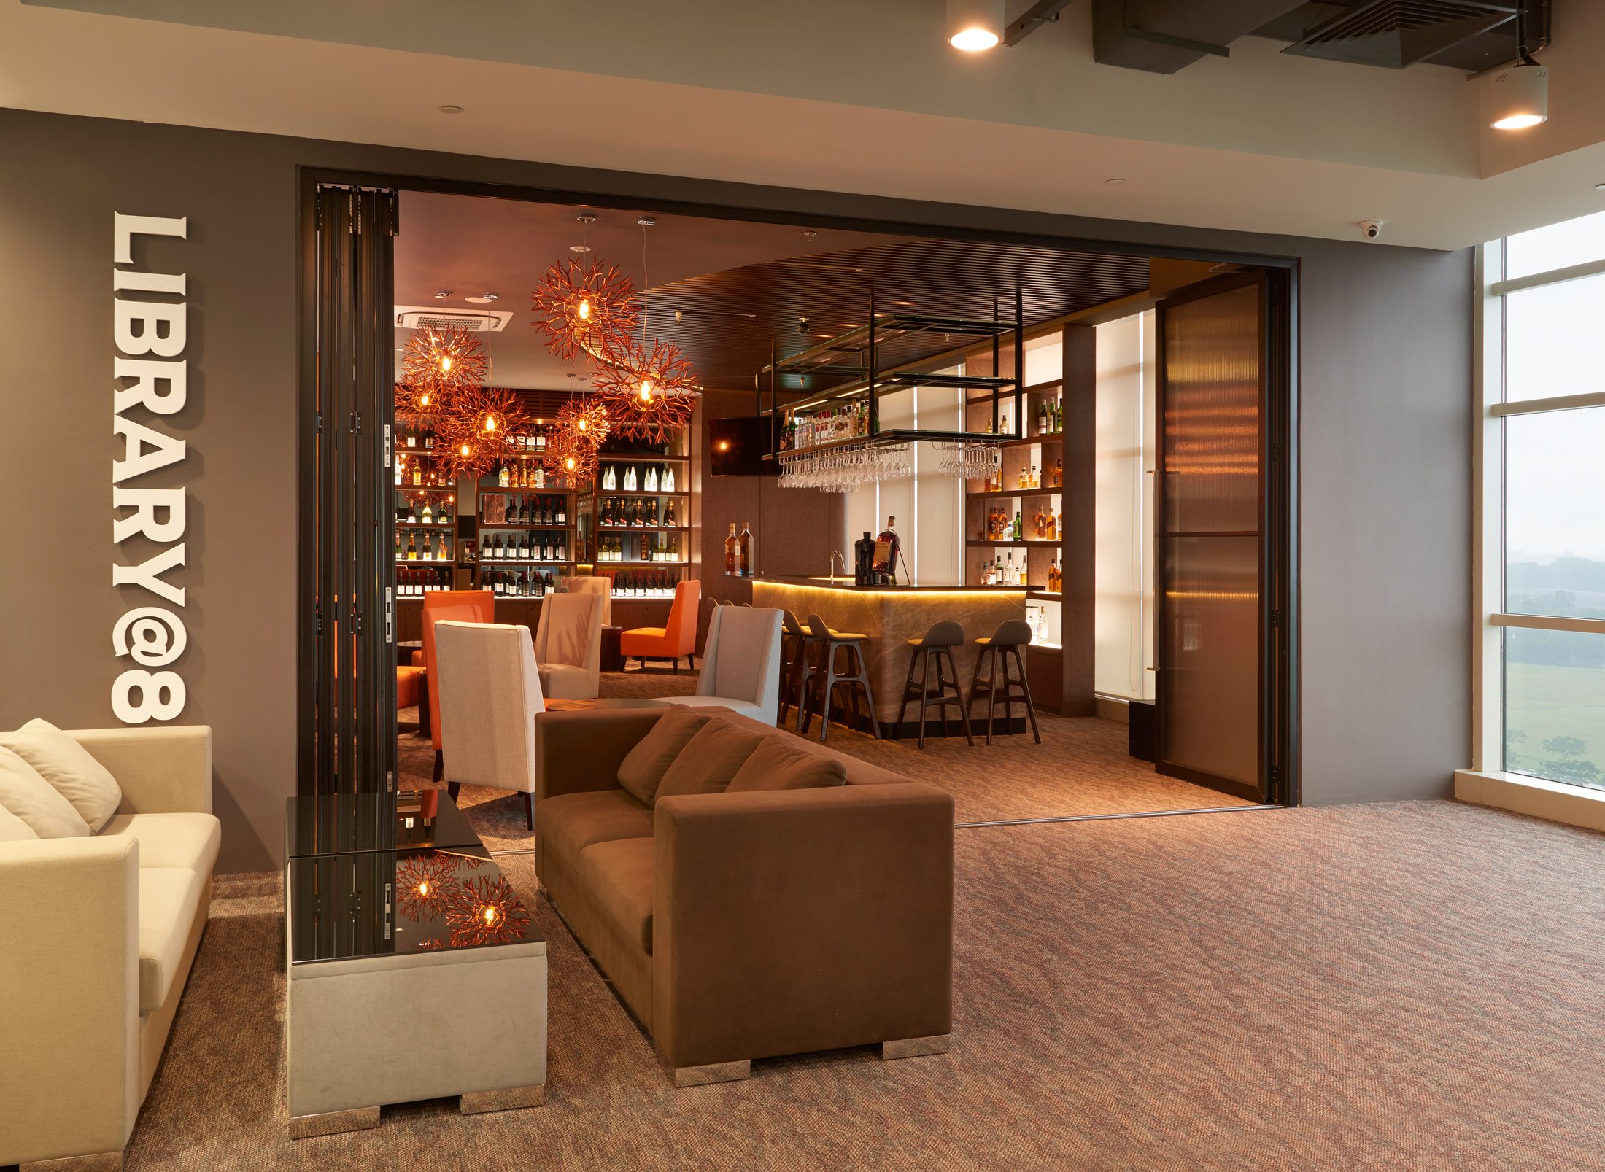
The bar counter is angled and lit from behind the stone; the canteen leaves its services exposed and painted out to buy height in a deep floorplate. Neither room answers the same way twice.
The light comes
from inside the joinery
One room subtracts,
the other adds
Details
01The canteen
02The bar and lounge
03Light
04Partitions
Spire
(2017)