Skip to content

22 Newton

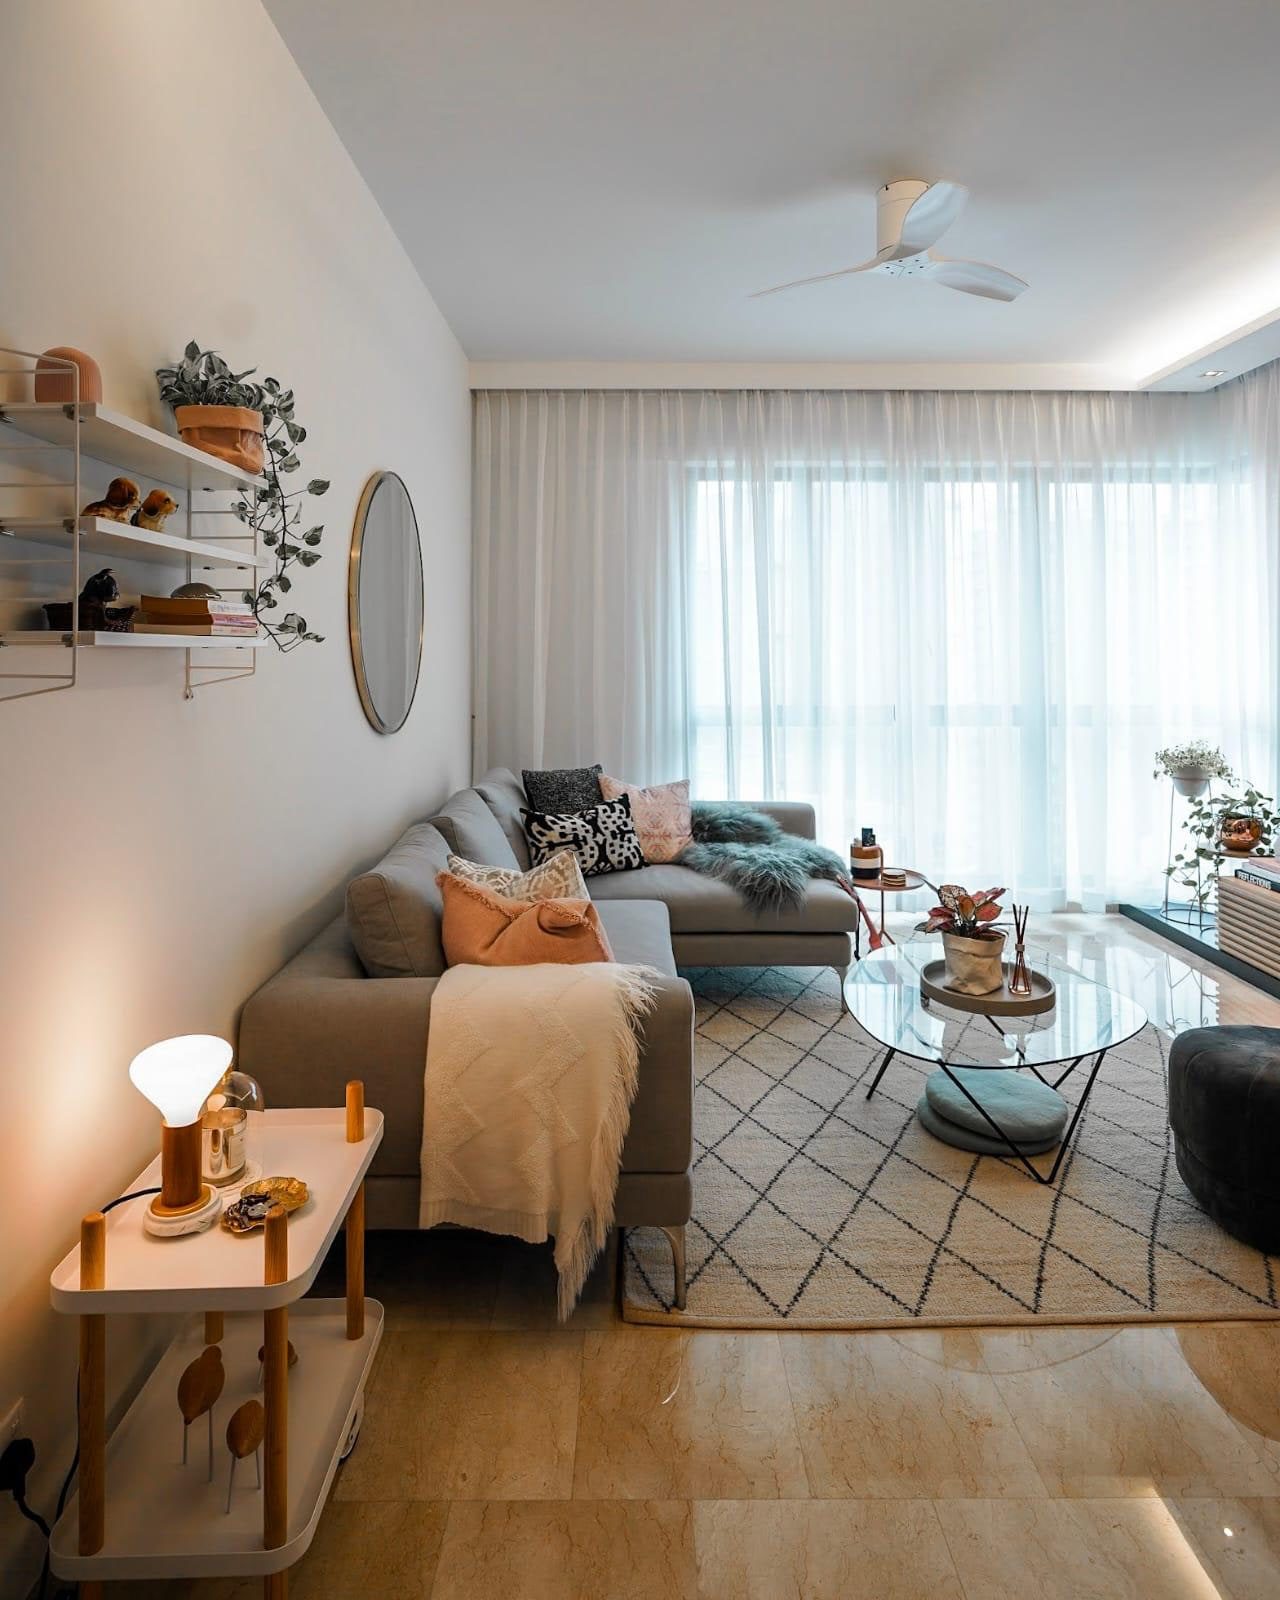
A living room in a Newton condominium with a grey sectional under sheer curtains drawn across the full window wall, a round mirror and wire shelves on the wall opposite, and a glass table on a diamond-patterned rug.

Newton · 2017

Plain rooms,

patterned

bathrooms

A flat that keeps its pattern in the small rooms. The living and dining rooms are pale stone, sheer curtain and one wall of timber veneer, lit almost entirely from a cove at the perimeter — nothing in them competes for attention.

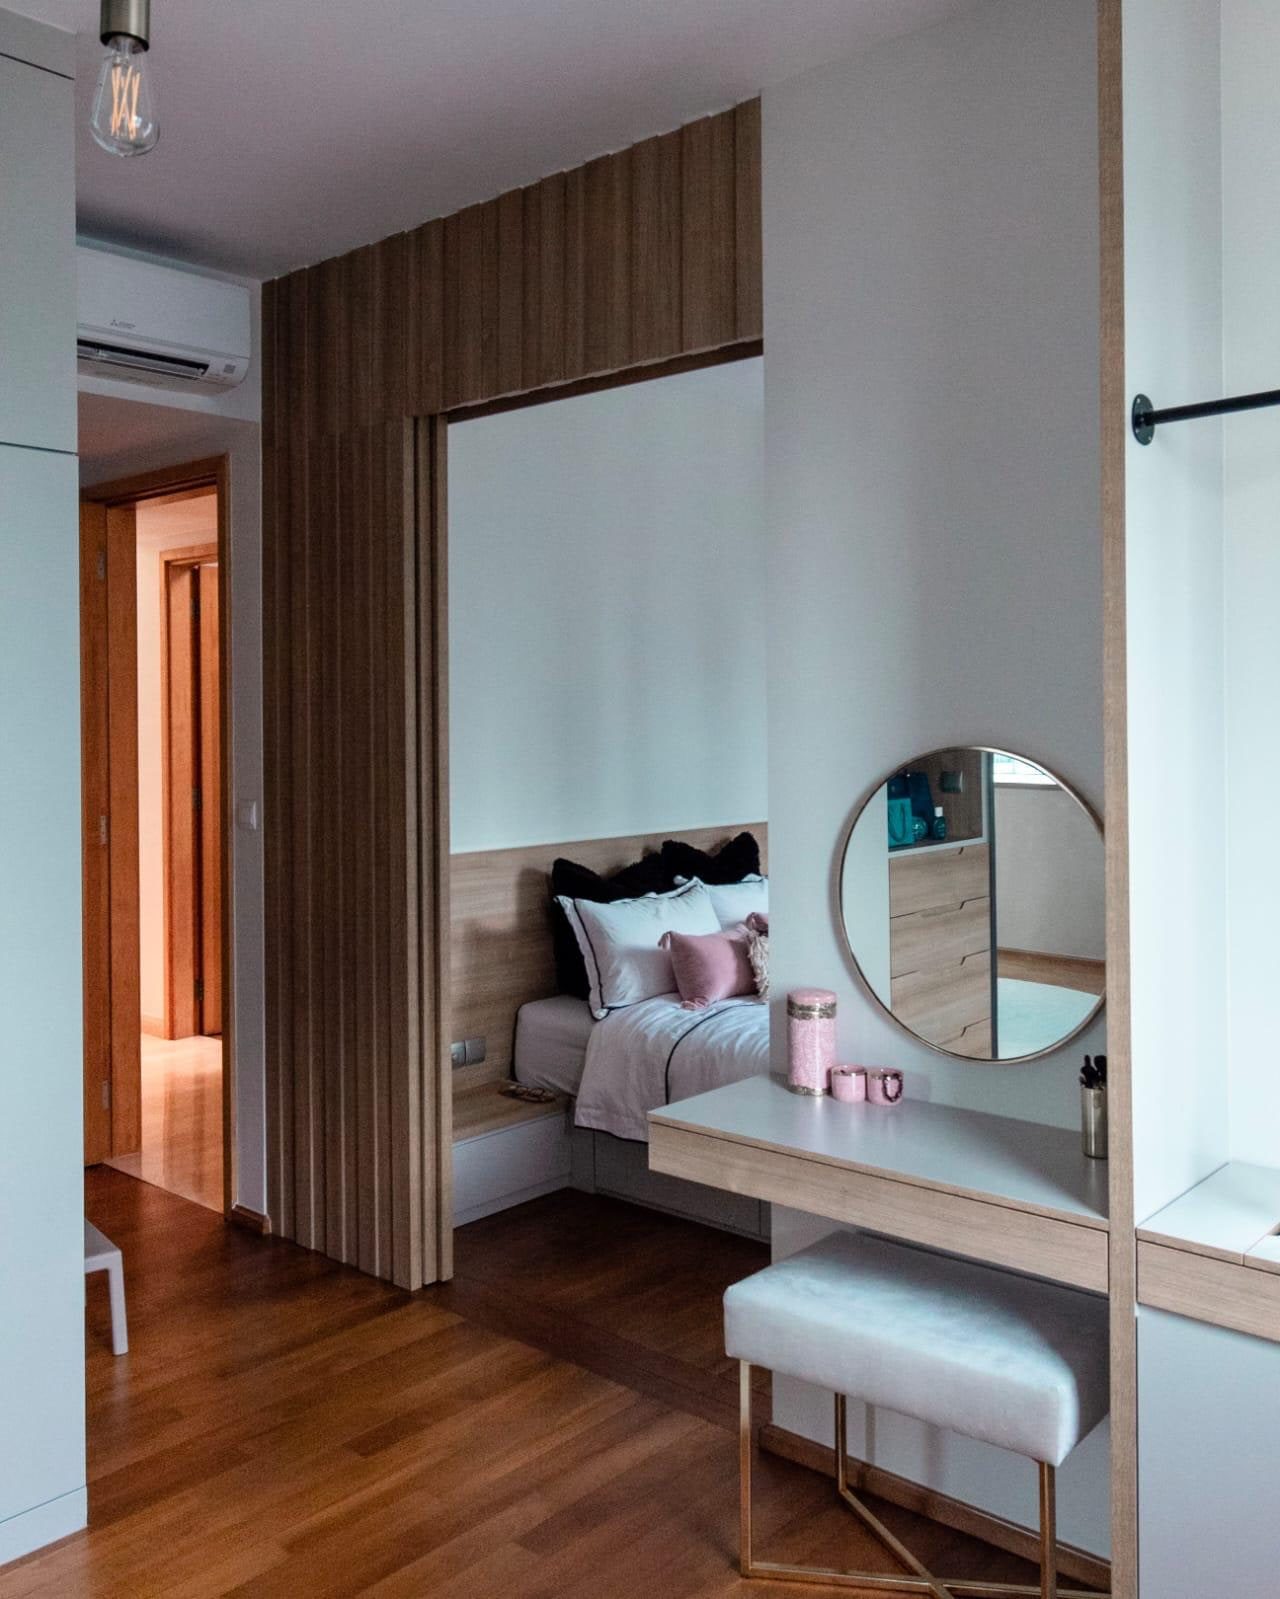
The bathrooms are the opposite. Each takes a single pattern to every surface it can reach and stops at the door. Between the two, timber battens do the dividing: full-height screens that slide back into the joinery and read as wall when shut.

A bedroom threshold in a Newton condominium, with a screen of full-height timber battens slid back to open the bed alcove, and a dressing table with a round mirror and a gold-legged stool beside it.
02
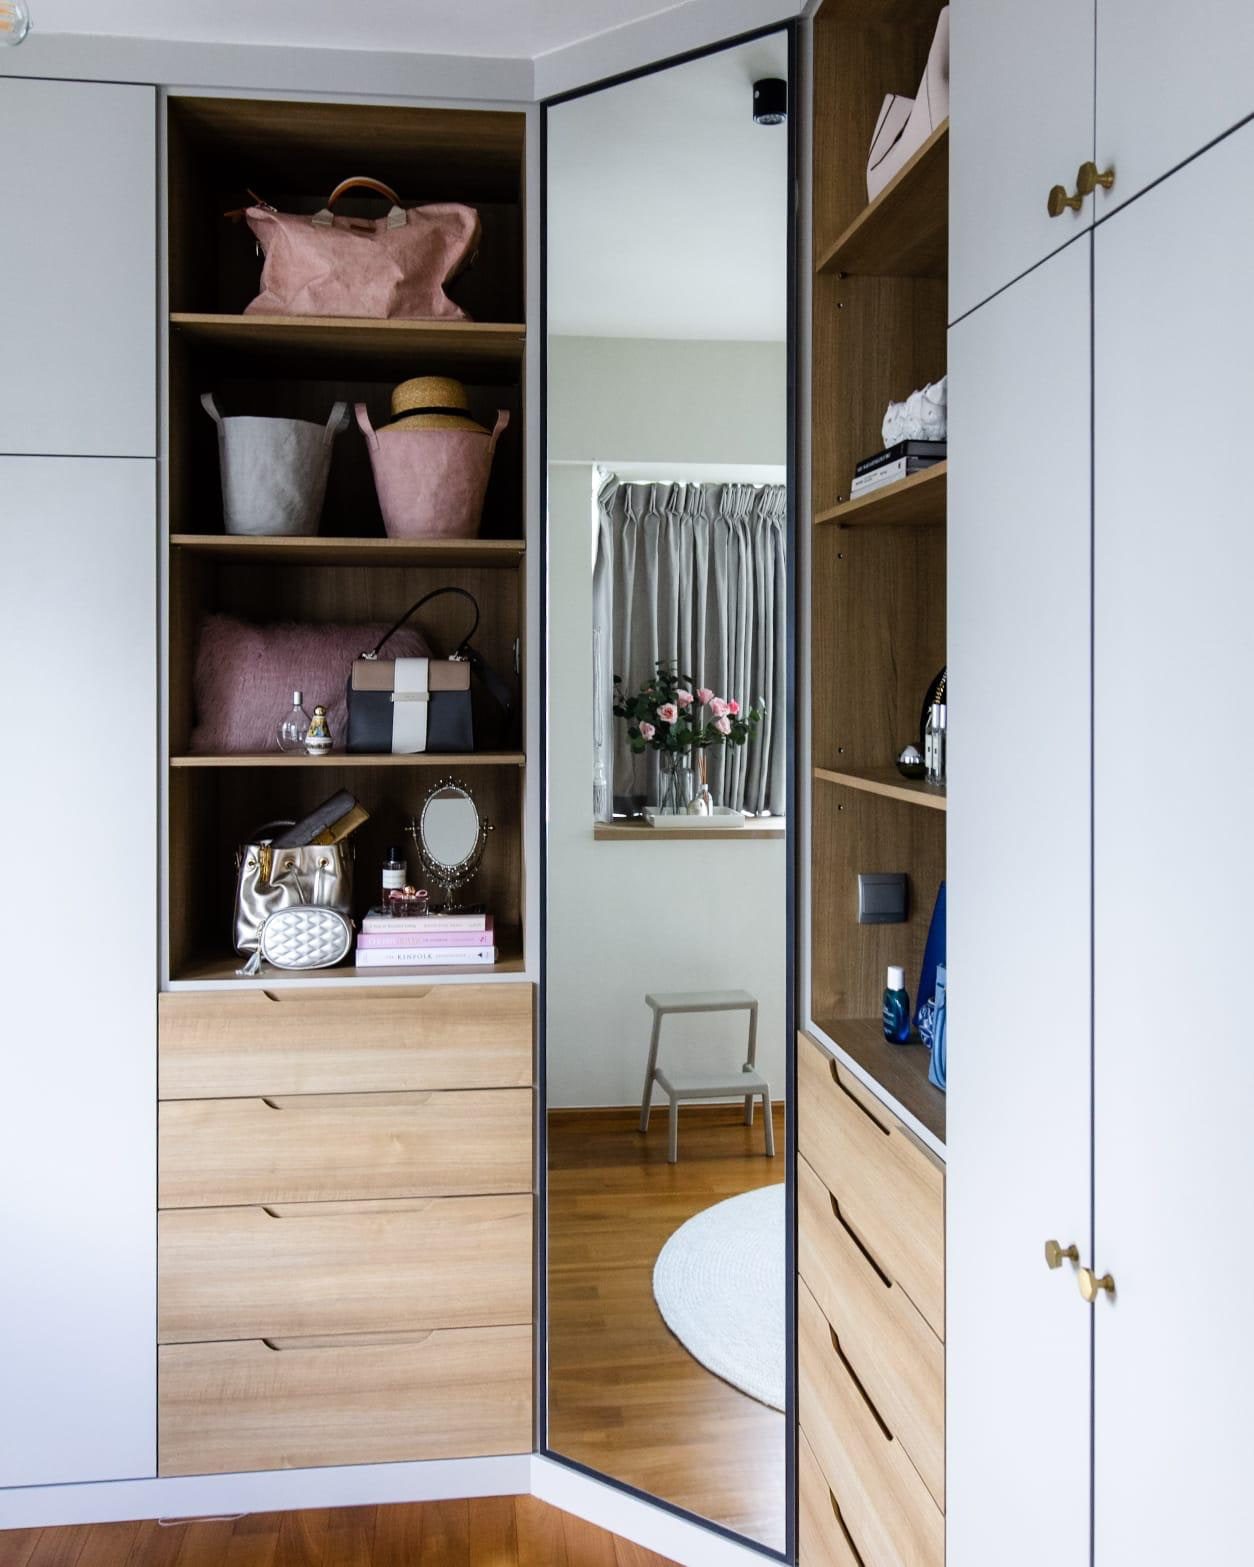
A walk-in wardrobe in a Newton condominium, with open oak shelving set between white lacquer fronts and a mirrored corner returning the window into the room.
03

A screen of full-height timber battens closes the bedroom off the passage and slides back into the joinery; a second, in the same battens, shuts the walk-in wardrobe. Both read as wall when they are closed.

Timber slides

where a wall

would have been

The wardrobe is a room,

not a cupboard

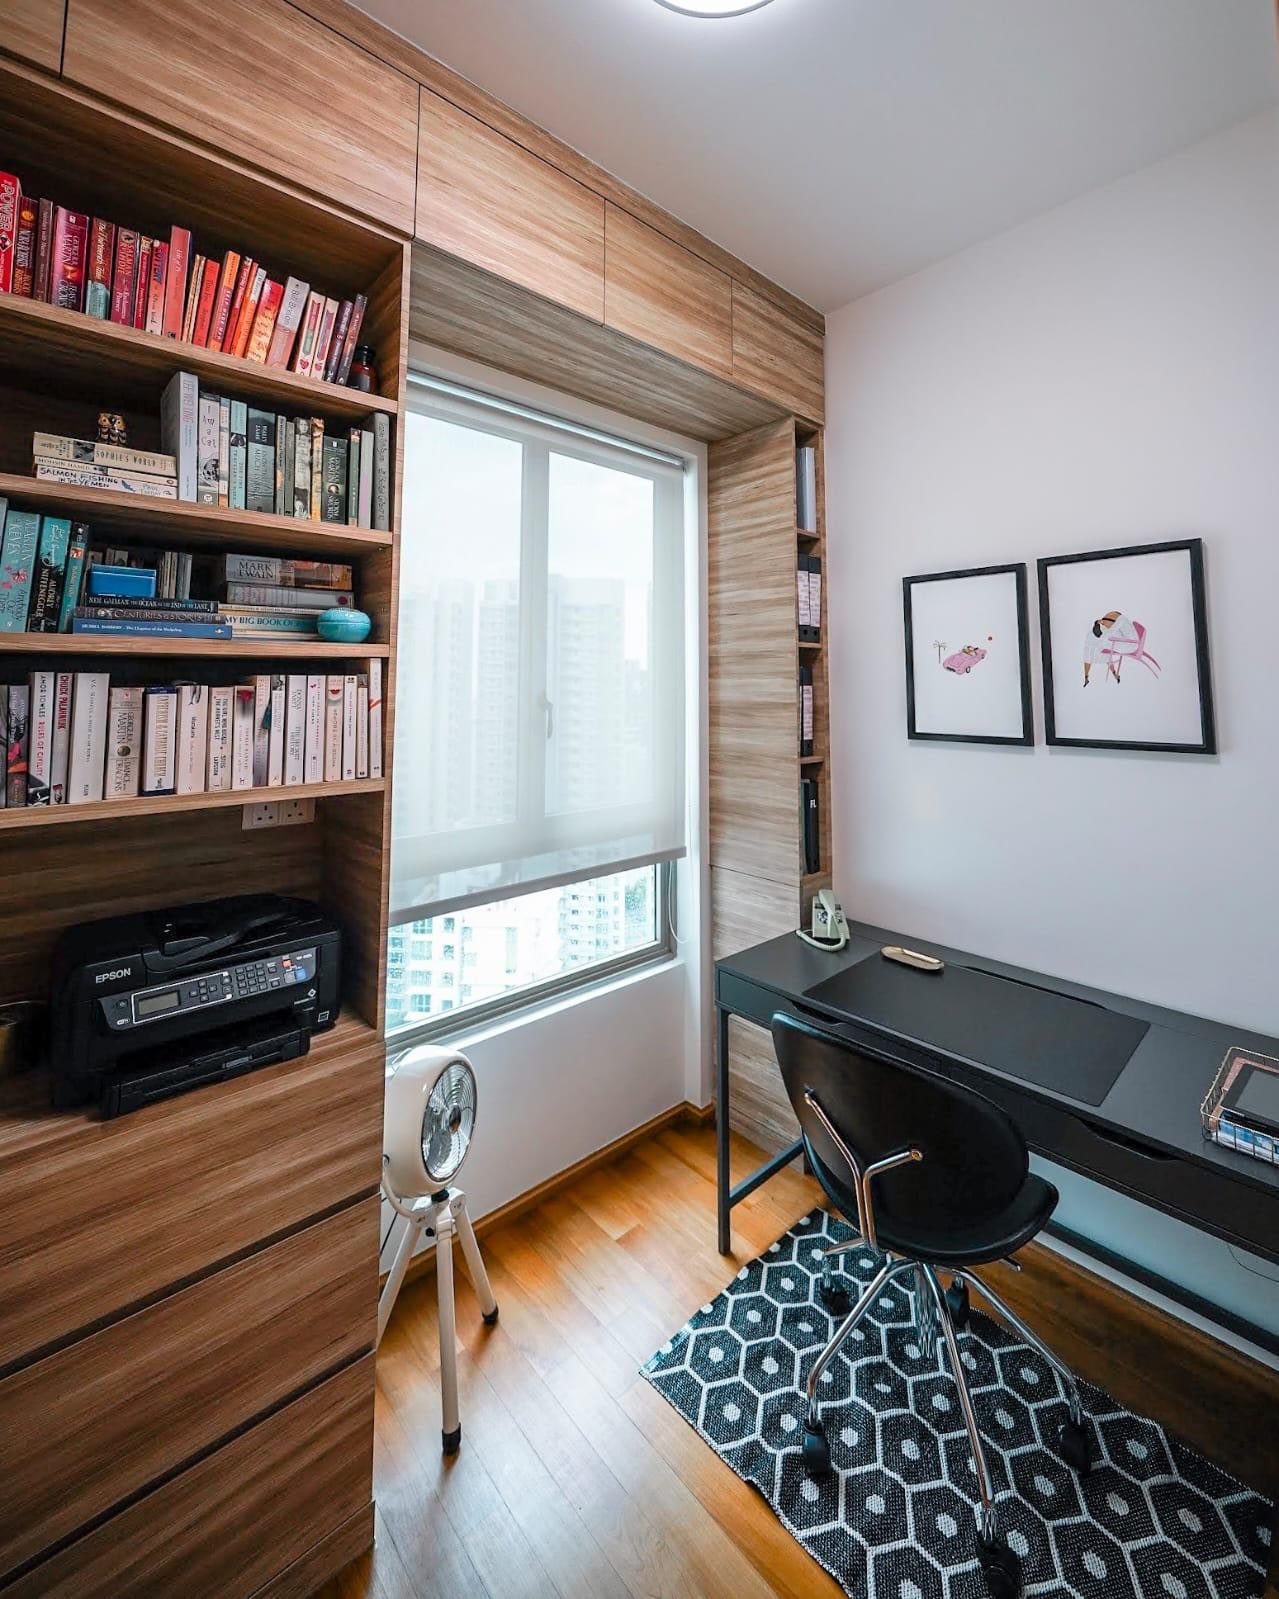
A study in a Newton condominium lined on three sides with timber shelving around the window, holding a full-height run of books above a black desk.
04
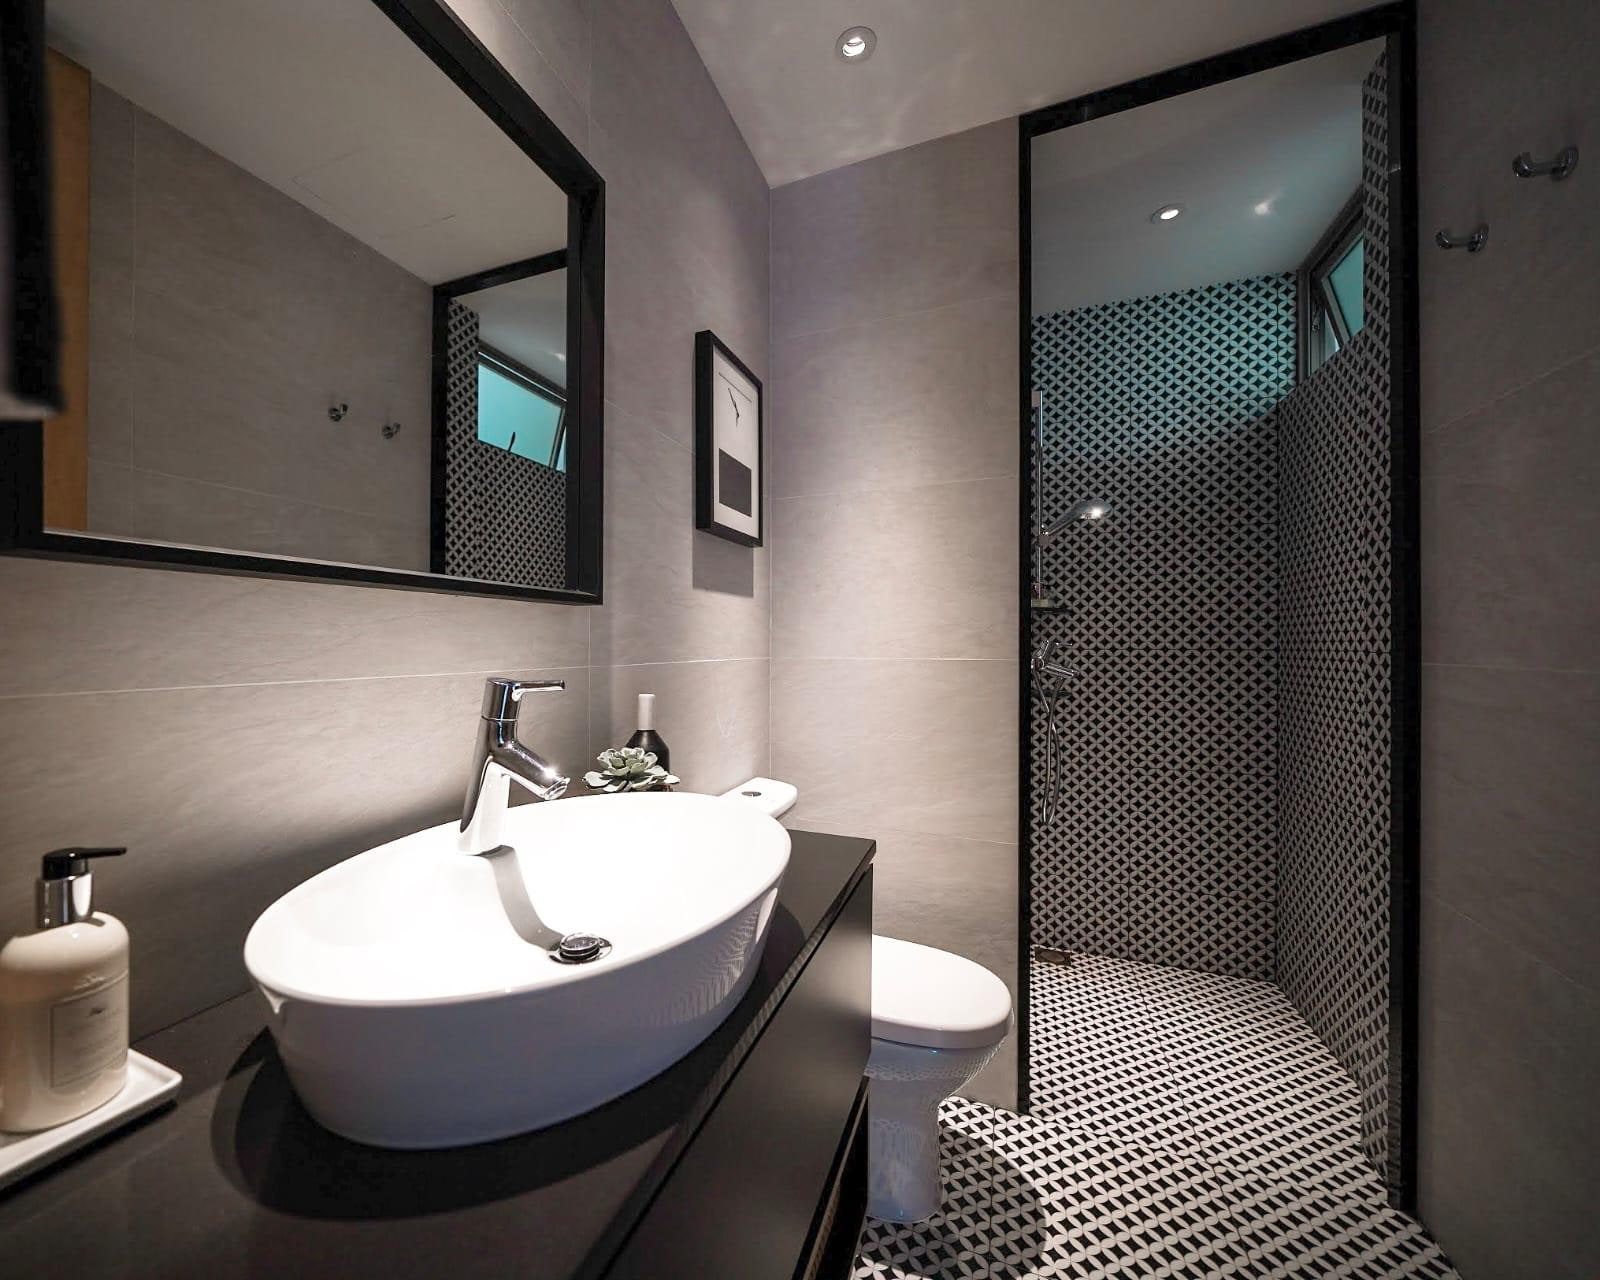
A second bathroom in a Newton condominium in grey large-format tile, with an oval vessel basin under a black-framed mirror and a round black and white mosaic lining the shower.
05

Open oak shelving is set between white lacquer fronts and a mirrored corner returns the window into the middle of the plan. The study takes the same timber around three sides of its window and puts a black desk under it.

Each bathroom takes one pattern and commits to it — hexagonal marble with dark grout in the main, a round black and white mosaic in the second, a relief tile in the powder room. None of it reaches the living rooms.

Pattern is kept

behind doors

Details

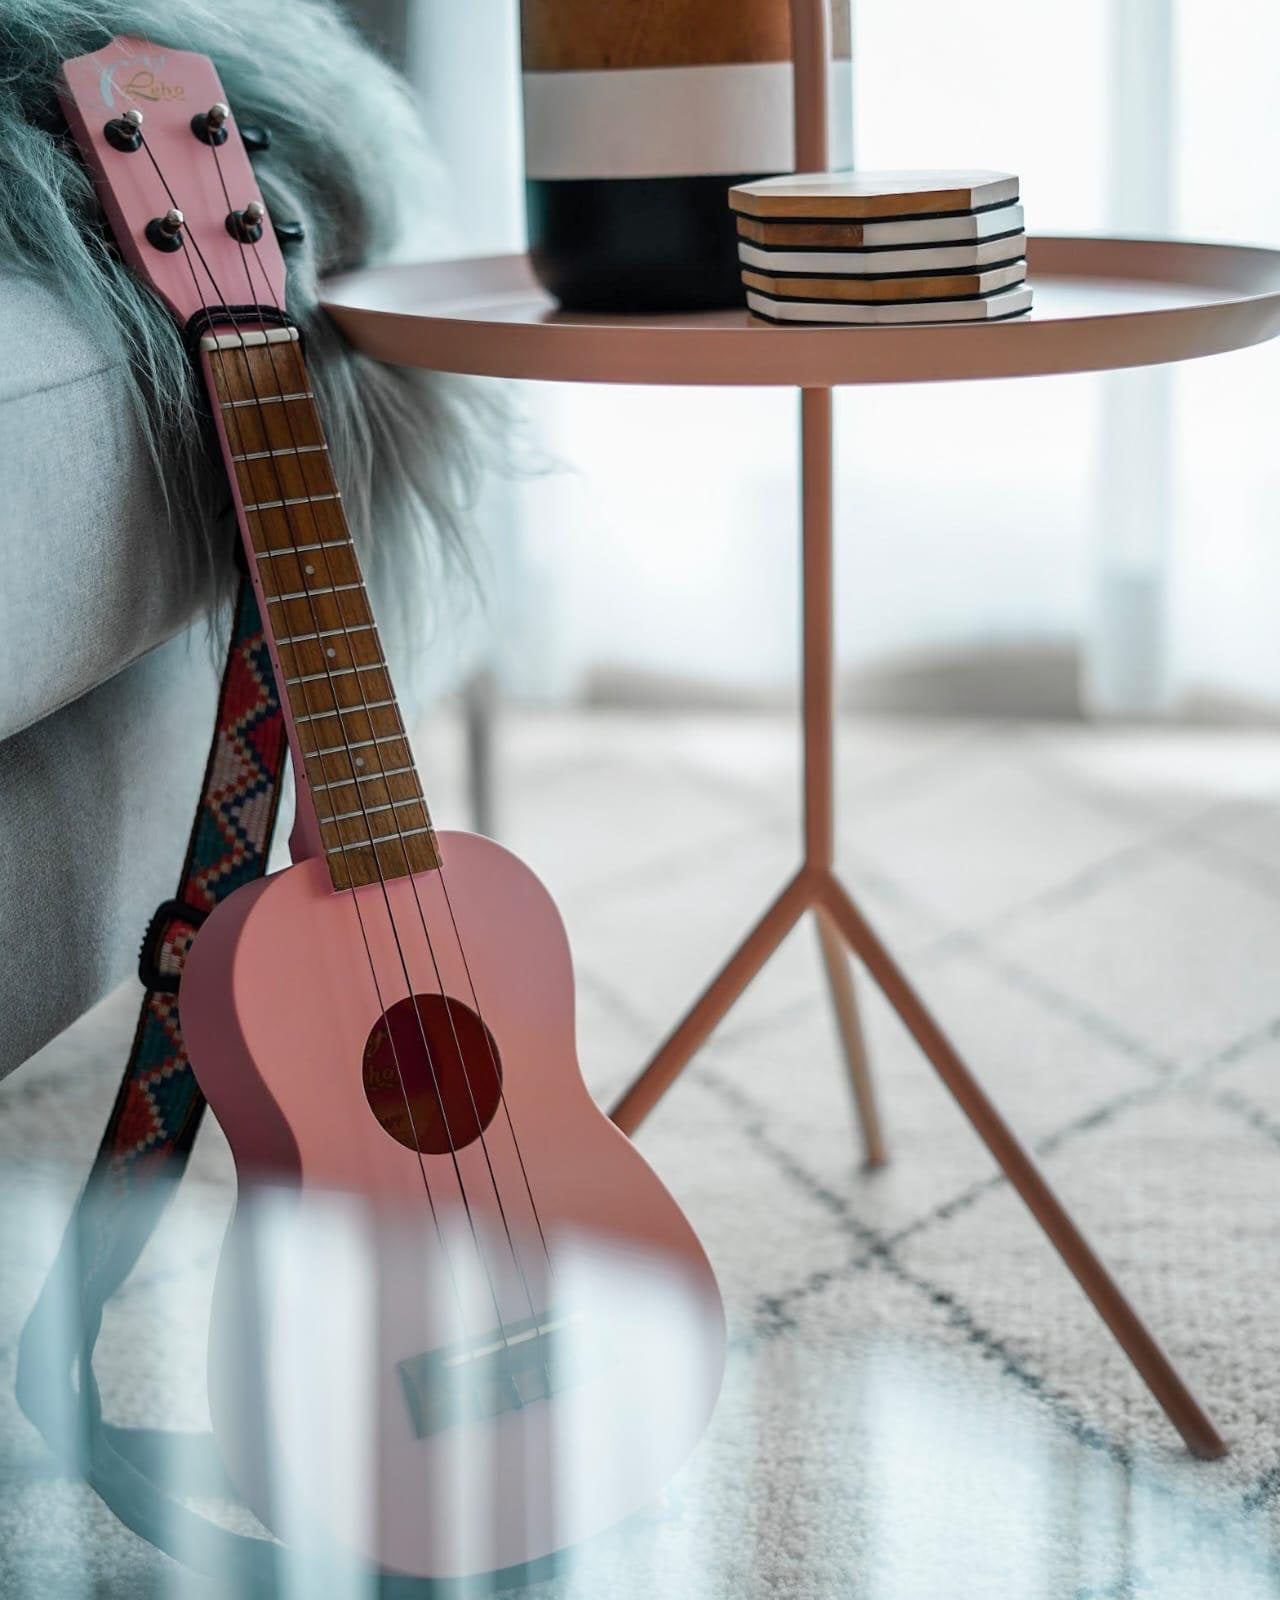
A pink ukulele on a woven strap leaning against a grey sofa in a Newton condominium, beside a blush side table holding a stack of stone coasters.

01The screens

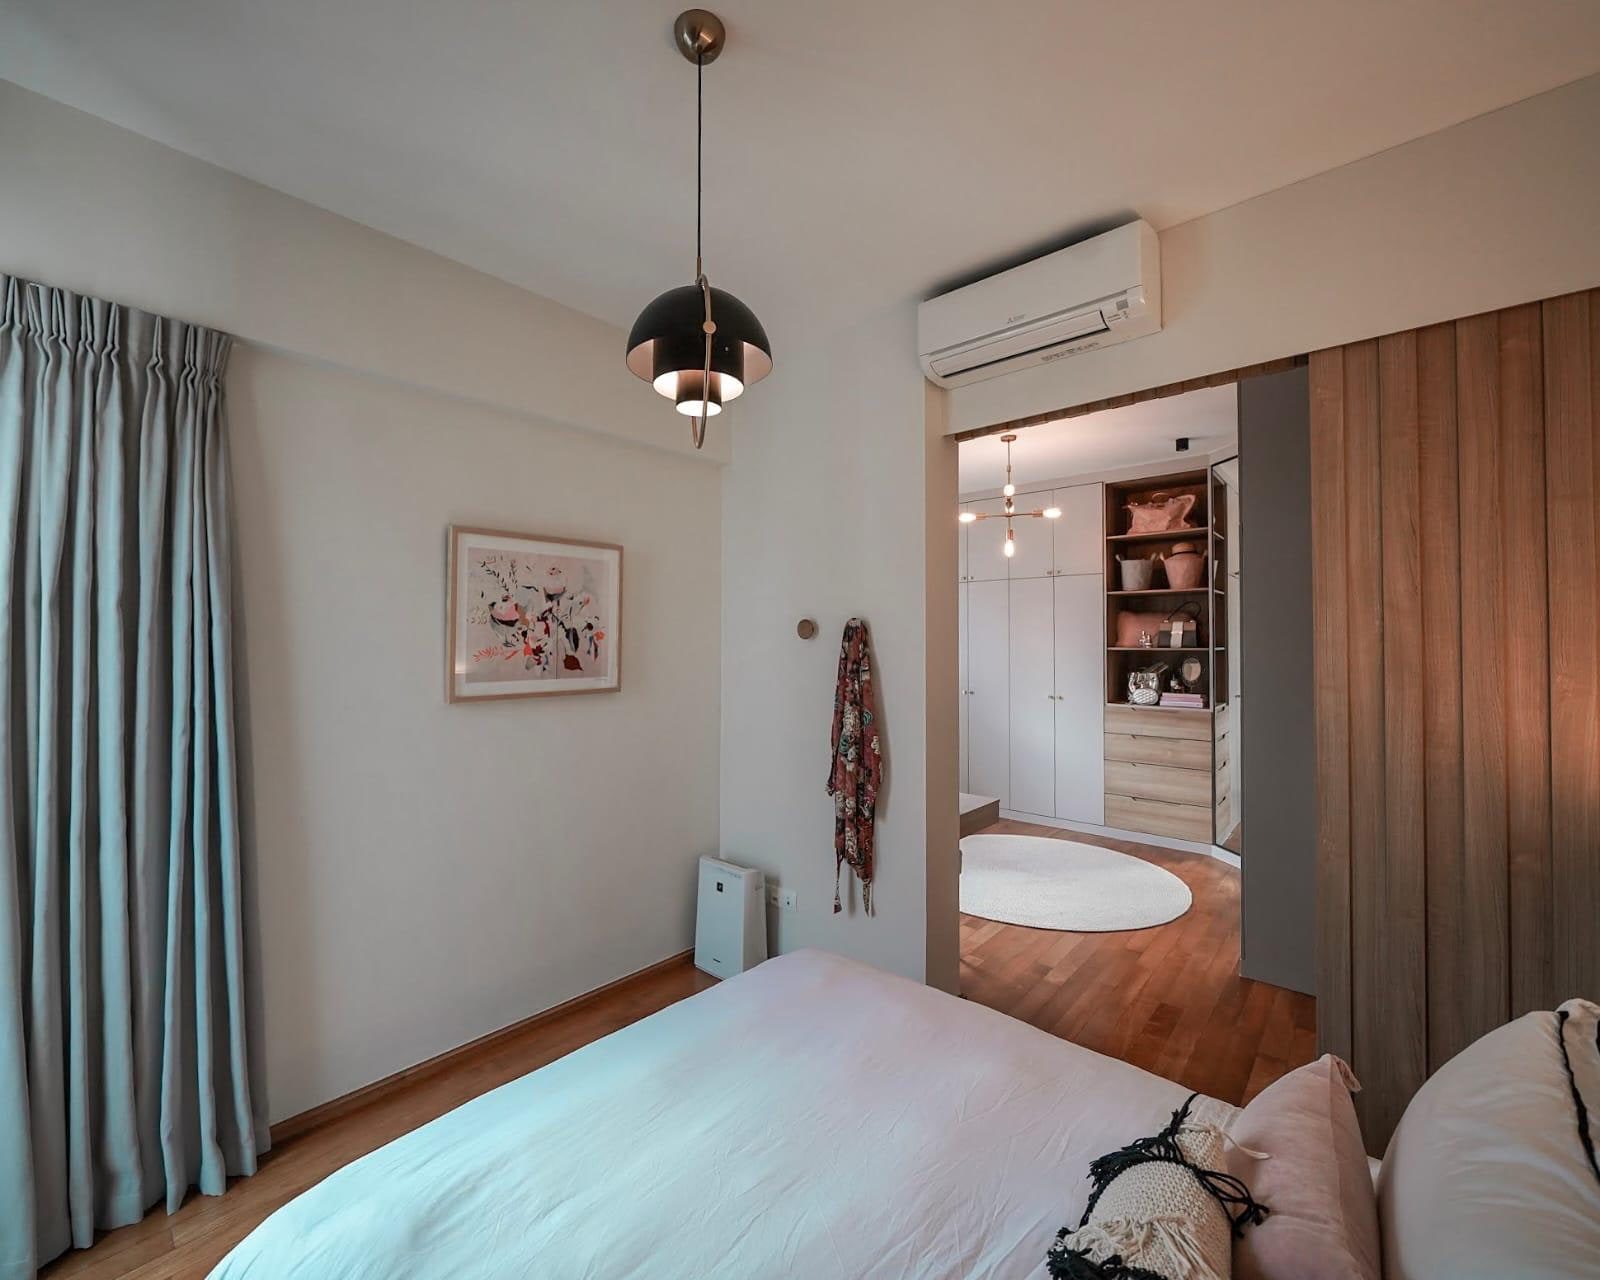
A main bedroom in a Newton condominium with blue-grey curtains, a pendant hung beside the bed, and a fluted timber door standing open onto a lit walk-in wardrobe.
  • Fluted timber battens run to full height
  • A sliding leaf closing the bedroom off the passage
  • A second, in the same battens, on the walk-in wardrobe
  • Reading as wall when shut and as joinery when open
  • Oak plank flooring running through on both sides
02The bathrooms

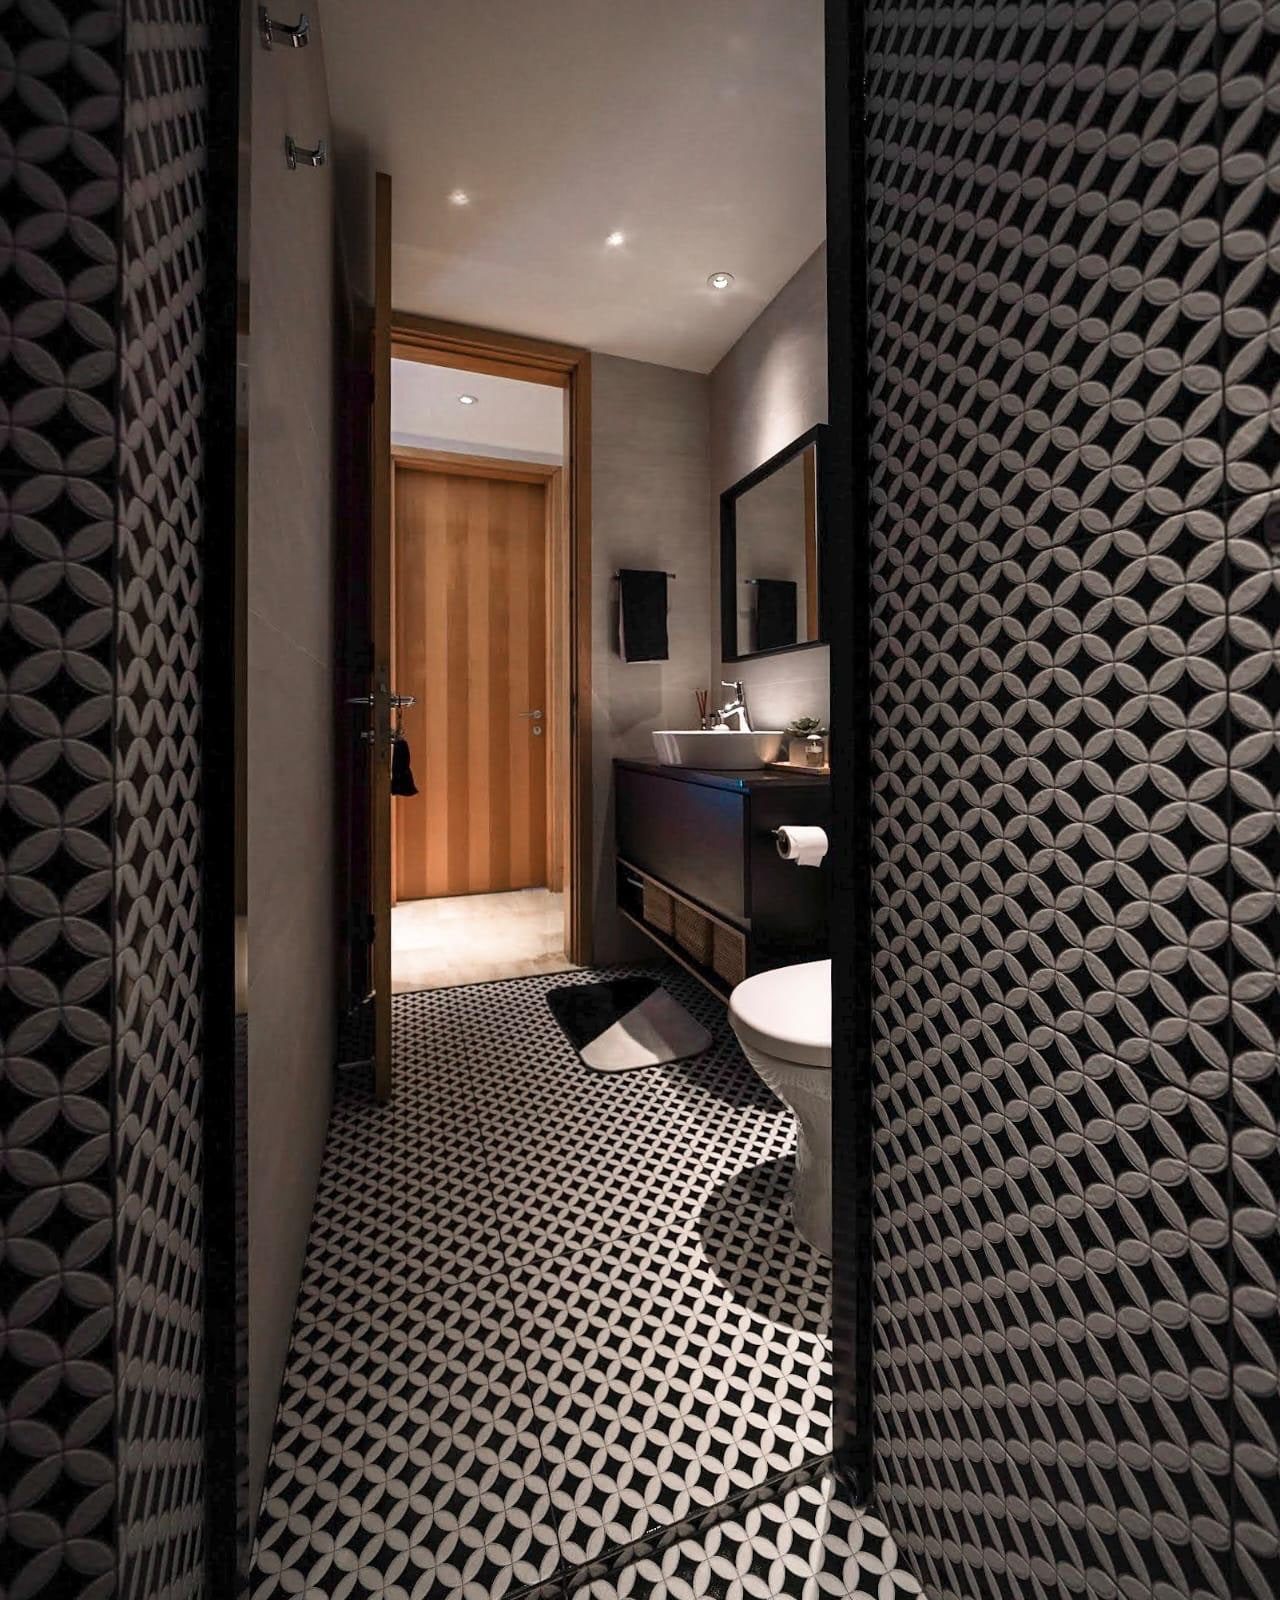
A powder room in a Newton condominium walled in dark relief-patterned tile, with a patterned mosaic floor and a timber door standing open to the hall.
  • Hexagonal marble-veined tile with dark grout
  • A round black and white mosaic to floor and shower
  • Relief-patterned tile in the powder room
  • Black-framed mirrors and frameless glass screens
  • Vessel basins standing on dark stone tops

03Light

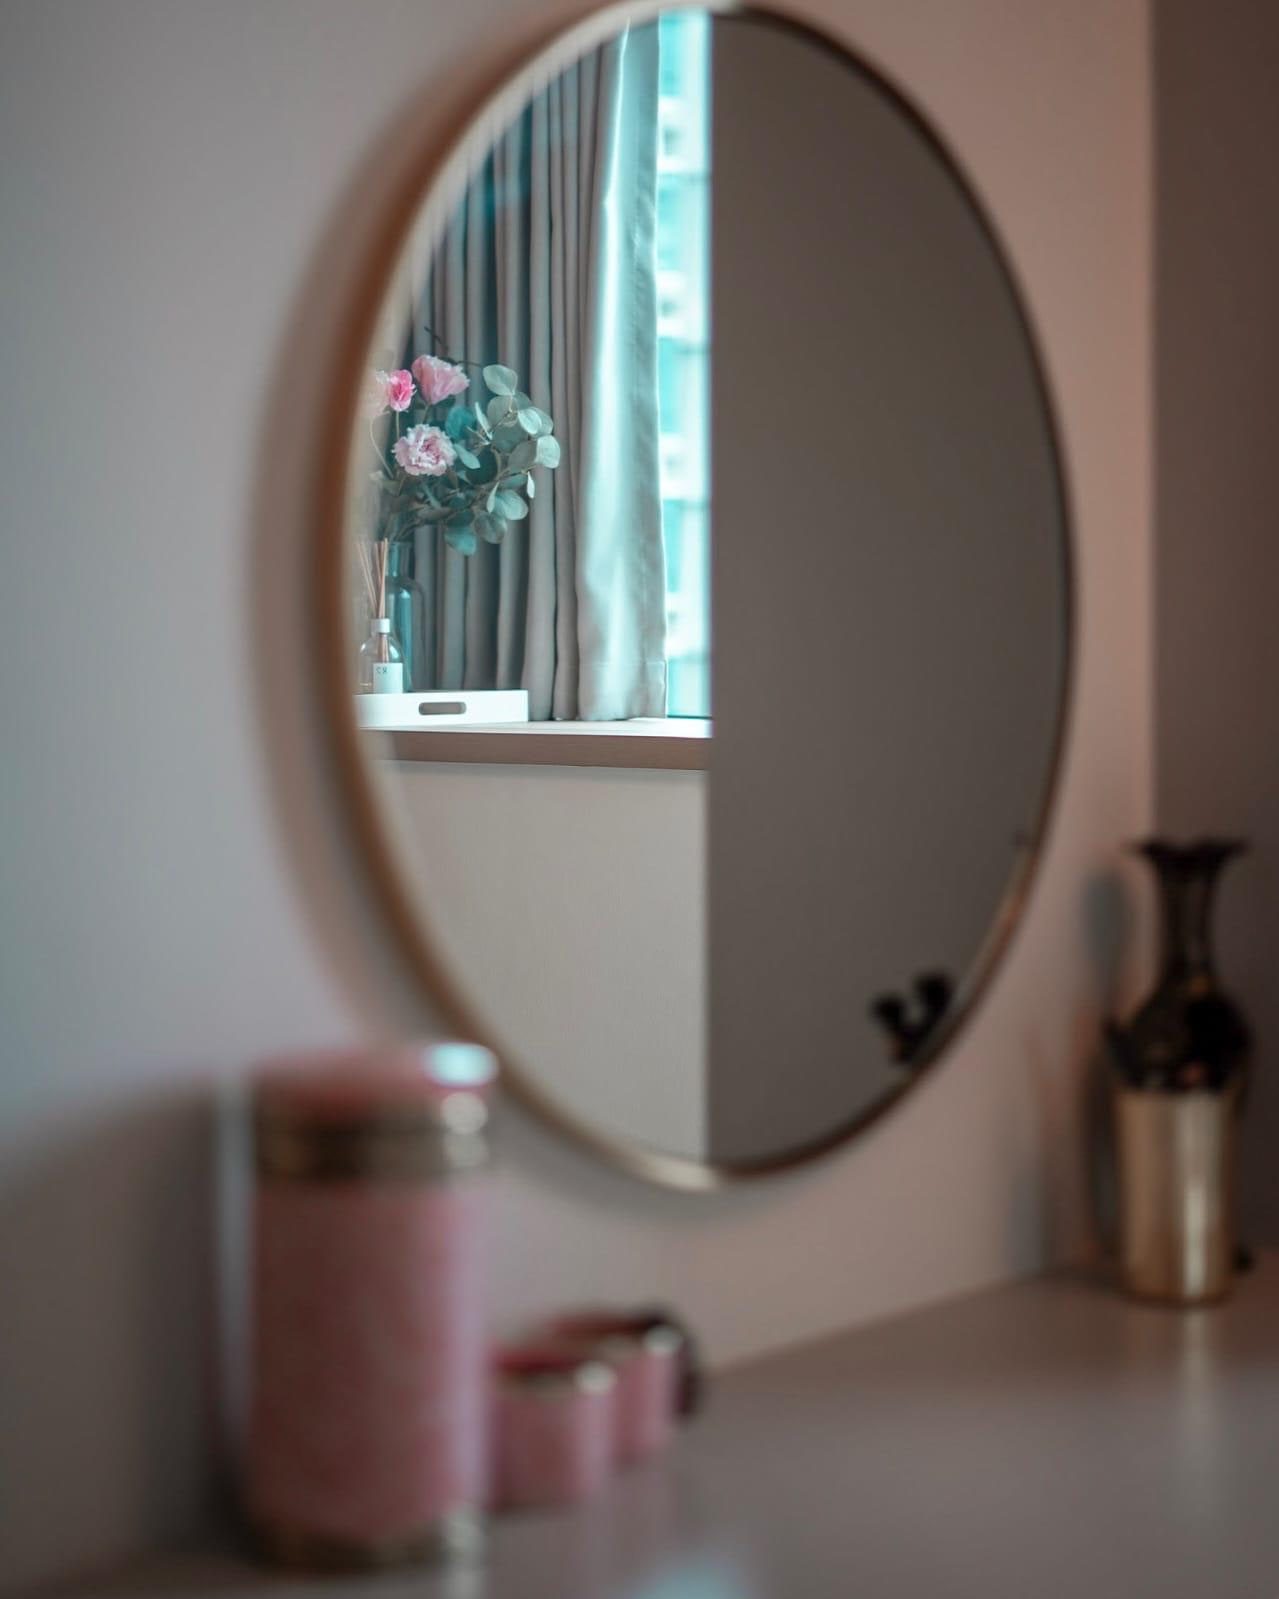
A round mirror above a dressing table in a Newton condominium, reflecting a curtained window with a reed diffuser and stems of pink carnations standing on the sill.
  • A cove running the perimeter of the living room ceiling
  • Sheer curtains across the full width of the window wall
  • Downlights held back to the joinery and the bathrooms
  • A copper-lined pendant hung beside the bed
  • The wardrobe lit from inside its own shelving

04Surfaces

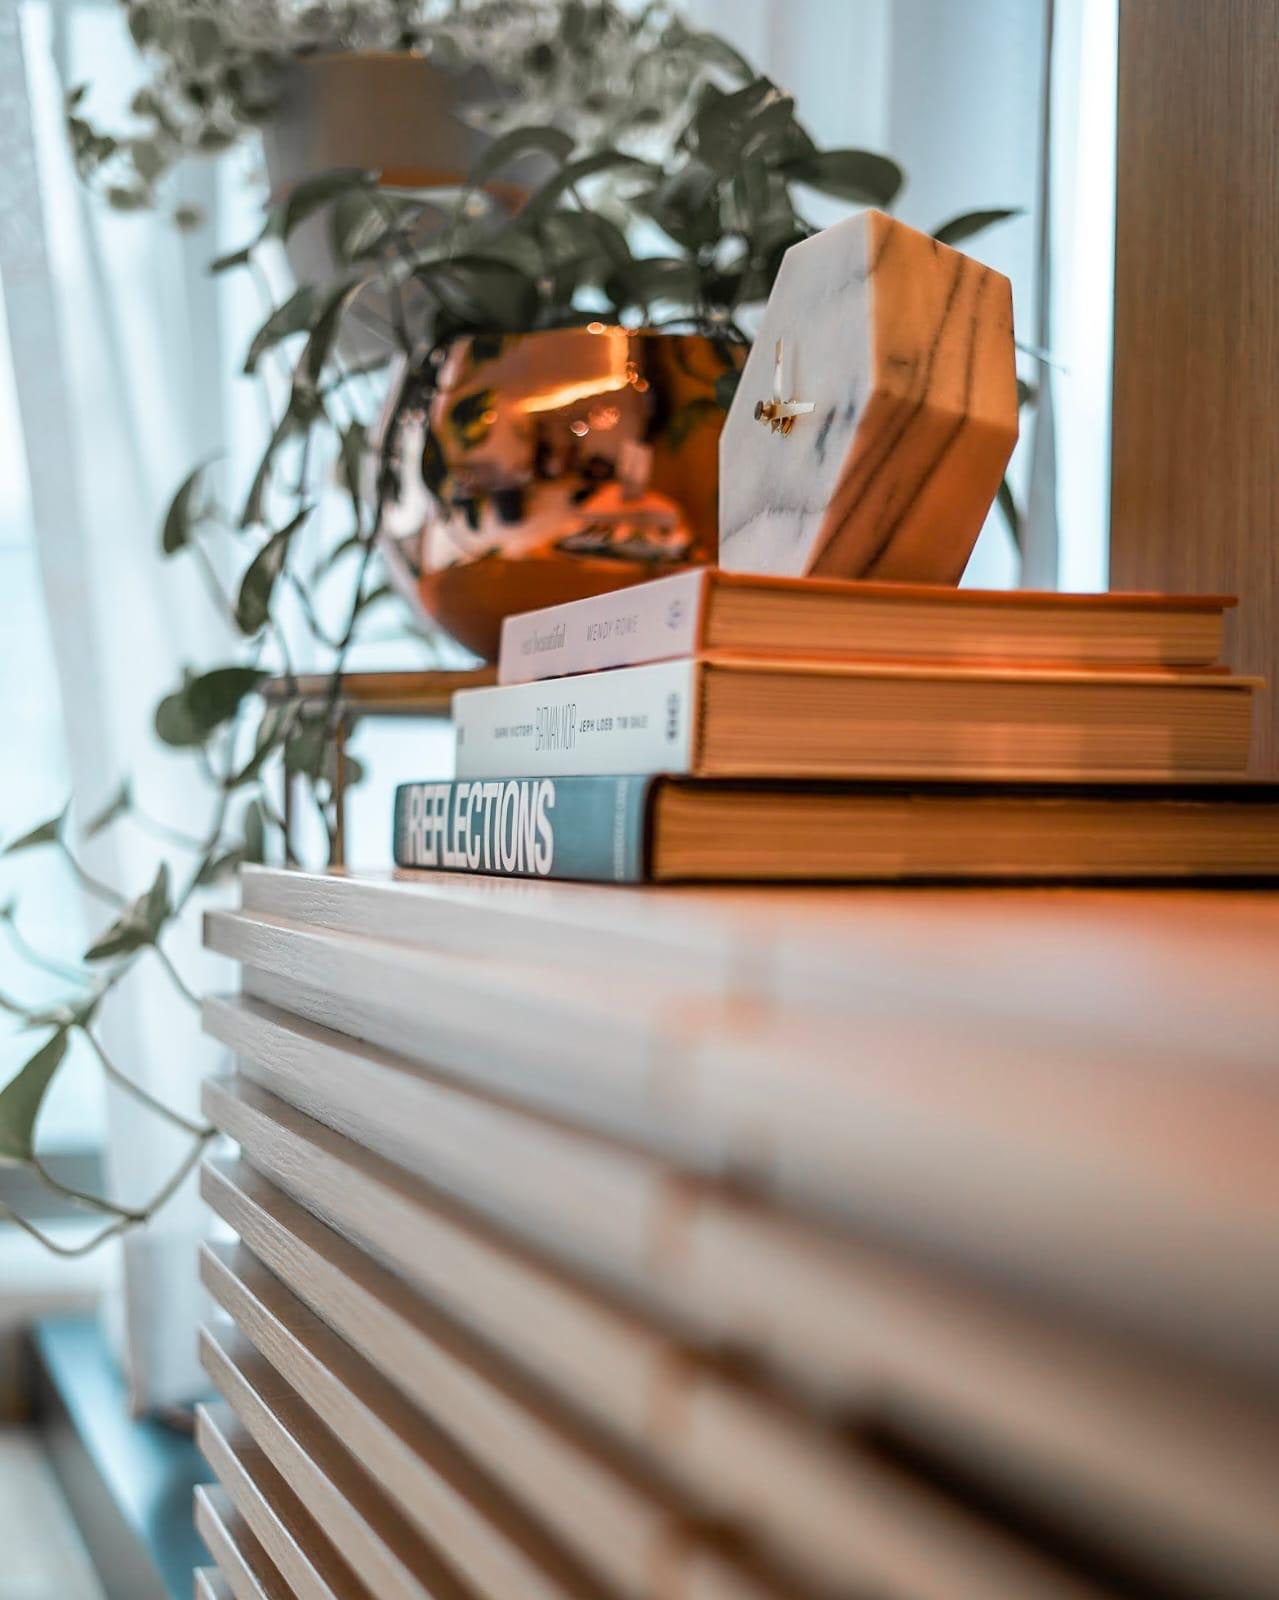
Books stacked on a white slatted console in a Newton condominium, with a hexagonal marble clock resting on them and trailing foliage in a copper planter behind.
  • Pale stone floor tile to the living and dining
  • Oak plank flooring to the bedrooms and the study
  • Timber veneer carrying the television
  • White lacquer fronts with brass knobs in the wardrobe
  • Grey large-format tile to the second bathroom

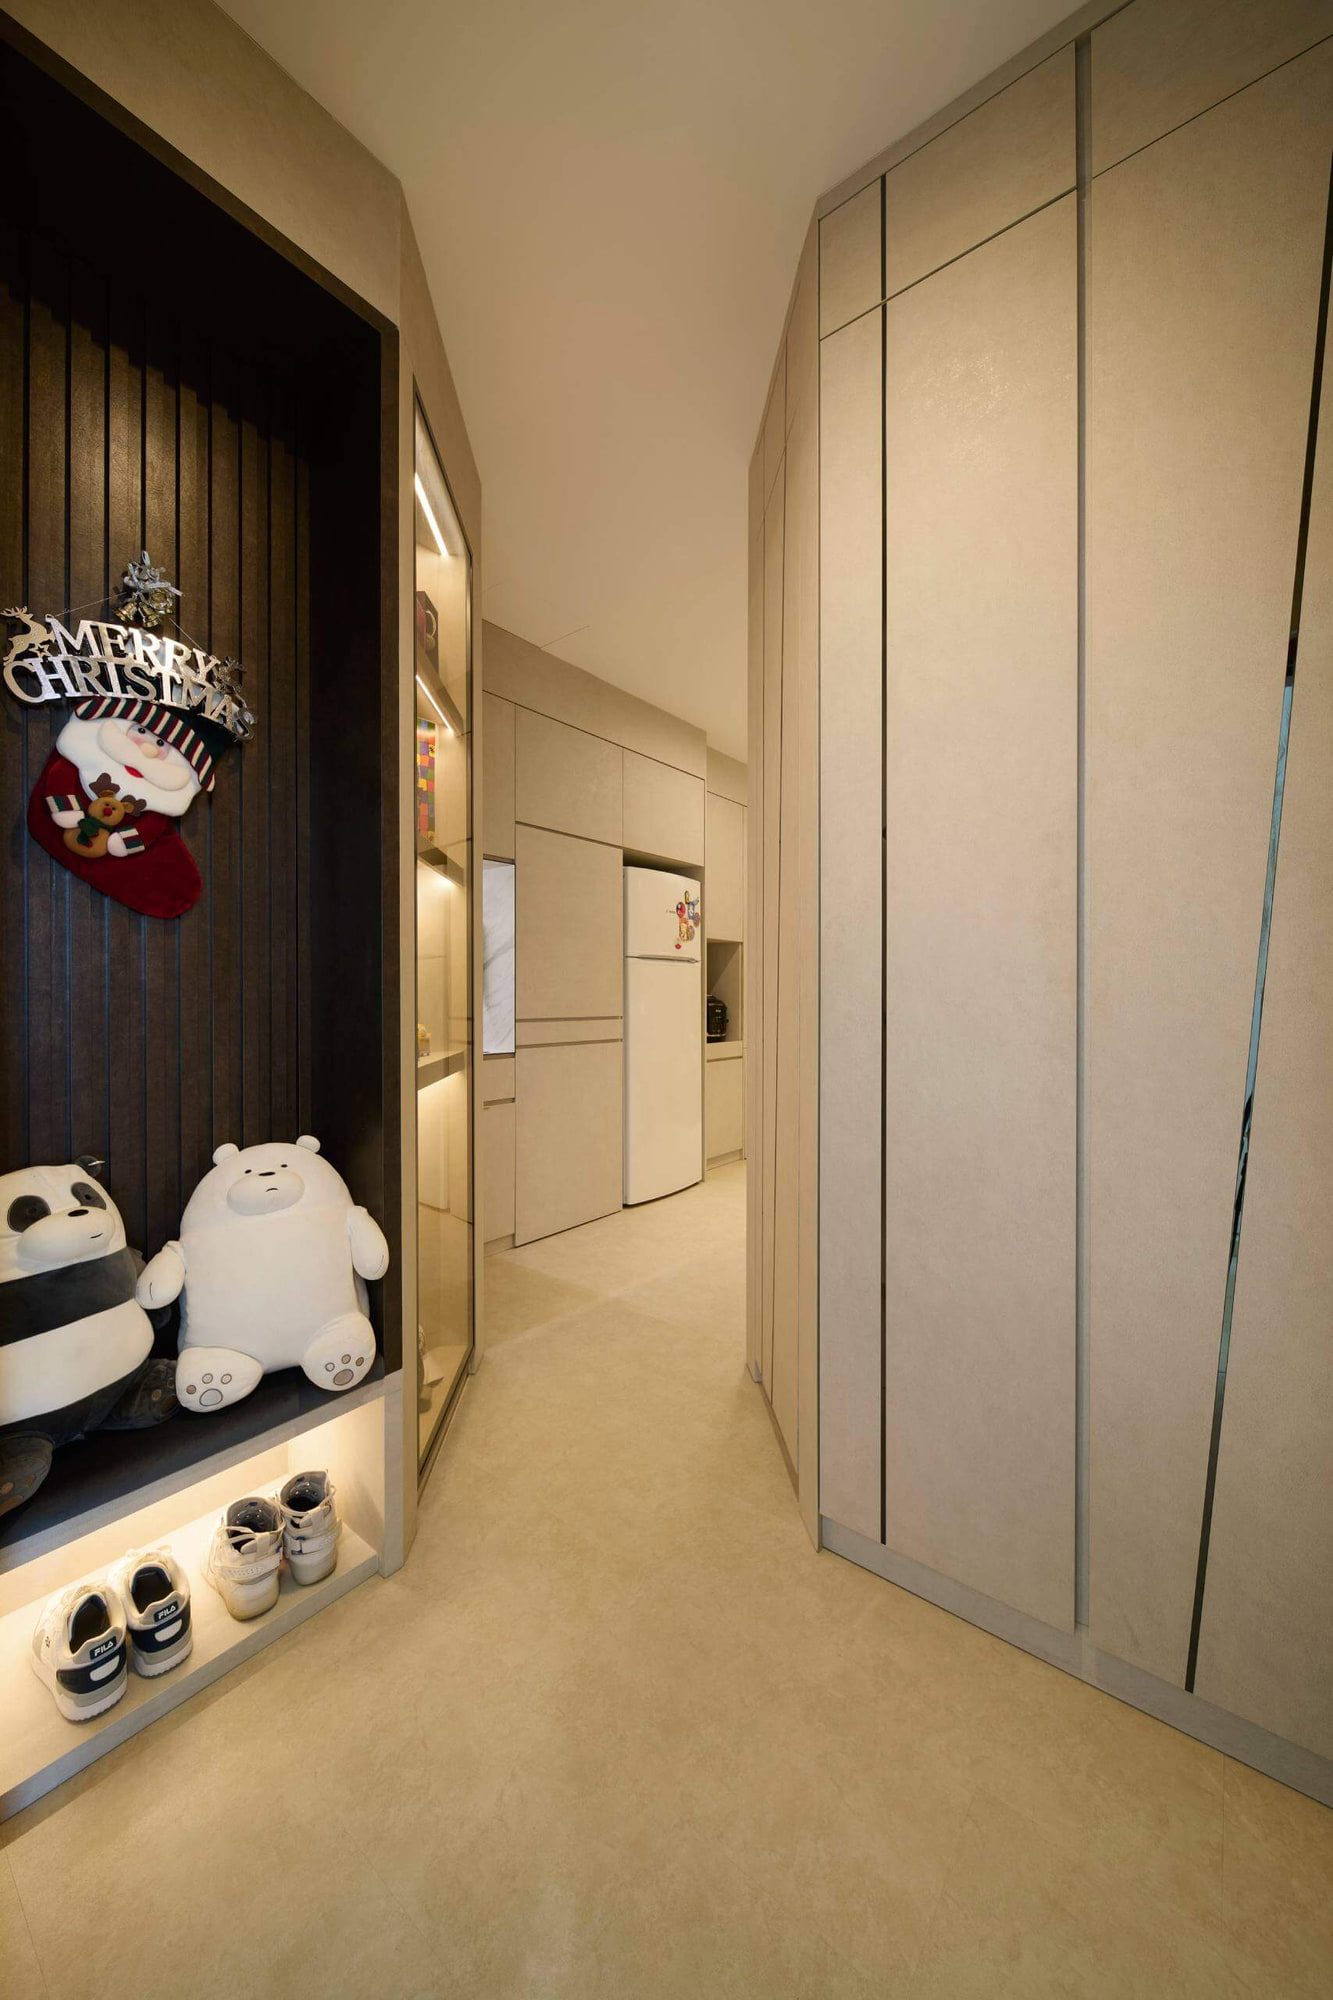
Spire

(2023)A narrow entry corridor lined floor-to-ceiling in pale stone-effect joinery, with a lit display niche against dark fluted panelling and a kitchen beyond.The HillfordBukit Timah · Condominium · compact apartment