Skip to content

The Hillford

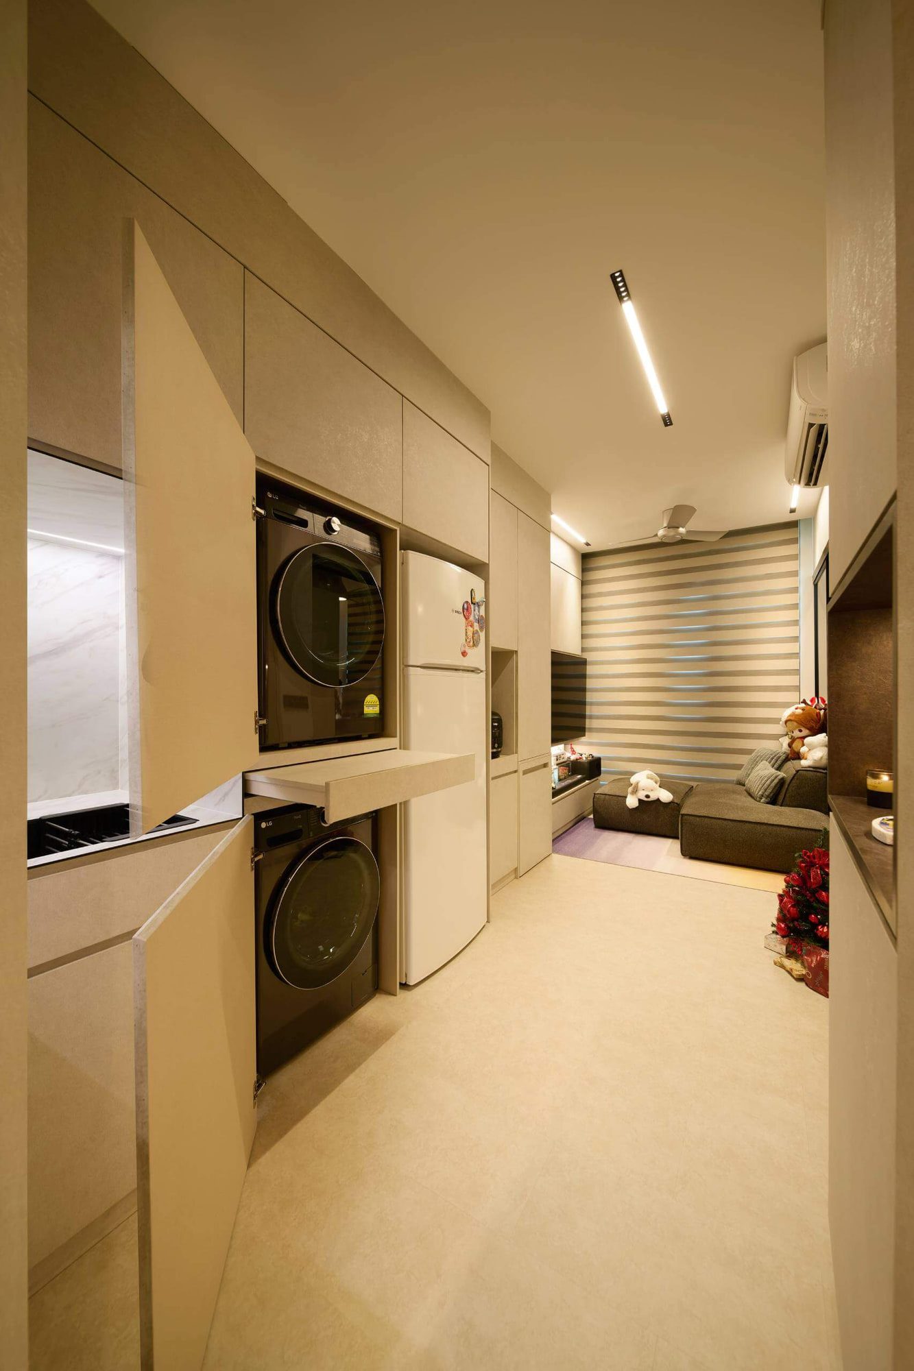
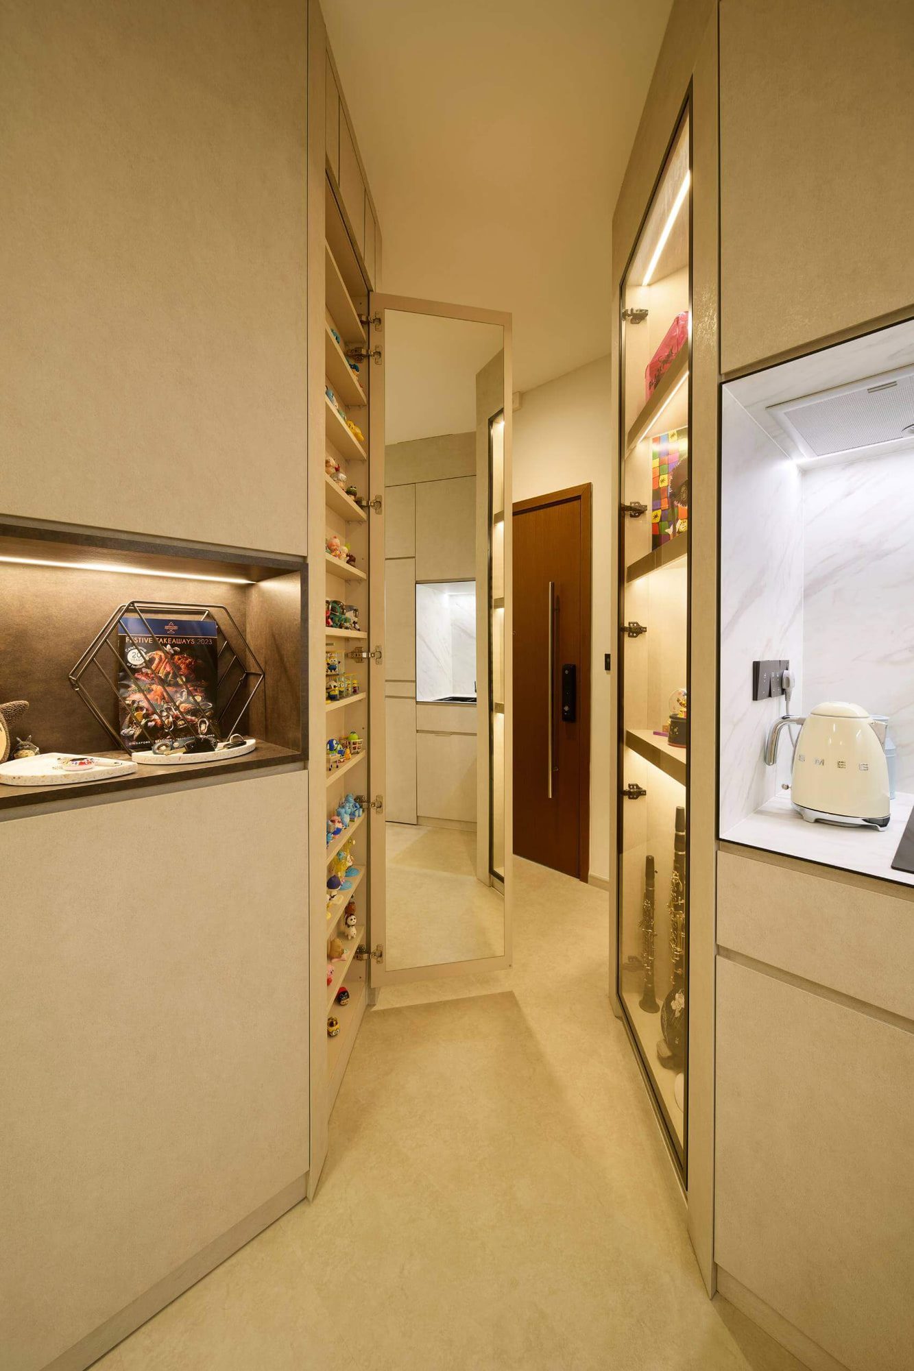
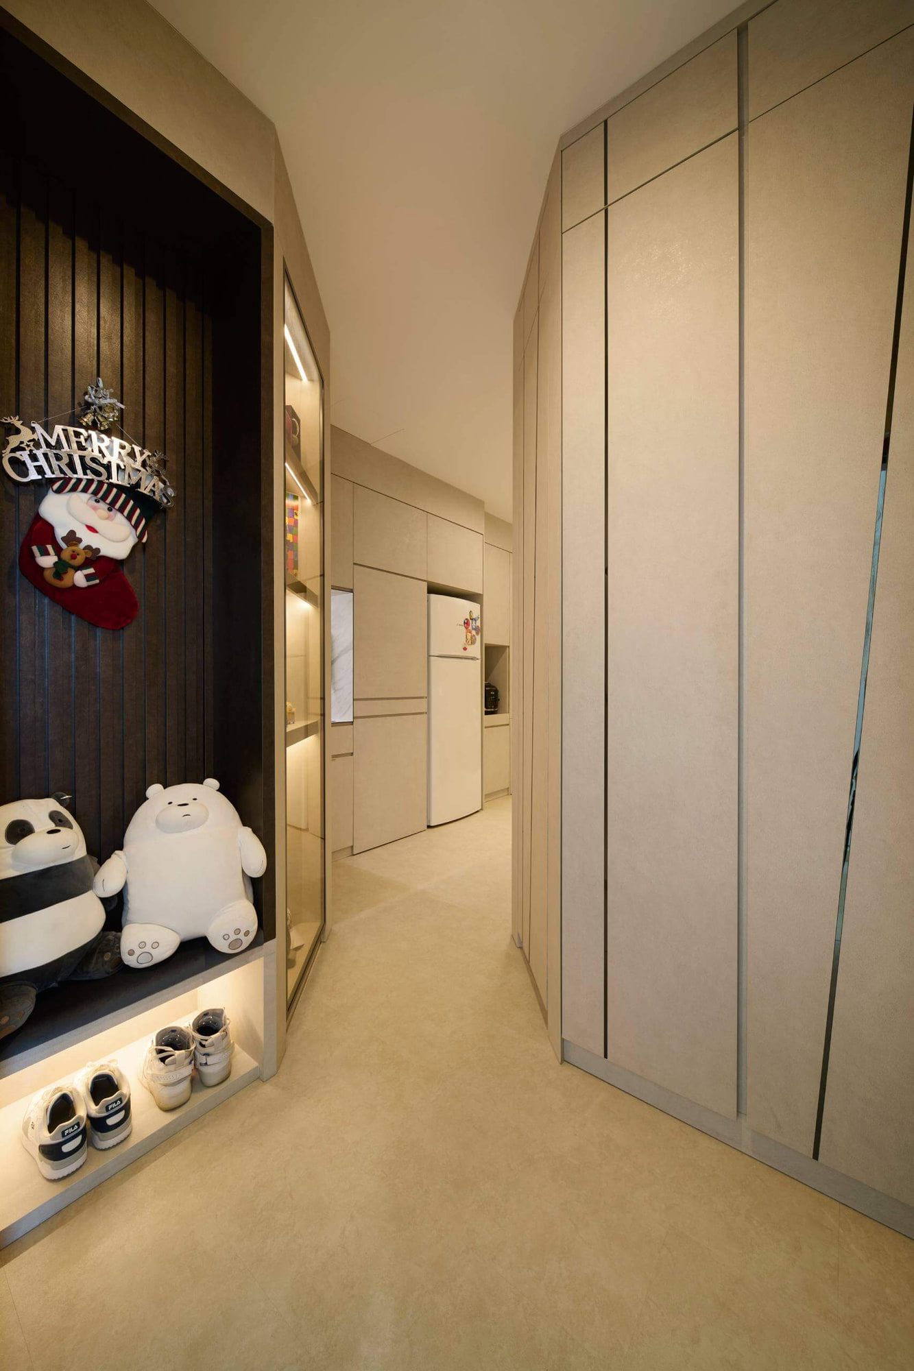
A narrow entry corridor lined floor-to-ceiling in pale stone-effect joinery, with a lit display niche against dark fluted panelling and a kitchen beyond.

Bukit Timah · 2023

Circulation

and storage

are the same move

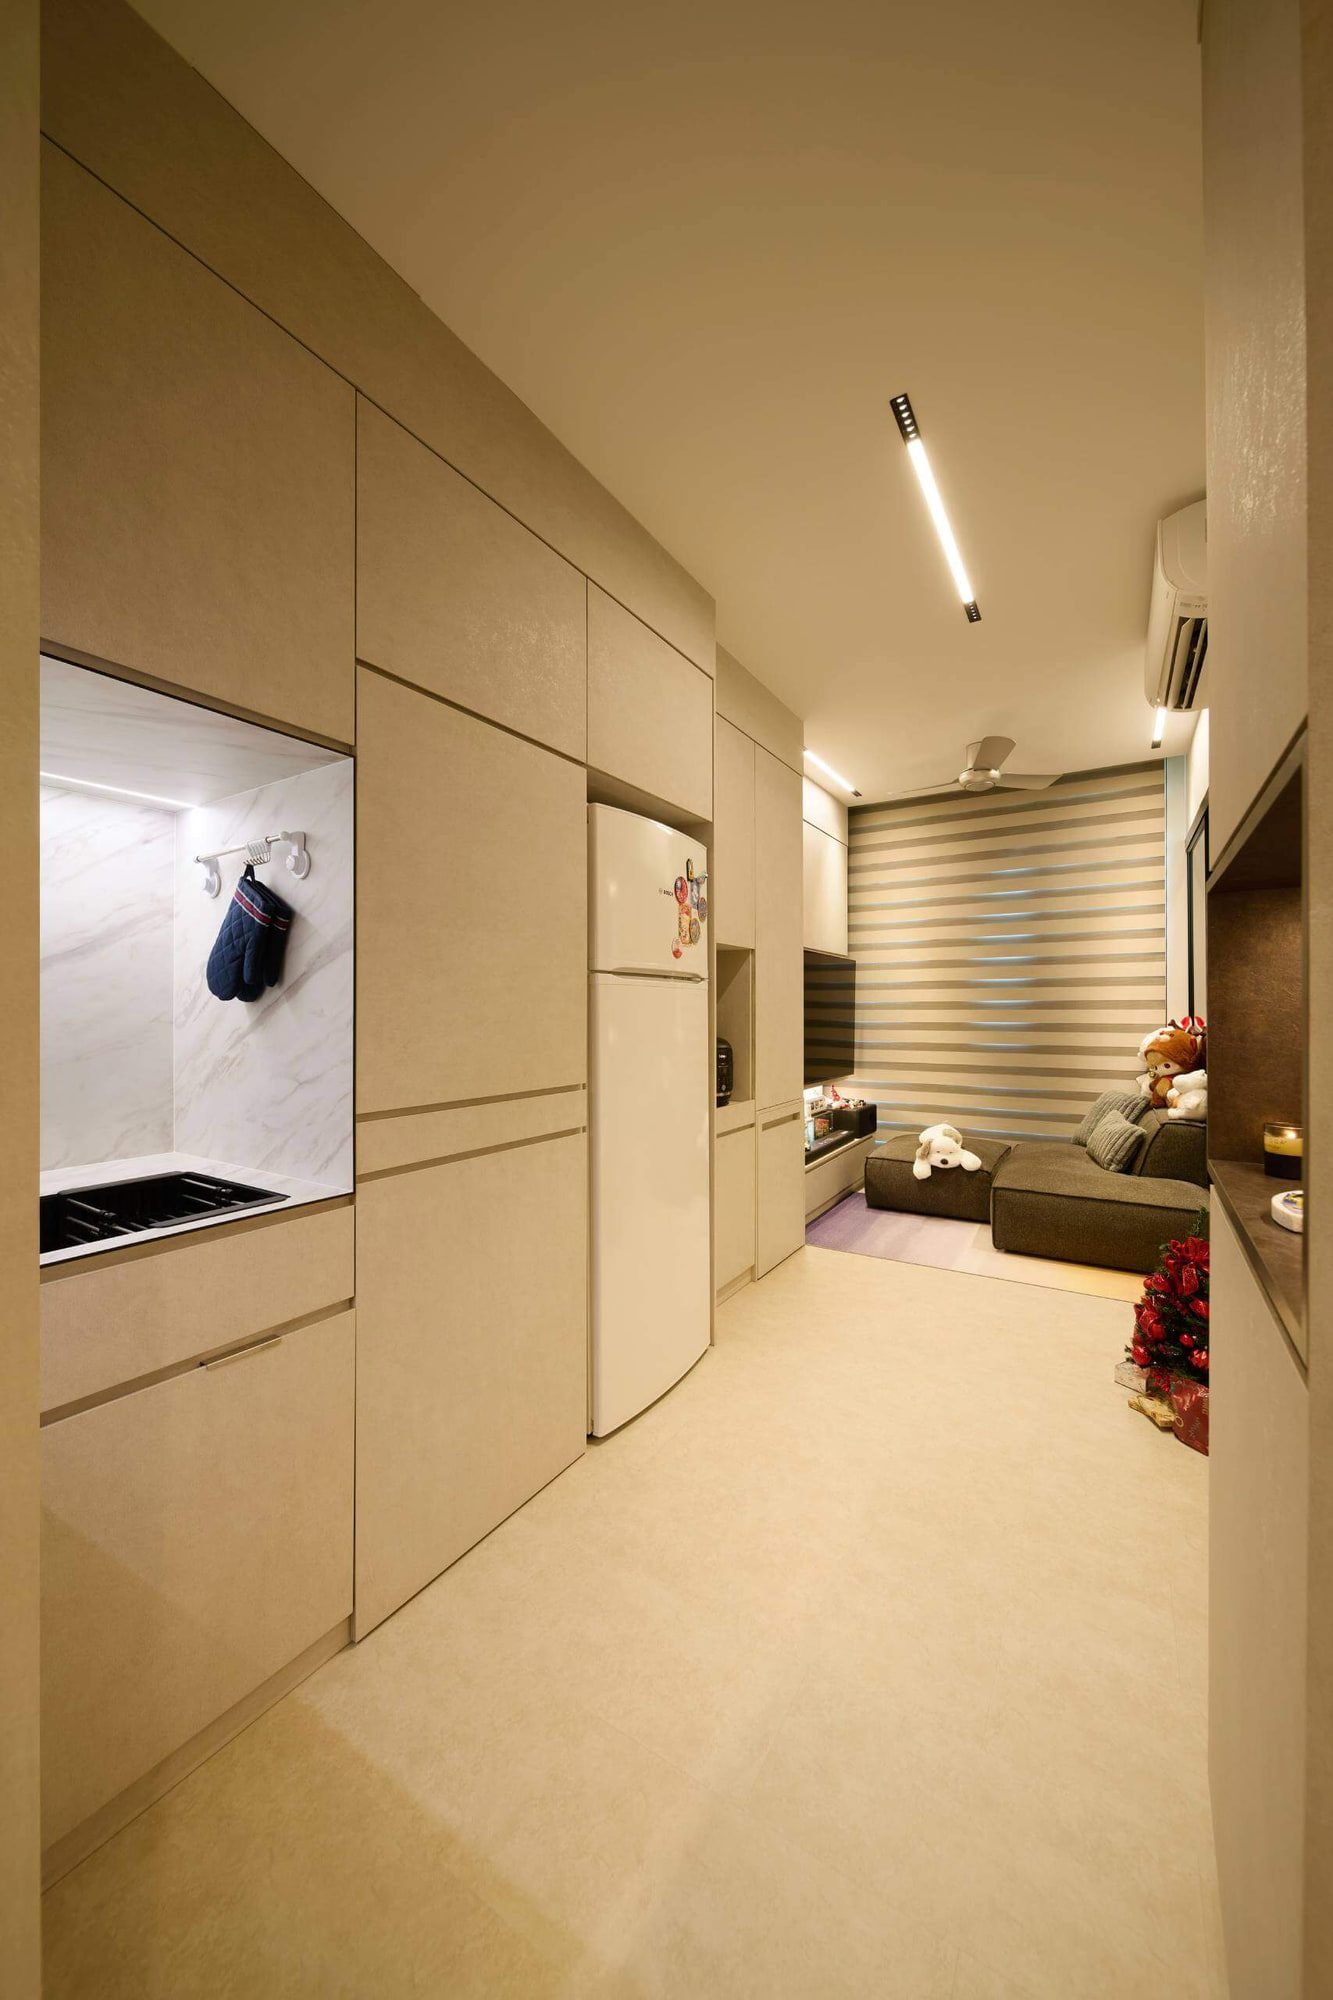
A compact apartment with no room to spare. The entry corridor is lined on both sides in full-height joinery, so the plan gives up no floor area to get its cupboards. One lit niche against dark fluted timber is the only break in the pale run, and it is enough to stop the corridor reading as a cupboard.

Nearly every surface is the same pale stone-effect finish, which is what lets a small apartment read as one continuous volume instead of a set of small rooms.

A galley kitchen with a marble-veined splashback faces a run of flush pale joinery concealing laundry appliances, opening onto a living area with low modular seating.
02
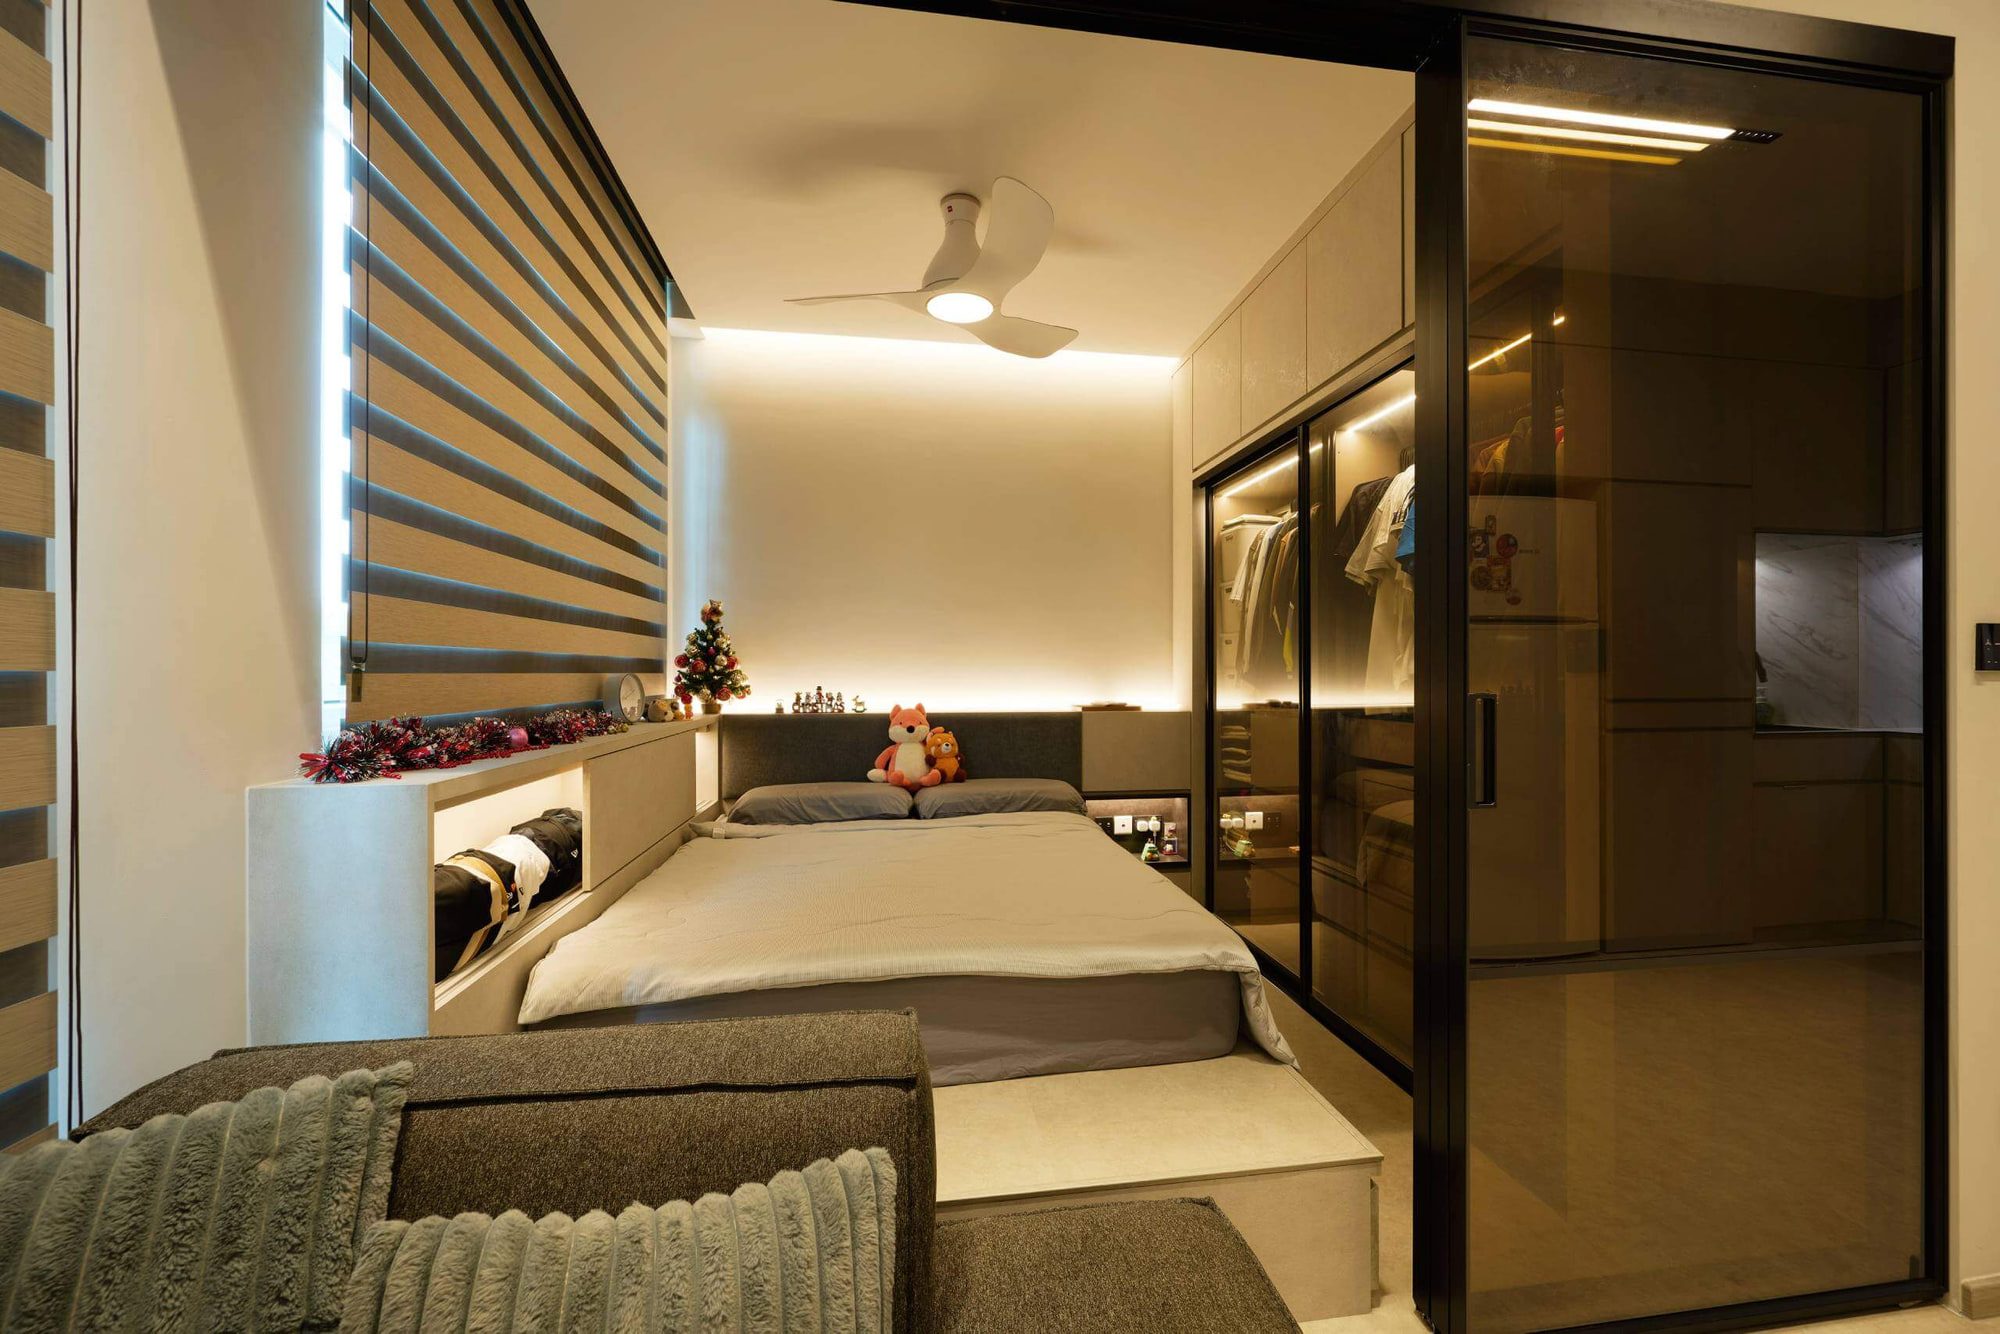
A mattress on a pale joinery platform with an open storage ledge beneath the window, an upholstered headboard, overhead cabinets and tinted glass wardrobe doors.
03

Both sides of the entry corridor are full-height joinery, so the plan gives up no floor area to get its cupboards. The laundry stack and the fridge sit behind flush panels in the same pale run.

Closed, the storage

is simply wall

A partition of glass,

not a wall

A corridor lined in cream joinery with lit display niches, a concealed kitchenette at left and the living area beyond.
04
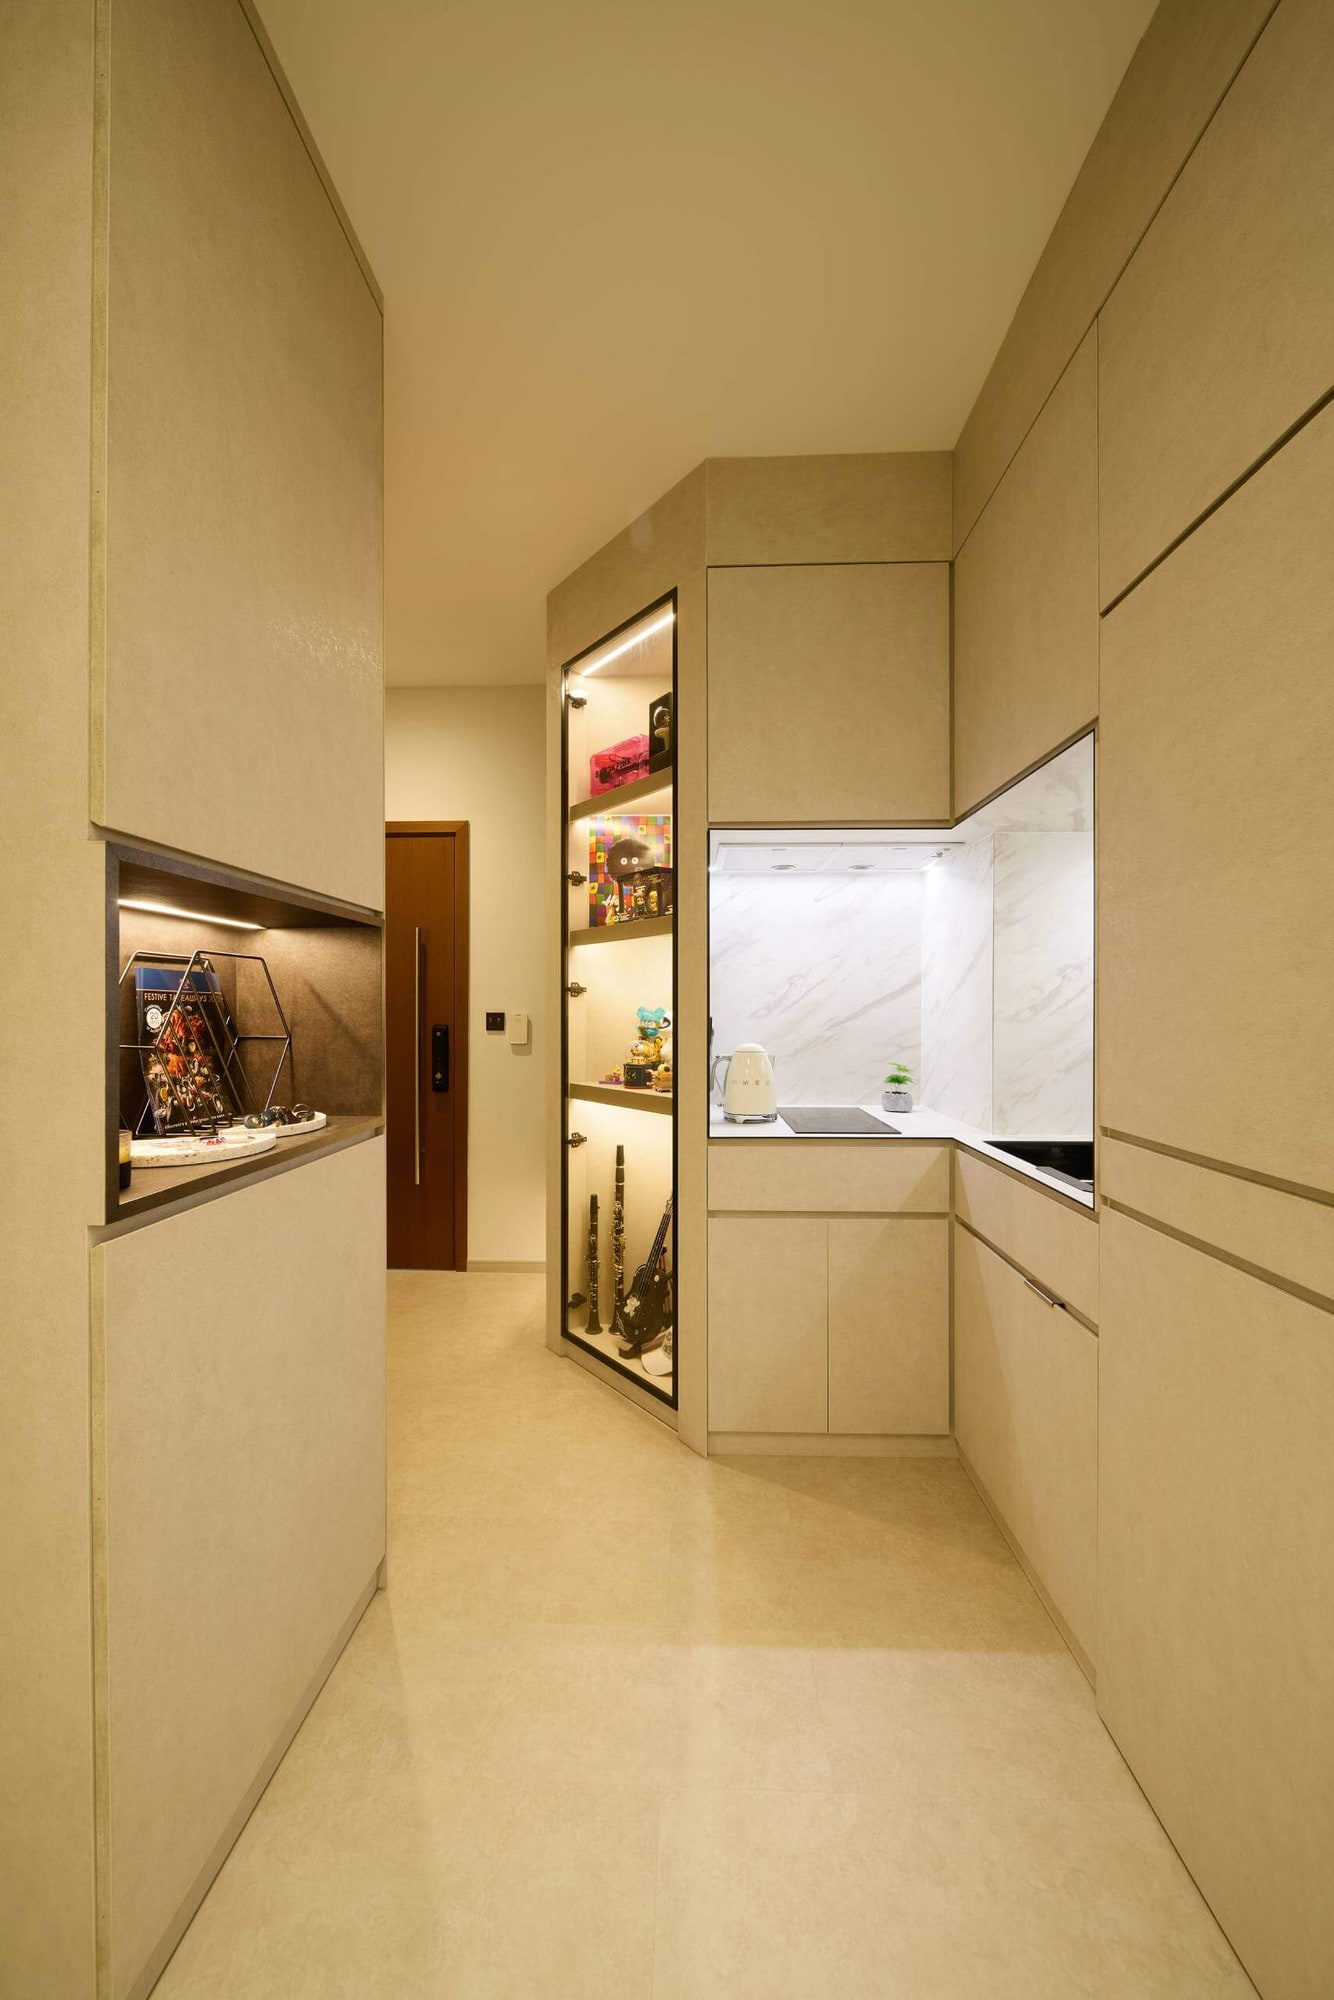
The joinery corridor seen from the entrance, with glazed display cases lit from within and a marble-lined kitchen recess.
05

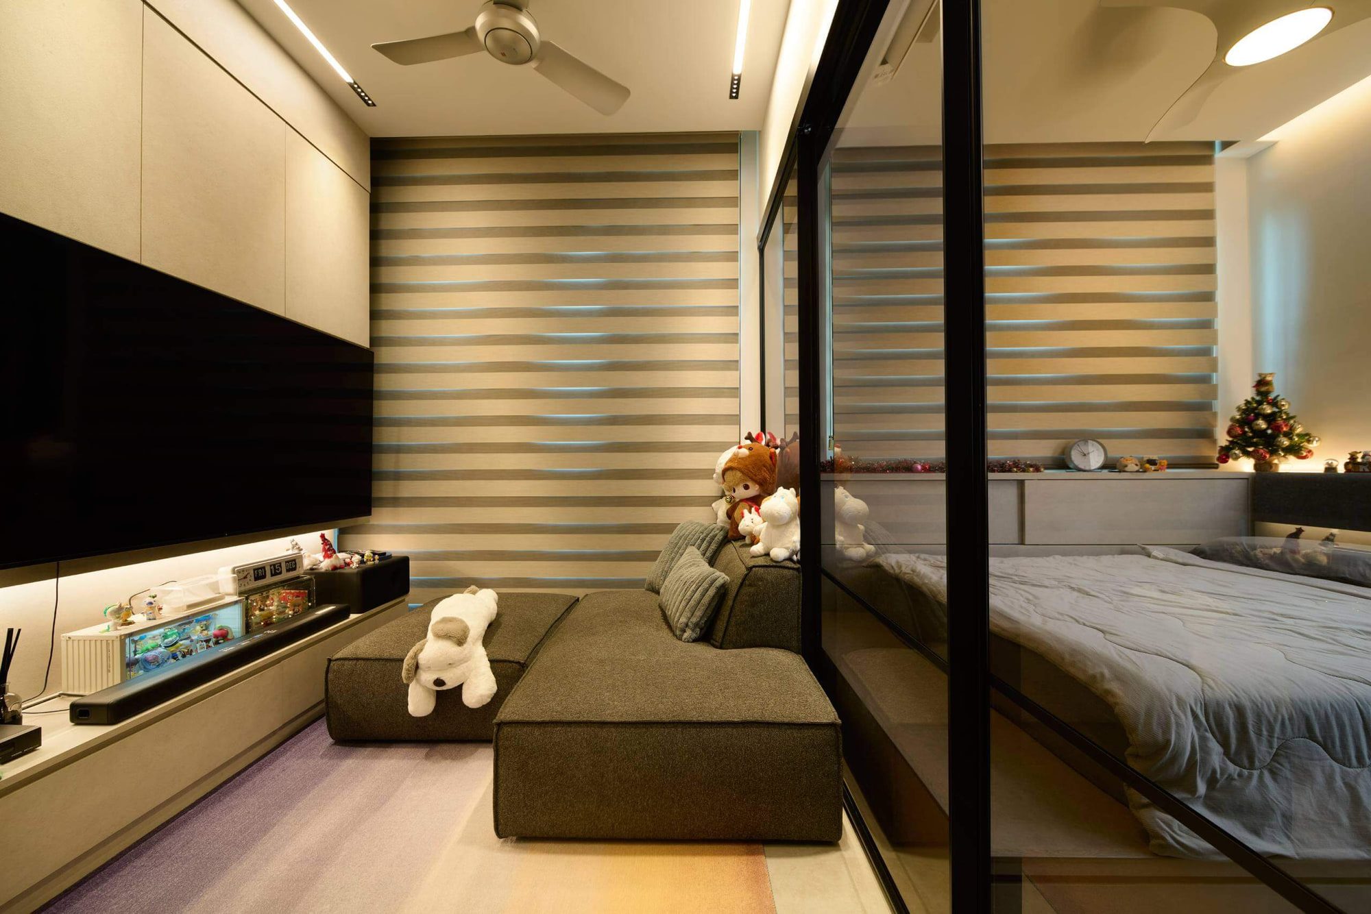
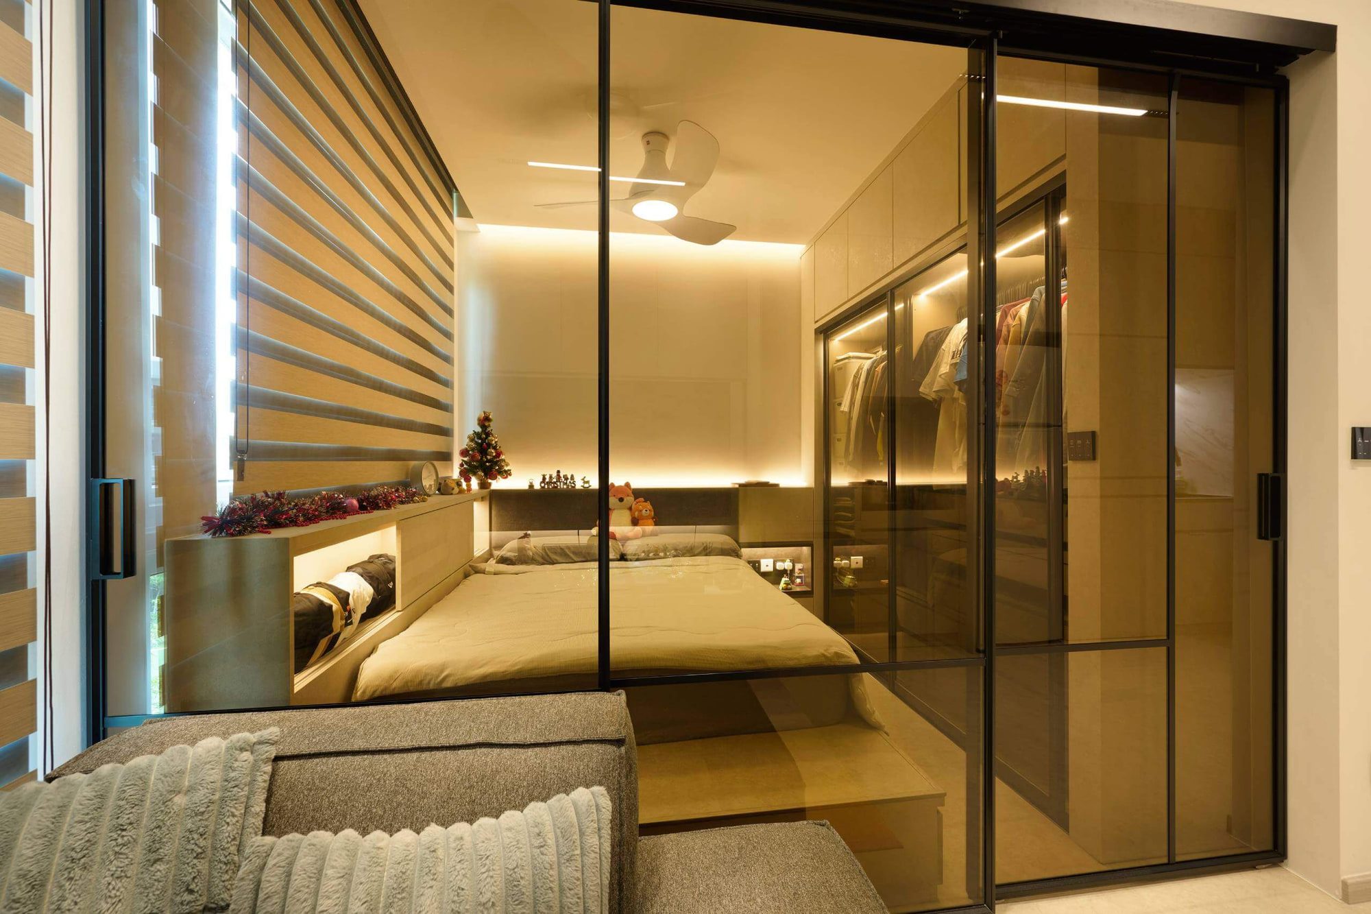
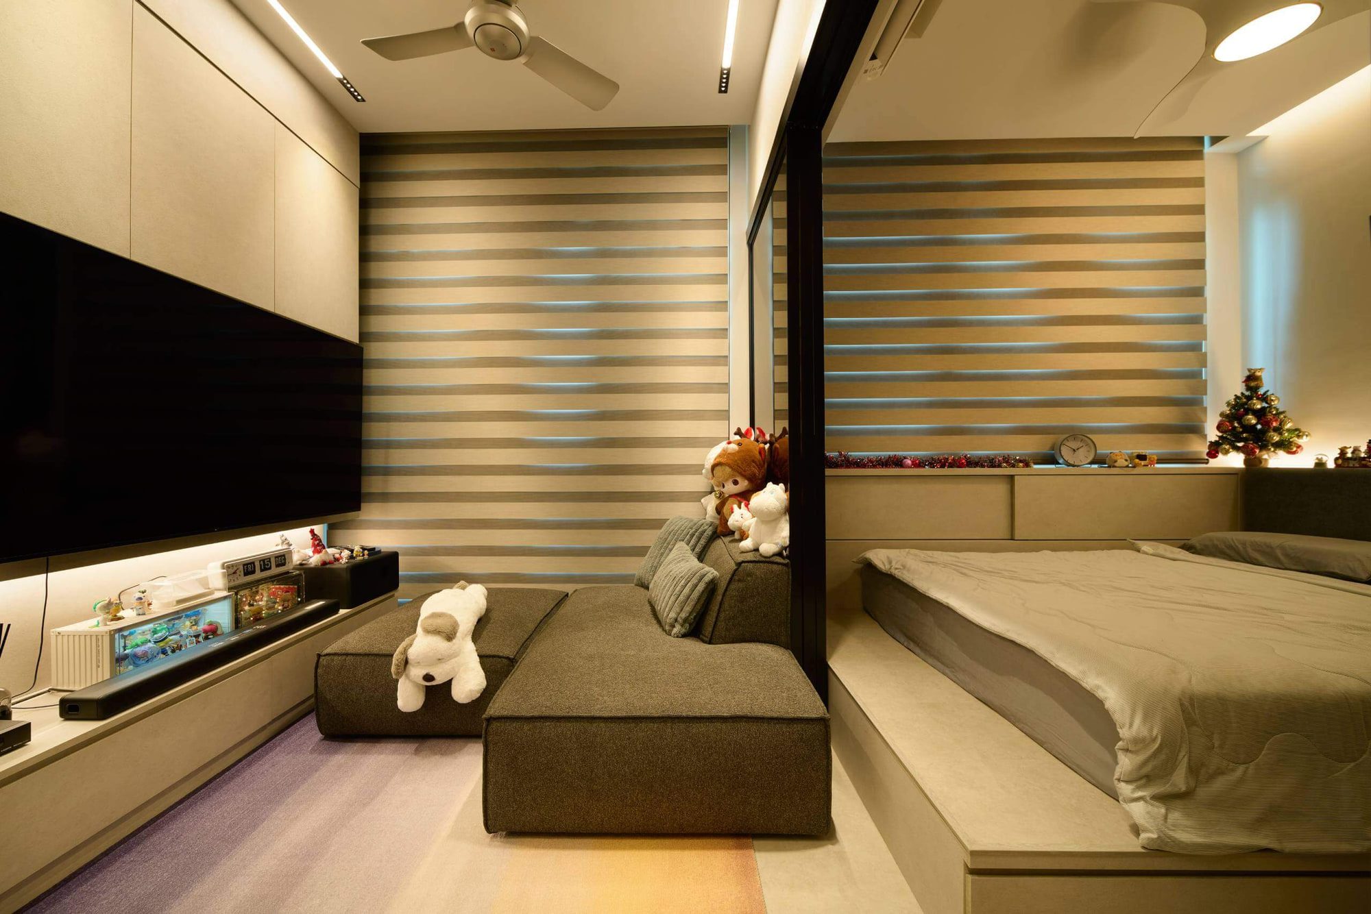
Living and sleeping are divided by bronze-tinted glass, so daylight from the window carries the full depth of the plan and the bed reads as part of the joinery rather than as a piece of furniture.

Details

A bedroom with a slim television ledge, a striped roller blind at the window and a mirrored wardrobe returning along the bed.

Outstanding Interior Design Experience

I recently had the pleasure of working with Yvonne Chiang on a complete home makeover, and the experience exceeded all my expectations. From start to finish, Yvonne demonstrated exceptional talent, professionalism, and a keen eye for design. …

Vision and Creativity: Yvonne possesses an unmatched creative vision. She took the time to understand my style preferences, and her ability to translate that into a cohesive and unique design was truly remarkable.

Communication and Collaboration: Throughout the project, Yvonne maintained open and clear communication. She actively listened to my ideas and concerns, incorporating my input seamlessly into the design. It truly felt like a collaborative effort, which made the entire process enjoyable. …

I've received countless compliments from friends and family, and I'm thrilled to recommend Yvonne to anyone in need of top-tier interior design services.

Homeowner · The Hillford, Bukit Timah

01The plan

Low modular seating faces a wall-mounted screen on pale joinery, with a raised platform bed behind a bronze-tinted glass partition and blinds across two walls.
  • A single room past the entry corridor
  • Living and sleeping divided by glass, not a wall
  • Daylight carried the full depth of the flat
  • Bed raised on a joinery platform
  • Galley kitchen opening onto the living area
02Storage

Glazed display cabinets running the length of the hall, mirrored at the return, with a compact kitchen beyond.
  • Full-height joinery to both corridor walls
  • Laundry stack behind a flush panel
  • Pull-out folding shelf beside it
  • Fridge recessed into the same run
  • Overhead cabinets above the bed
  • Open ledge beneath the bedroom window

03Materials

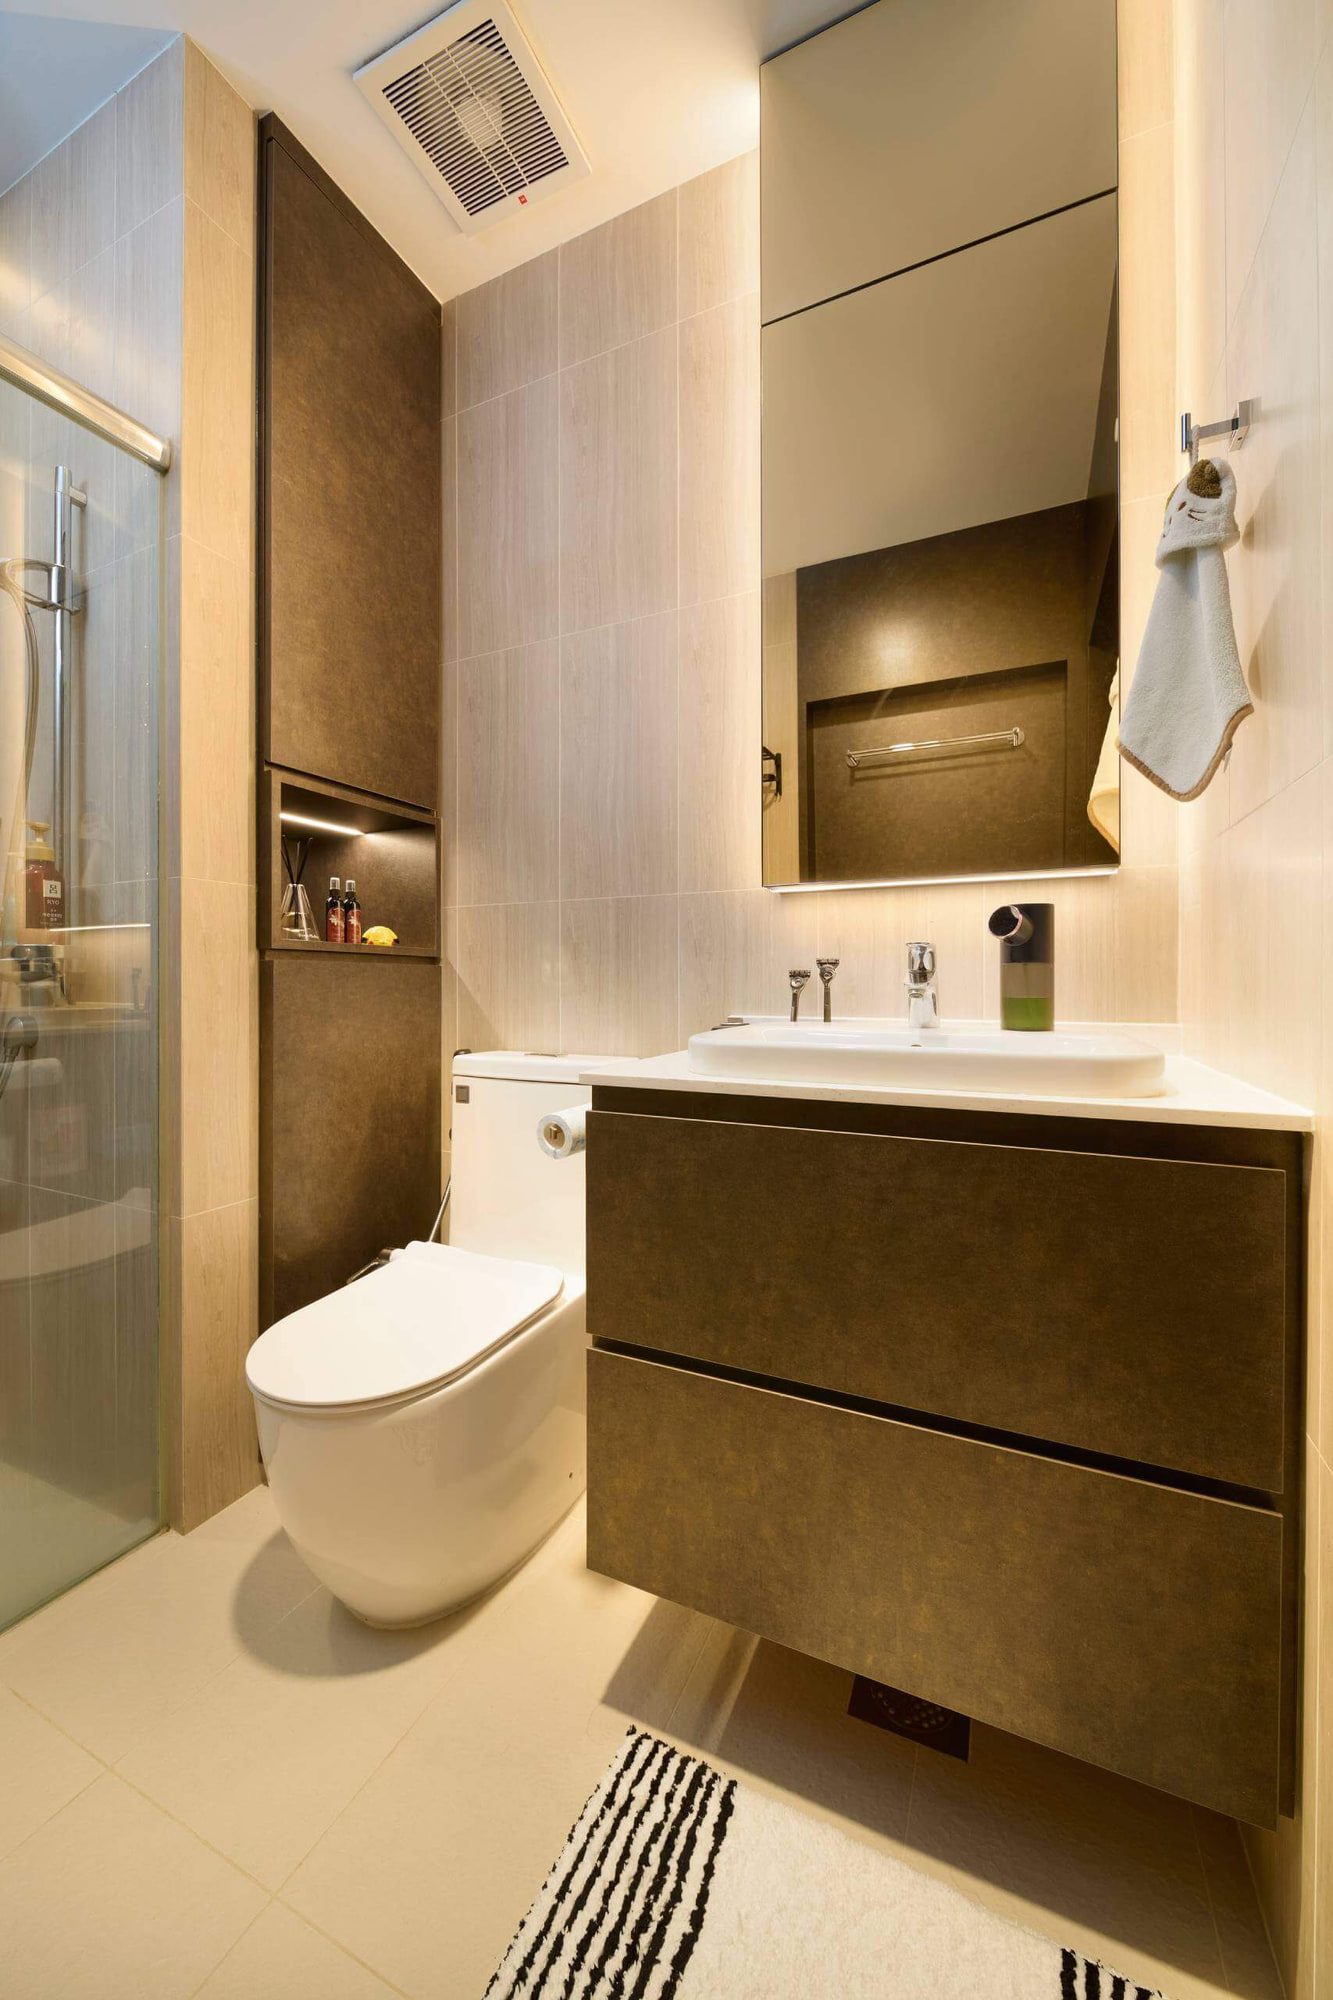
A bathroom with a bronze-fronted wall-hung vanity, a mirrored cabinet above and a wall-hung WC beside a glazed shower.
  • Pale stone-effect joinery throughout
  • Dark fluted panelling to the display niche
  • Marble-veined splashback in the kitchen
  • Bronze-tinted glass to the partition and wardrobe doors
  • Upholstered headboard to the platform

04The rooms

A bedroom with a platform bed against a striped blind, enclosed by bronze-tinted glass sliding doors to the wardrobe.
  • Entry corridor lined floor to ceiling
  • One lit niche breaking the pale run
  • Low modular seating to a wall-mounted screen
  • Platform bed behind the tinted partition
  • Blinds across two walls of the living area

Spire

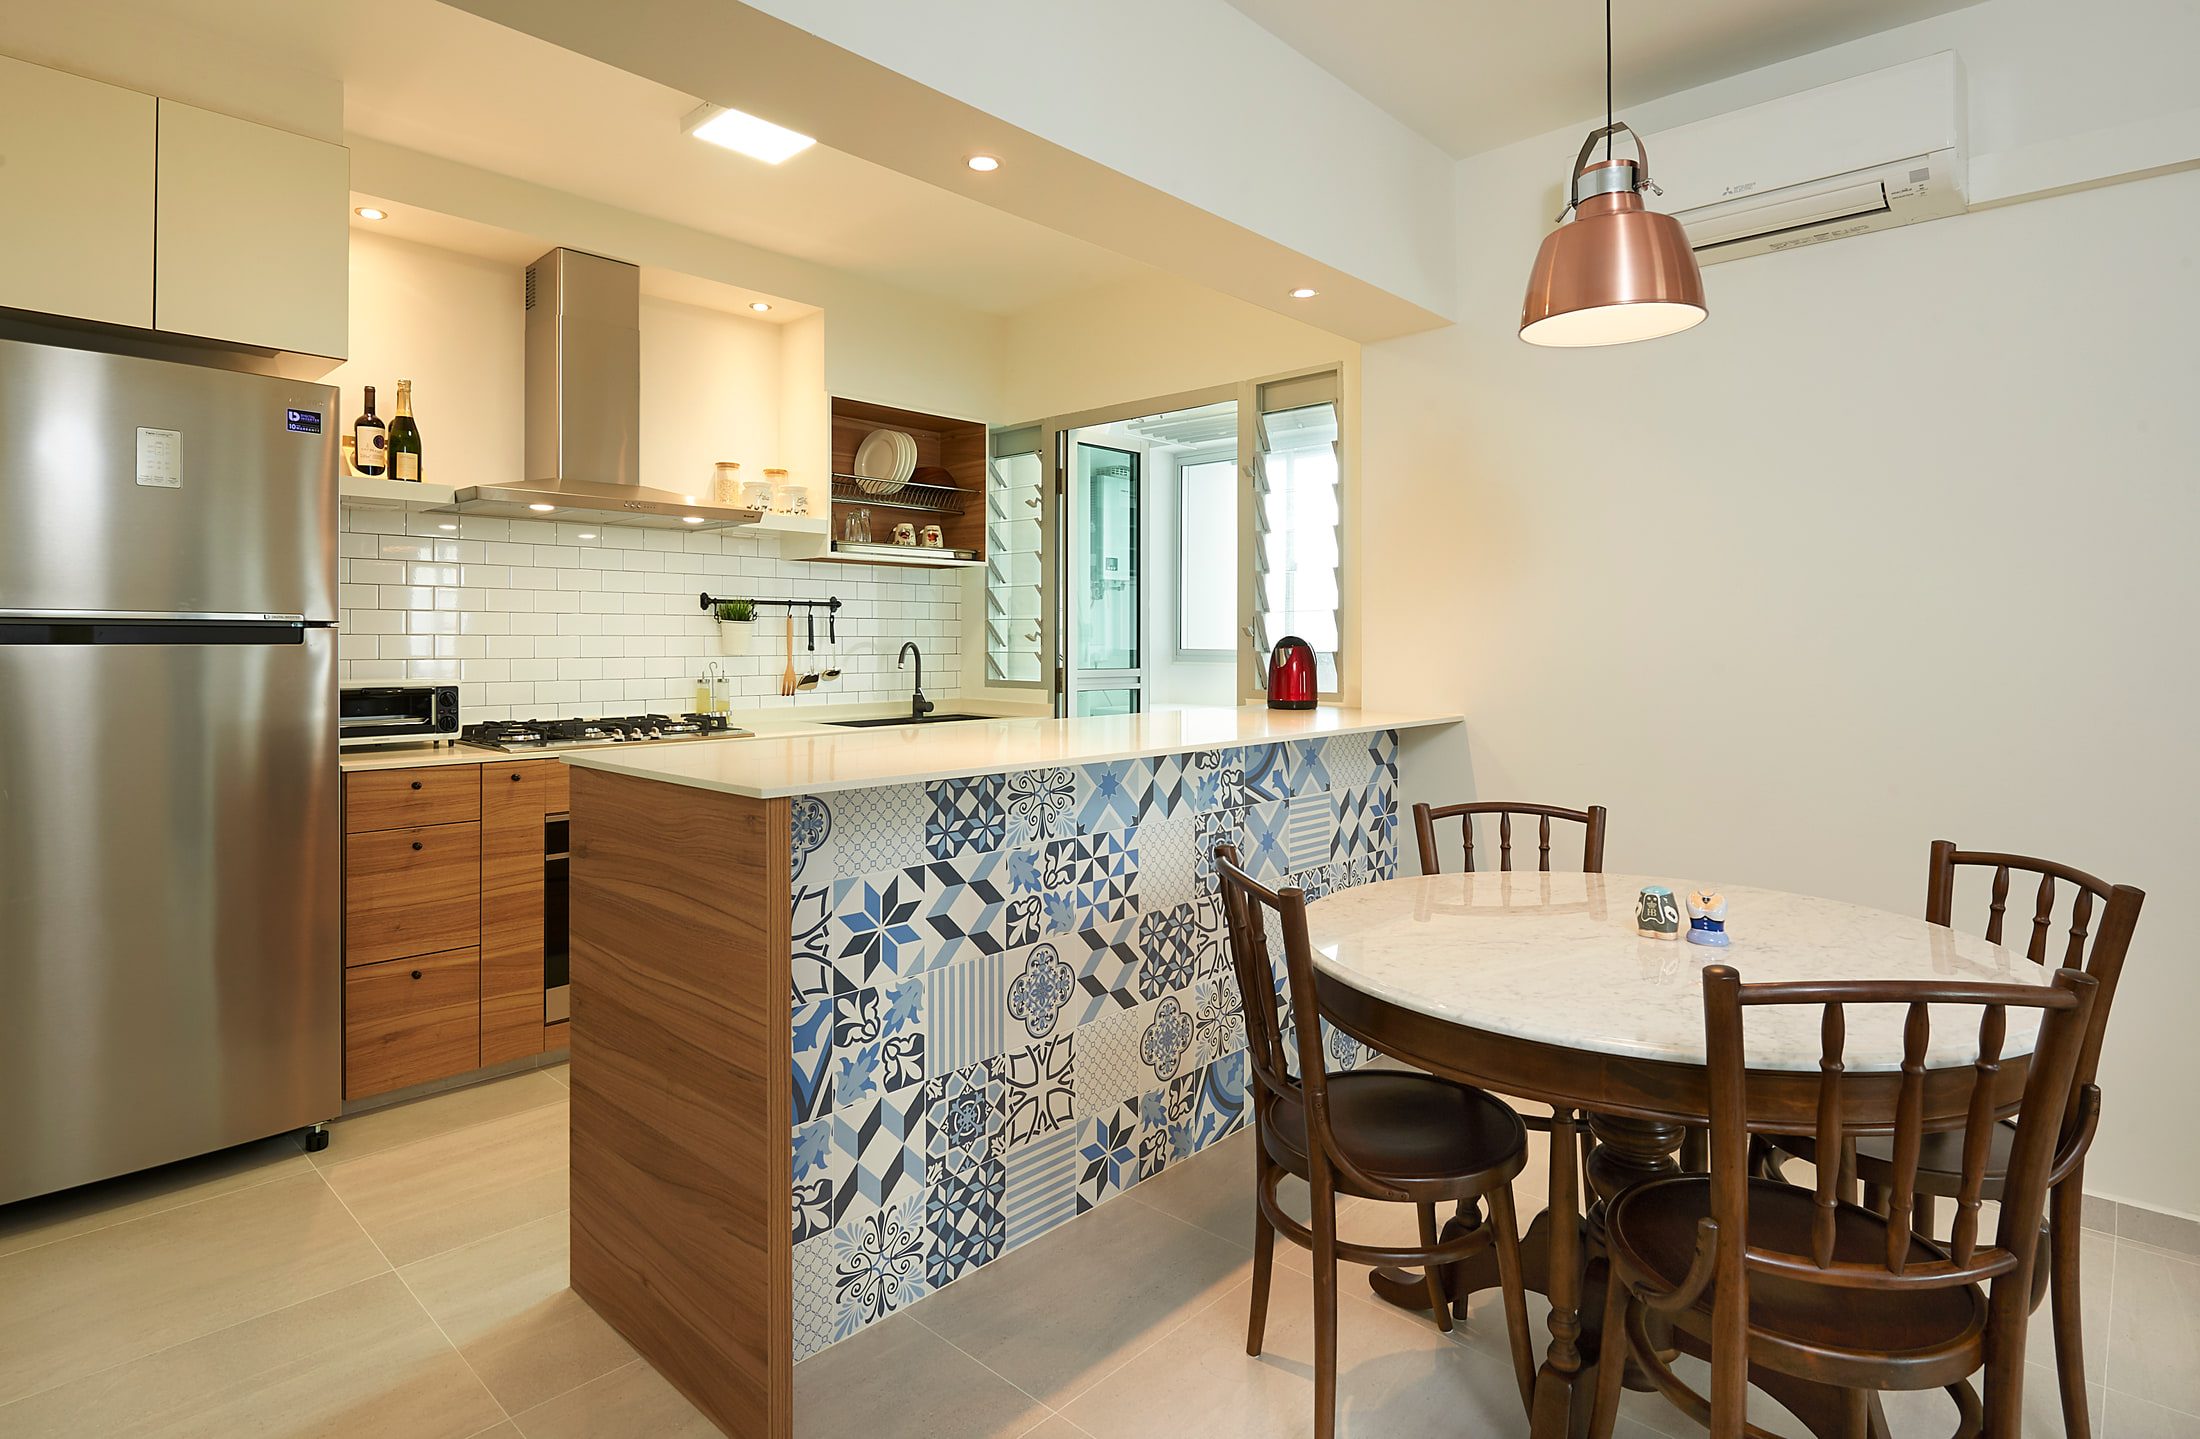
(2015)An open kitchen and dining area where a white quartz peninsula faced in blue and white patterned cement tile meets a round marble table and dark bentwood chairs.Jalan TenteramBalestier · HDB · 4 room