Skip to content

Sun Cottages

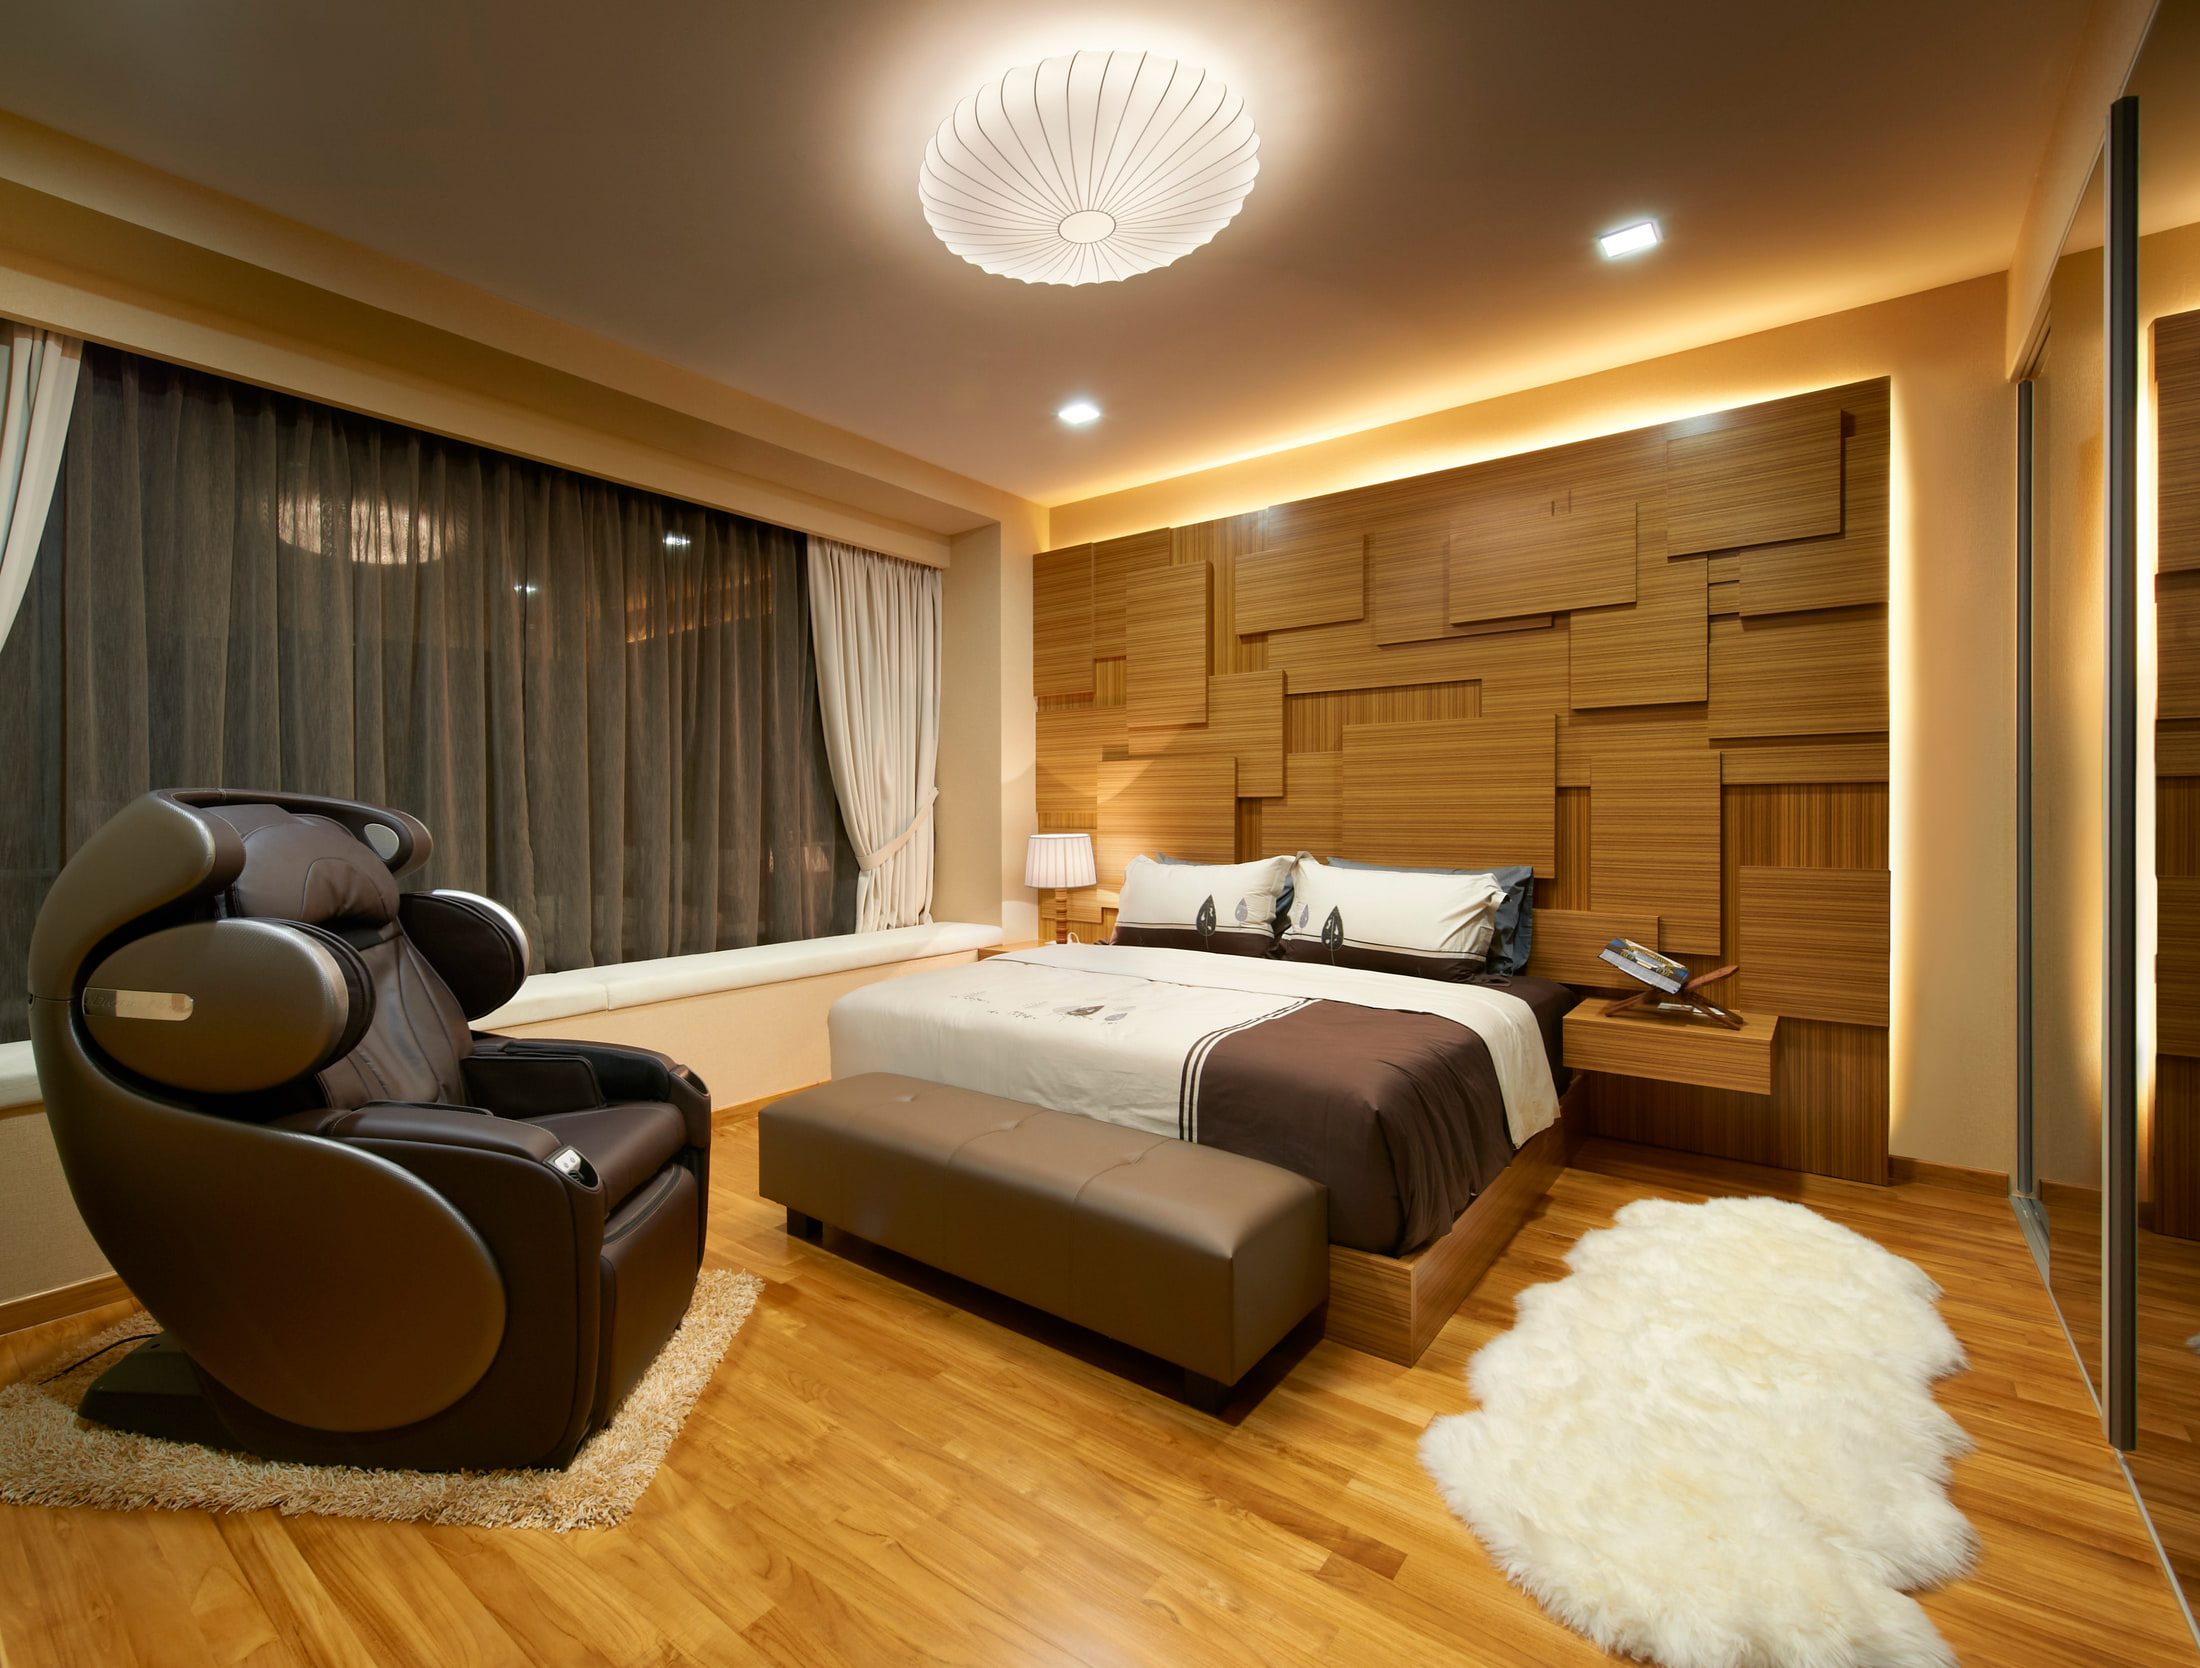
A bedroom with a headboard wall of staggered timber blocks lit from behind, a brown leather recliner on a shaggy rug, and a sheepskin beside the mirrored wardrobe run.

Cashew · 2011

A narrow room,

mirrored,

reads wide

A landed home worked almost entirely in reflective surfaces: pale veined marble through the public rooms, heavy floor-length drapery in a single taupe, a crystal fitting over every table and every sofa. The light in these photographs is mostly light bounced twice.

The mirrors are doing structural work rather than decorative work, and the joinery is deliberately quiet against all of it.

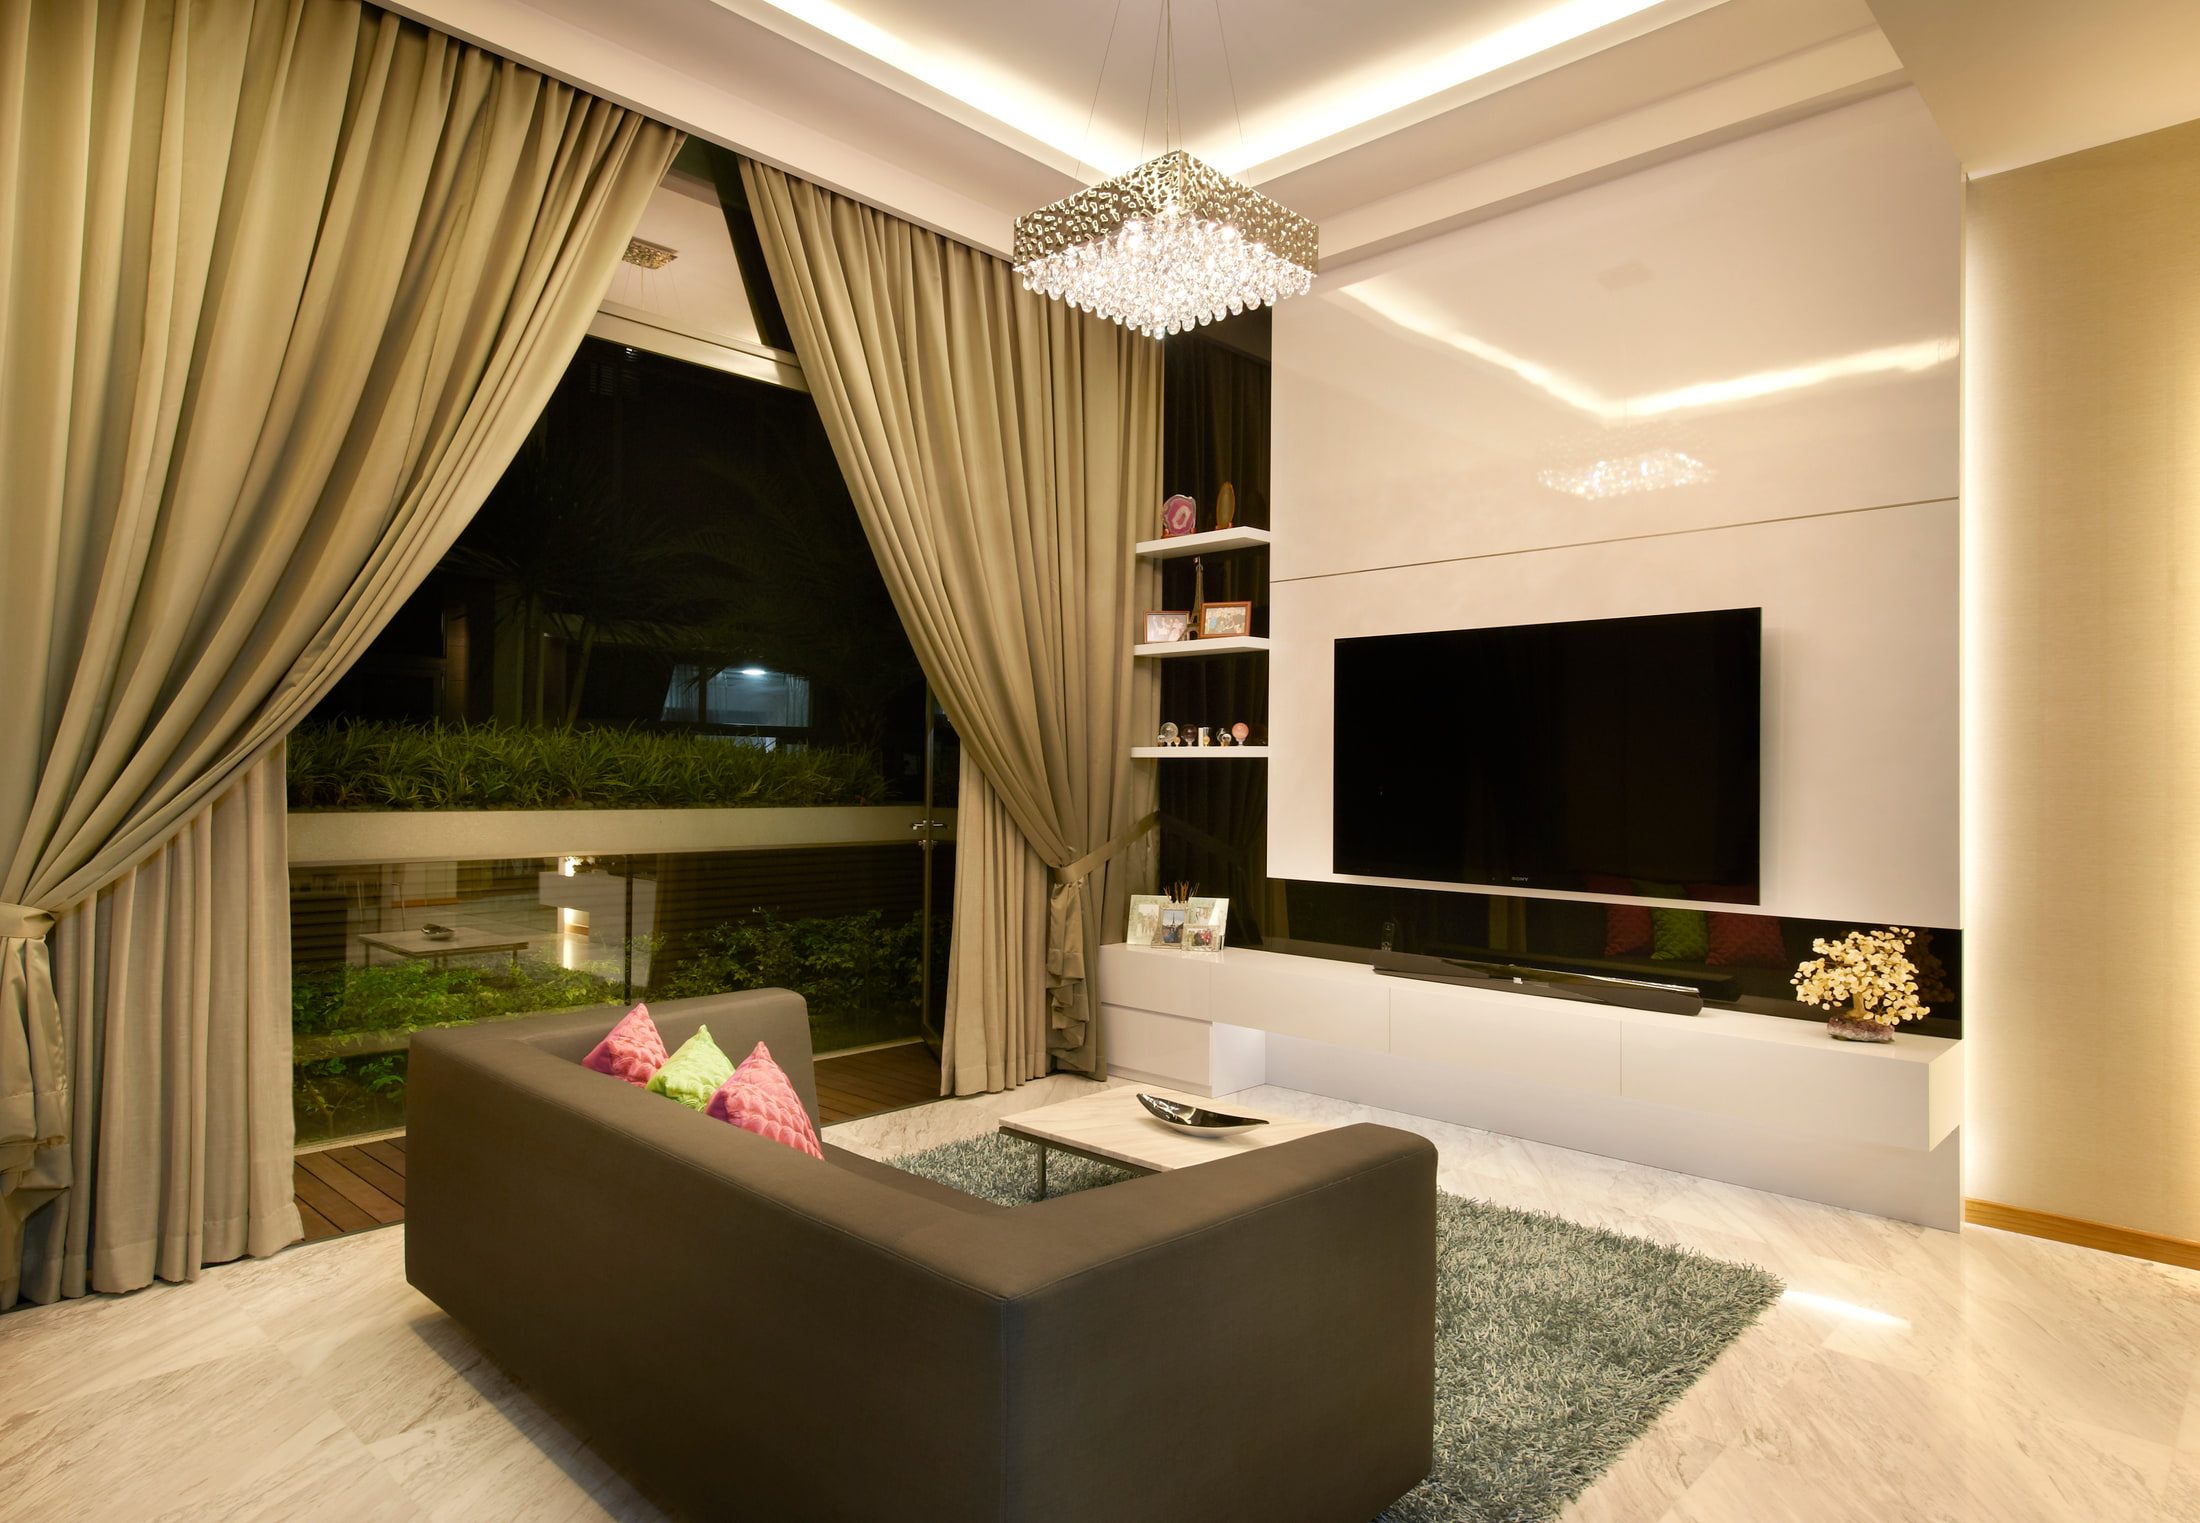
A living room in white marble with floor-length taupe drapery drawn back from a garden window, a gloss white media wall with a slim black recess, and a crystal-drop chandelier over a charcoal sofa.
02
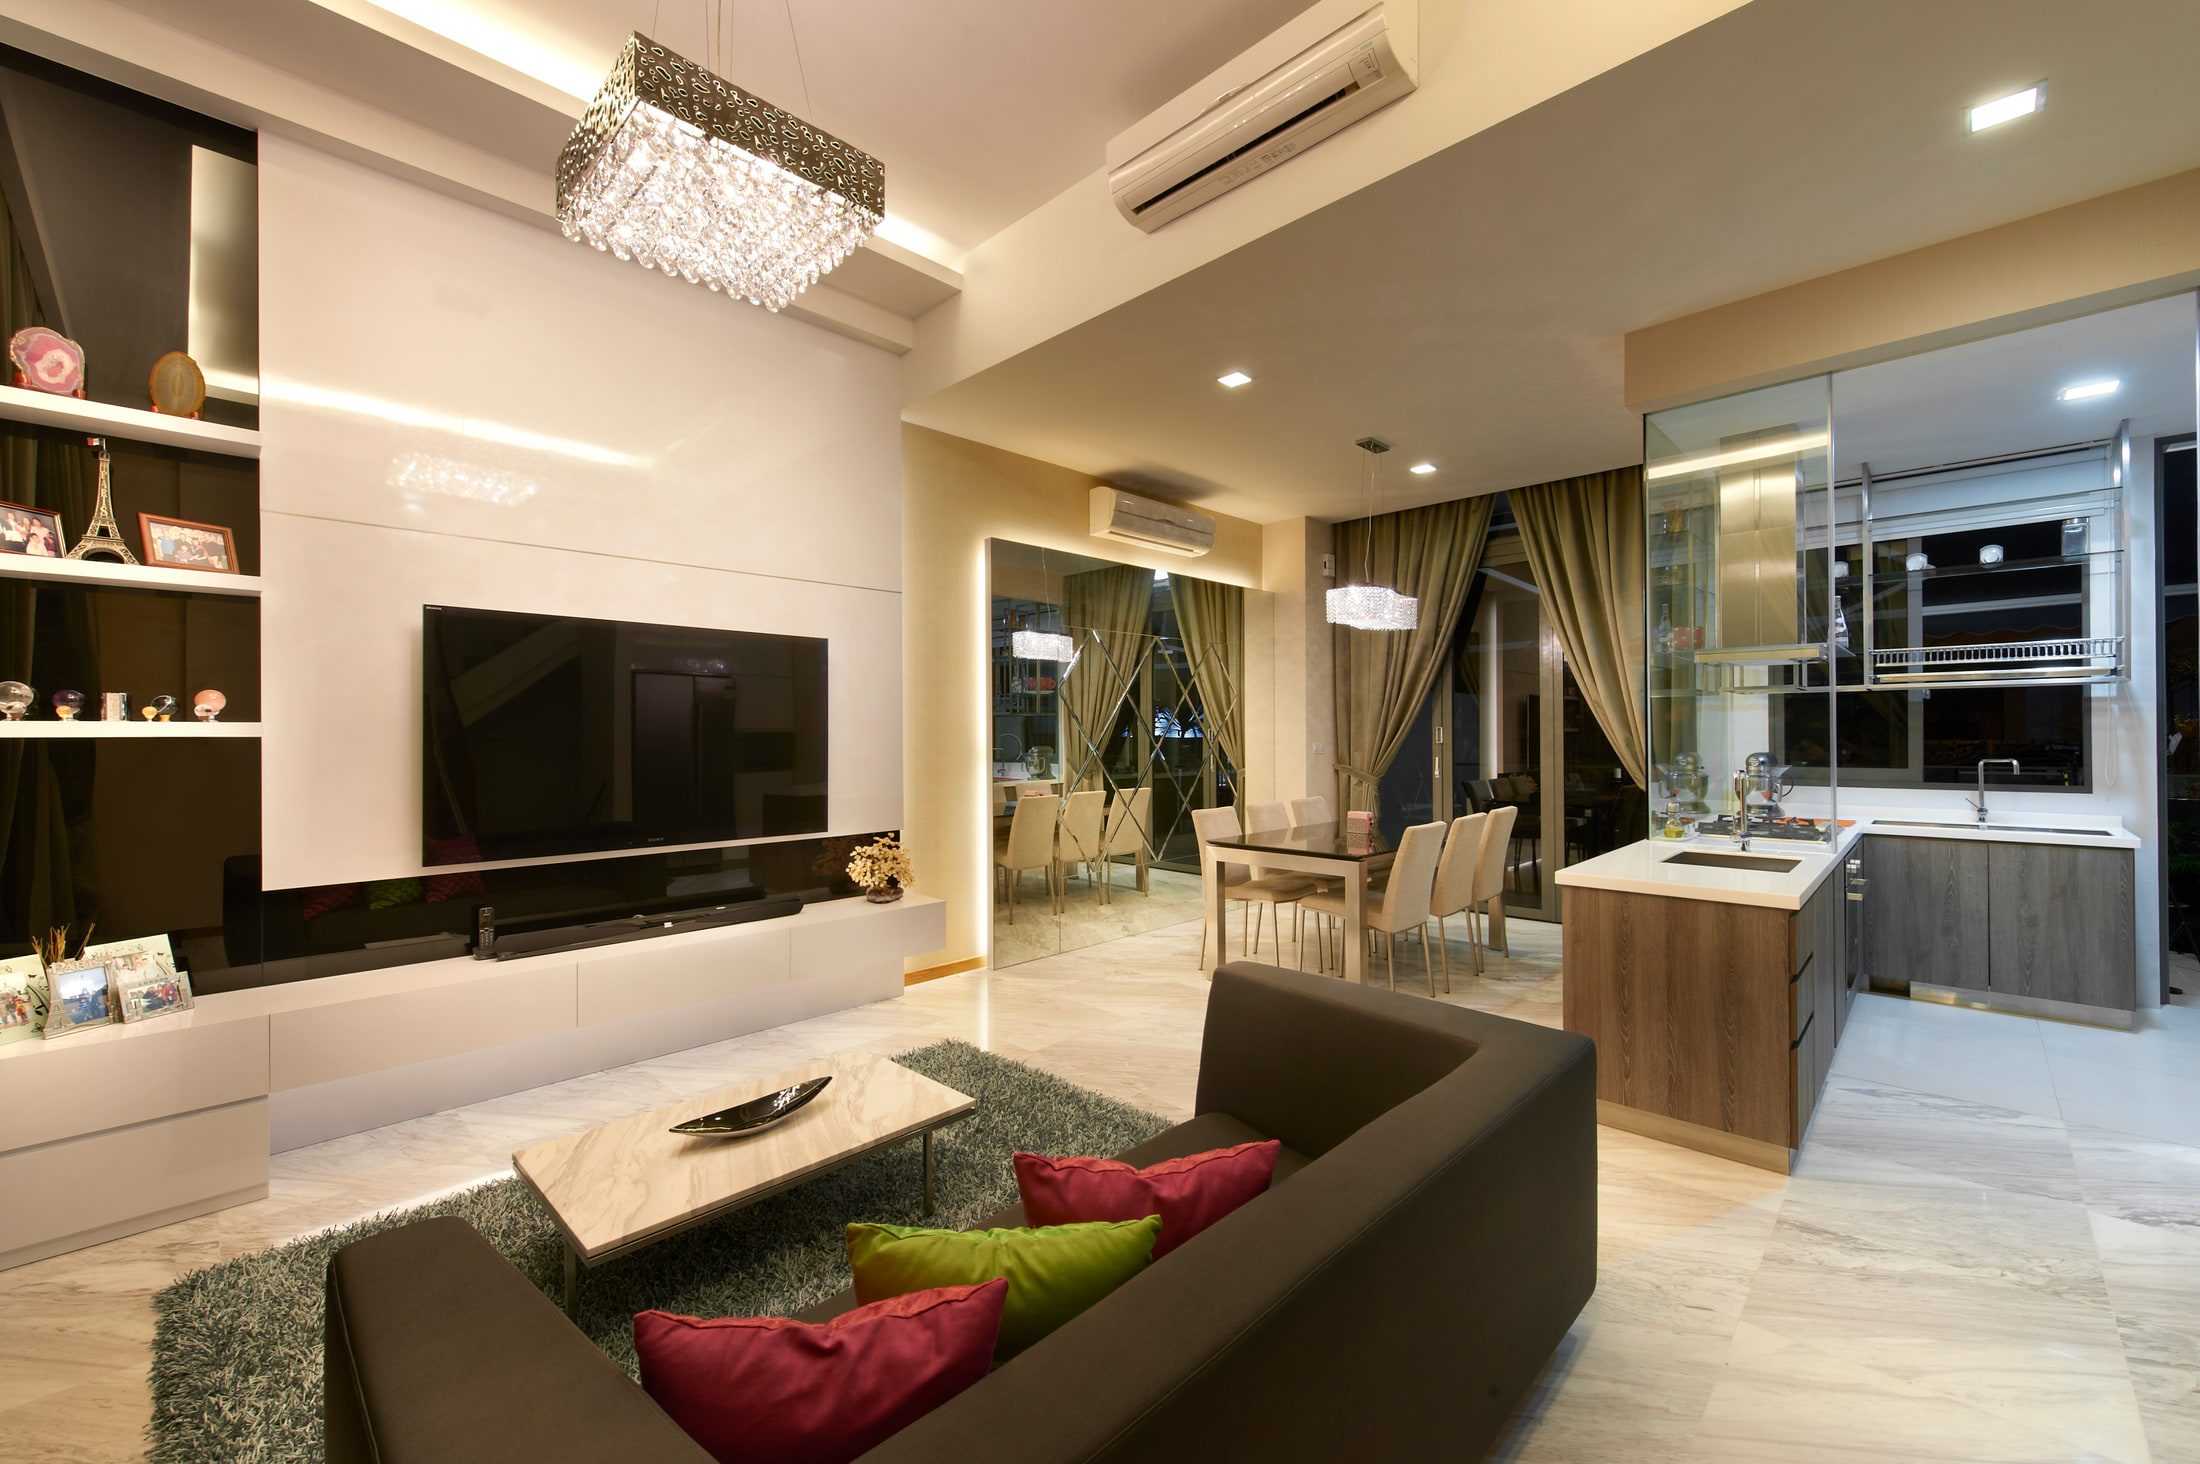
An open living, dining and kitchen floor in pale marble, with a rectangular crystal chandelier over the sofa, a full-height mirrored return, and a glazed kitchen screen at the far end.
03

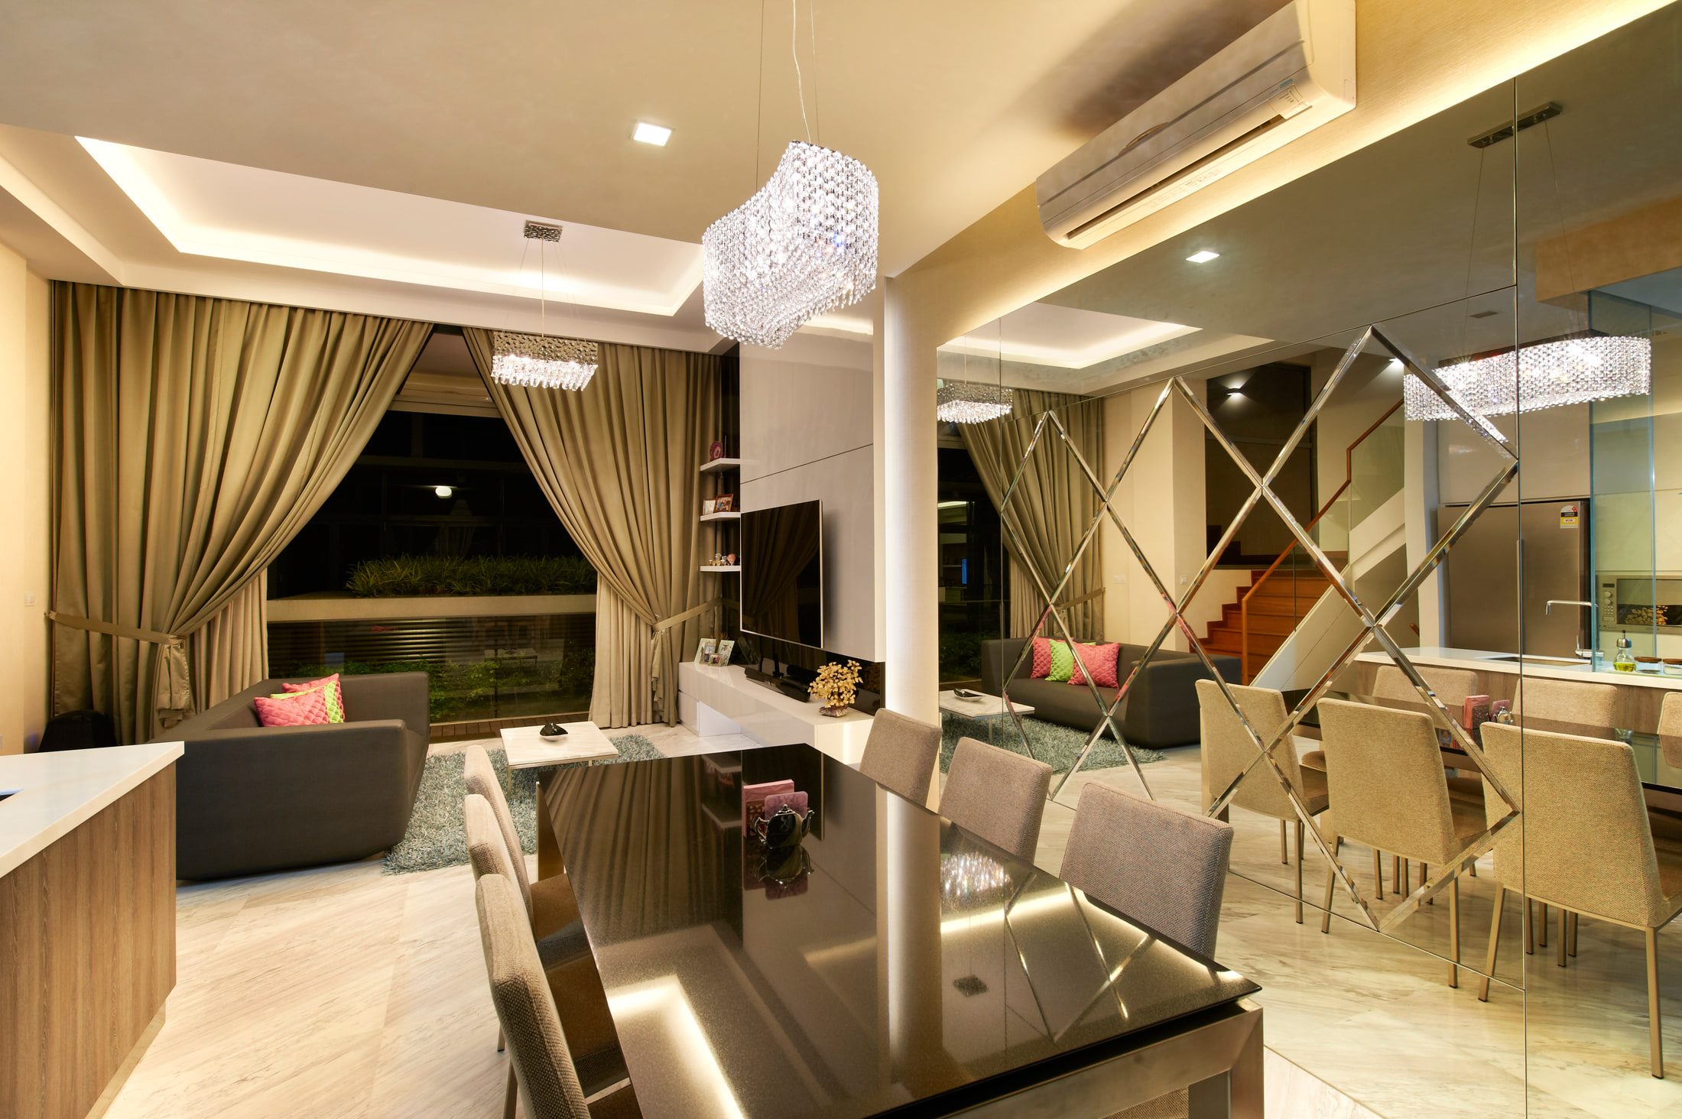
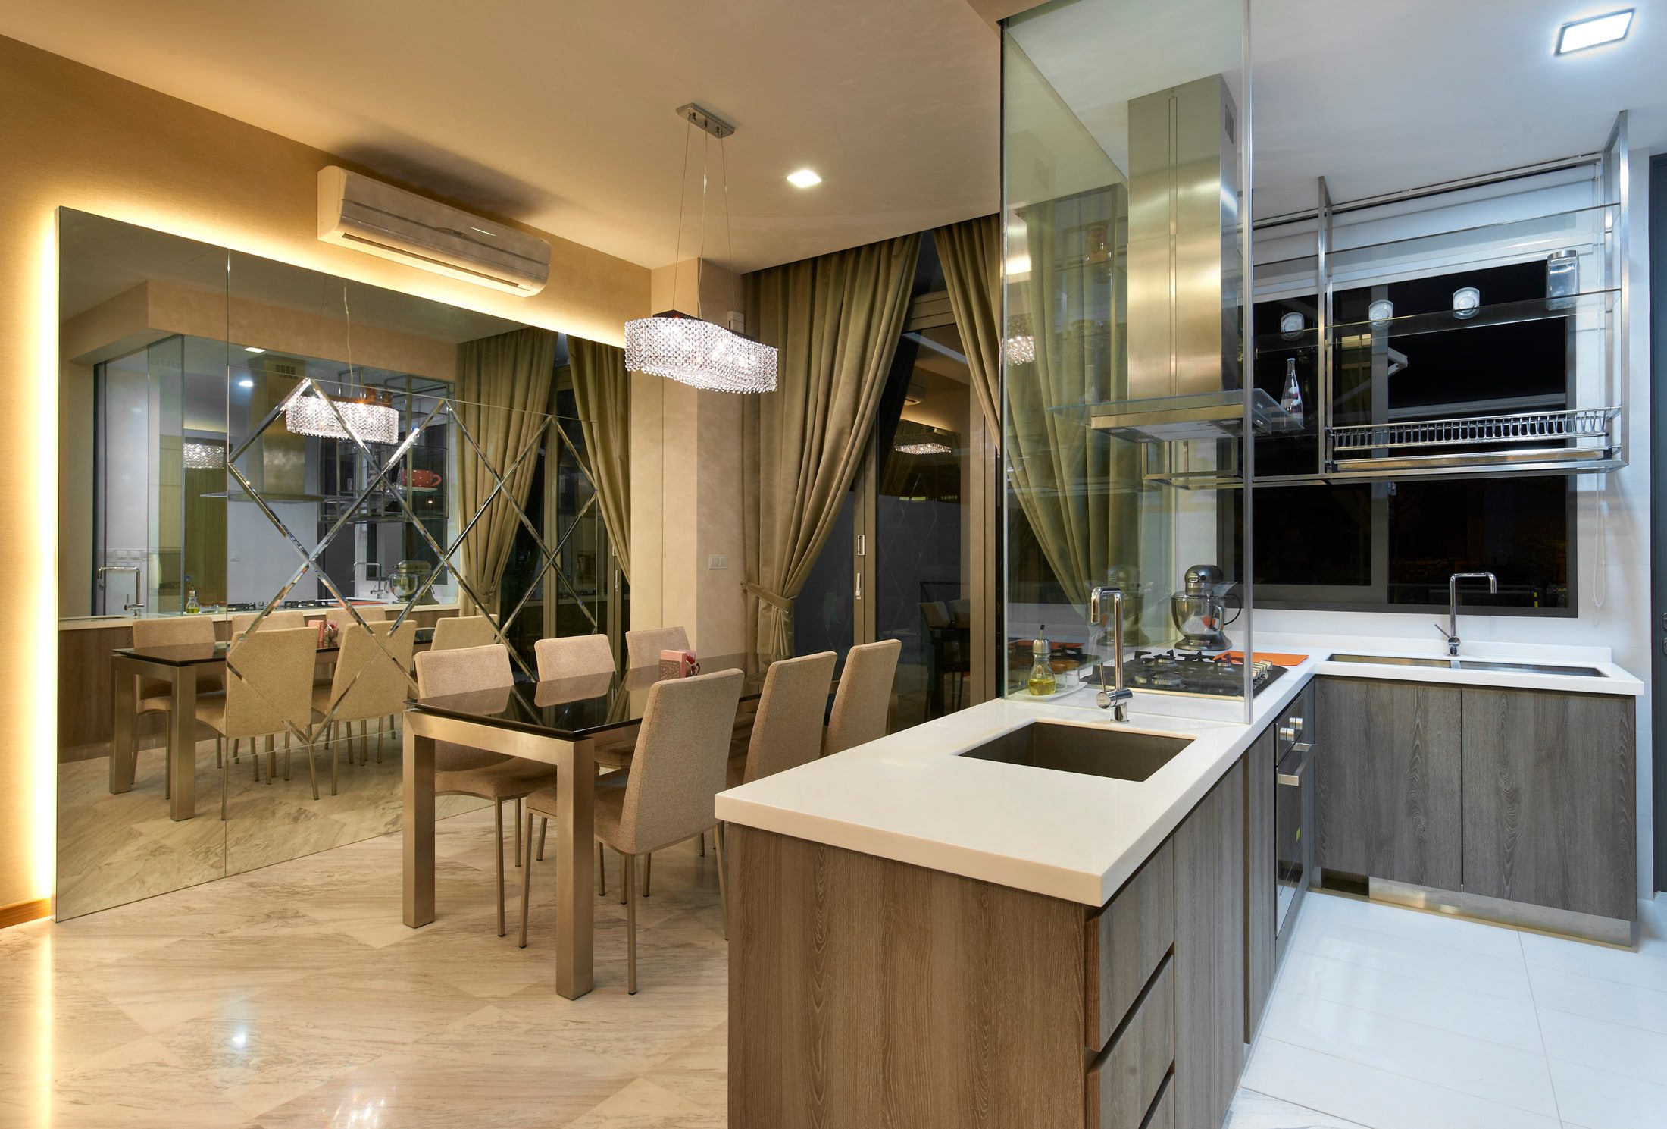
A full-height mirror closes the dining end and a second, cut into bevelled diamond panels, faces the kitchen island. Between them a fairly narrow through room reads as a wide one.

The mirrors are structure,

not decoration

The joinery gives way

to the reflections

A living and dining room with a crystal chandelier over a glass table, gold curtains to full-height glazing and mirrored panels in a diamond lattice.
04

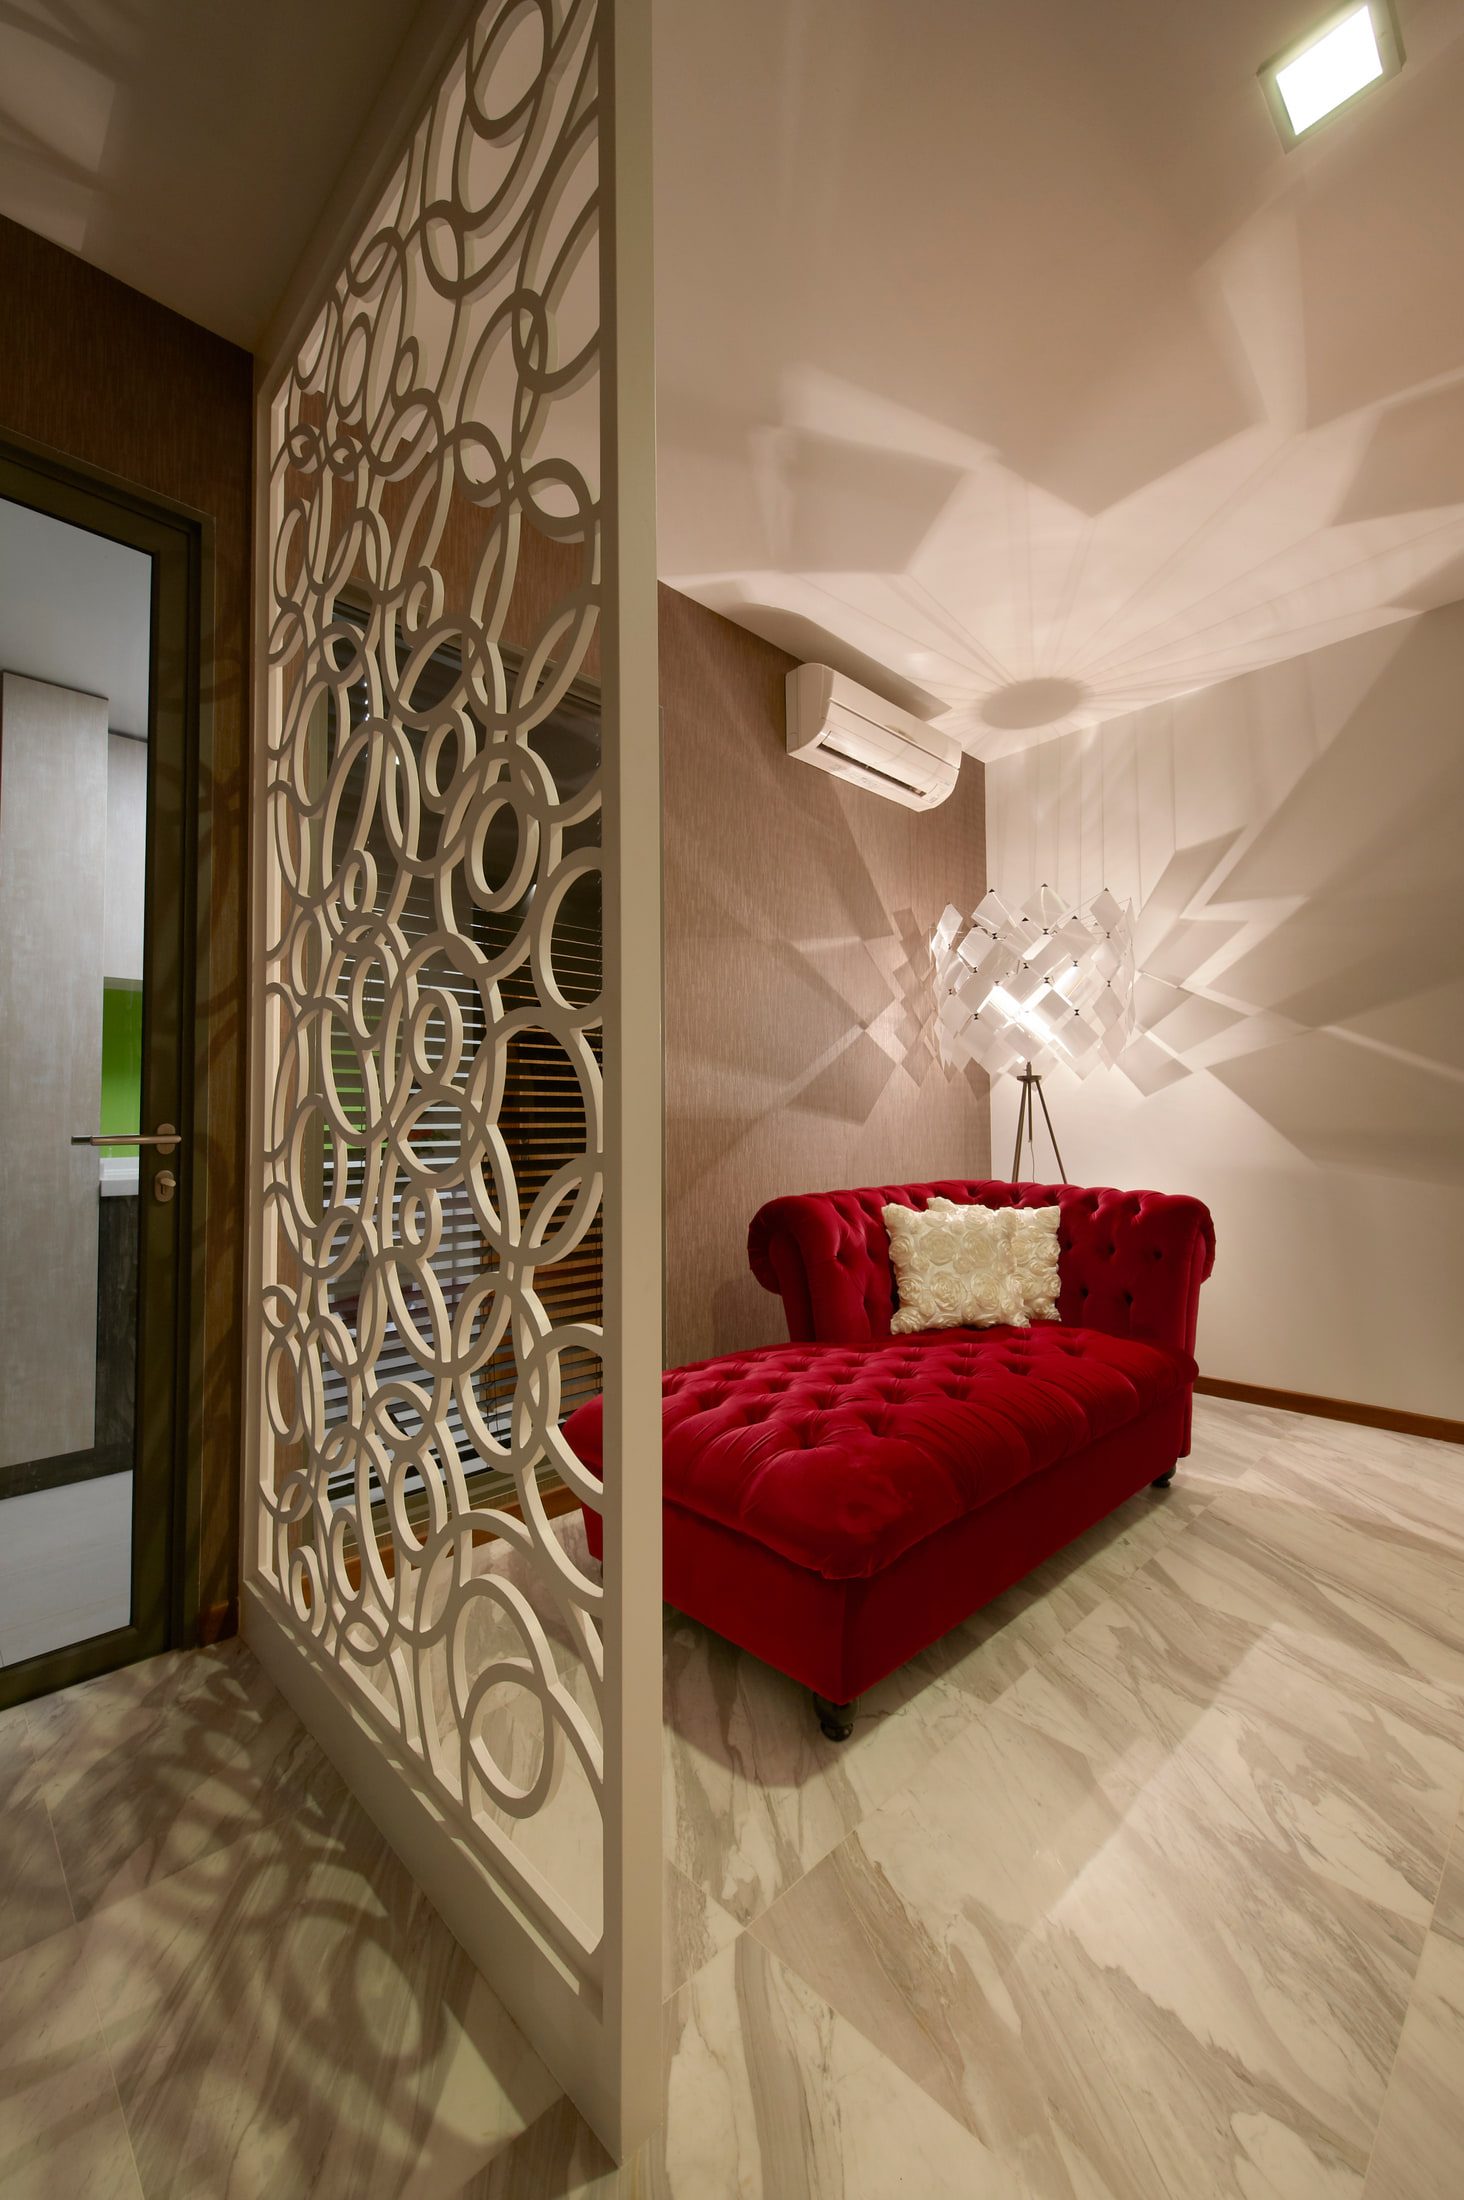
Flat white lacquer, one black recess, no handles anywhere. Behind a cream fretwork screen a red chaise is the only loud thing on the floor, and the first bedroom answers it in timber.

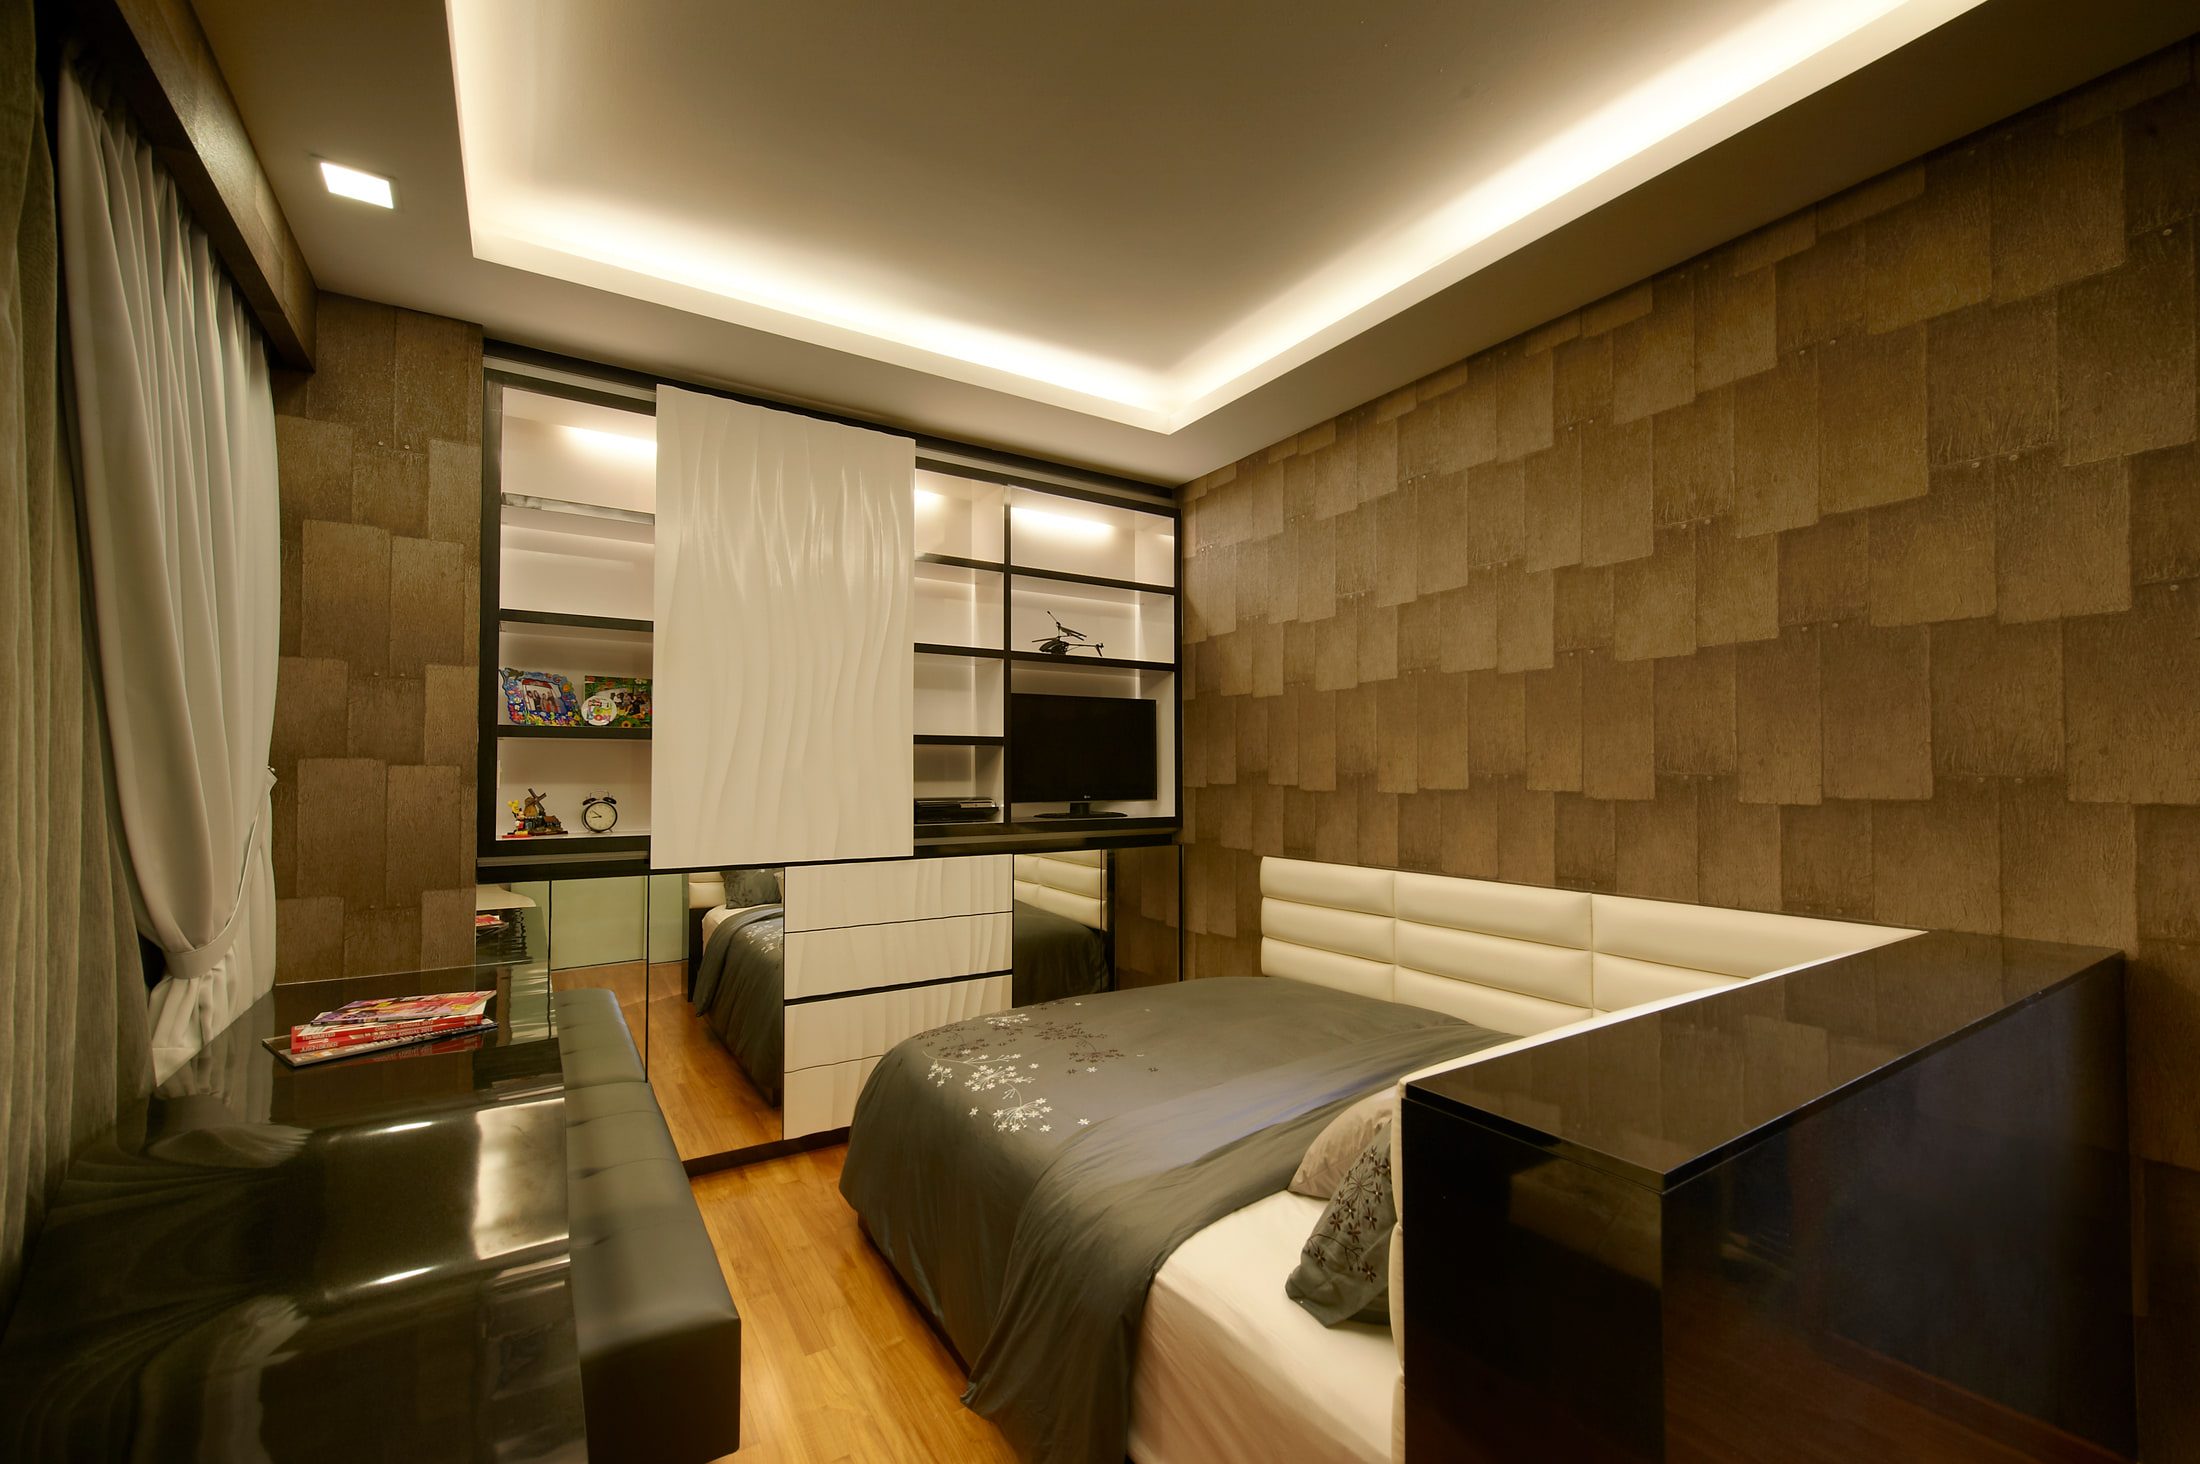
One takes a padded cream headboard lit along its edges, the next a wall of textured square blocks behind a lit study run. Each carries its texture on a single wall and leaves the rest flat.

Each bedroom keeps

one textured wall

and stops there

Details

01Reflection

A dining table in bronze-framed glass with linen chairs beside a mirror wall set with bevelled diamond panels, and a kitchen island in grey oak under a white worktop.
  • Pale veined marble through the public rooms
  • Full-height mirror wall closing the dining end
  • Bevelled diamond panels facing the kitchen island
  • Mirrored and glass panels either side of a bedhead
  • A mirrored wardrobe run in the main bedroom
02Light

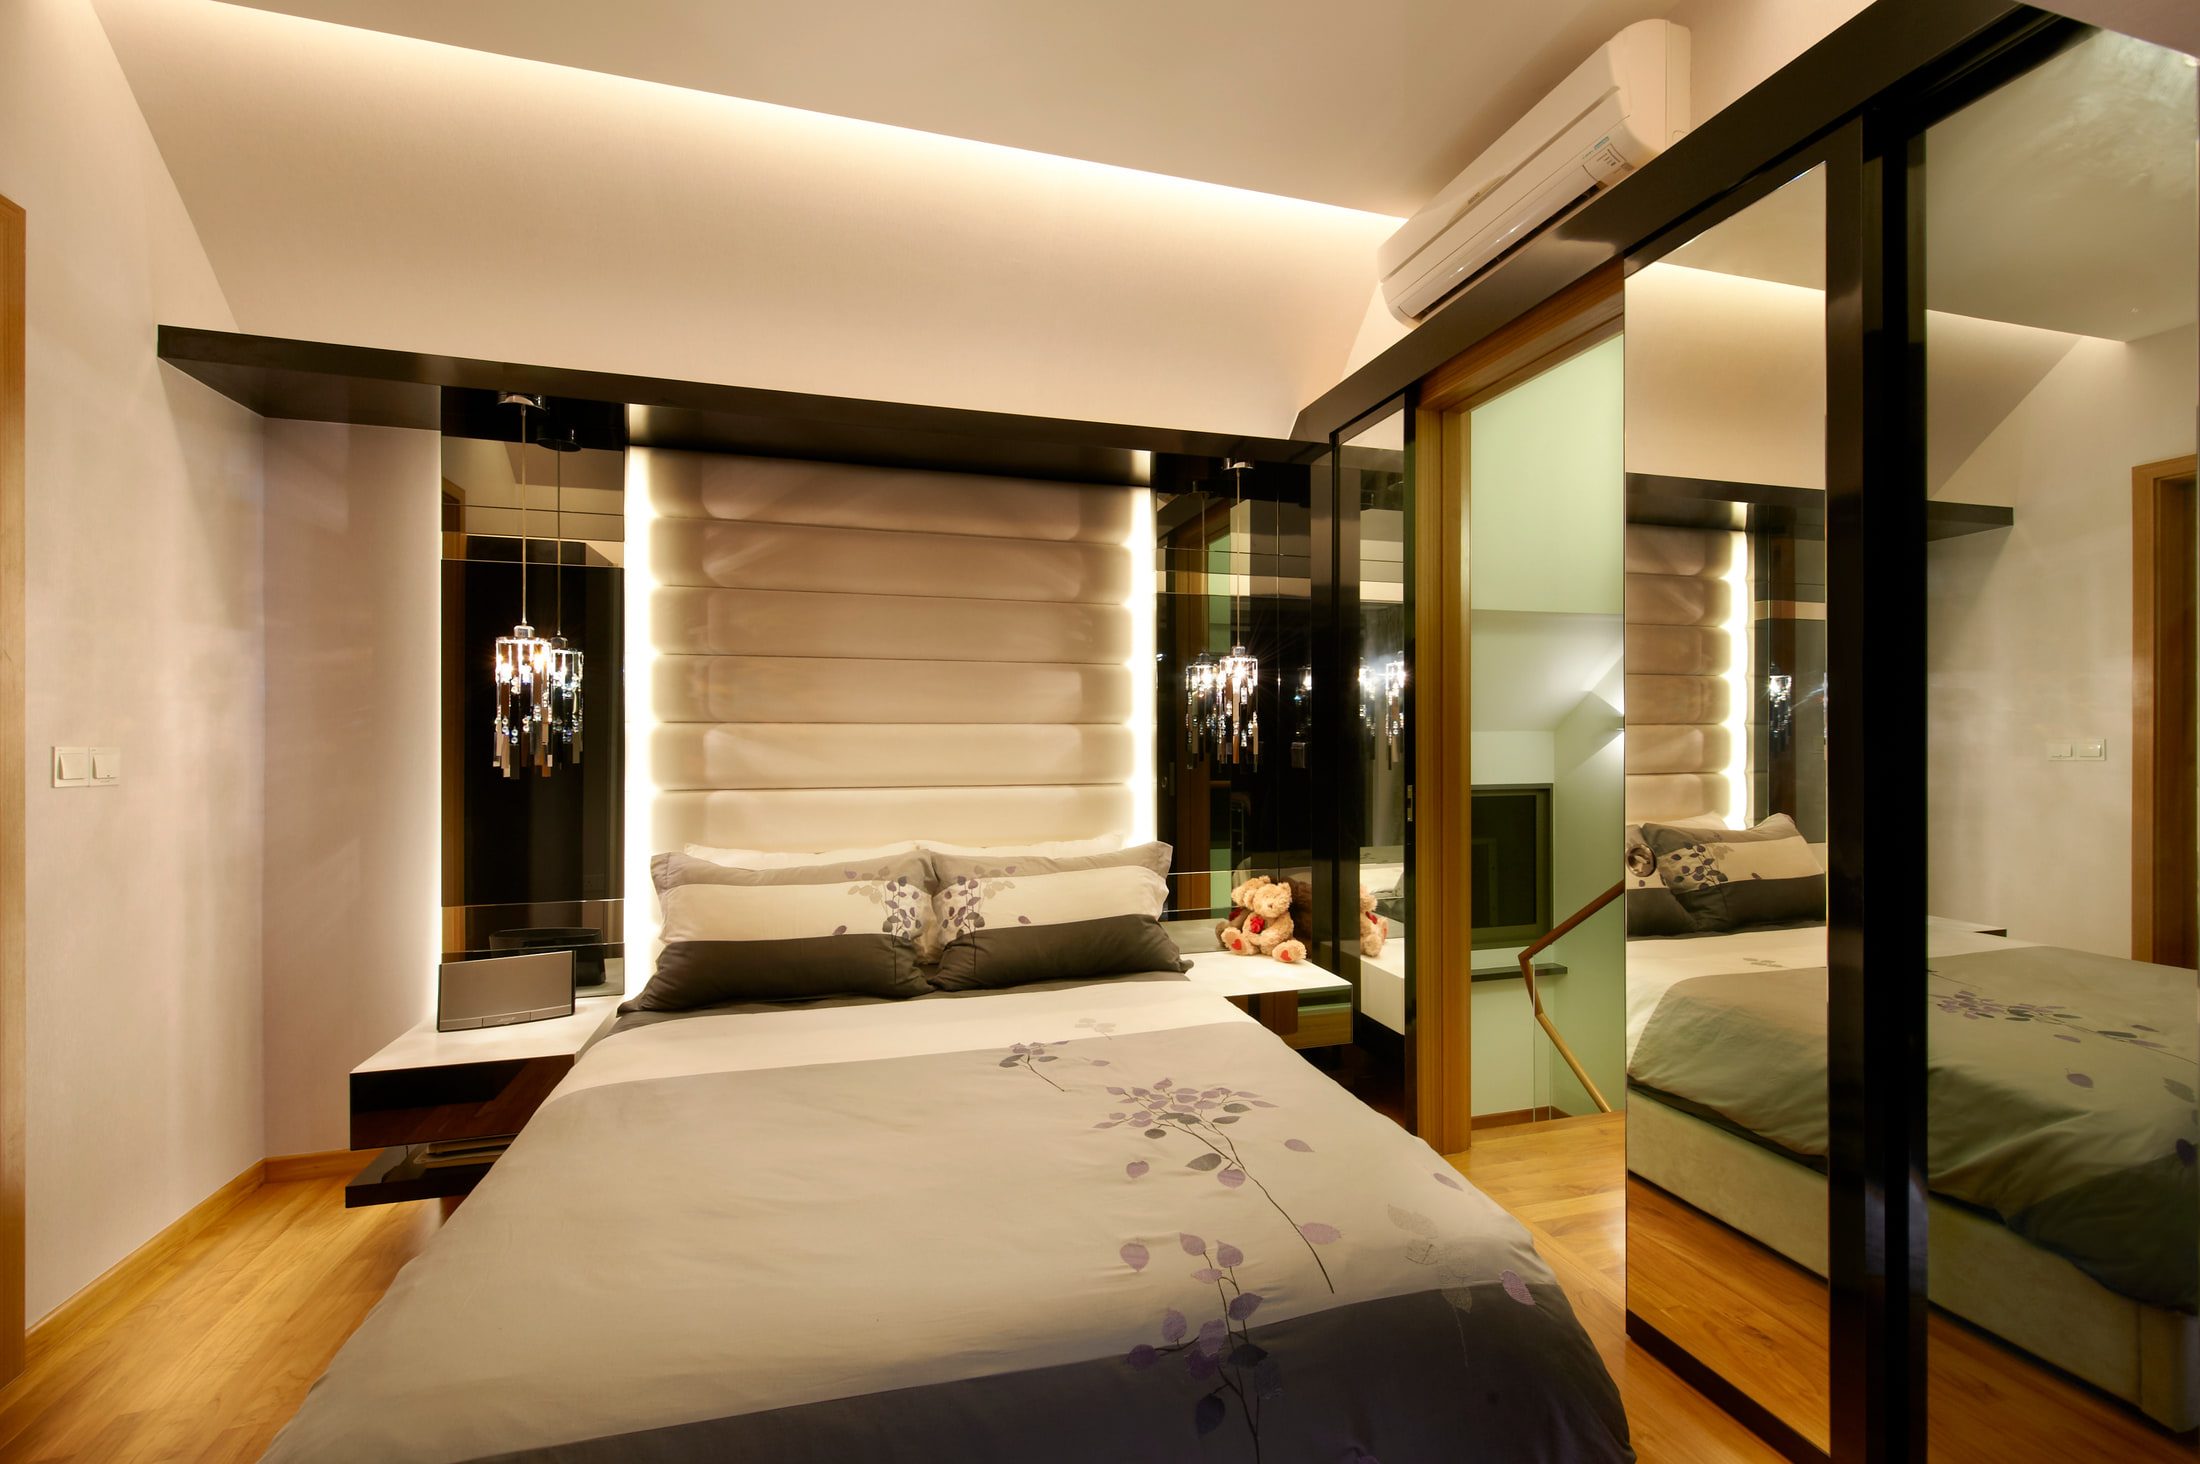
A bedroom with a tall padded headboard in cream leather lit from its edges, mirrored and glass panels either side, and a crystal drop pendant hanging over the bedside shelf.
  • Crystal-drop chandelier over the living-room sofa
  • Rectangular crystal chandelier on the open floor
  • Faceted acrylic pendant over the chaise
  • Headboards lit from behind and from their edges
  • A lit display and study wall in the third bedroom

03Joinery

A red buttoned velvet chaise on veined marble beneath a faceted acrylic pendant, screened from the entrance by a cream fretwork panel of interlocking circles.
  • Gloss white media wall with a slim black recess
  • No handles to the public-room joinery
  • Grey oak kitchen island under a white worktop
  • Glazed screen closing the kitchen off the dining end
  • Bronze-framed glass dining table with linen chairs
  • Cream fretwork panel of interlocking circles screening the entrance

04The bedrooms

A bedroom lined in textured square-block wallpaper with a lit display and study wall, a white buttoned headboard and a black glass desk running under the window.
  • Staggered timber blocks behind the first bed
  • Padded cream leather headboard behind the second
  • Square-block relief paper behind the third
  • Black glass desk running under a window
  • A child's room in pink and red on a raised timber platform
  • Floor-length taupe drapery, shaggy rug and sheepskin

Spire

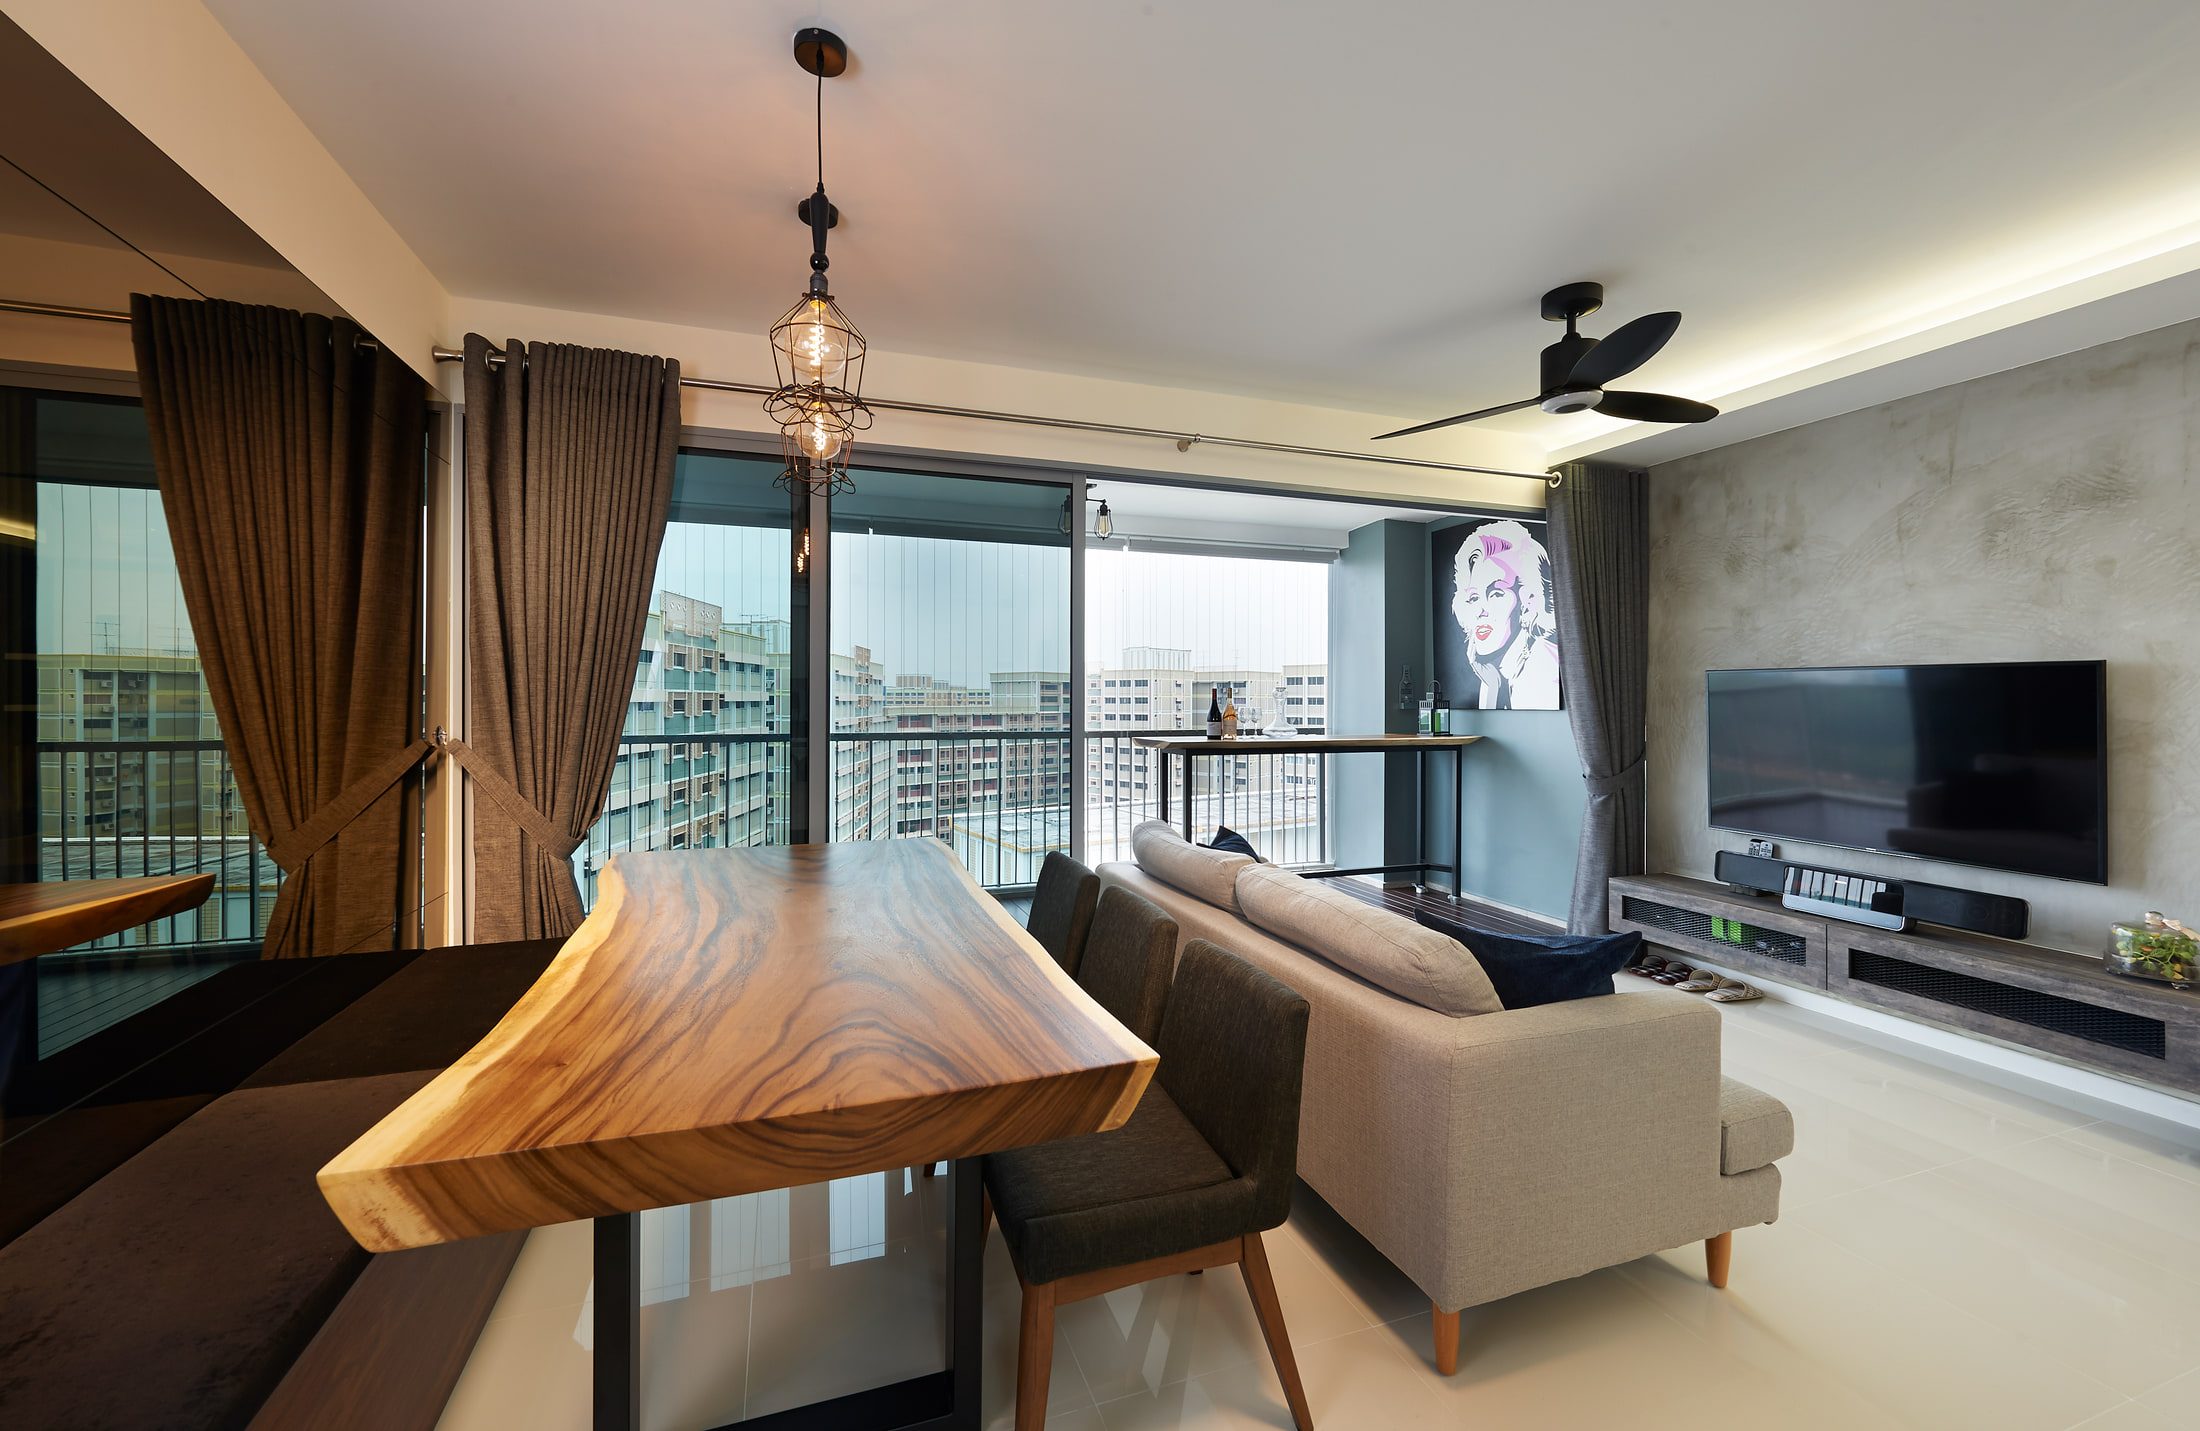
(2014)A live-edge hardwood slab table on a black steel frame in front of full-height balcony glazing, with caged filament pendants above and a grey sofa facing a cement-rendered television wall.Pasir Ris OnePasir Ris · HDB apartment