Skip to content

Pasir Ris One

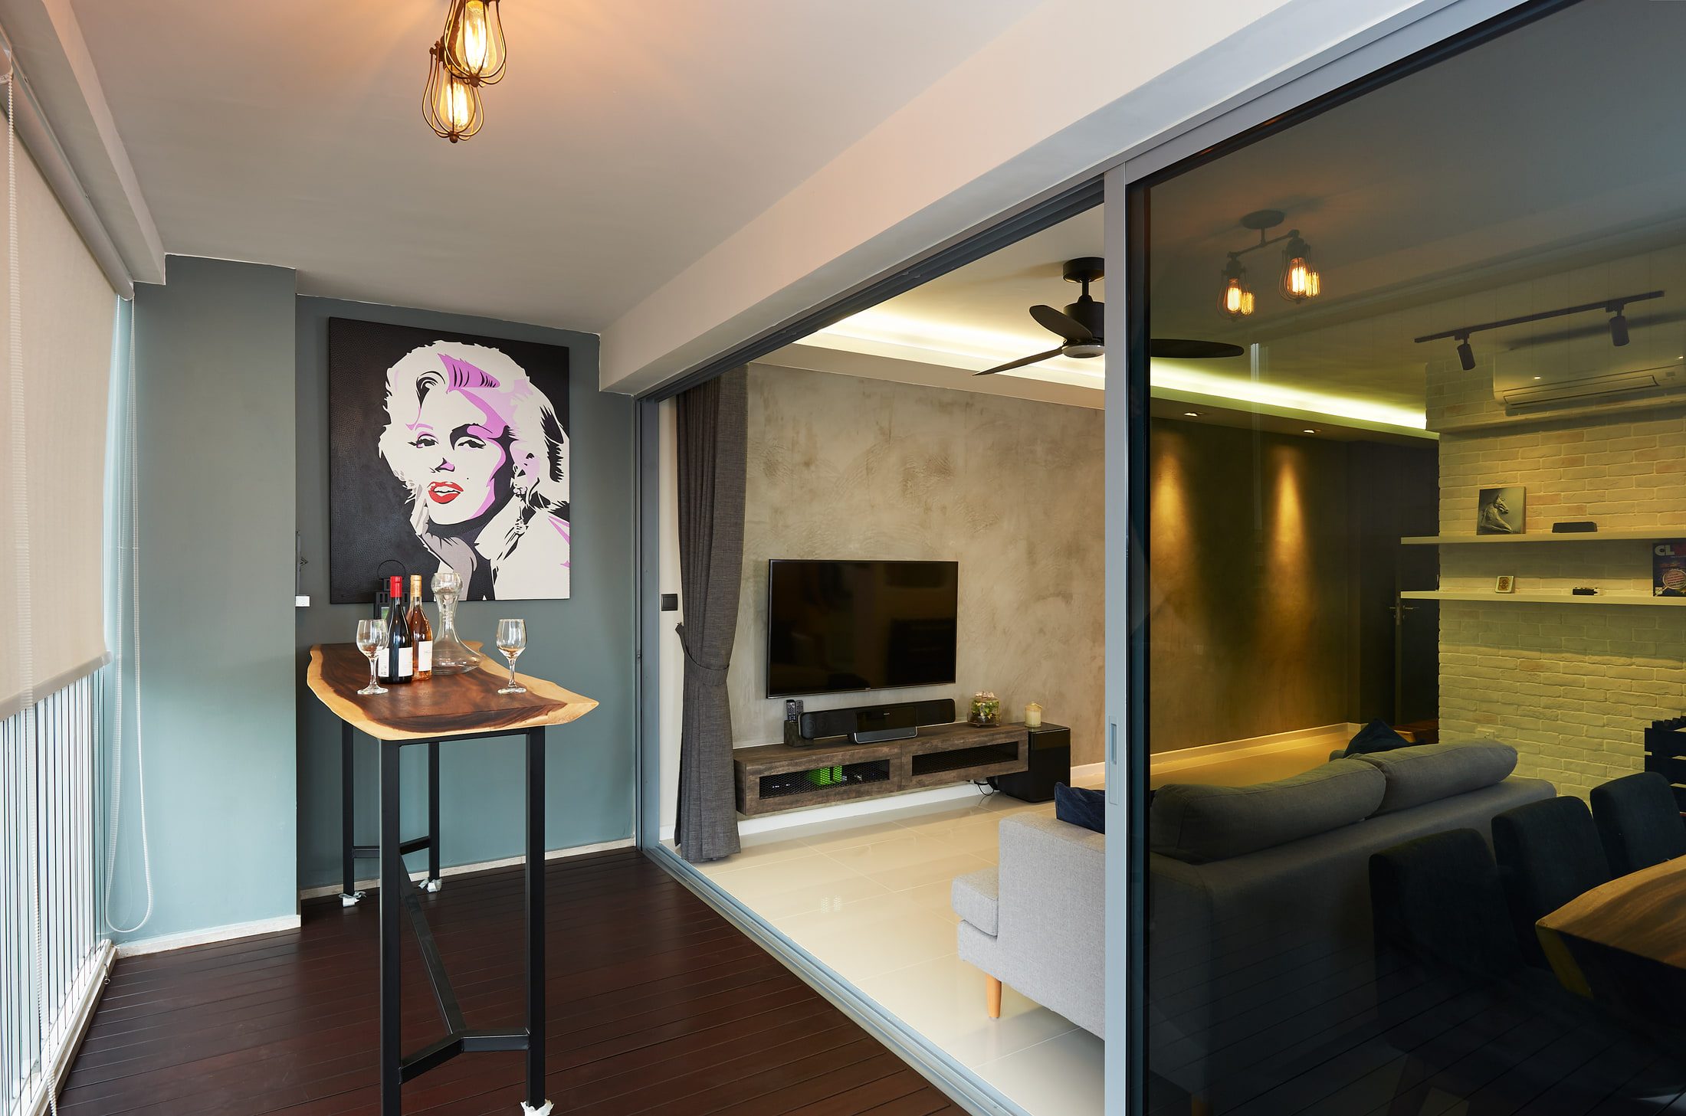
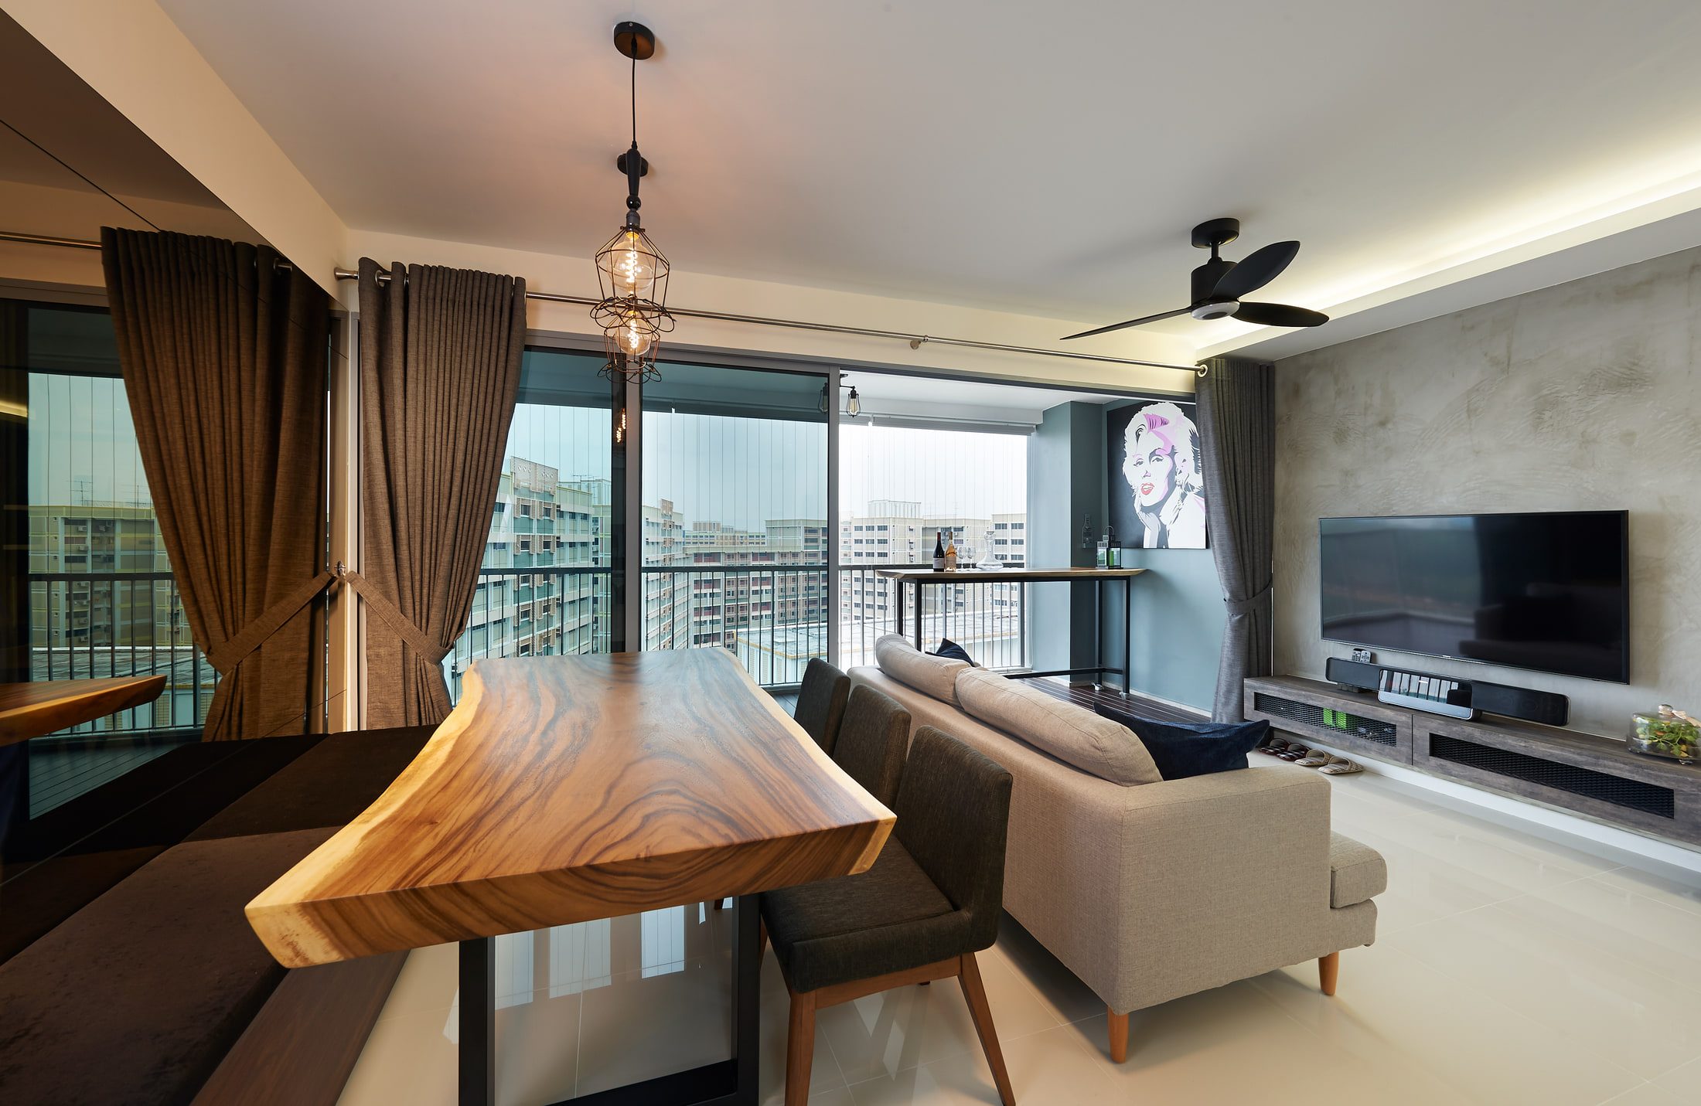
A live-edge hardwood slab table on a black steel frame in front of full-height balcony glazing, with caged filament pendants above and a grey sofa facing a cement-rendered television wall.

Pasir Ris · 2014

Render, brick

and one slab.

The rest stays flat

A flat done in a plain industrial register, and the interesting decision is where it stops. The living wall is cement render left uneven and lit from above so the trowel marks show; the pier by the entrance is whitewashed brick. Everything else is flat white or flat dark, and does not compete.

Two pieces of one hardwood slab carry the plan, and between them they turn a service balcony into the room people actually stand in.

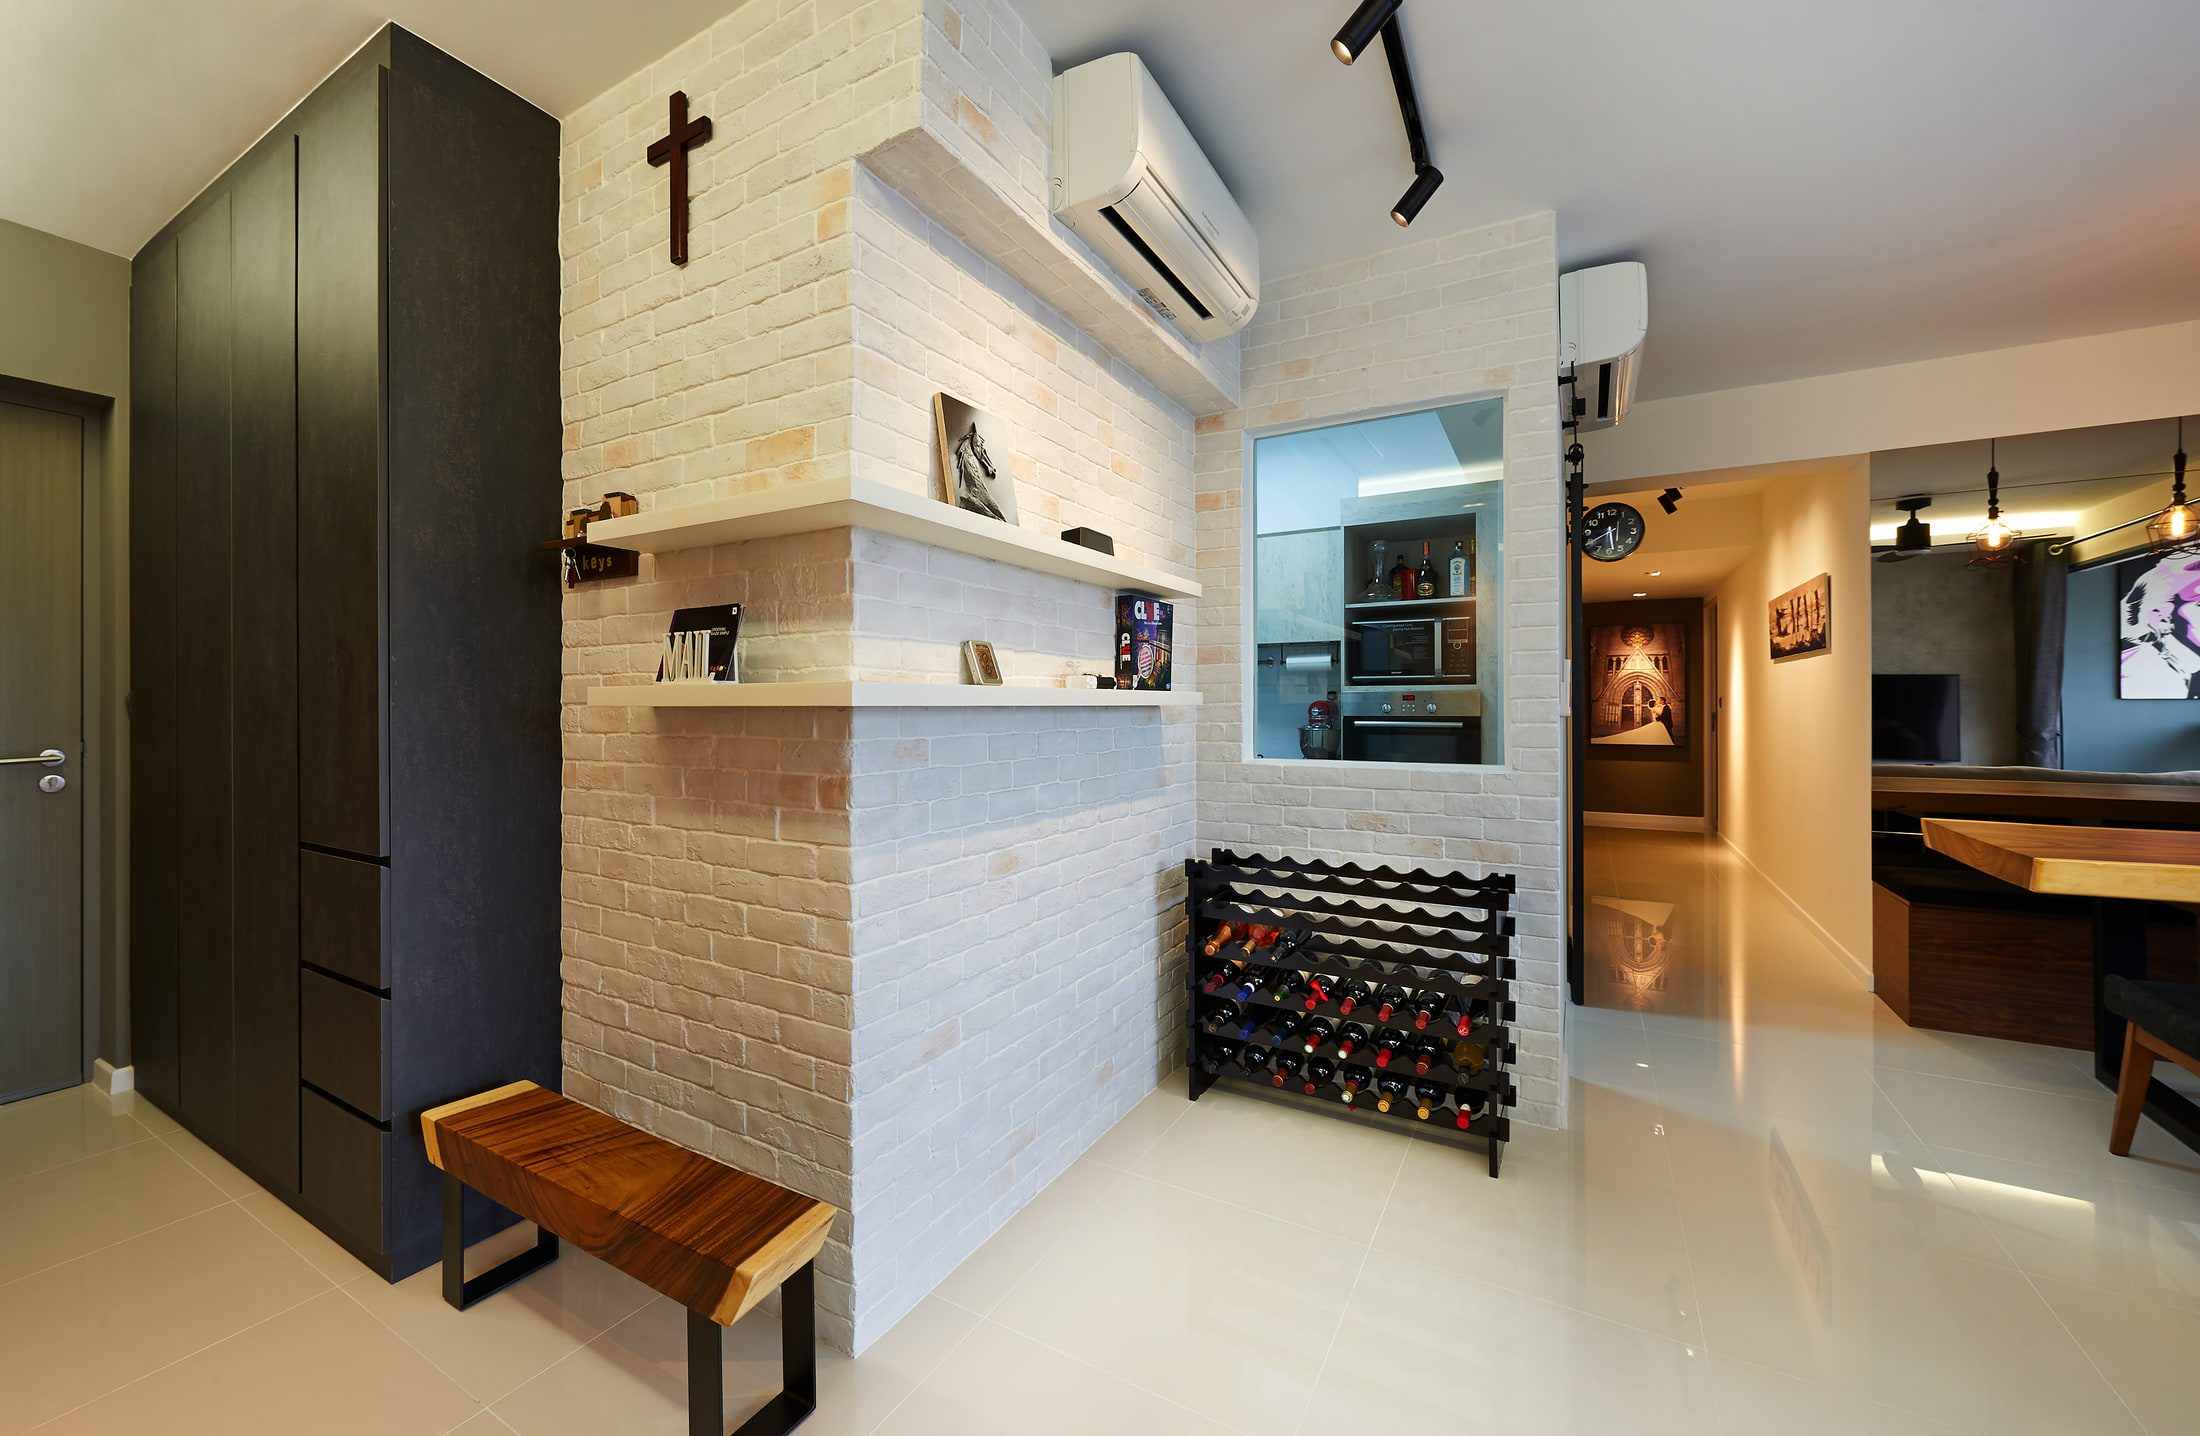
An entrance hall with a whitewashed brick pier carrying two white shelves and a small timber cross, a dark full-height shoe cupboard, a live-edge bench and a black wine rack.
02
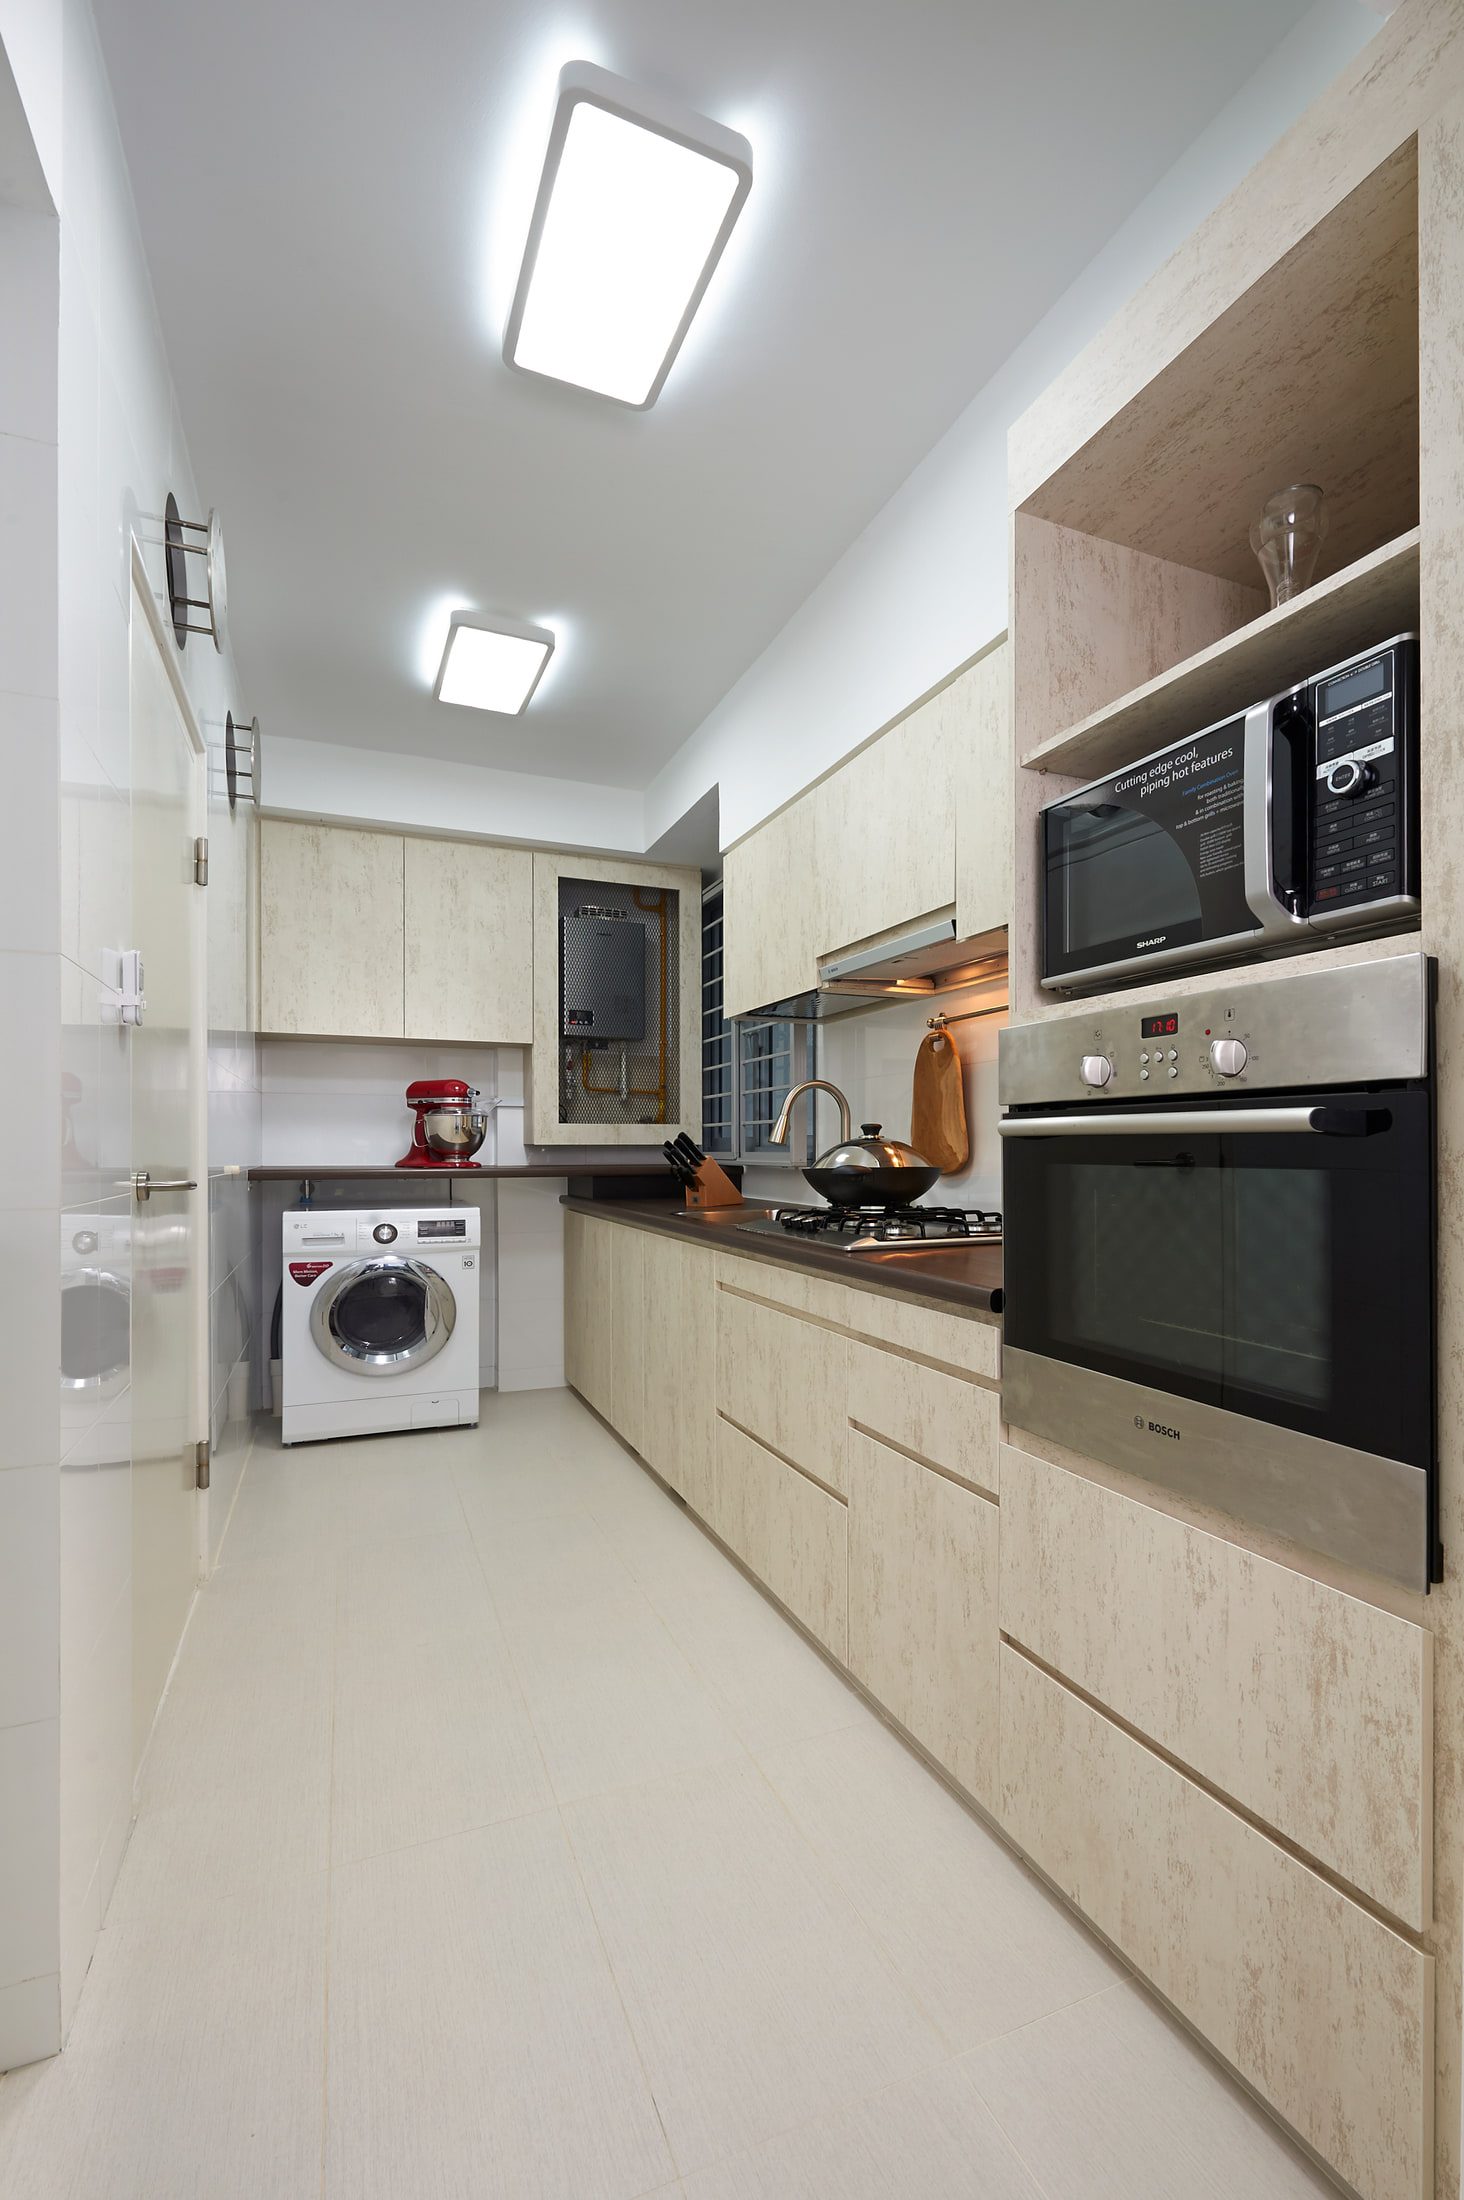
A narrow galley kitchen with travertine-patterned laminate fronts, a dark worktop, a wall oven and microwave stack, and a washing machine set into the run beyond a glazed door.
03

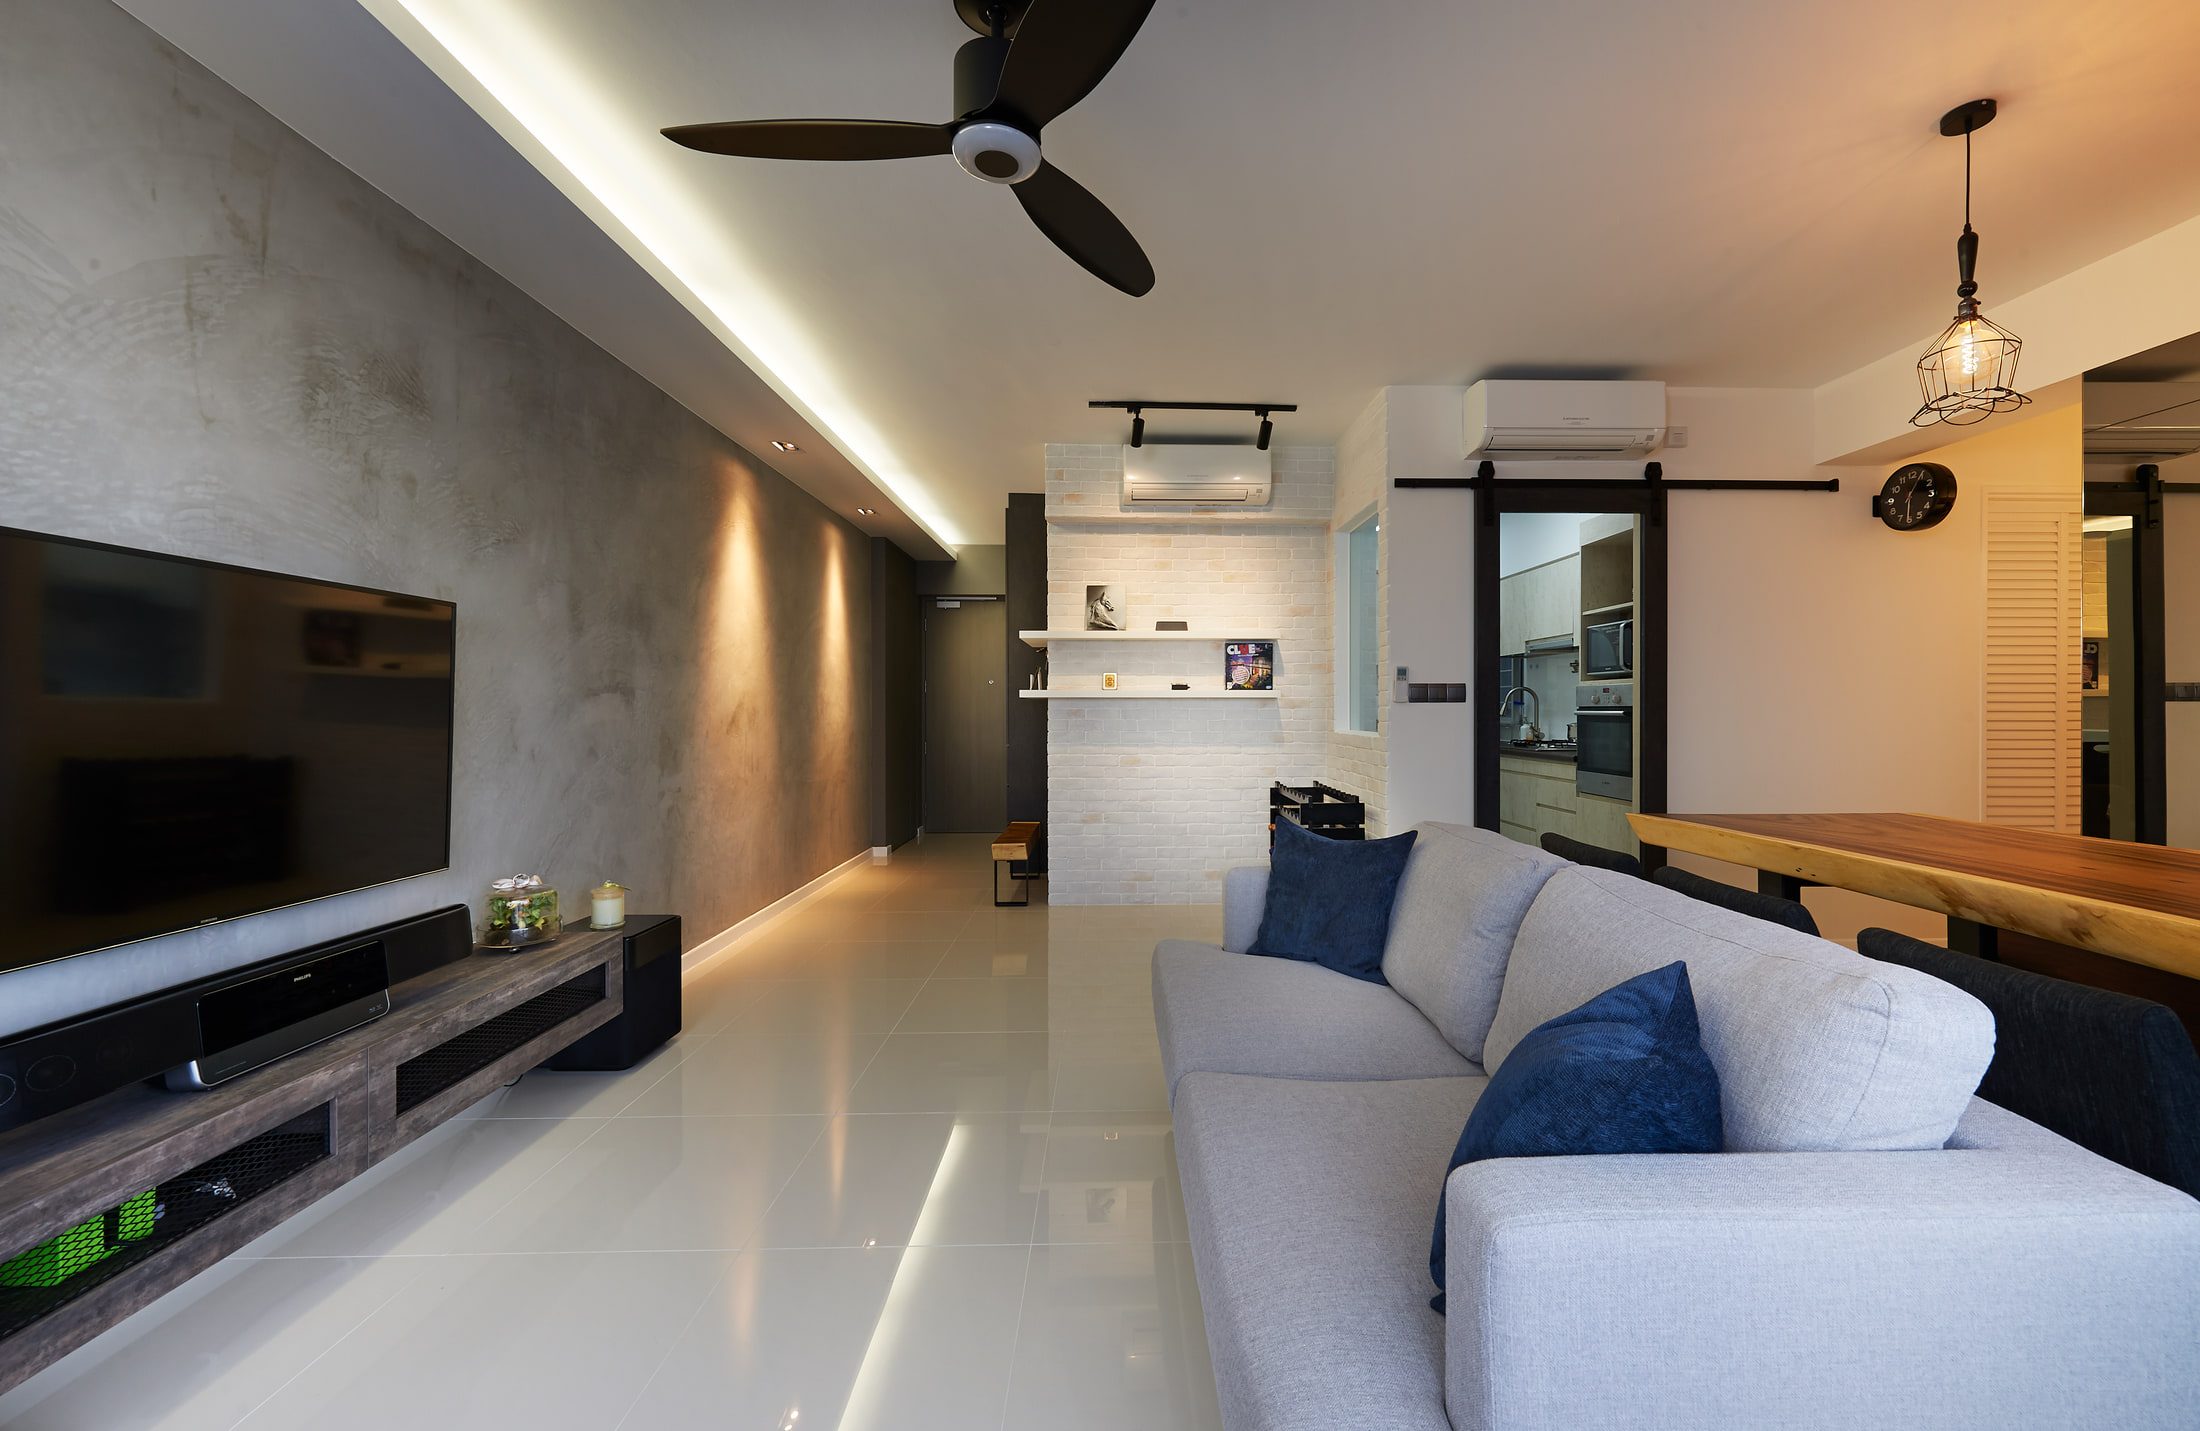
A whitewashed brick pier carries two shelves at the entrance; in the living room the cement render is left uneven and washed by downlights so the trowel marks show. Everything around them is flat white or flat dark.

The rough surfaces

are chosen, not left

One slab, cut twice,

carries the plan

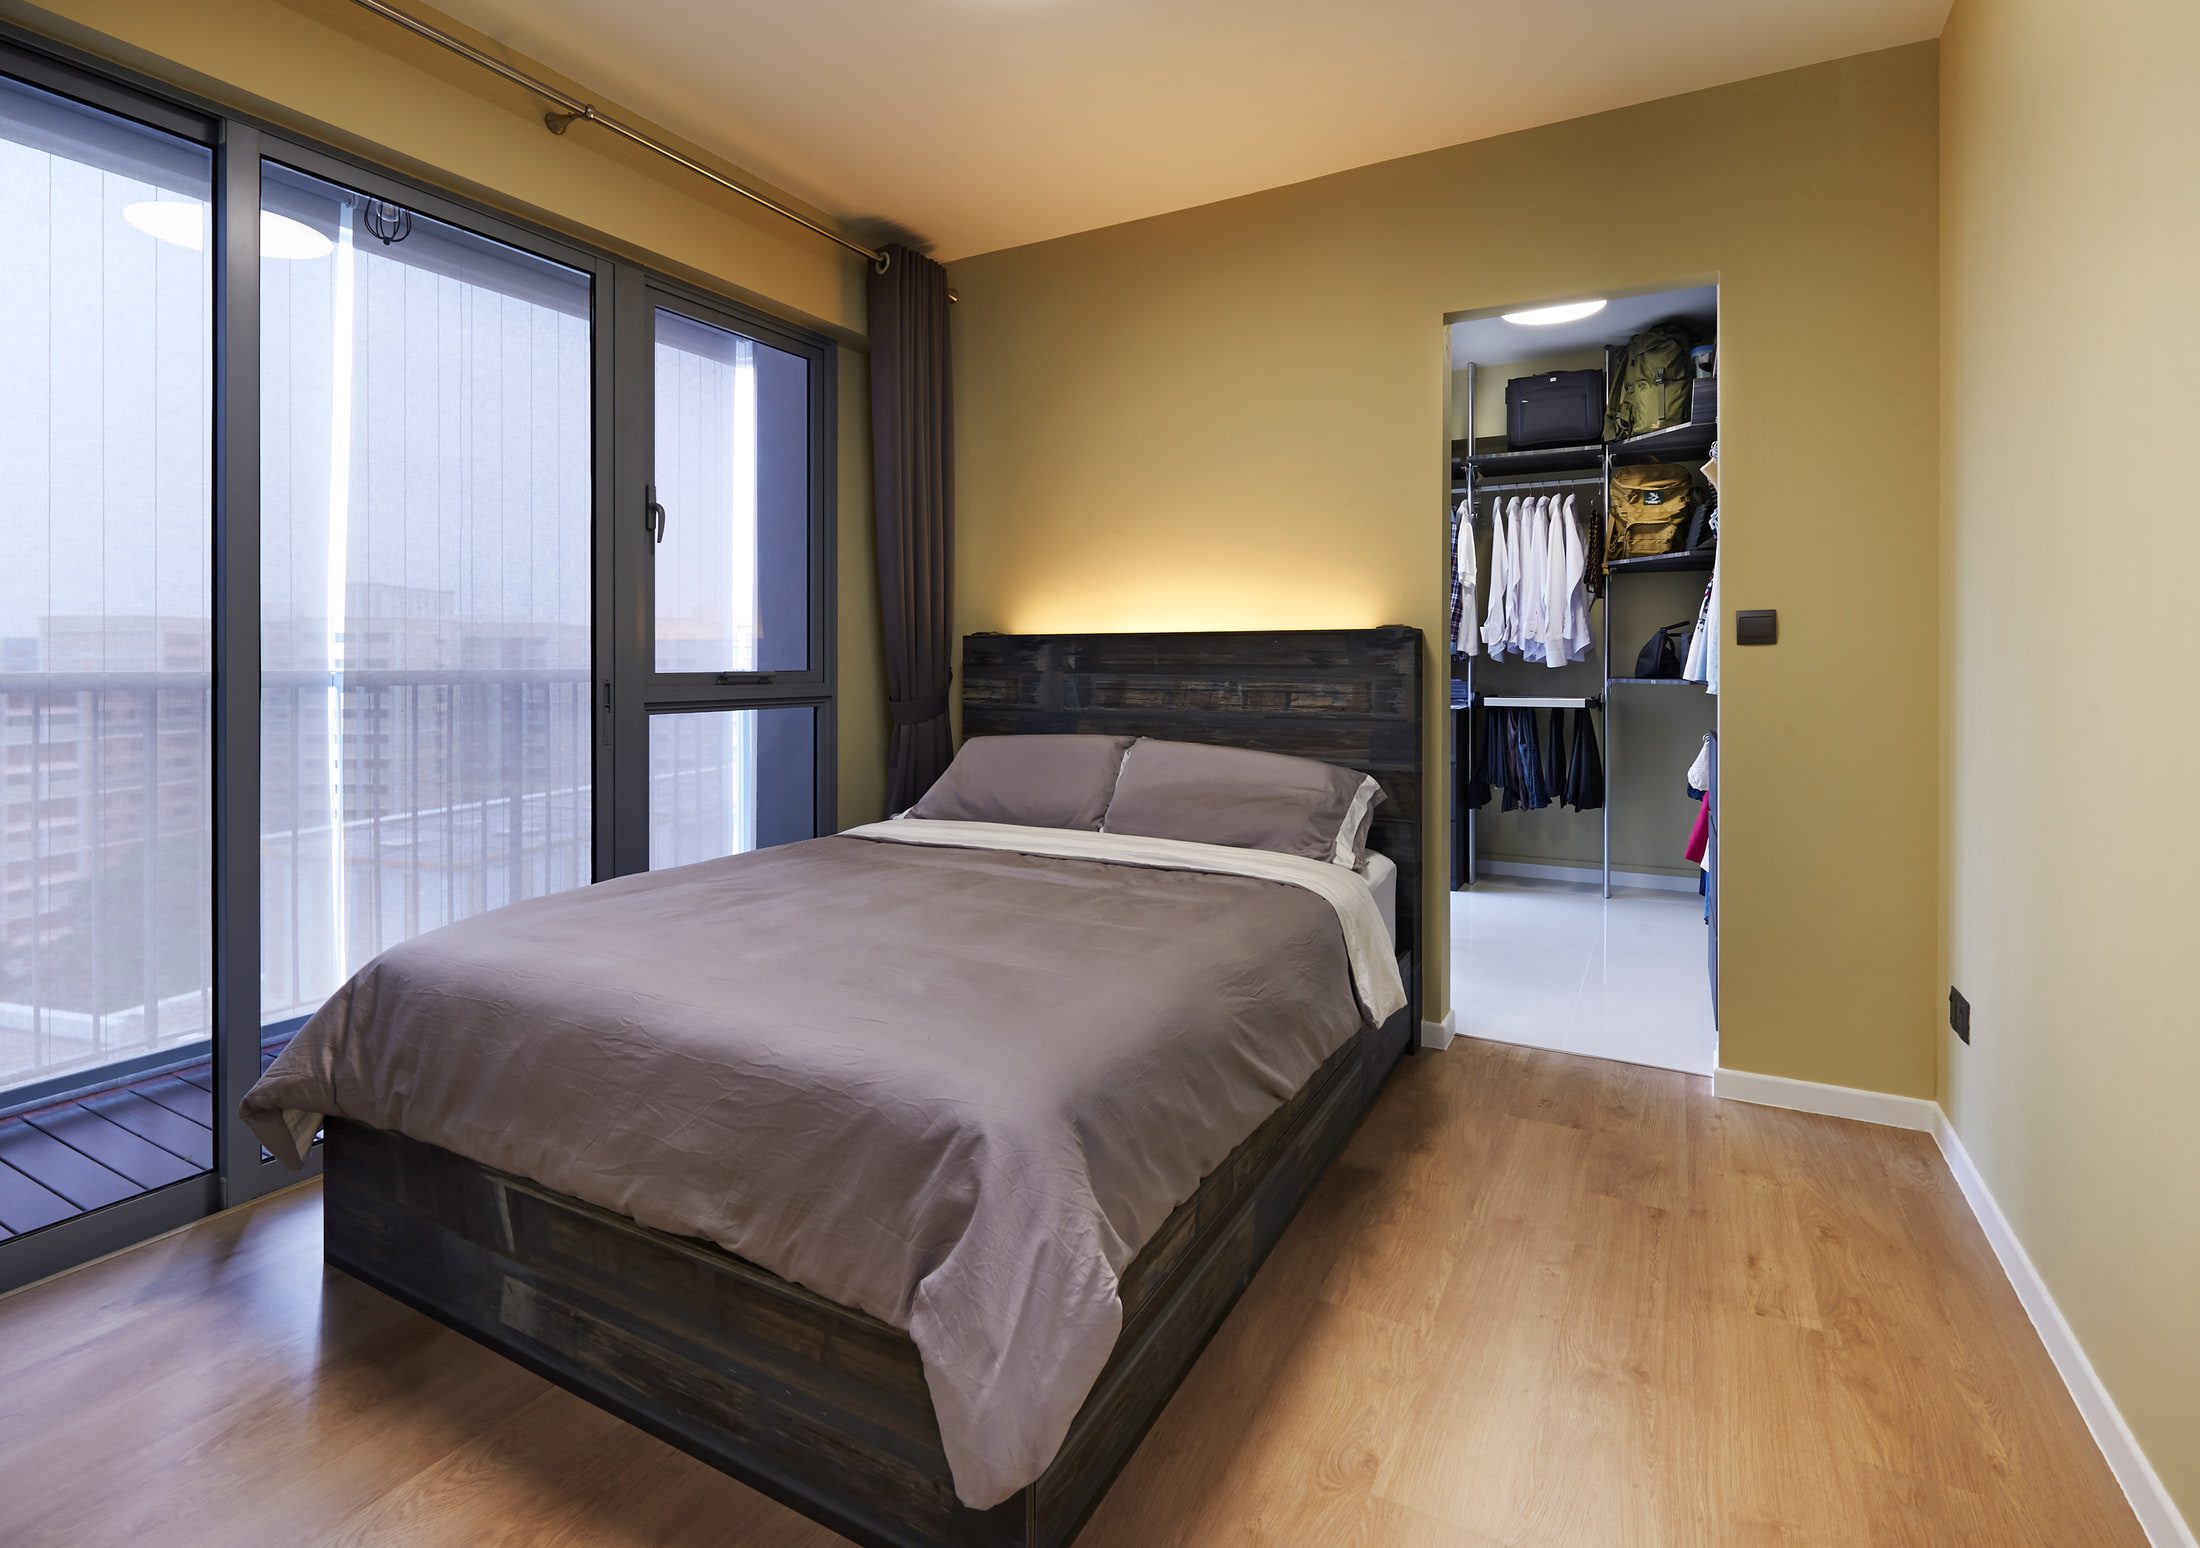
A bedroom in olive with a reclaimed-timber bed frame and headboard lit from above, sliding glazing to a narrow balcony, and an open doorway to a lit walk-in wardrobe.
04

Two pieces of the same hardwood slab do the work: a dining table on a black steel frame inside, a standing bar out on the decking. The glazing slides back and the two read as one room.

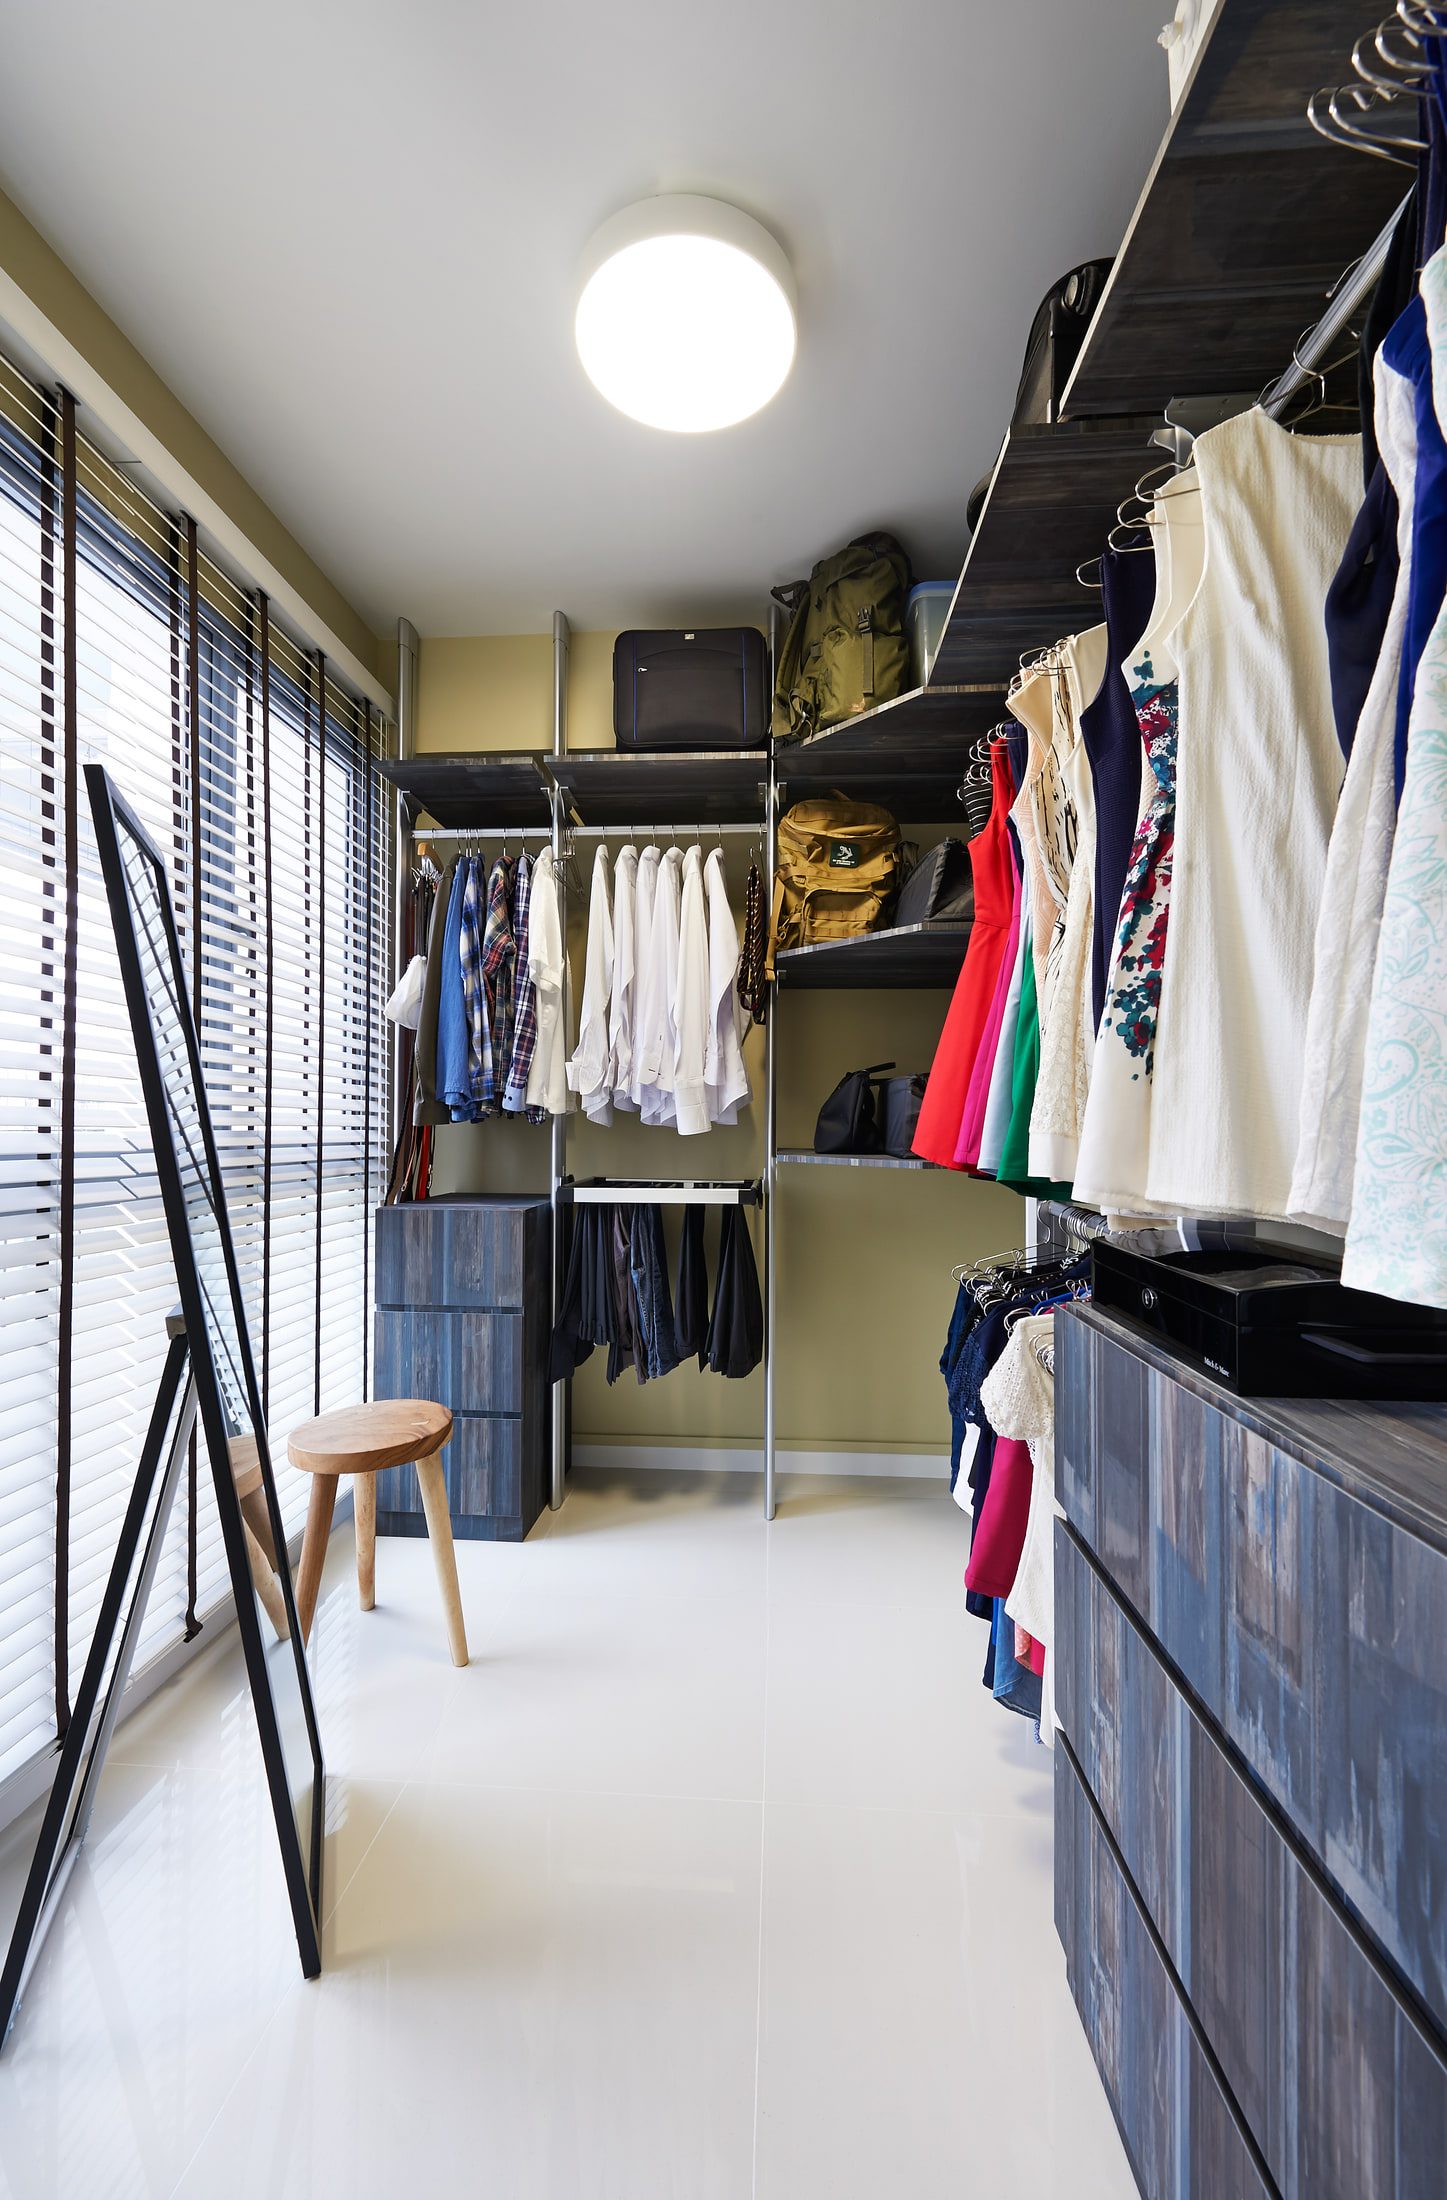
The wardrobe off the bedroom is open steel-post shelving, hung and stacked as it is used, with a leaning mirror and venetian blinds. Nothing here sits behind a door that did not need one.

Storage kept open

is storage kept honest

Details

01The rough work

A living room floored in white tile with a grey linen sofa, a cement-rendered wall washed by downlights, a black ceiling fan, and a barn door on an exposed track opening to the kitchen.
  • Cement render left uneven on the living wall
  • Downlights washing it so the trowel marks show
  • Whitewashed brick pier at the entrance
  • Barn door on an exposed black track to the kitchen
  • Caged filament pendants inside and on the balcony
02The slab

A covered balcony floored in dark timber decking with a live-edge standing bar holding wine and a decanter, a pop-art portrait canvas on a slate-blue wall, and caged pendants overhead.
  • Live-edge hardwood dining table on a black steel frame
  • Live-edge standing bar on the balcony
  • Live-edge bench in the entrance hall
  • Reclaimed timber to the bed frame and headboard
  • Sliding glazing opening the two live-edge pieces to each other

03Storage

A walk-in wardrobe with open steel-post shelving in dark timber, hanging rails of shirts and dresses, a leaning full-length mirror and a round-topped stool by the venetian blinds.
  • Full-height dark shoe cupboard by the door
  • Black wine rack at the entrance
  • Galley kitchen with the washing machine in the run
  • Wall oven and microwave stacked
  • Open steel-post shelving in the walk-in wardrobe
  • Hanging rails left on show

04Surfaces

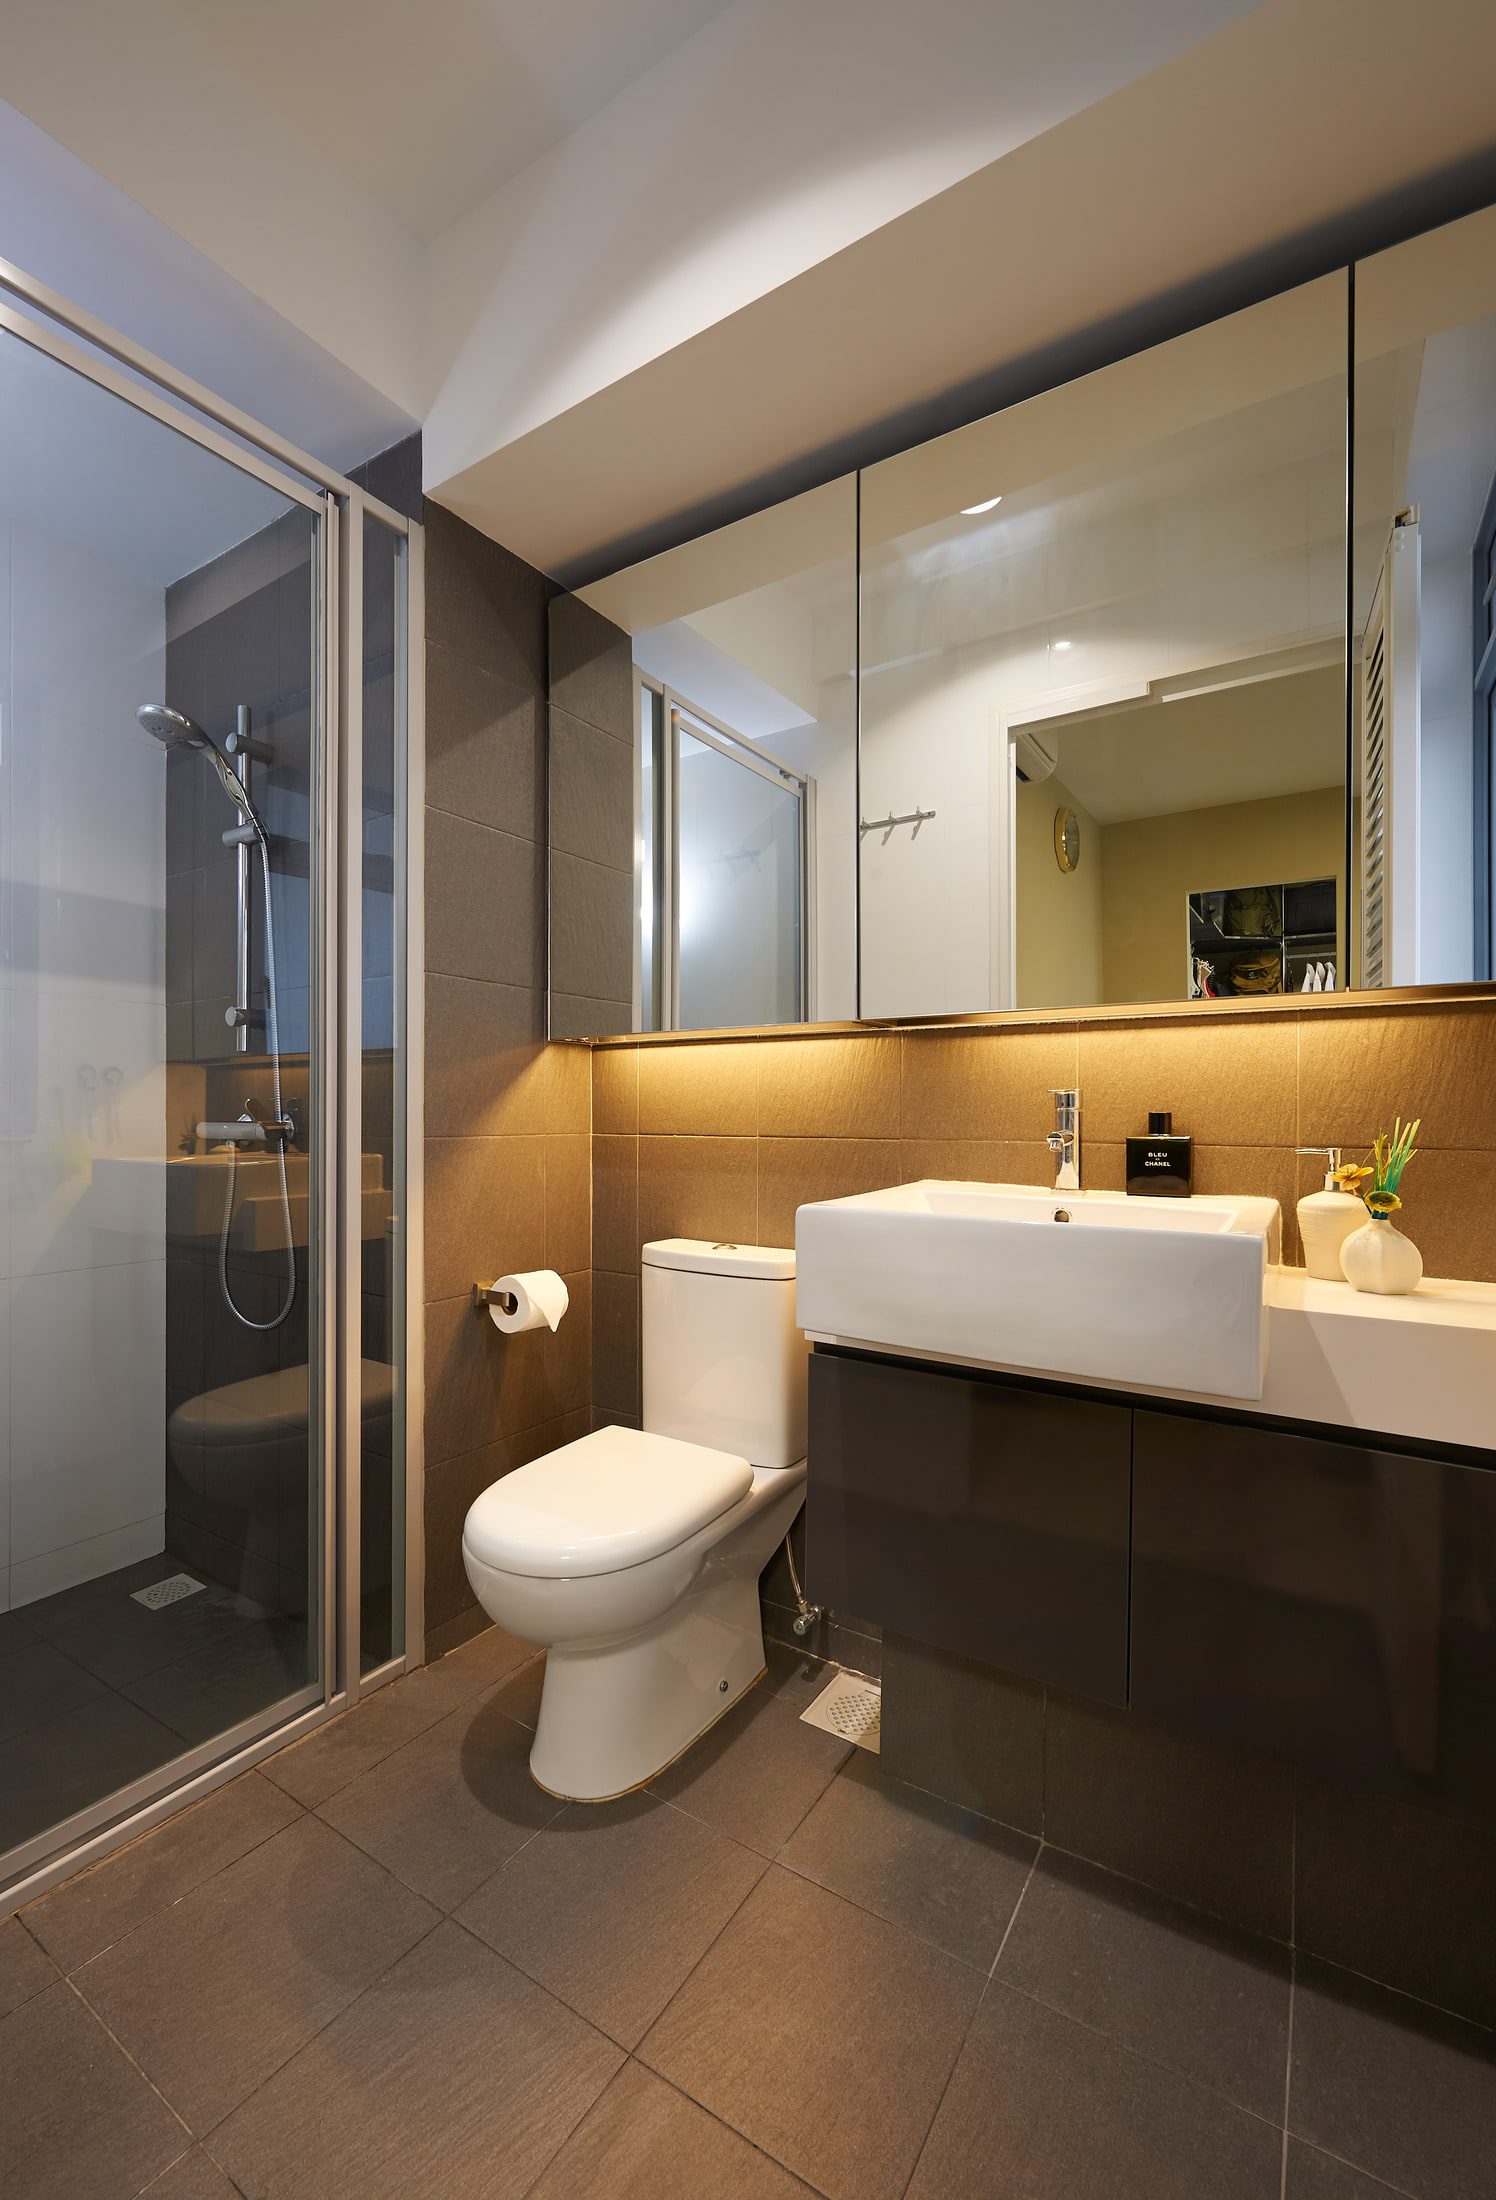
A bathroom with a rectangular vessel basin on a dark gloss vanity, a bronze-toned tile band lit from under the mirror cabinets, and a framed shower enclosure in charcoal tile.
  • White tile through the living room
  • Dark timber decking to the covered balcony
  • Travertine-patterned laminate fronts and a dark worktop
  • Olive walls in the bedroom
  • Slate-blue balcony wall behind a pop-art canvas
  • Bronze-toned tile band and charcoal tile in the bathroom

Spire

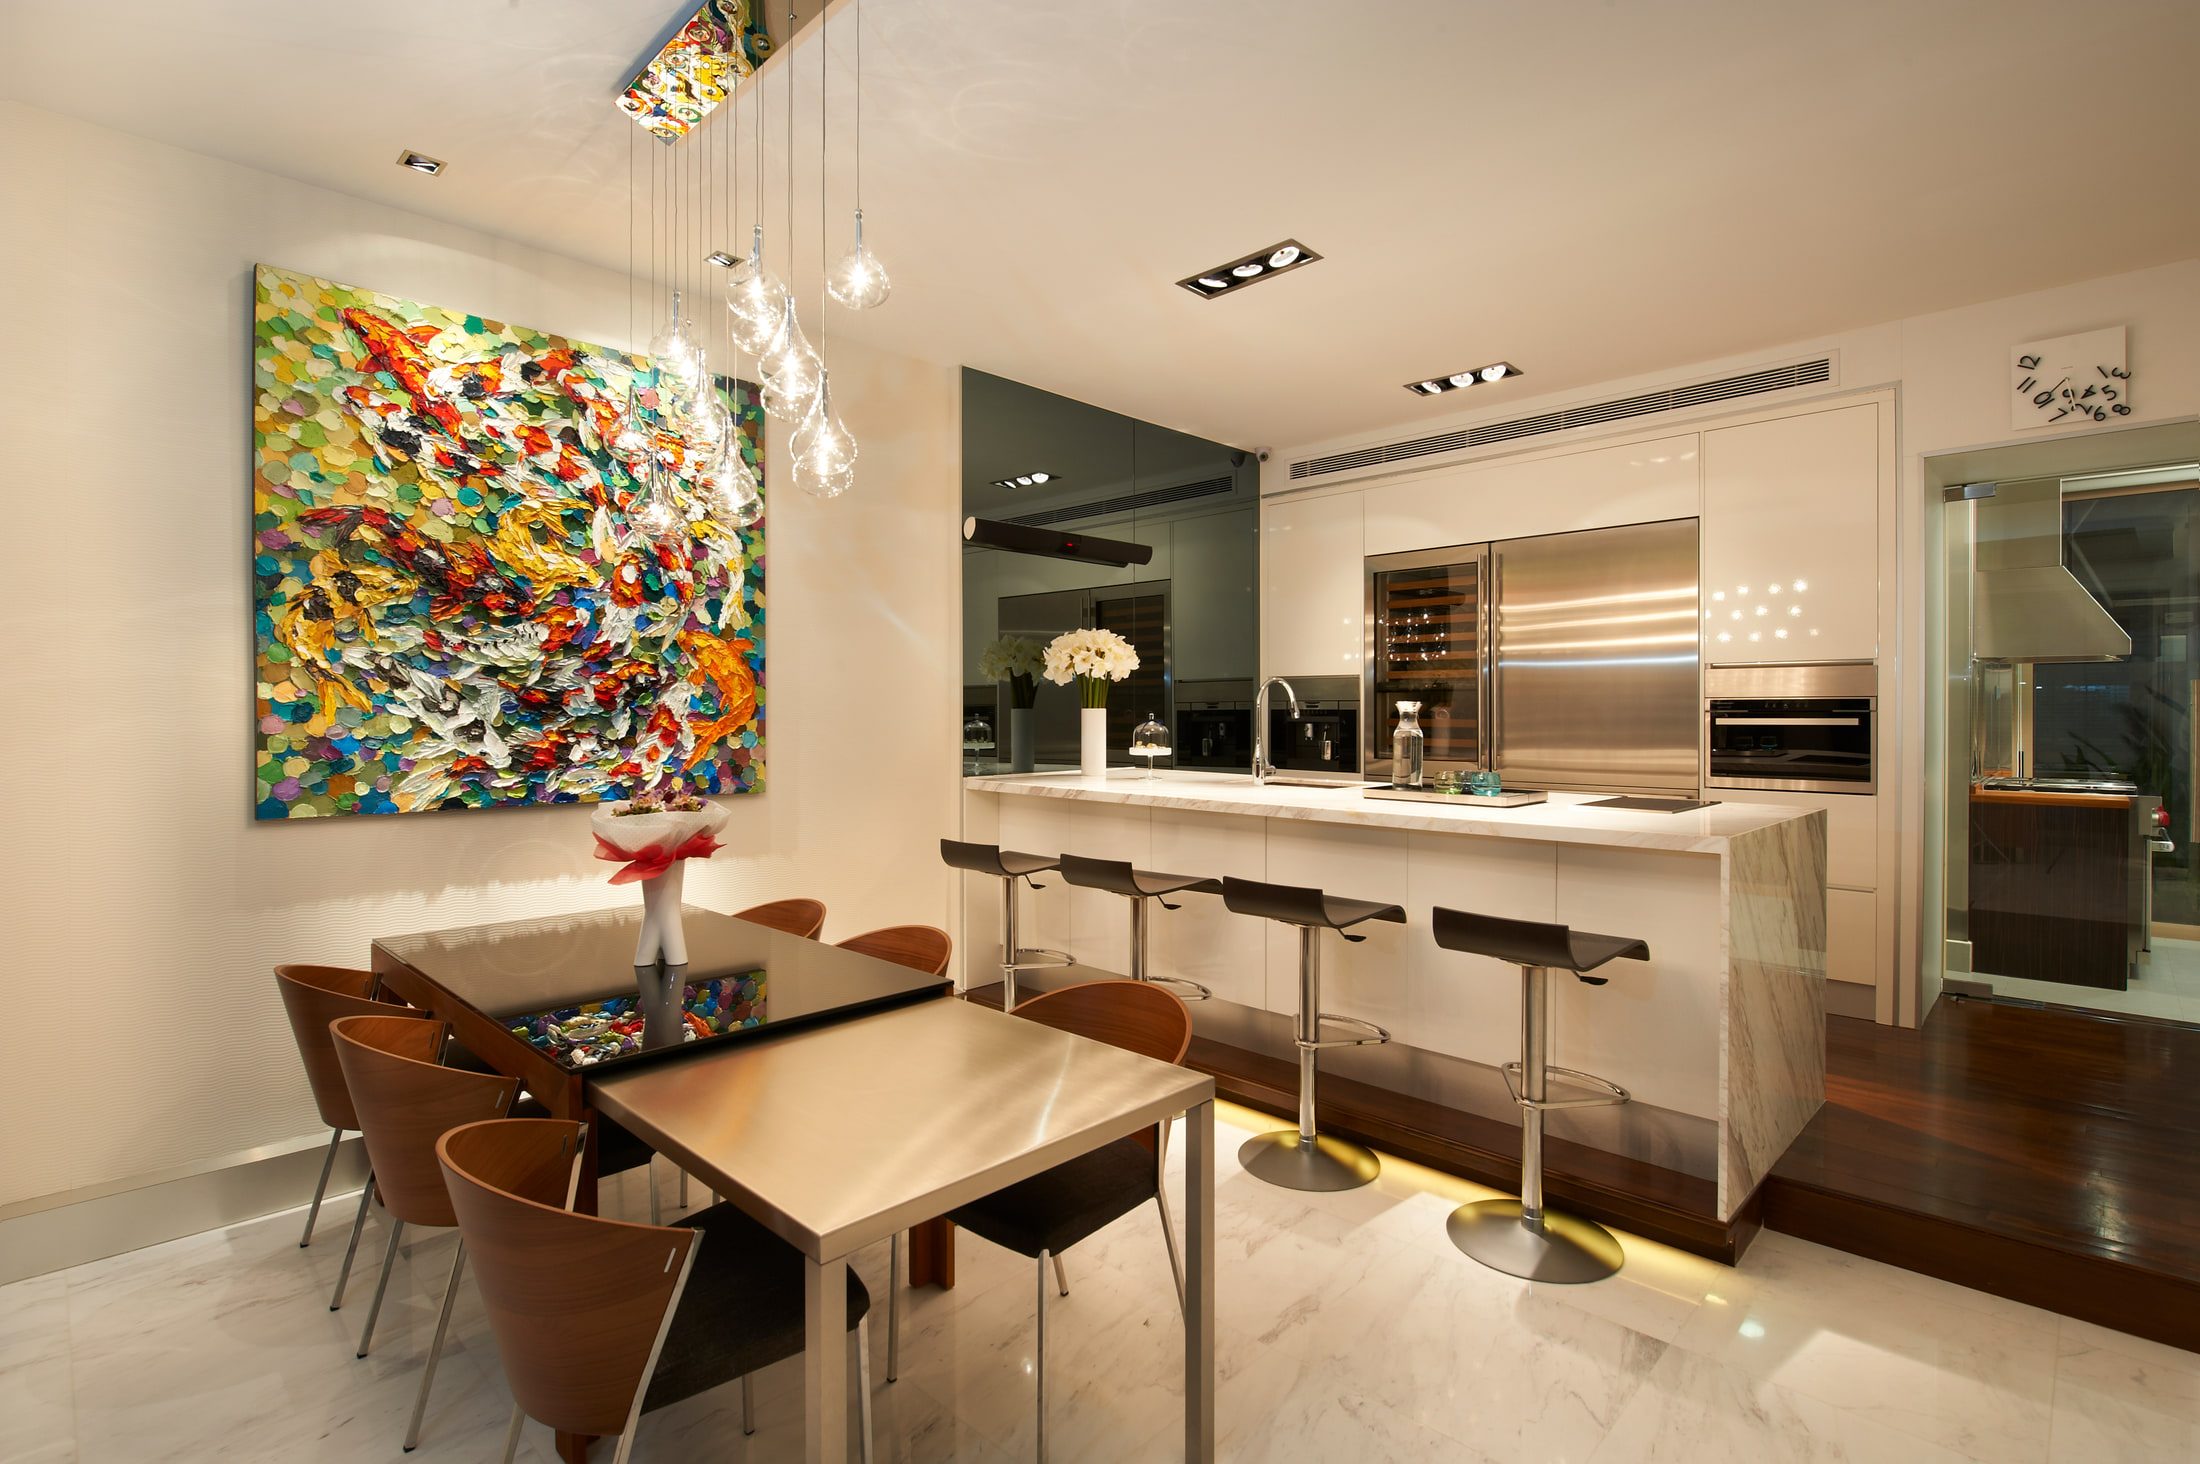
(2017)A dining and kitchen room in white marble, with a palette-knife koi painting, a cluster of clear glass drop pendants over a dark glass table, and a marble-clad island backed by a stainless appliance wall.StangeeJoo Chiat · Landed home