Skip to content

Stangee

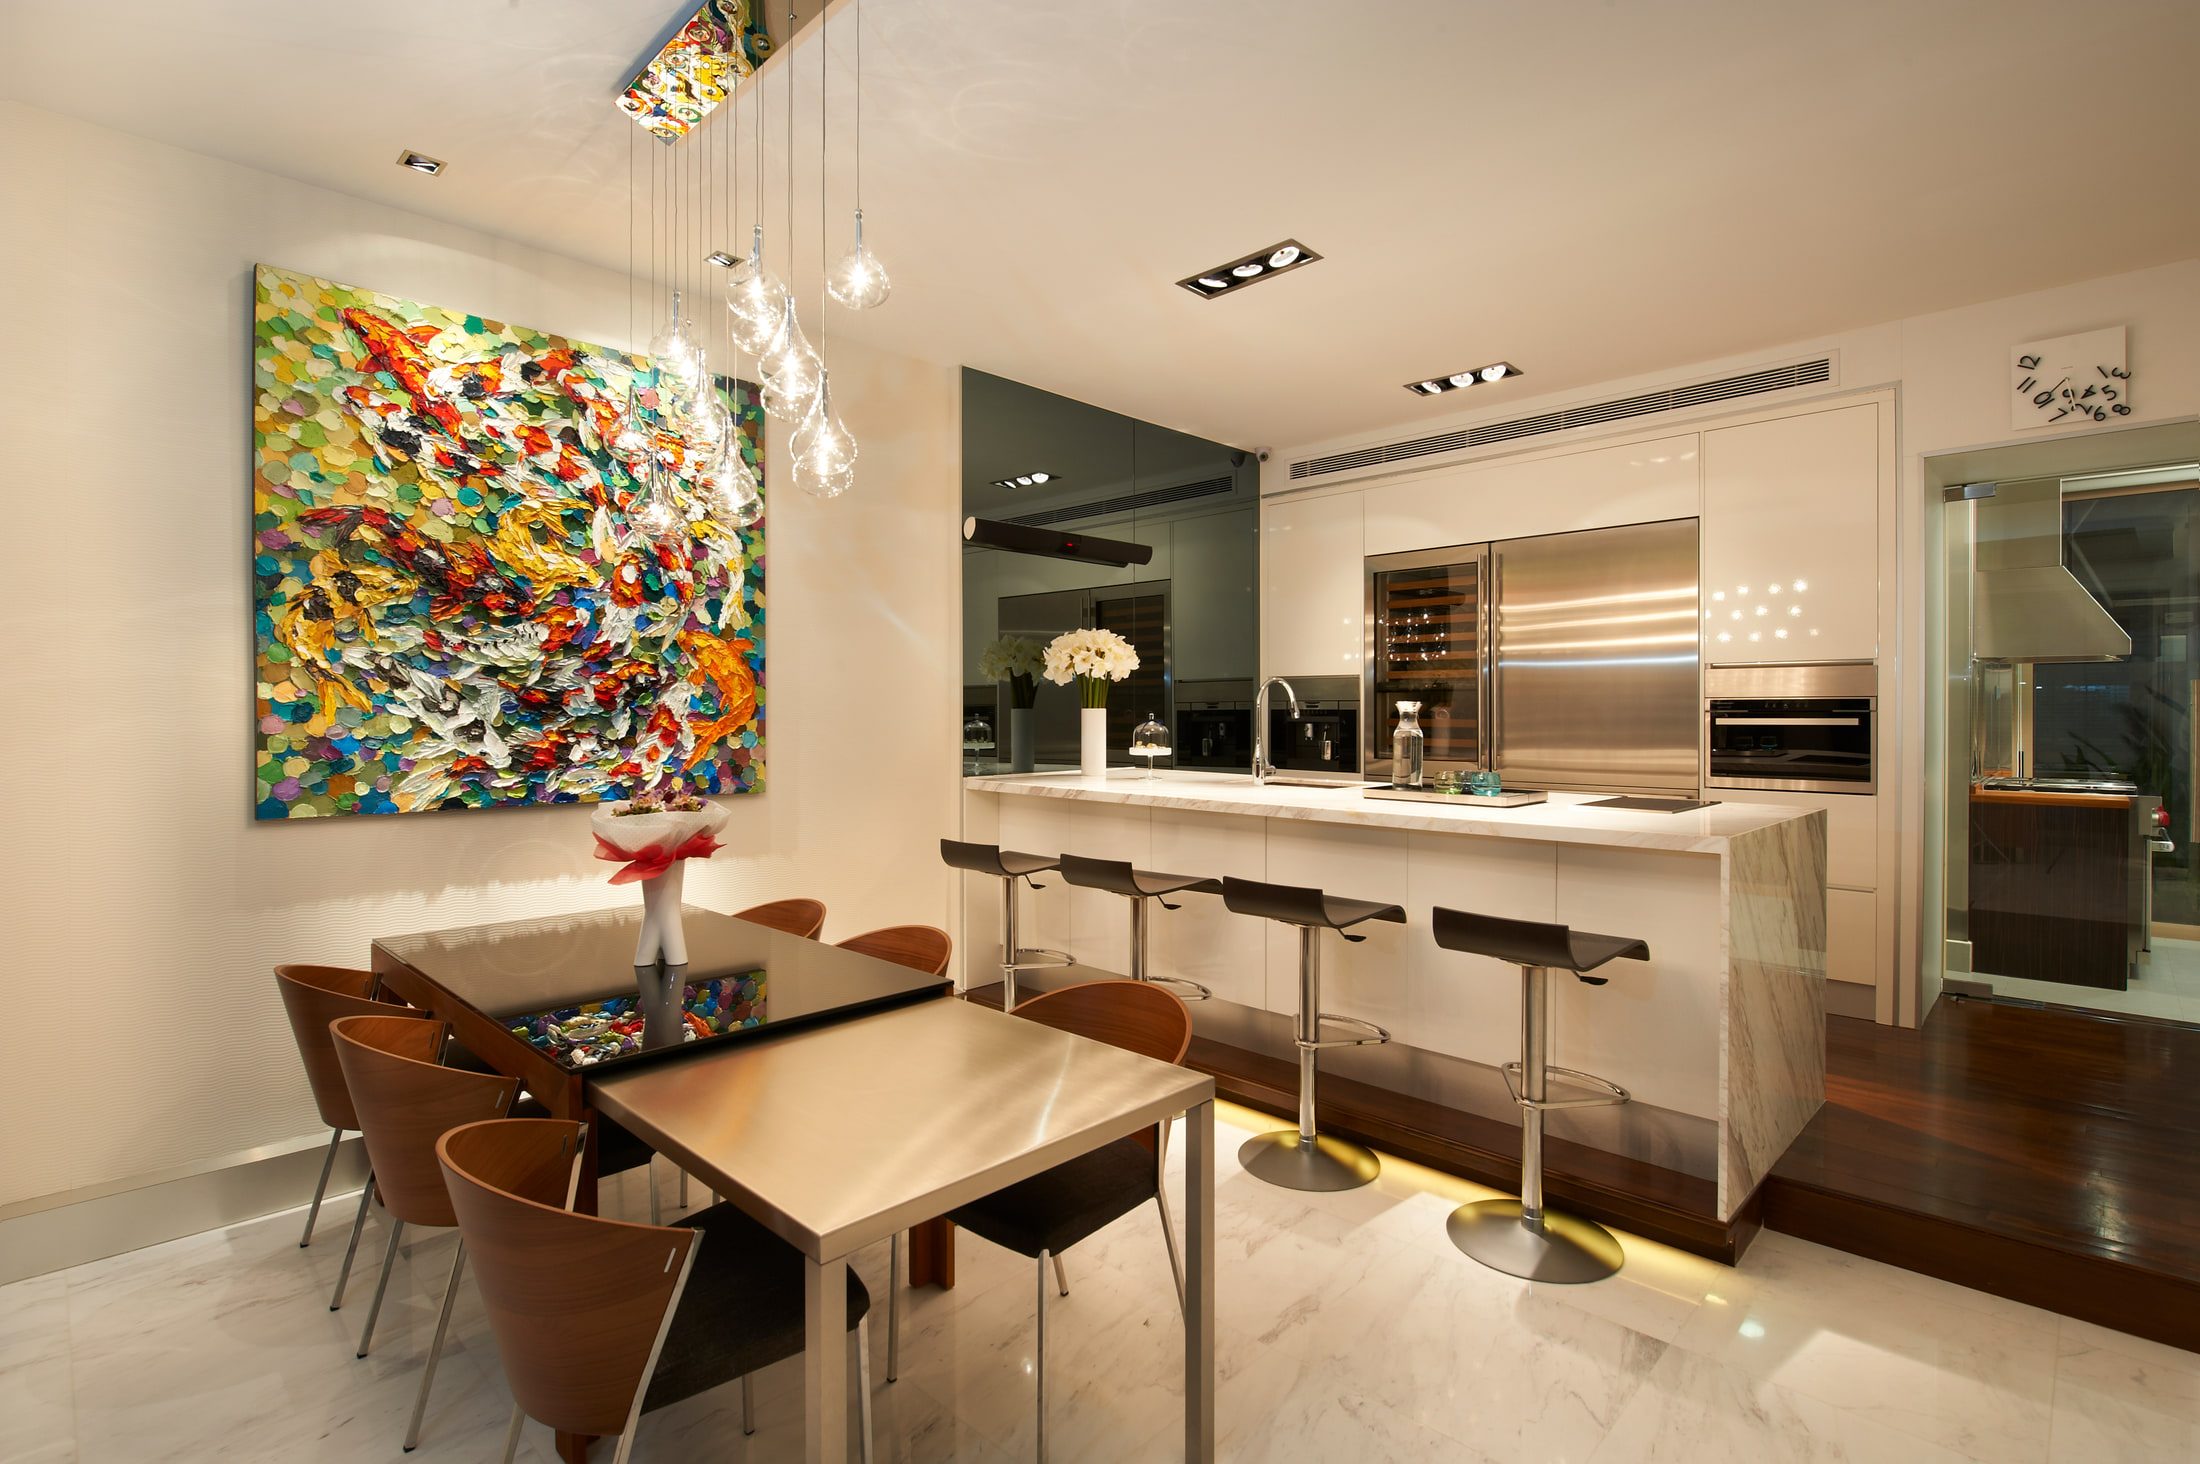
A dining and kitchen room in white marble, with a palette-knife koi painting, a cluster of clear glass drop pendants over a dark glass table, and a marble-clad island backed by a stainless appliance wall.

Joo Chiat · 2017

Every room

lit from inside

its own joinery

Photographed after dark, which is close to how it was designed to be seen. Almost every room is lit from inside its own joinery — under the bar counter, behind the bathroom mirror, along the wardrobe rails — rather than from a fitting in the middle of the ceiling.

The plan is long and narrow, so circulation gets used rather than hidden. The bar sits at the foot of the stair and the entry passes straight through it.

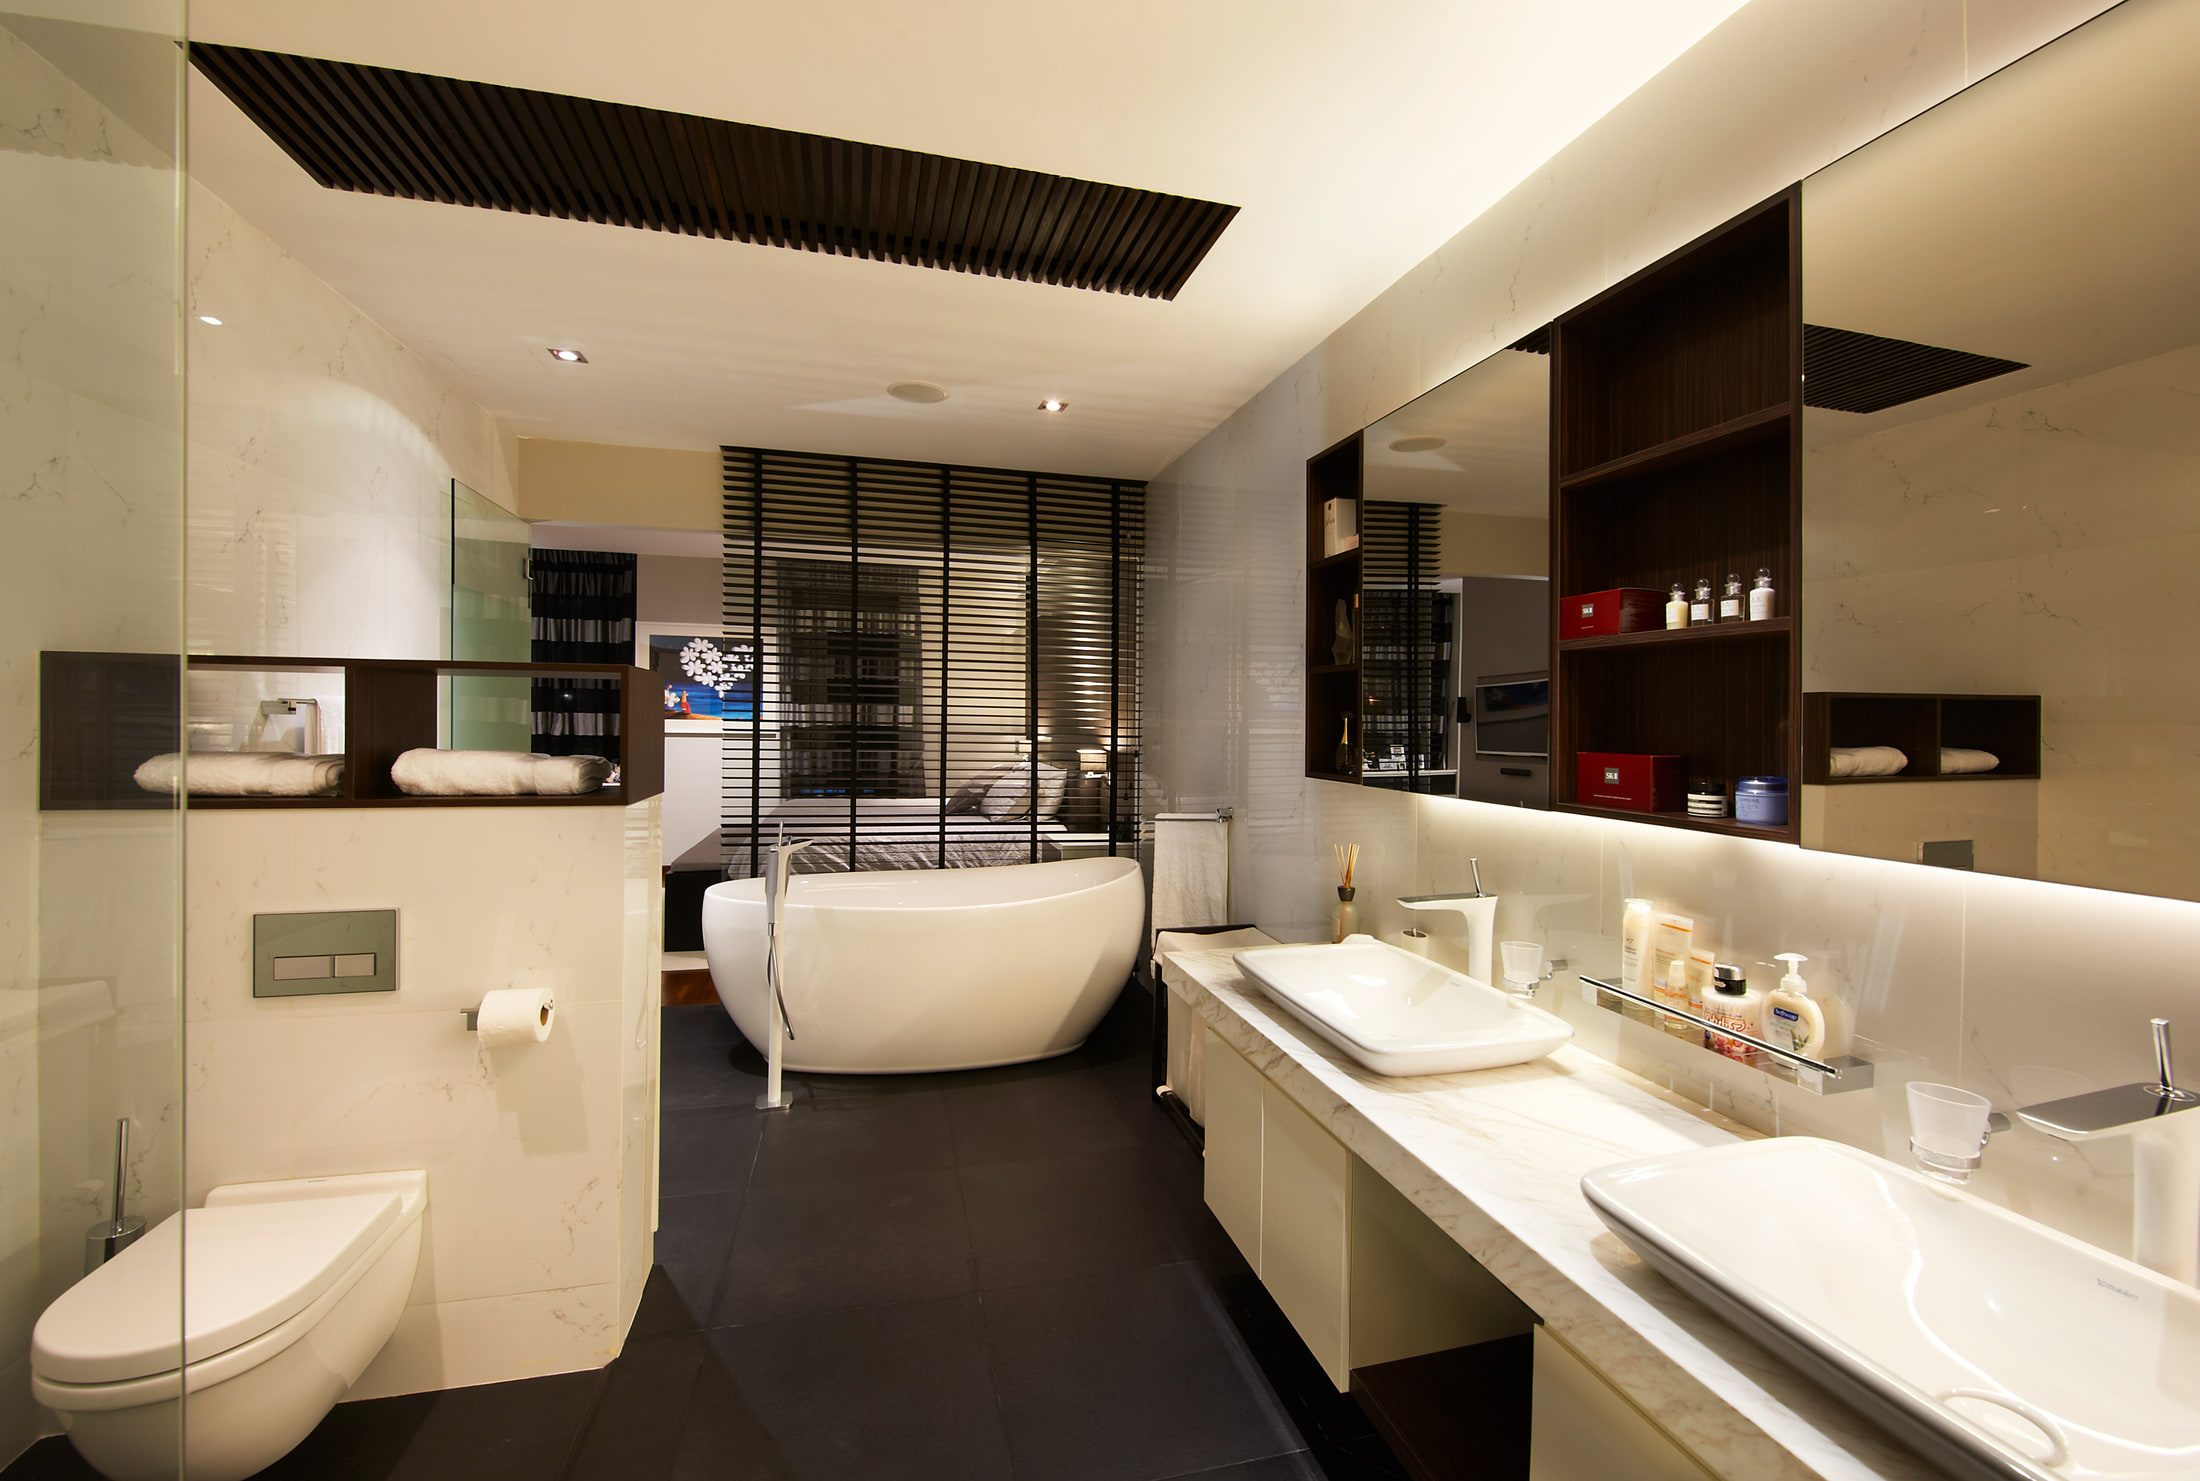
An ensuite in white marble with a freestanding oval tub, twin basins on a marble ledge, a lit mirror band and dark stone floor, screened from the bedroom by black louvres.
02
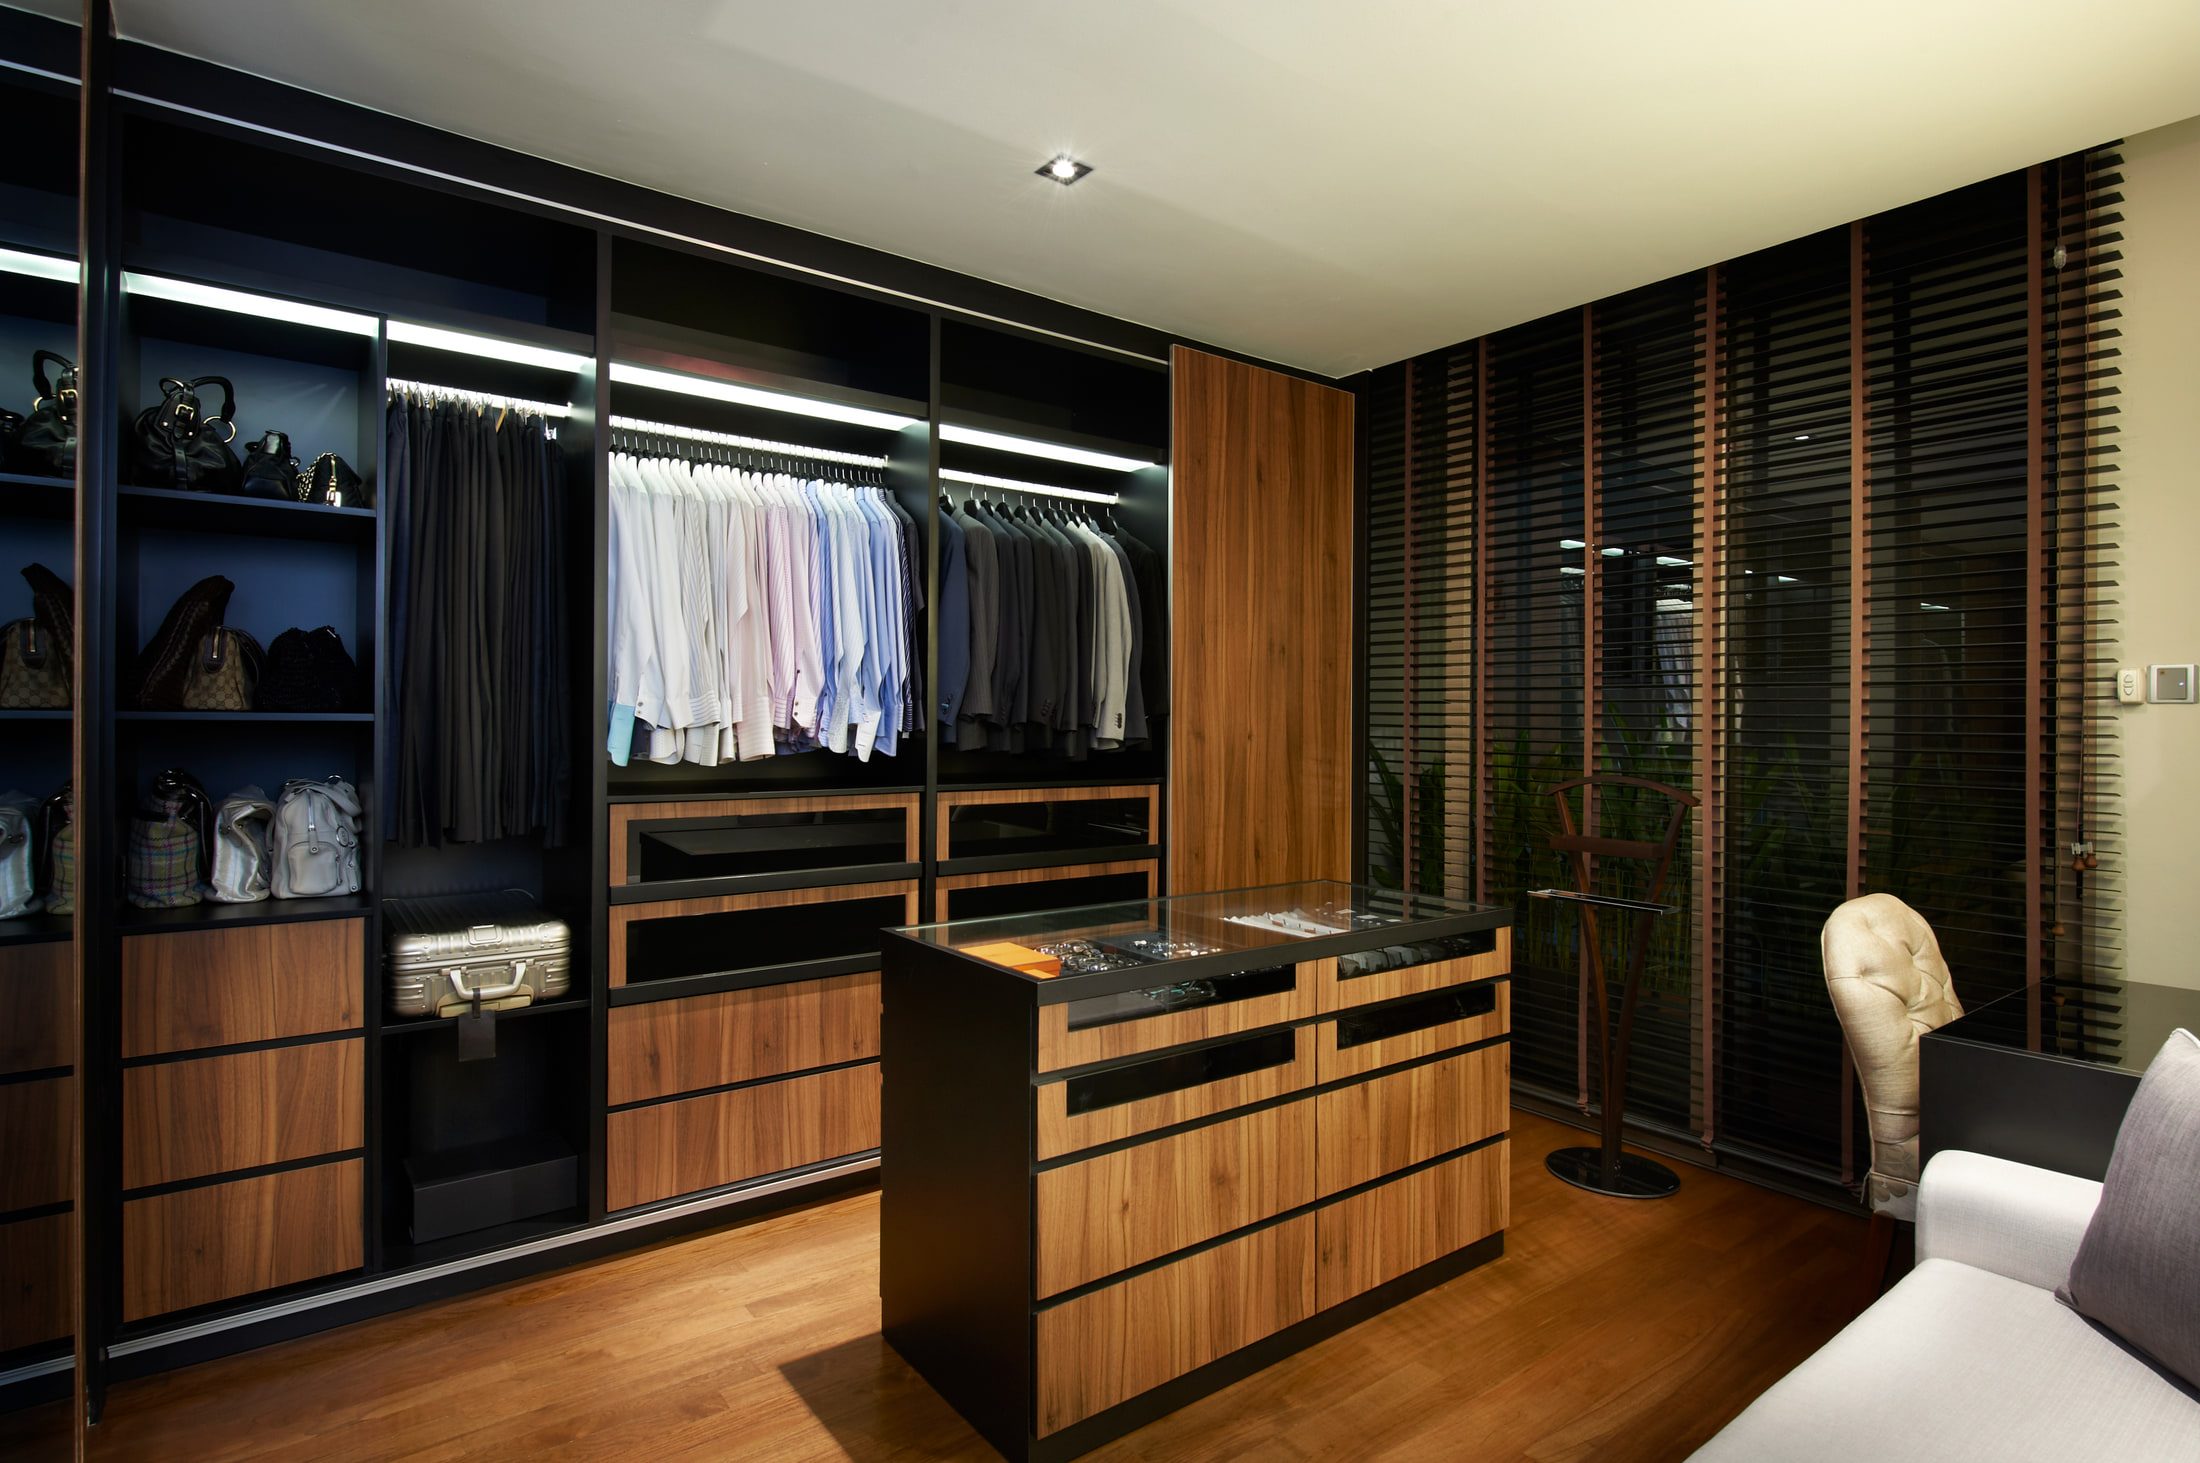
A walk-in wardrobe in black frame and walnut, with lit rails of shirts and suits, an island of drawers under a glass-topped watch display, and handbags on open shelves.
03

A bar counter lit from under its top, reading lamps set into the headboard wall. Each room takes its light from the thing it is built around, so the ceilings stay dark and unbroken.

The light comes from the joinery,

never the ceiling

The bathroom is the far end

of the bedroom

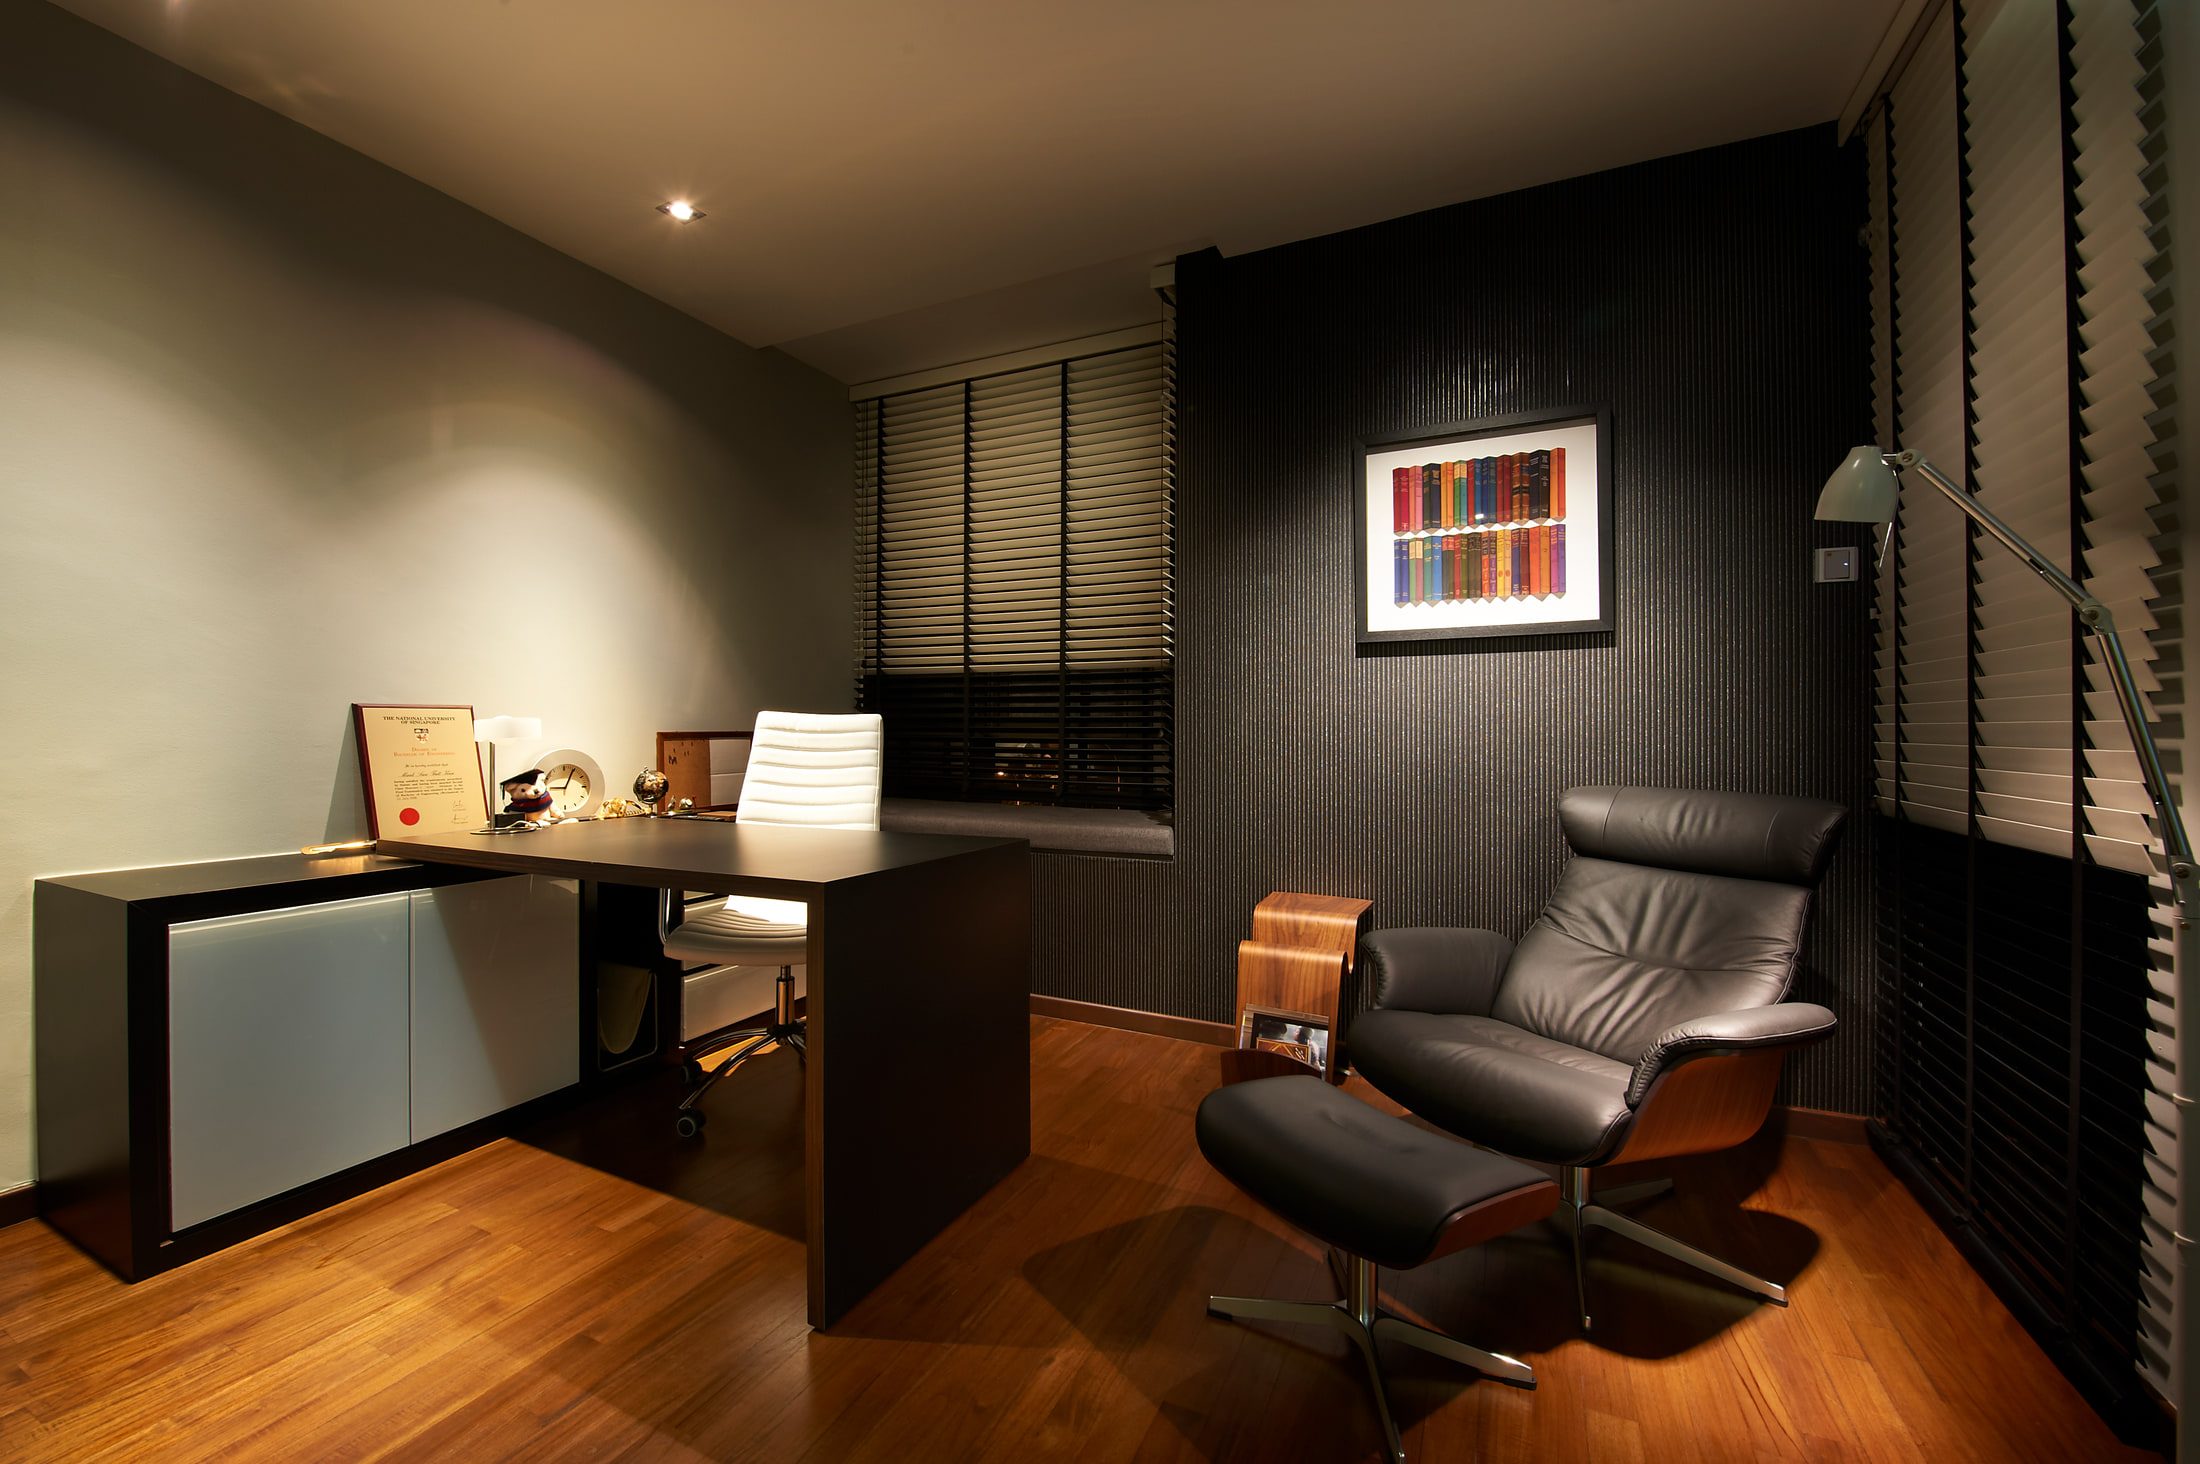
A study with a dark timber desk and white chair, a leather lounge chair and ottoman, and framed art on a black textured wall.
04

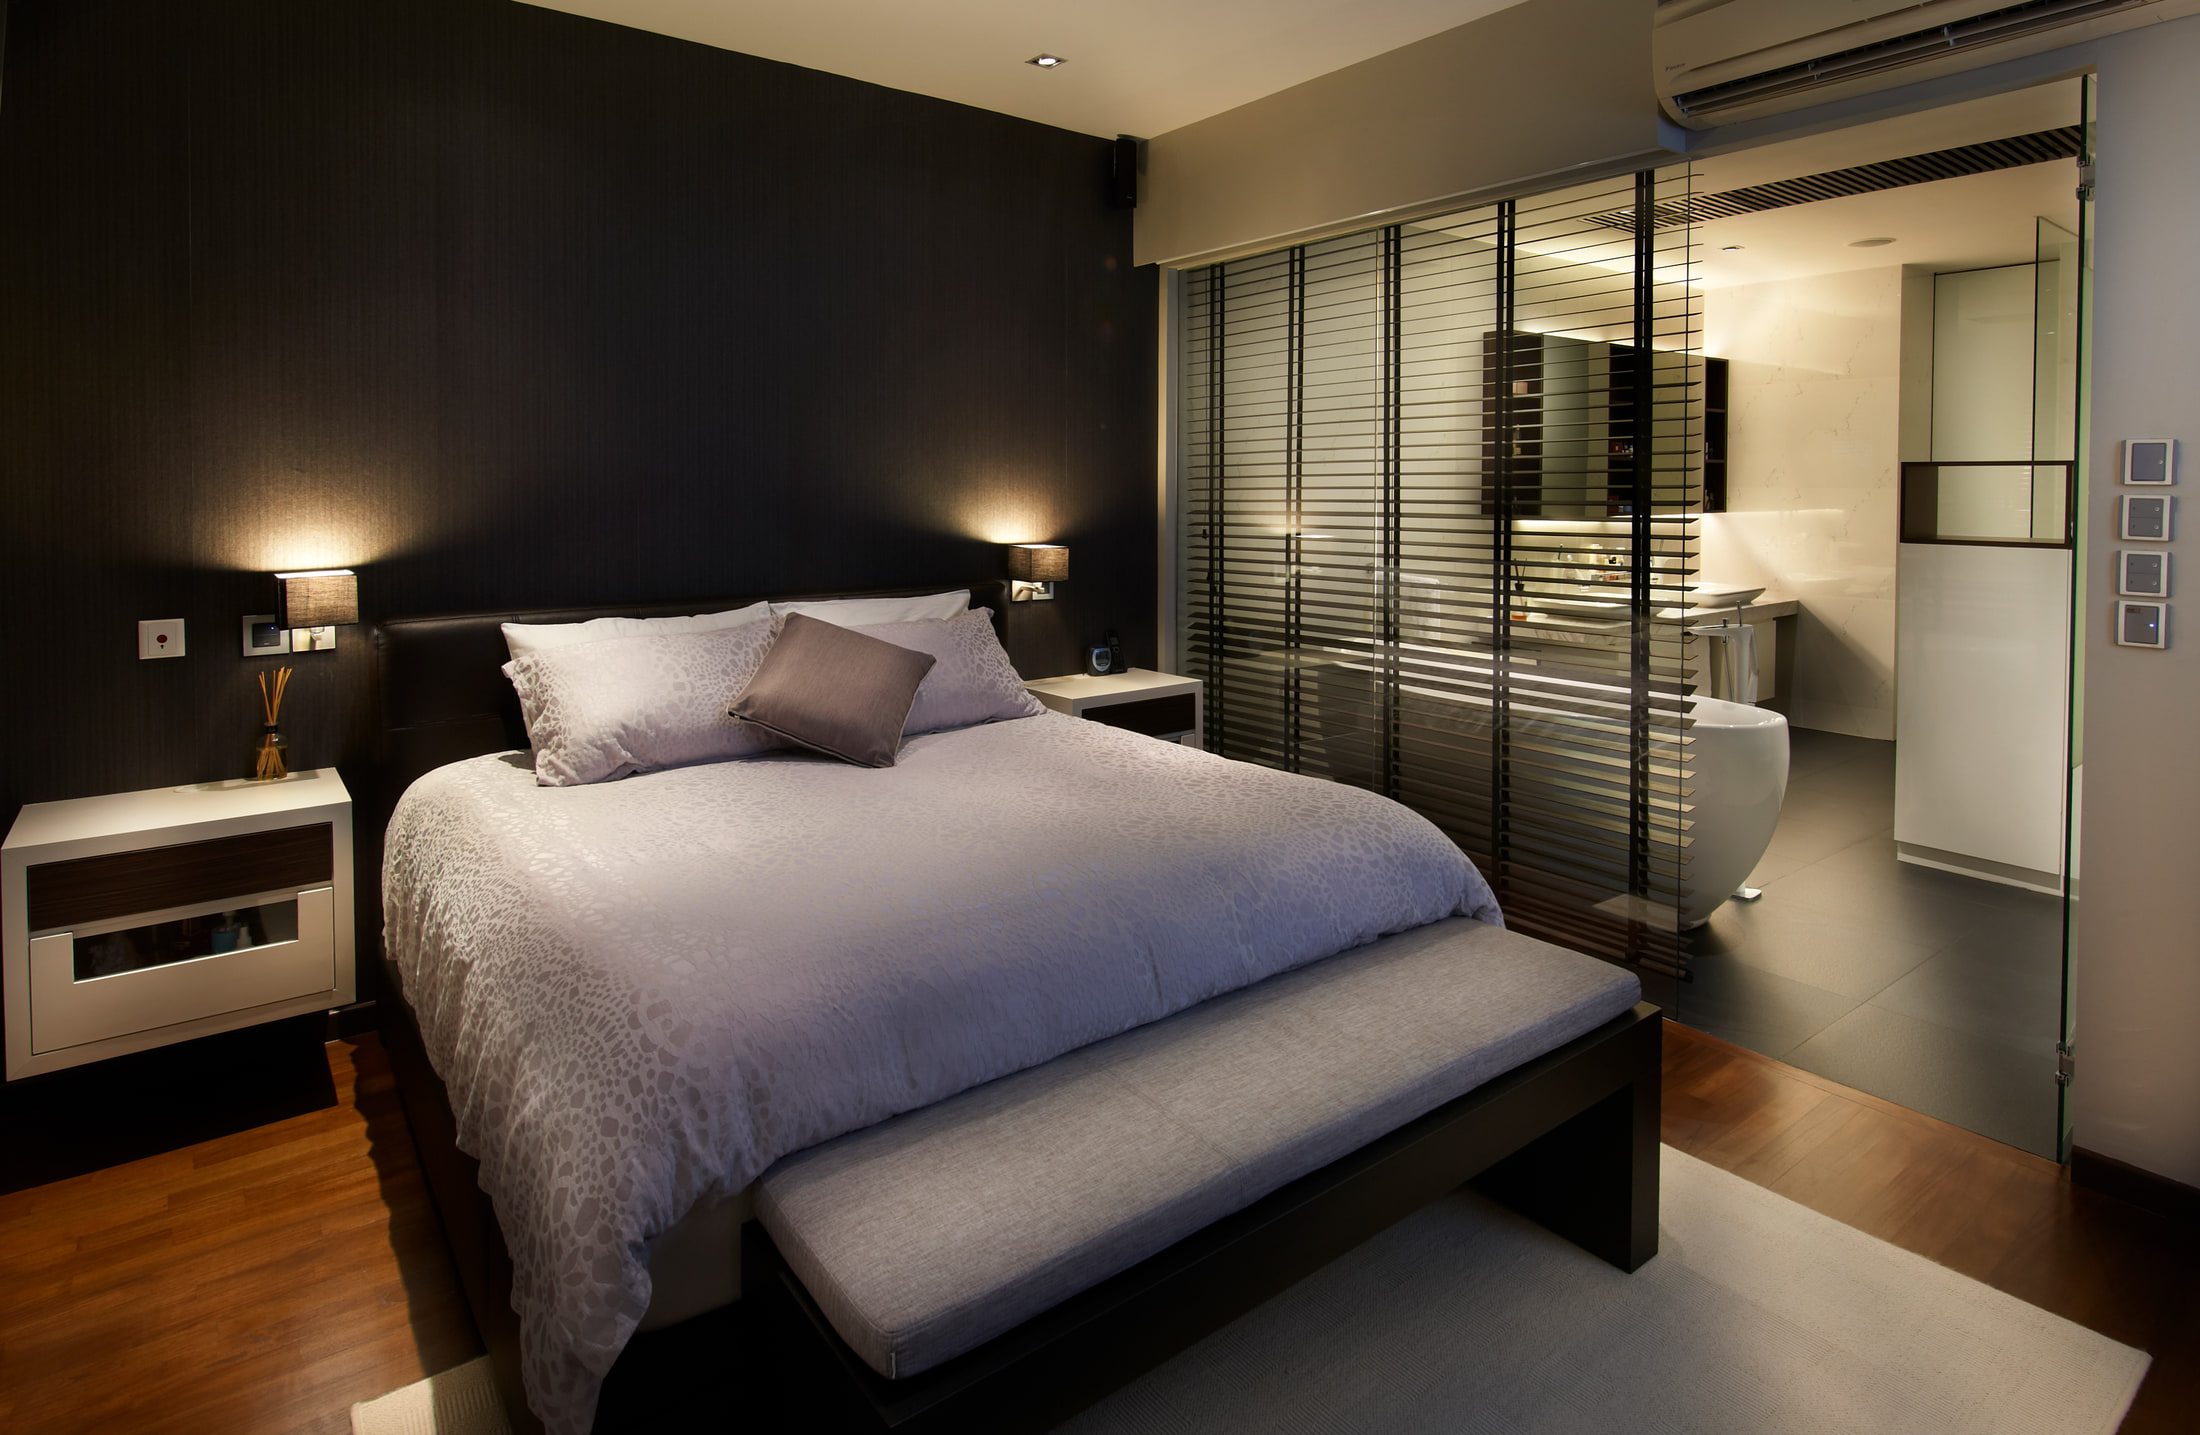
A screen of black timber louvres holds the ensuite back rather than closing it, so the tub reads from the bed. The wardrobe next door is lit along its rails and behind its glass.

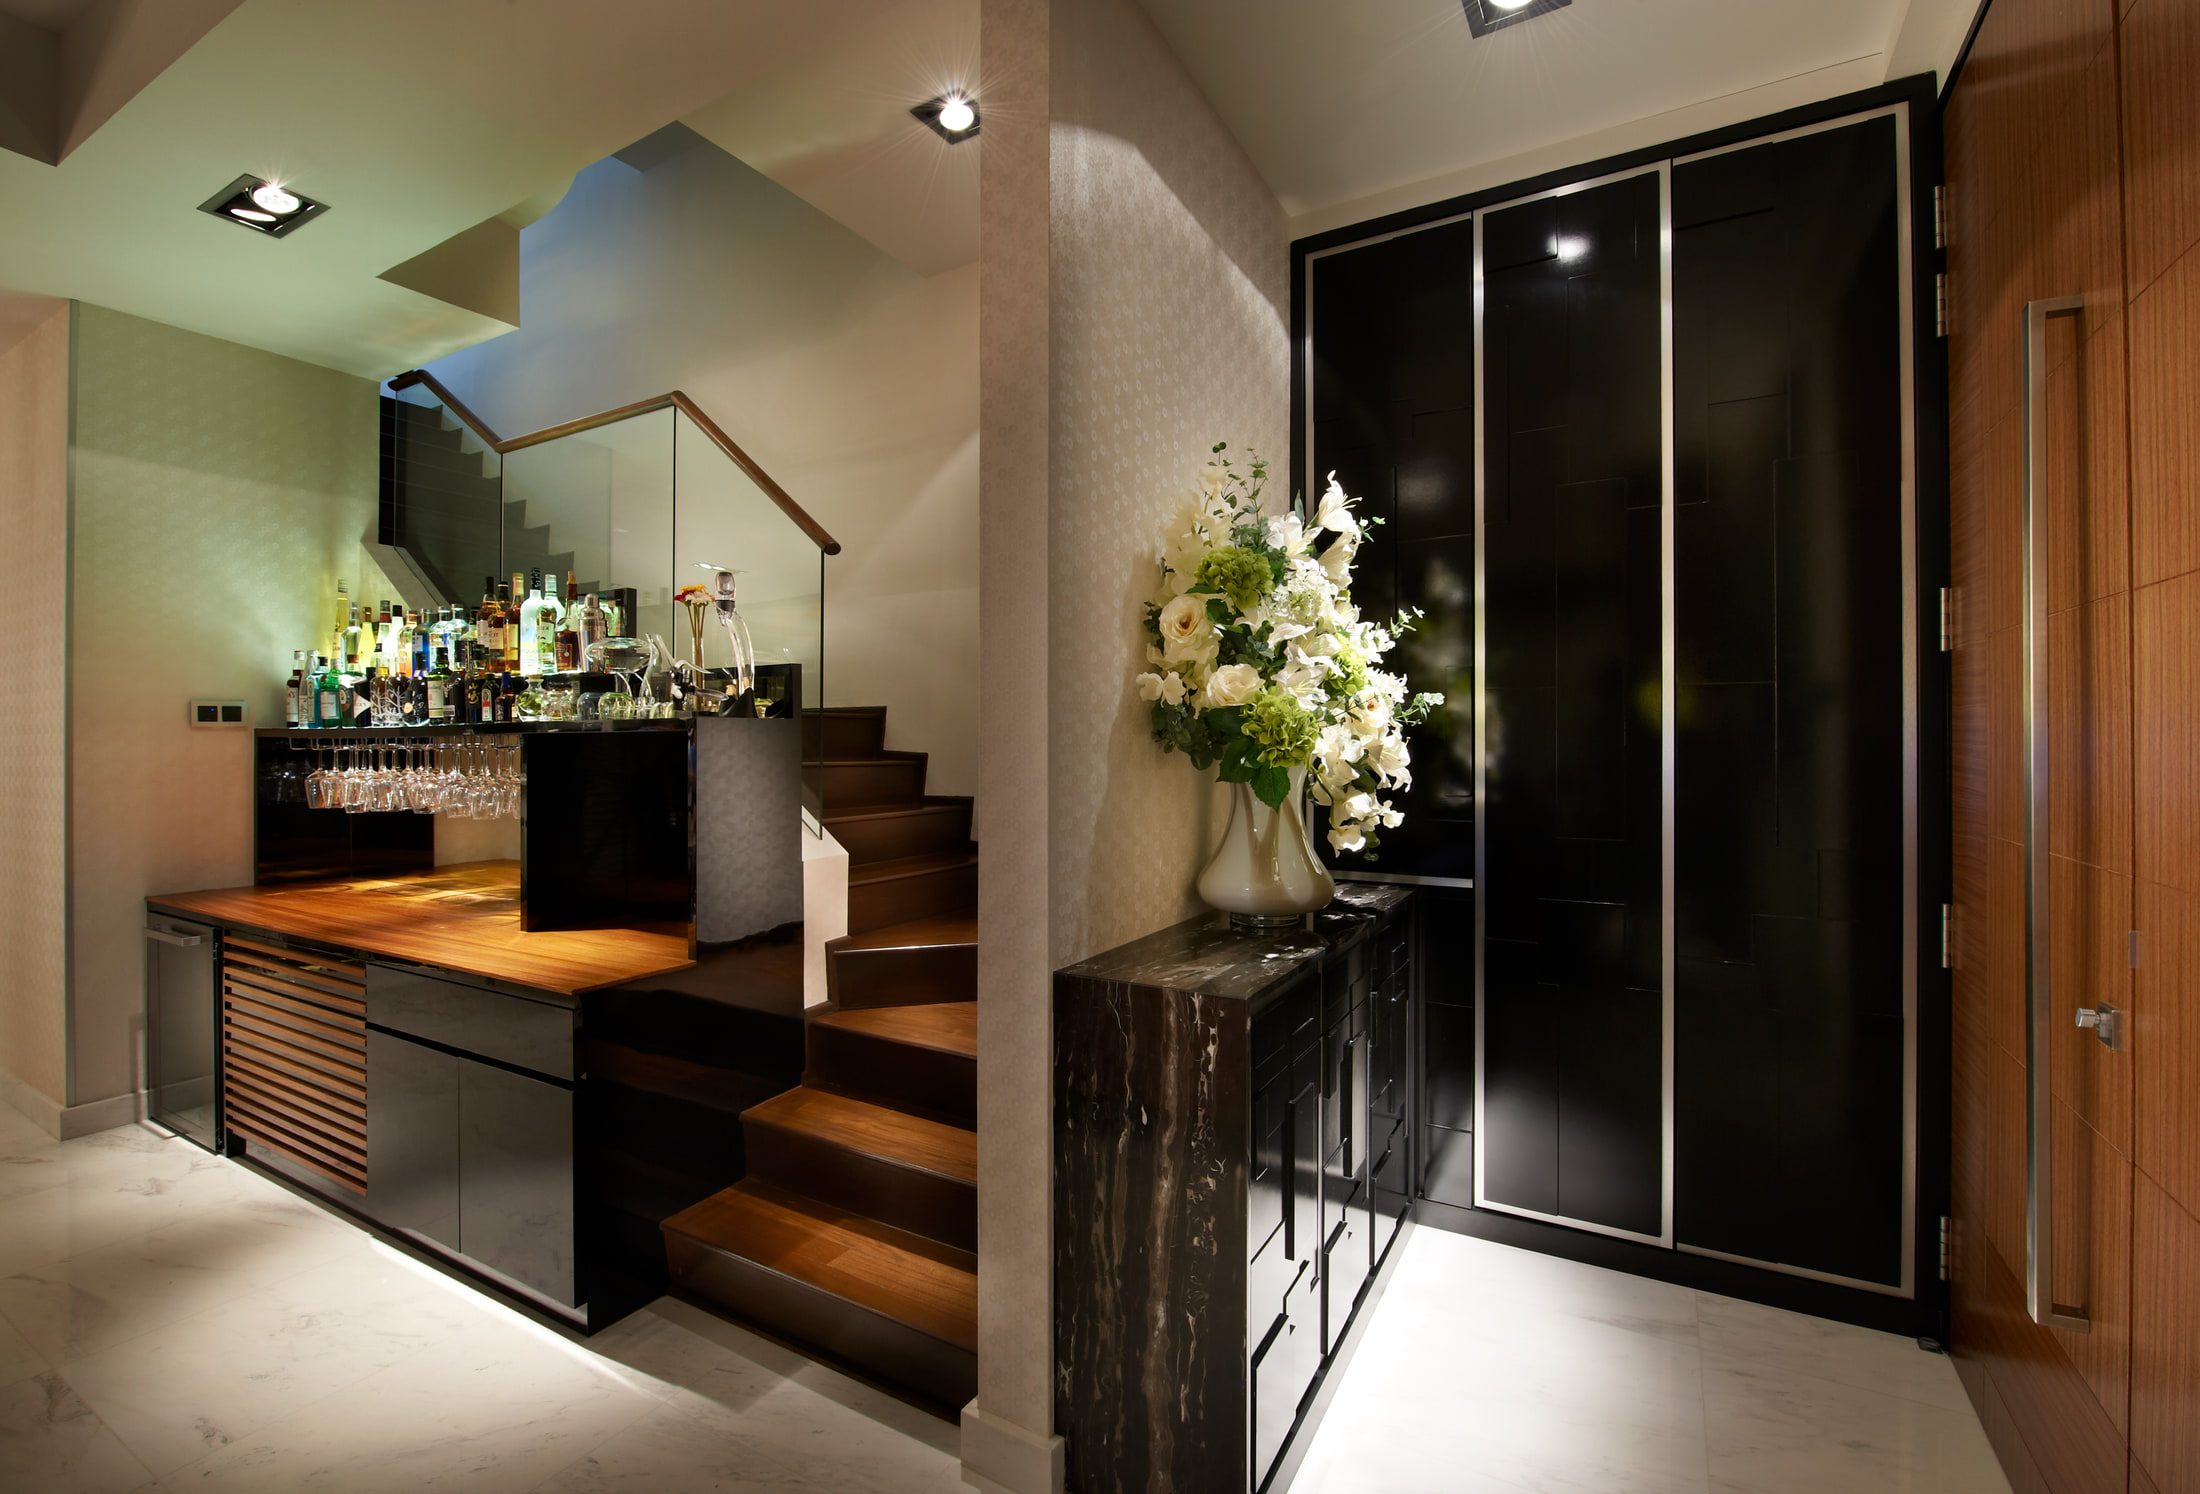
The entry passes under the timber stair and straight through the home bar, glassware racked below the counter. What a plan would have spent on a corridor is given something to do instead.

Circulation gets used

rather than hidden

Details

01The plan

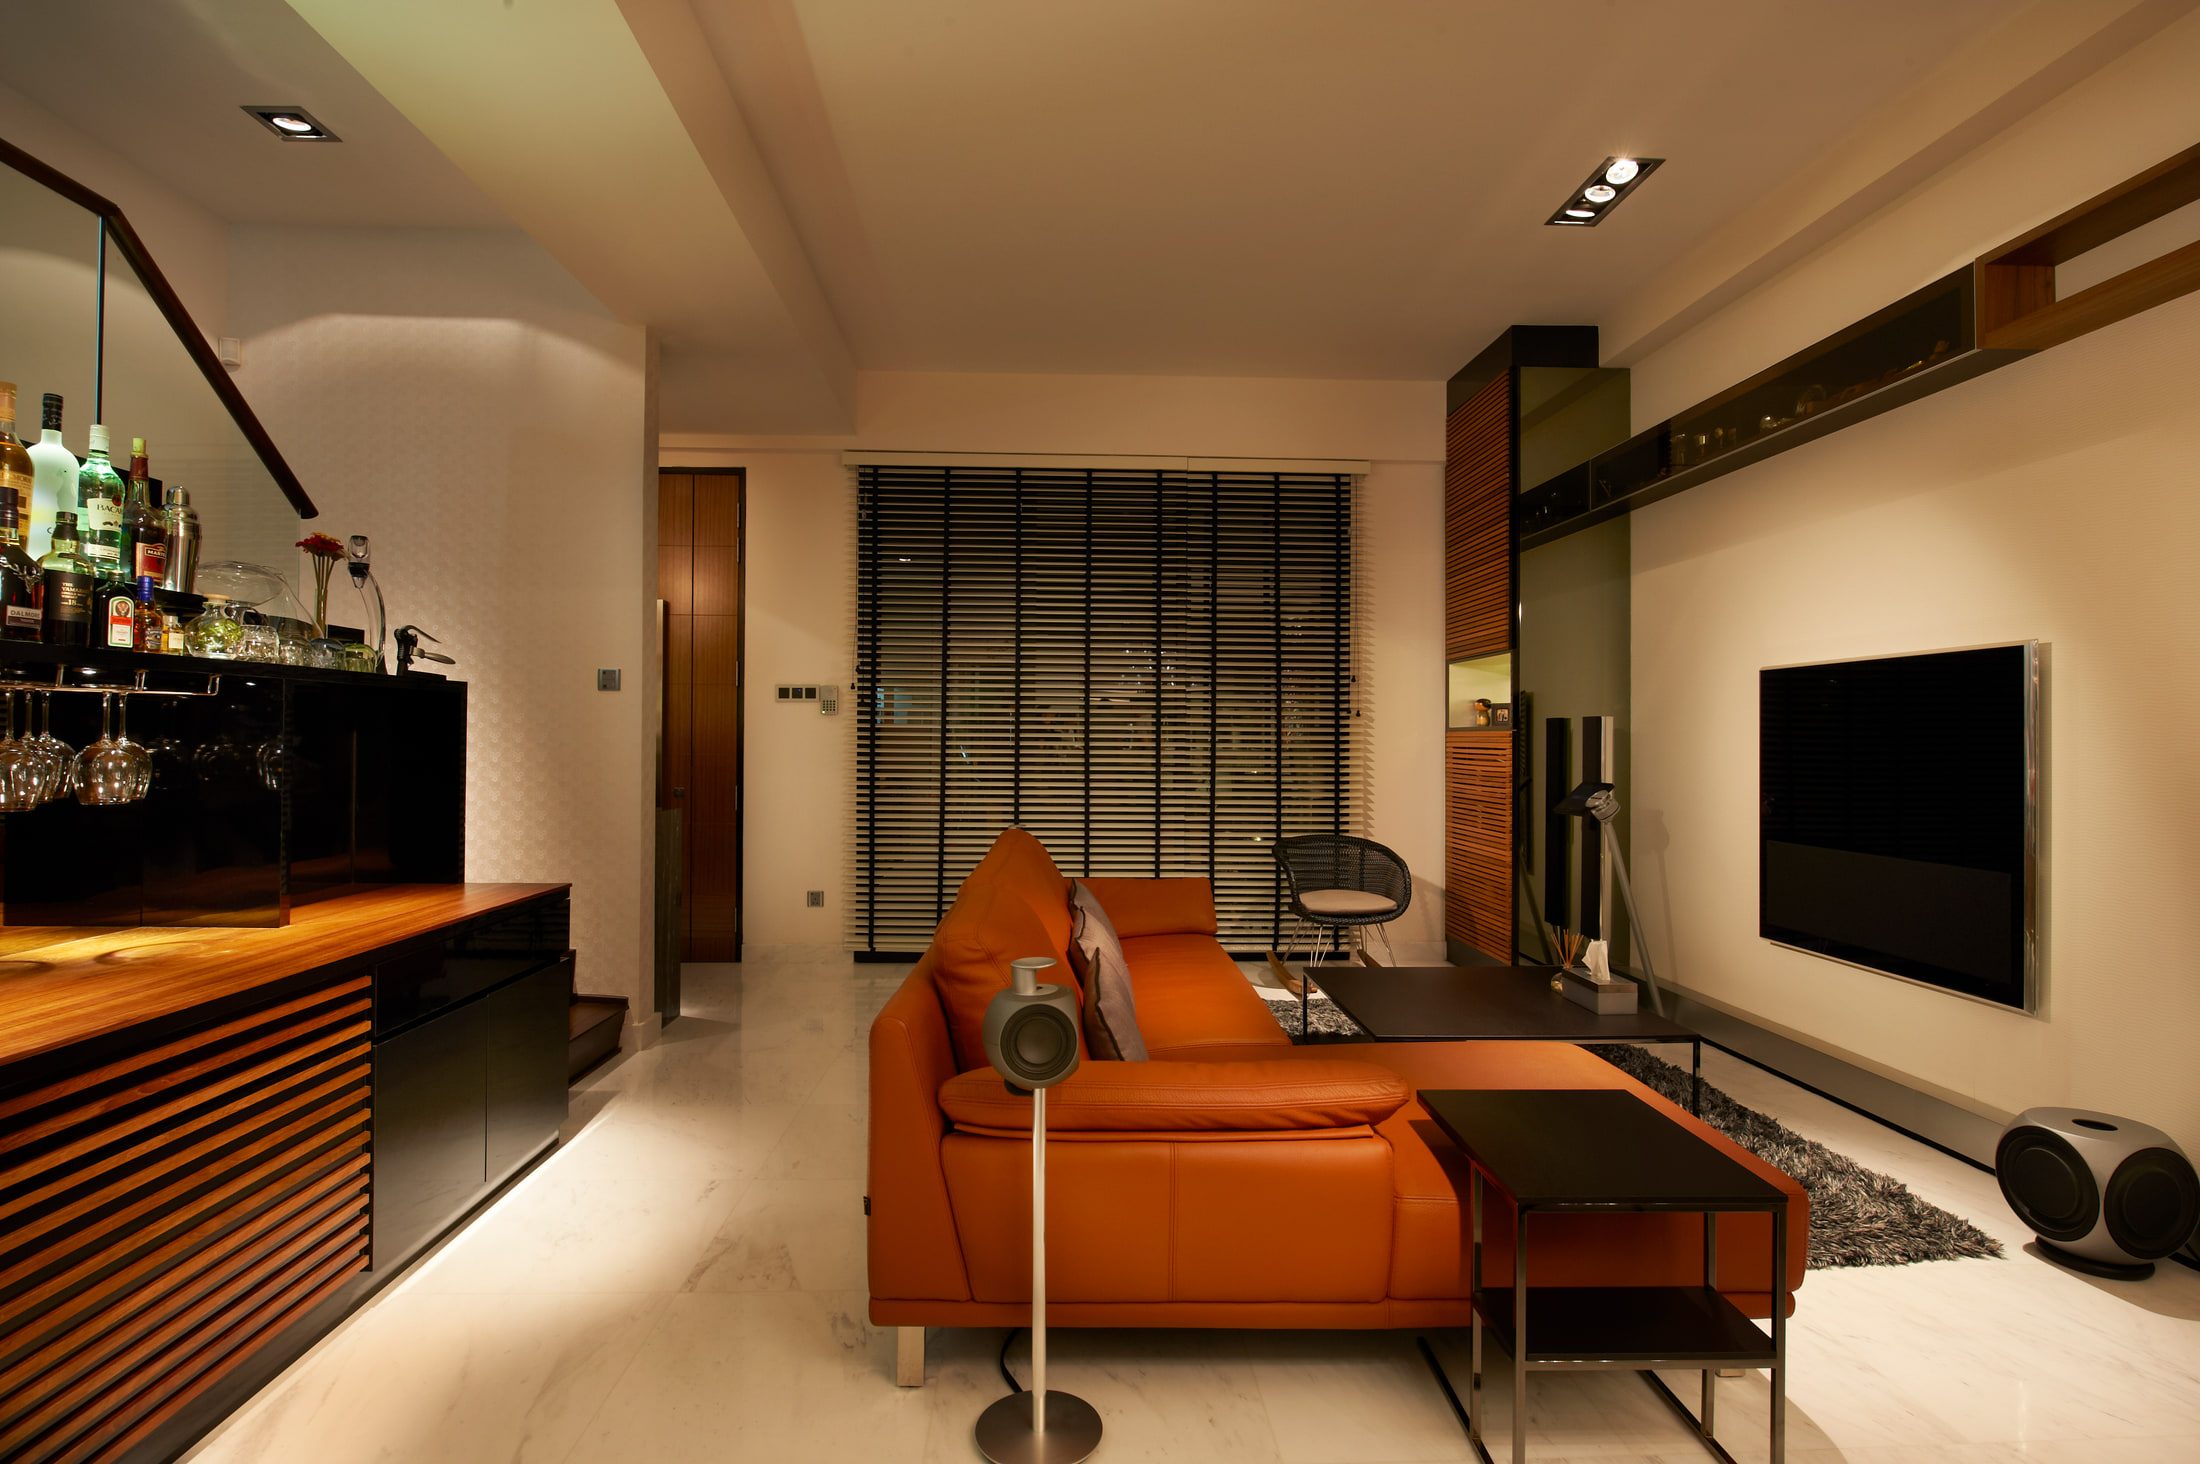
A living room with a tan leather sectional on white marble, a wall-mounted flat screen, and a home bar with a timber top and racked stemware in the foreground.
  • Several floors on a long, narrow footprint
  • Home bar at the foot of the stair
  • Entry passing straight through the bar
  • Ensuite held at the far end of the main bedroom
  • Black timber louvres in place of a bathroom wall
  • Roof terrace closing the sequence

02Light

A bedroom with a dark textured headboard wall, wall-mounted reading lamps and a grey upholstered bench, opening through black timber louvres to a lit ensuite.
  • Lit rails and shelves through the walk-in wardrobe
  • A lit band behind the ensuite mirror
  • Glassware racked and lit beneath the bar counter
  • Wall-mounted reading lamps to the bedhead
  • Clear glass drop pendants clustered over the dining table

03The lower floor

An entry hall with a home bar under a timber stair, glassware racked beneath the counter, and a black lacquer full-height cabinet beside a dark marble console holding white lilies.
  • White marble underfoot through the living and dining rooms
  • Marble-clad island against a stainless appliance wall
  • Tan leather sectional and a dark glass table
  • Timber bar top, black lacquer full-height cabinet
  • Dark marble console holding white lilies
  • A palette-knife koi painting as the floor's one loud thing

04Above and outside

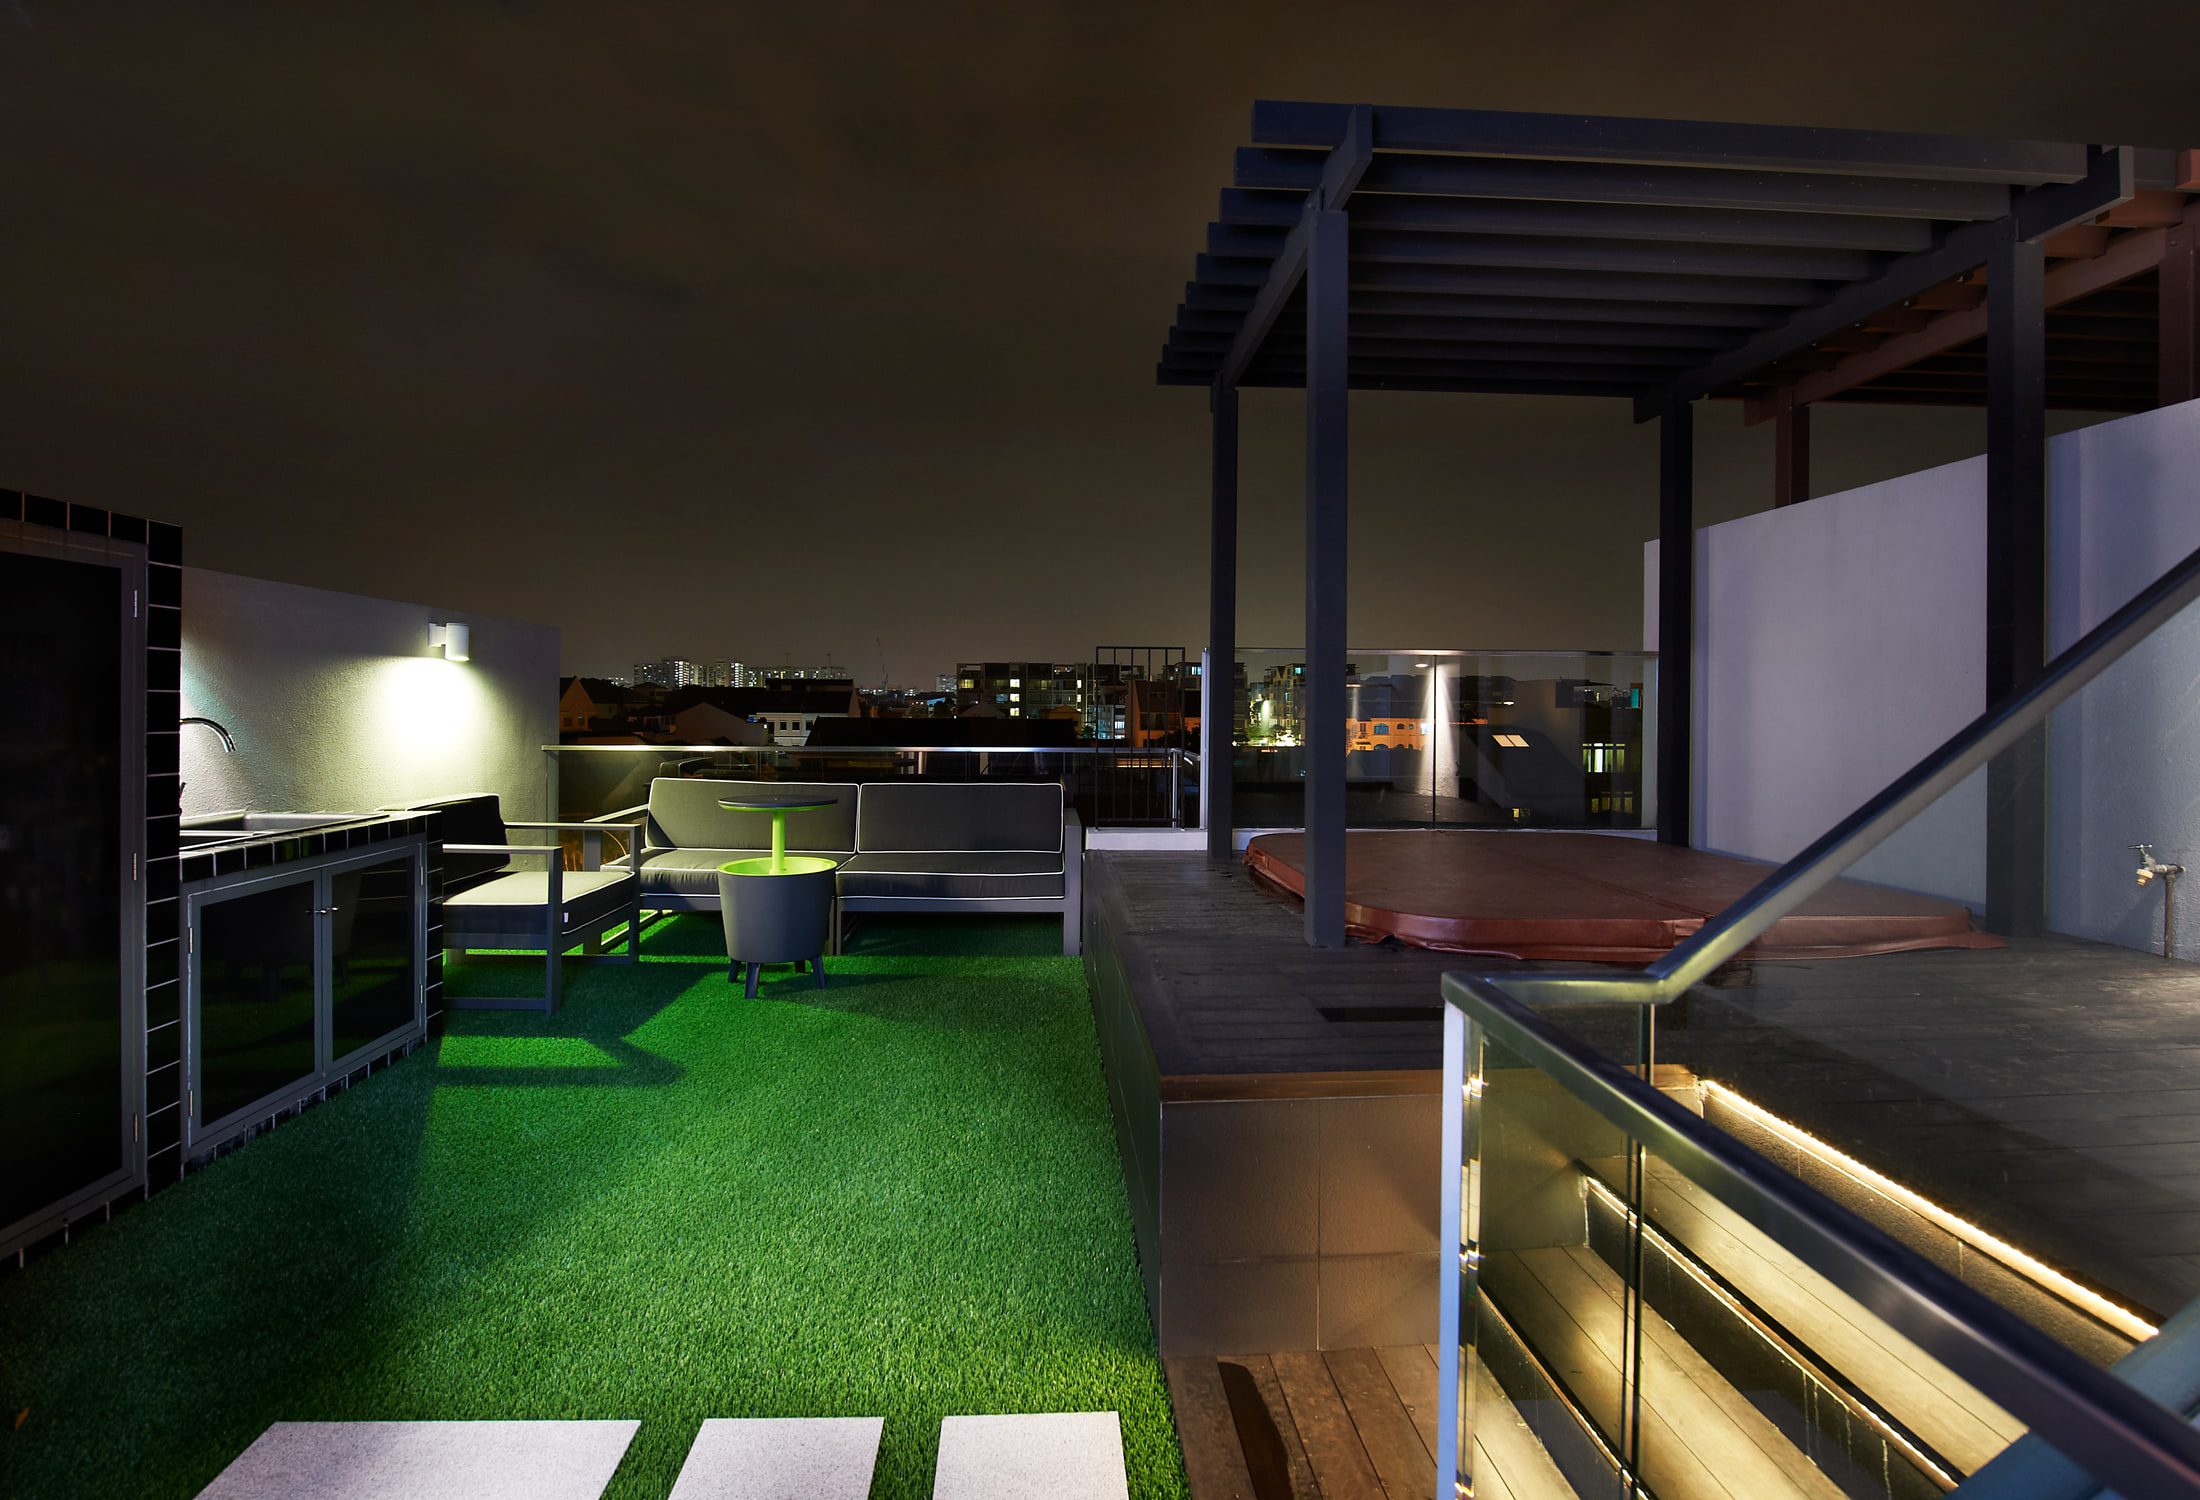
A roof terrace at night with artificial turf and a timber deck under a steel pergola, a covered spa, a low outdoor sofa and a green side table, and the city beyond a glass balustrade.
  • Dark textured wallcovering to the main bedroom
  • Walnut and black frame to the wardrobe
  • Freestanding oval tub on dark stone
  • Artificial turf and a timber deck under a steel pergola
  • Covered spa and a low outdoor sofa behind a glass balustrade

Spire

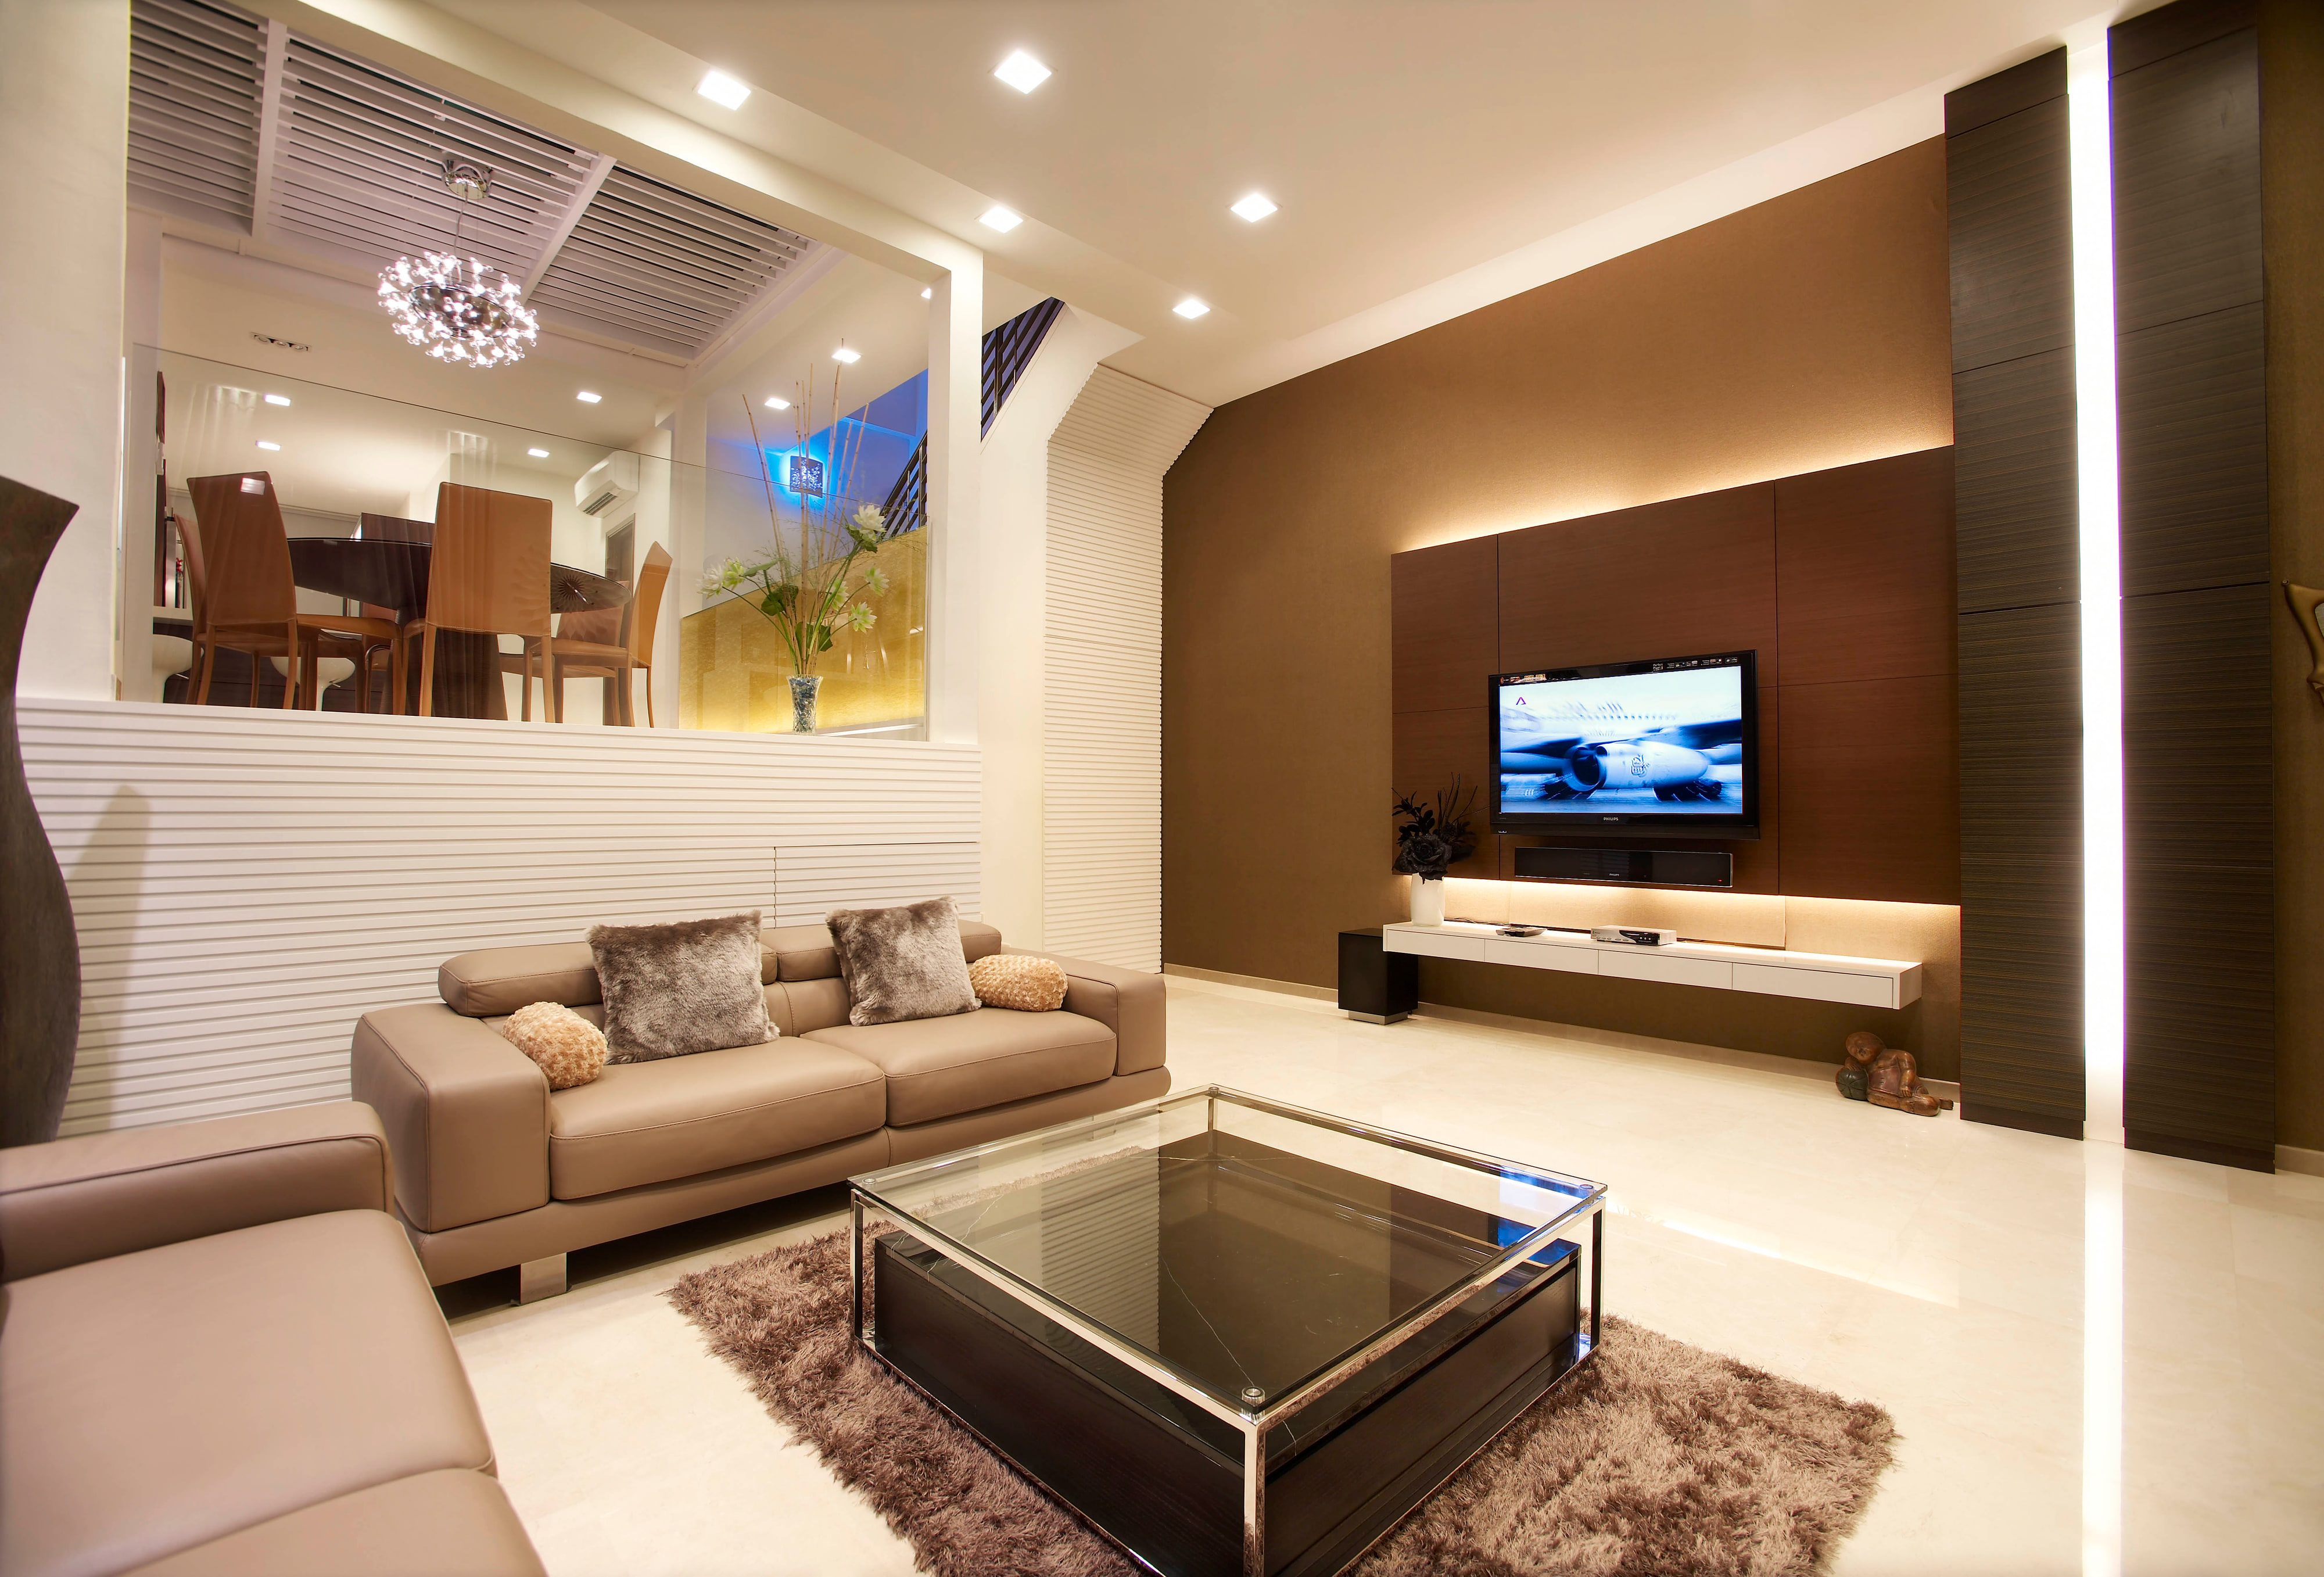
(2011)A living room with two taupe leather sofas around a glass and chrome coffee table, a flat screen on a brown panelled wall above a lit floating console, and the raised dining room visible beyond a slatted white half-wall.Jalan KelichapBartley · Terrace house · three storey