Skip to content

Jalan Kelichap

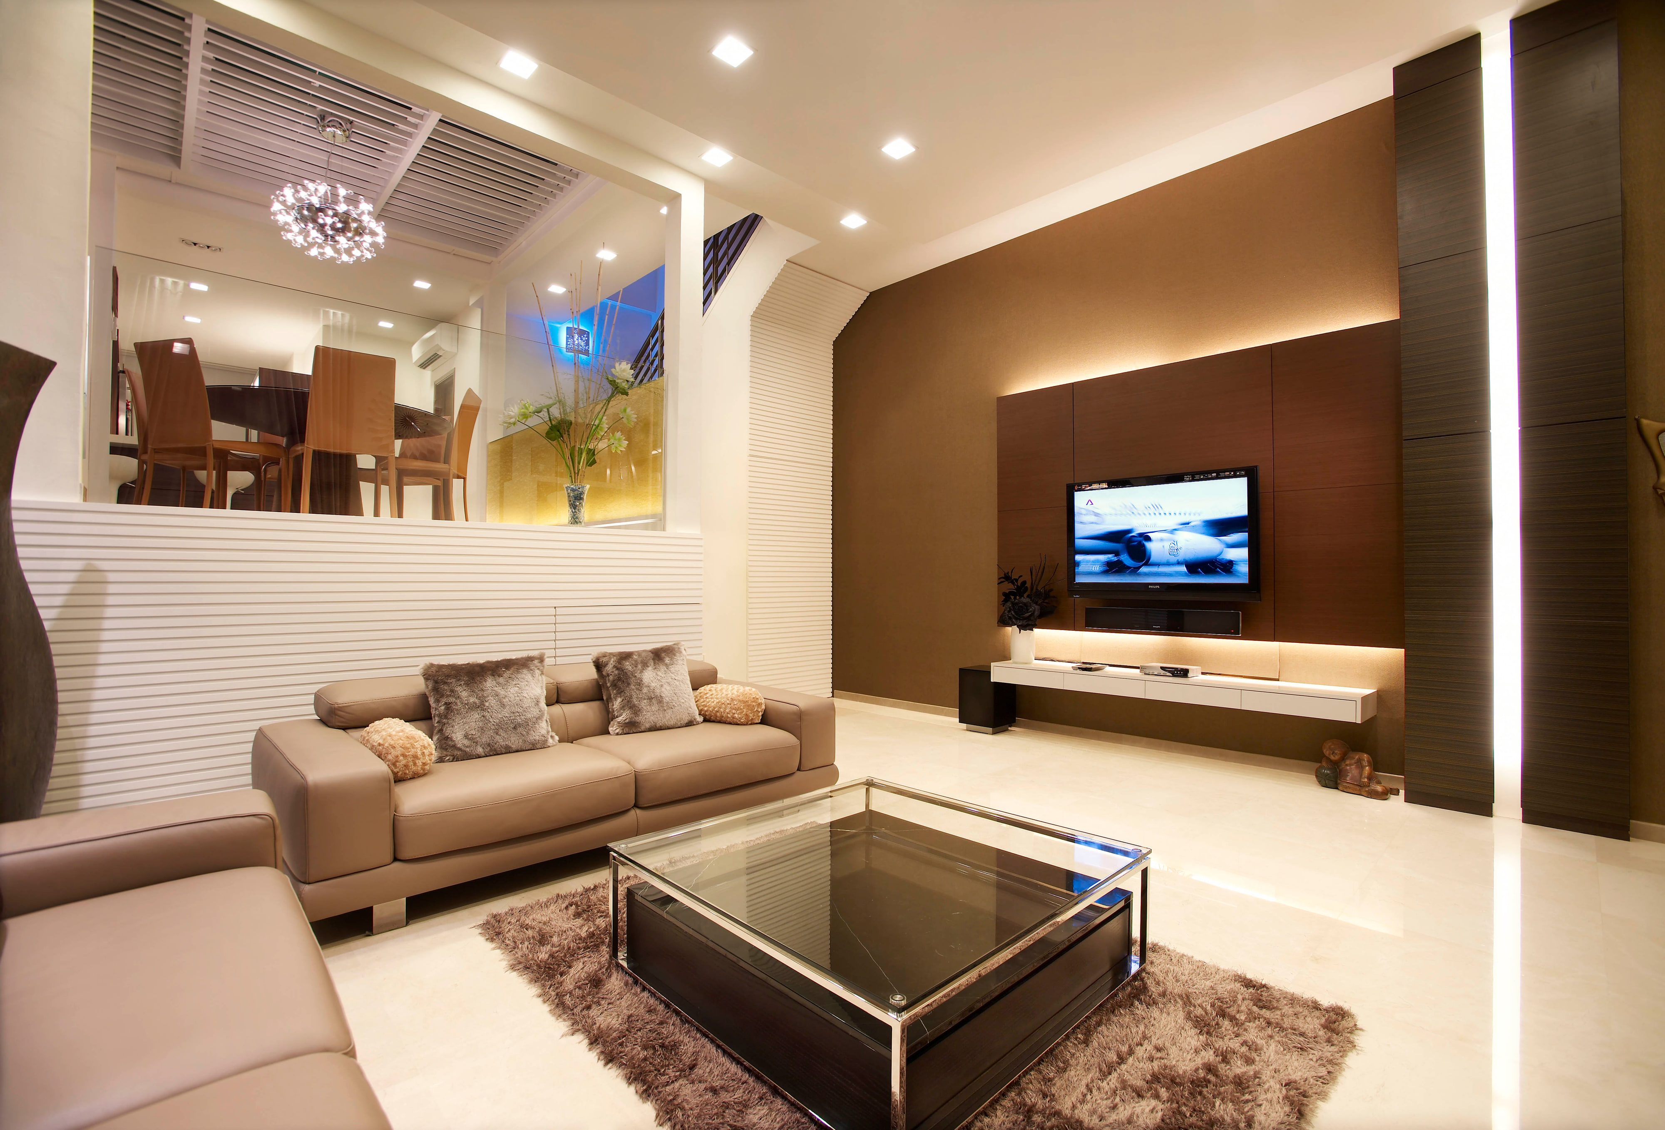
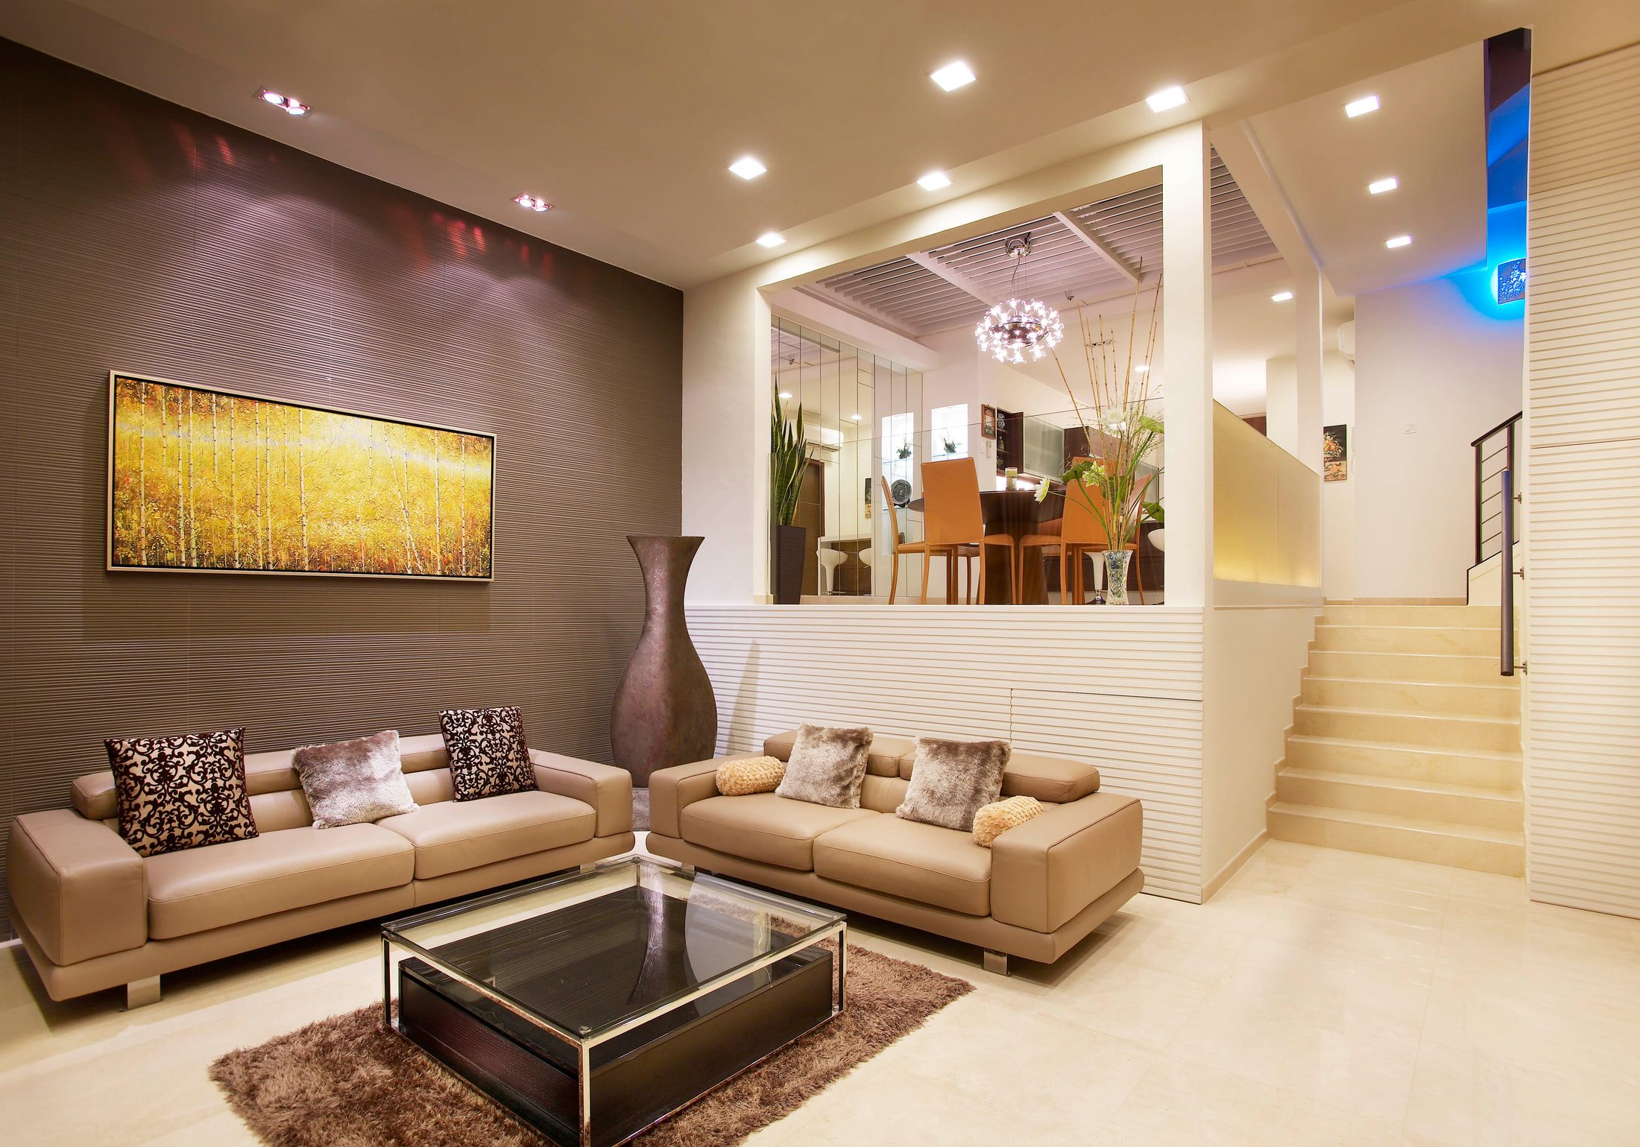
A living room with two taupe leather sofas around a glass and chrome coffee table, a flat screen on a brown panelled wall above a lit floating console, and the raised dining room visible beyond a slatted white half-wall.

Bartley · 2011

A half-wall

where a door

would have been

Three storeys in one palette. Dark timber, cream lacquer and pale stone run the whole house, and the colour is spent in single rooms rather than spread thin — red leather across the headboard wall, roses outlined on the shower tile, nothing in the rooms between.

The living and dining rooms are the argument. They are separated by a step and a slatted white half-wall rather than by a door, so neither is ever a corridor for the other, and the mirrored wall behind the dining table returns the whole of it to the sofas on the far side.

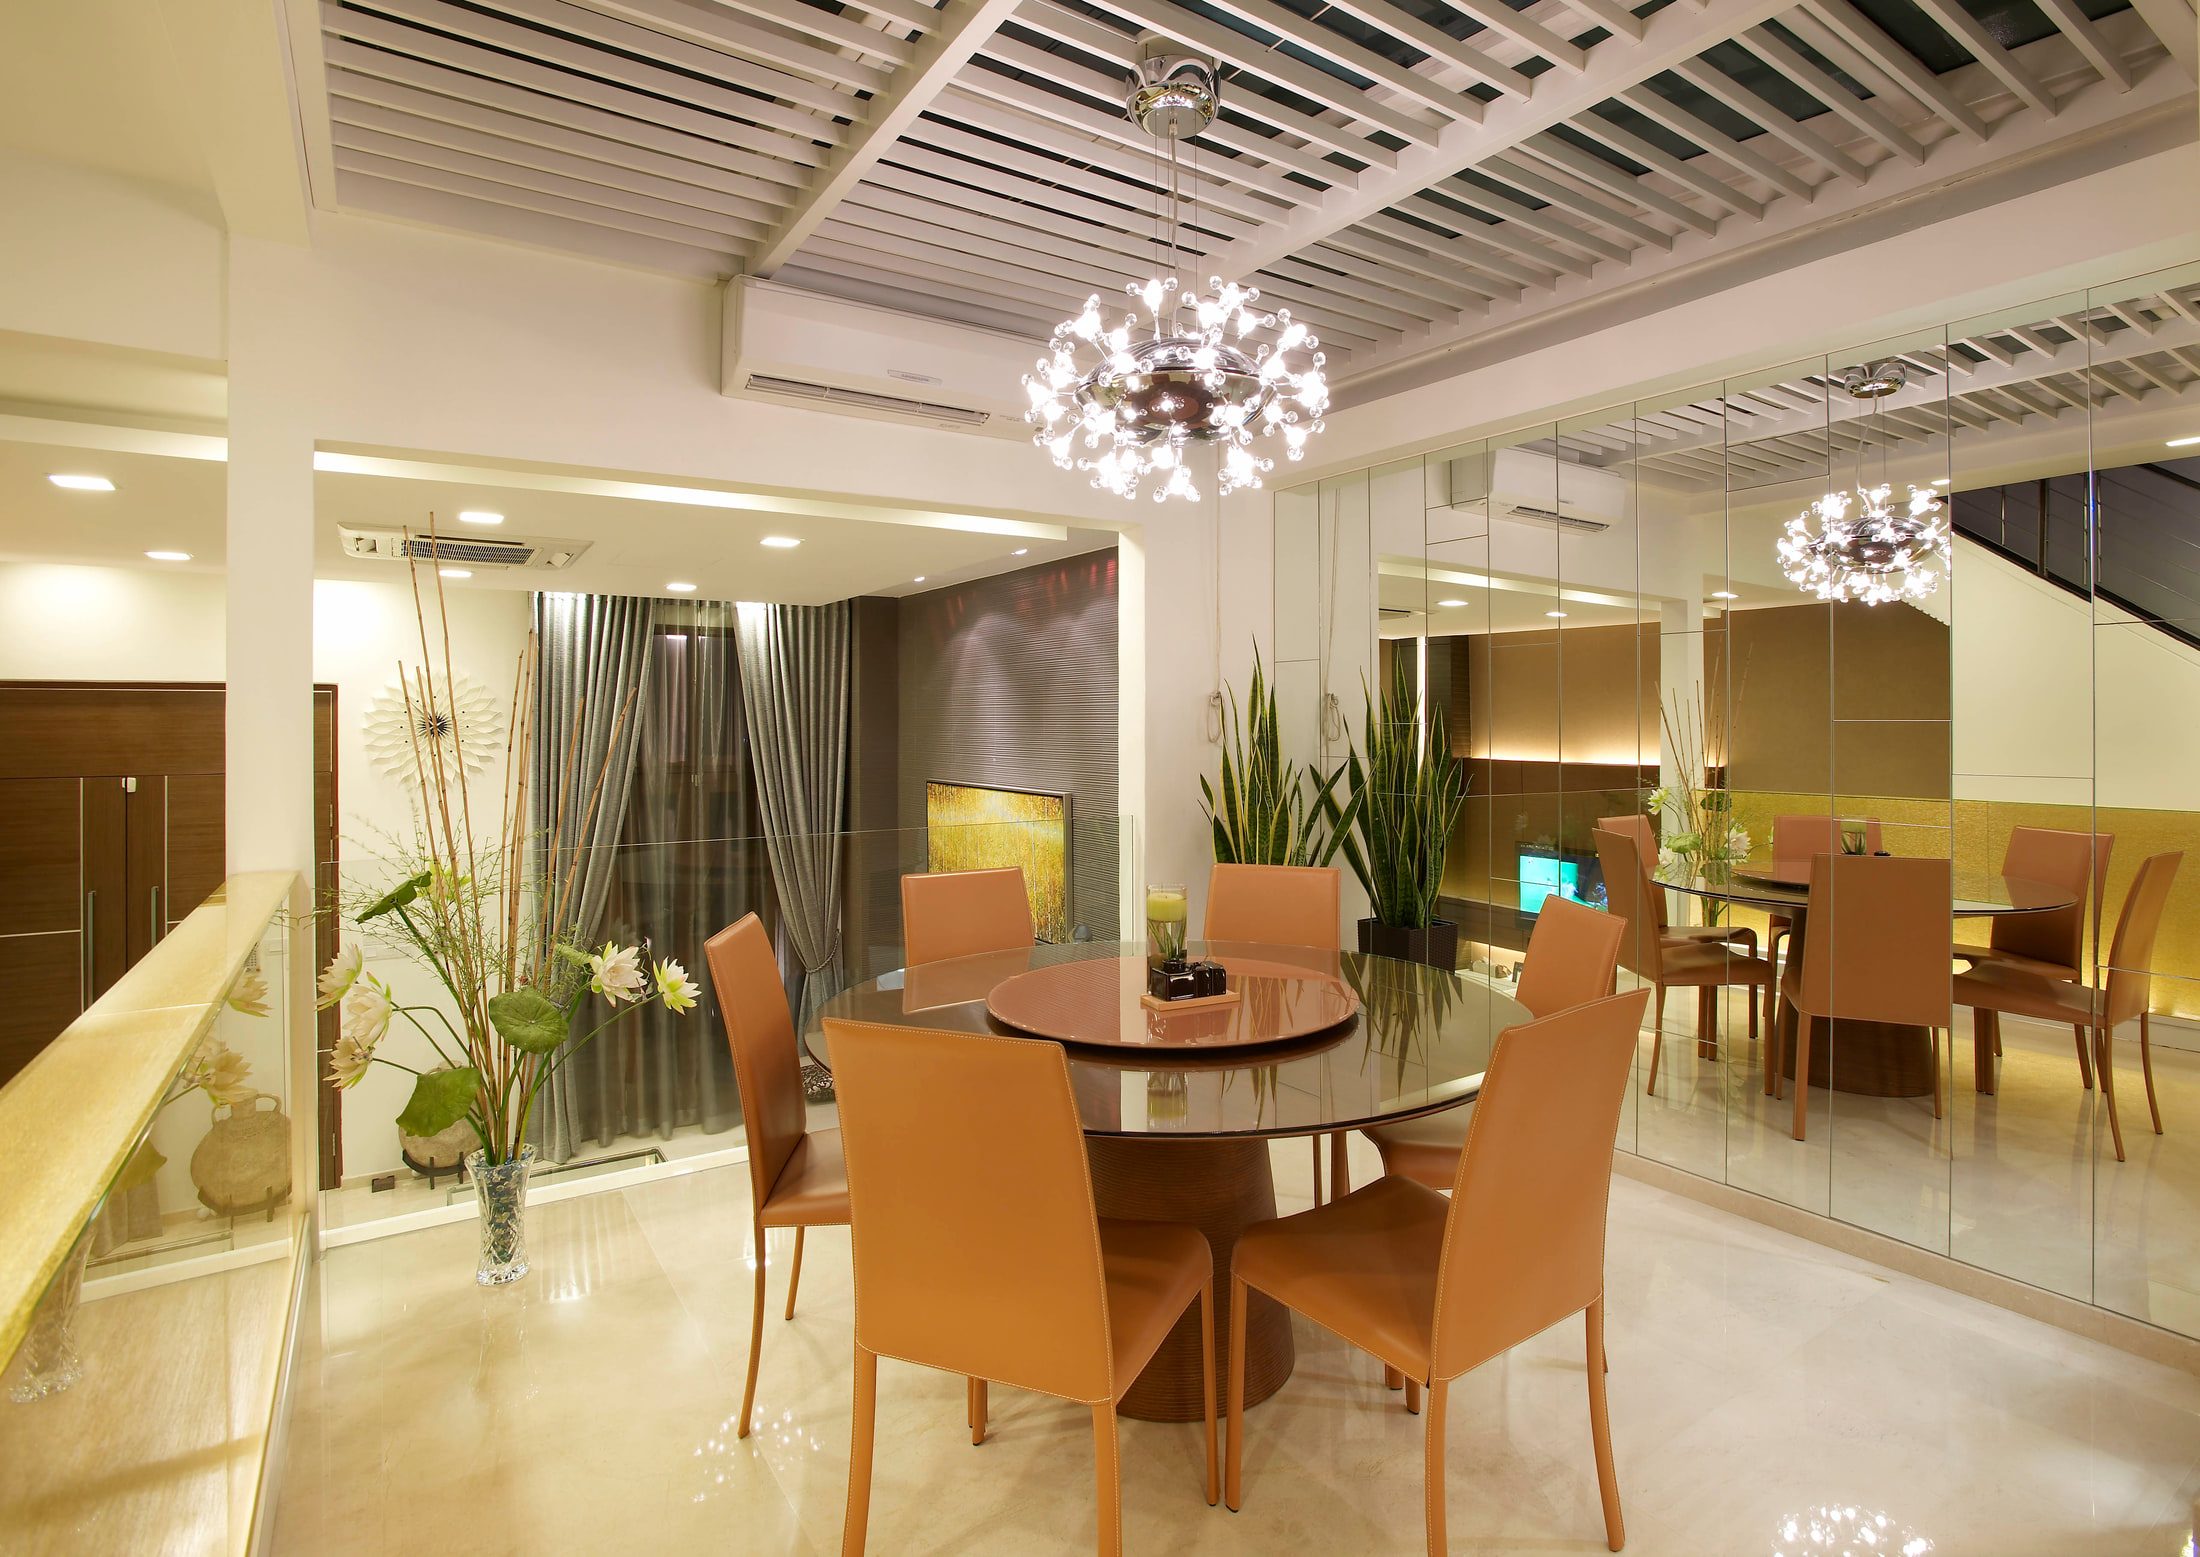
A dining room with a round dark glass table on a timber drum base, six tan leather chairs, a chrome globe chandelier under a slatted ceiling, and a full-height mirrored wall doubling the room.
02

The dining room sits a step above the living room behind a slatted white half-wall, so the two share their light and their sightlines without either becoming a corridor for the other. The mirrored wall behind the table returns the whole of it.

The plan

Two rooms that

never quite close

on each other

Details

A living room seen from the stair end, with a wide framed landscape of golden birches on a brown textured wall, two taupe leather sofas around a glass coffee table, and a pale stone staircase rising behind a black steel handrail.

Three storeys finished in one palette — dark timber, cream lacquer and pale stone — with the colour spent in single rooms rather than spread thin.

01The kitchen

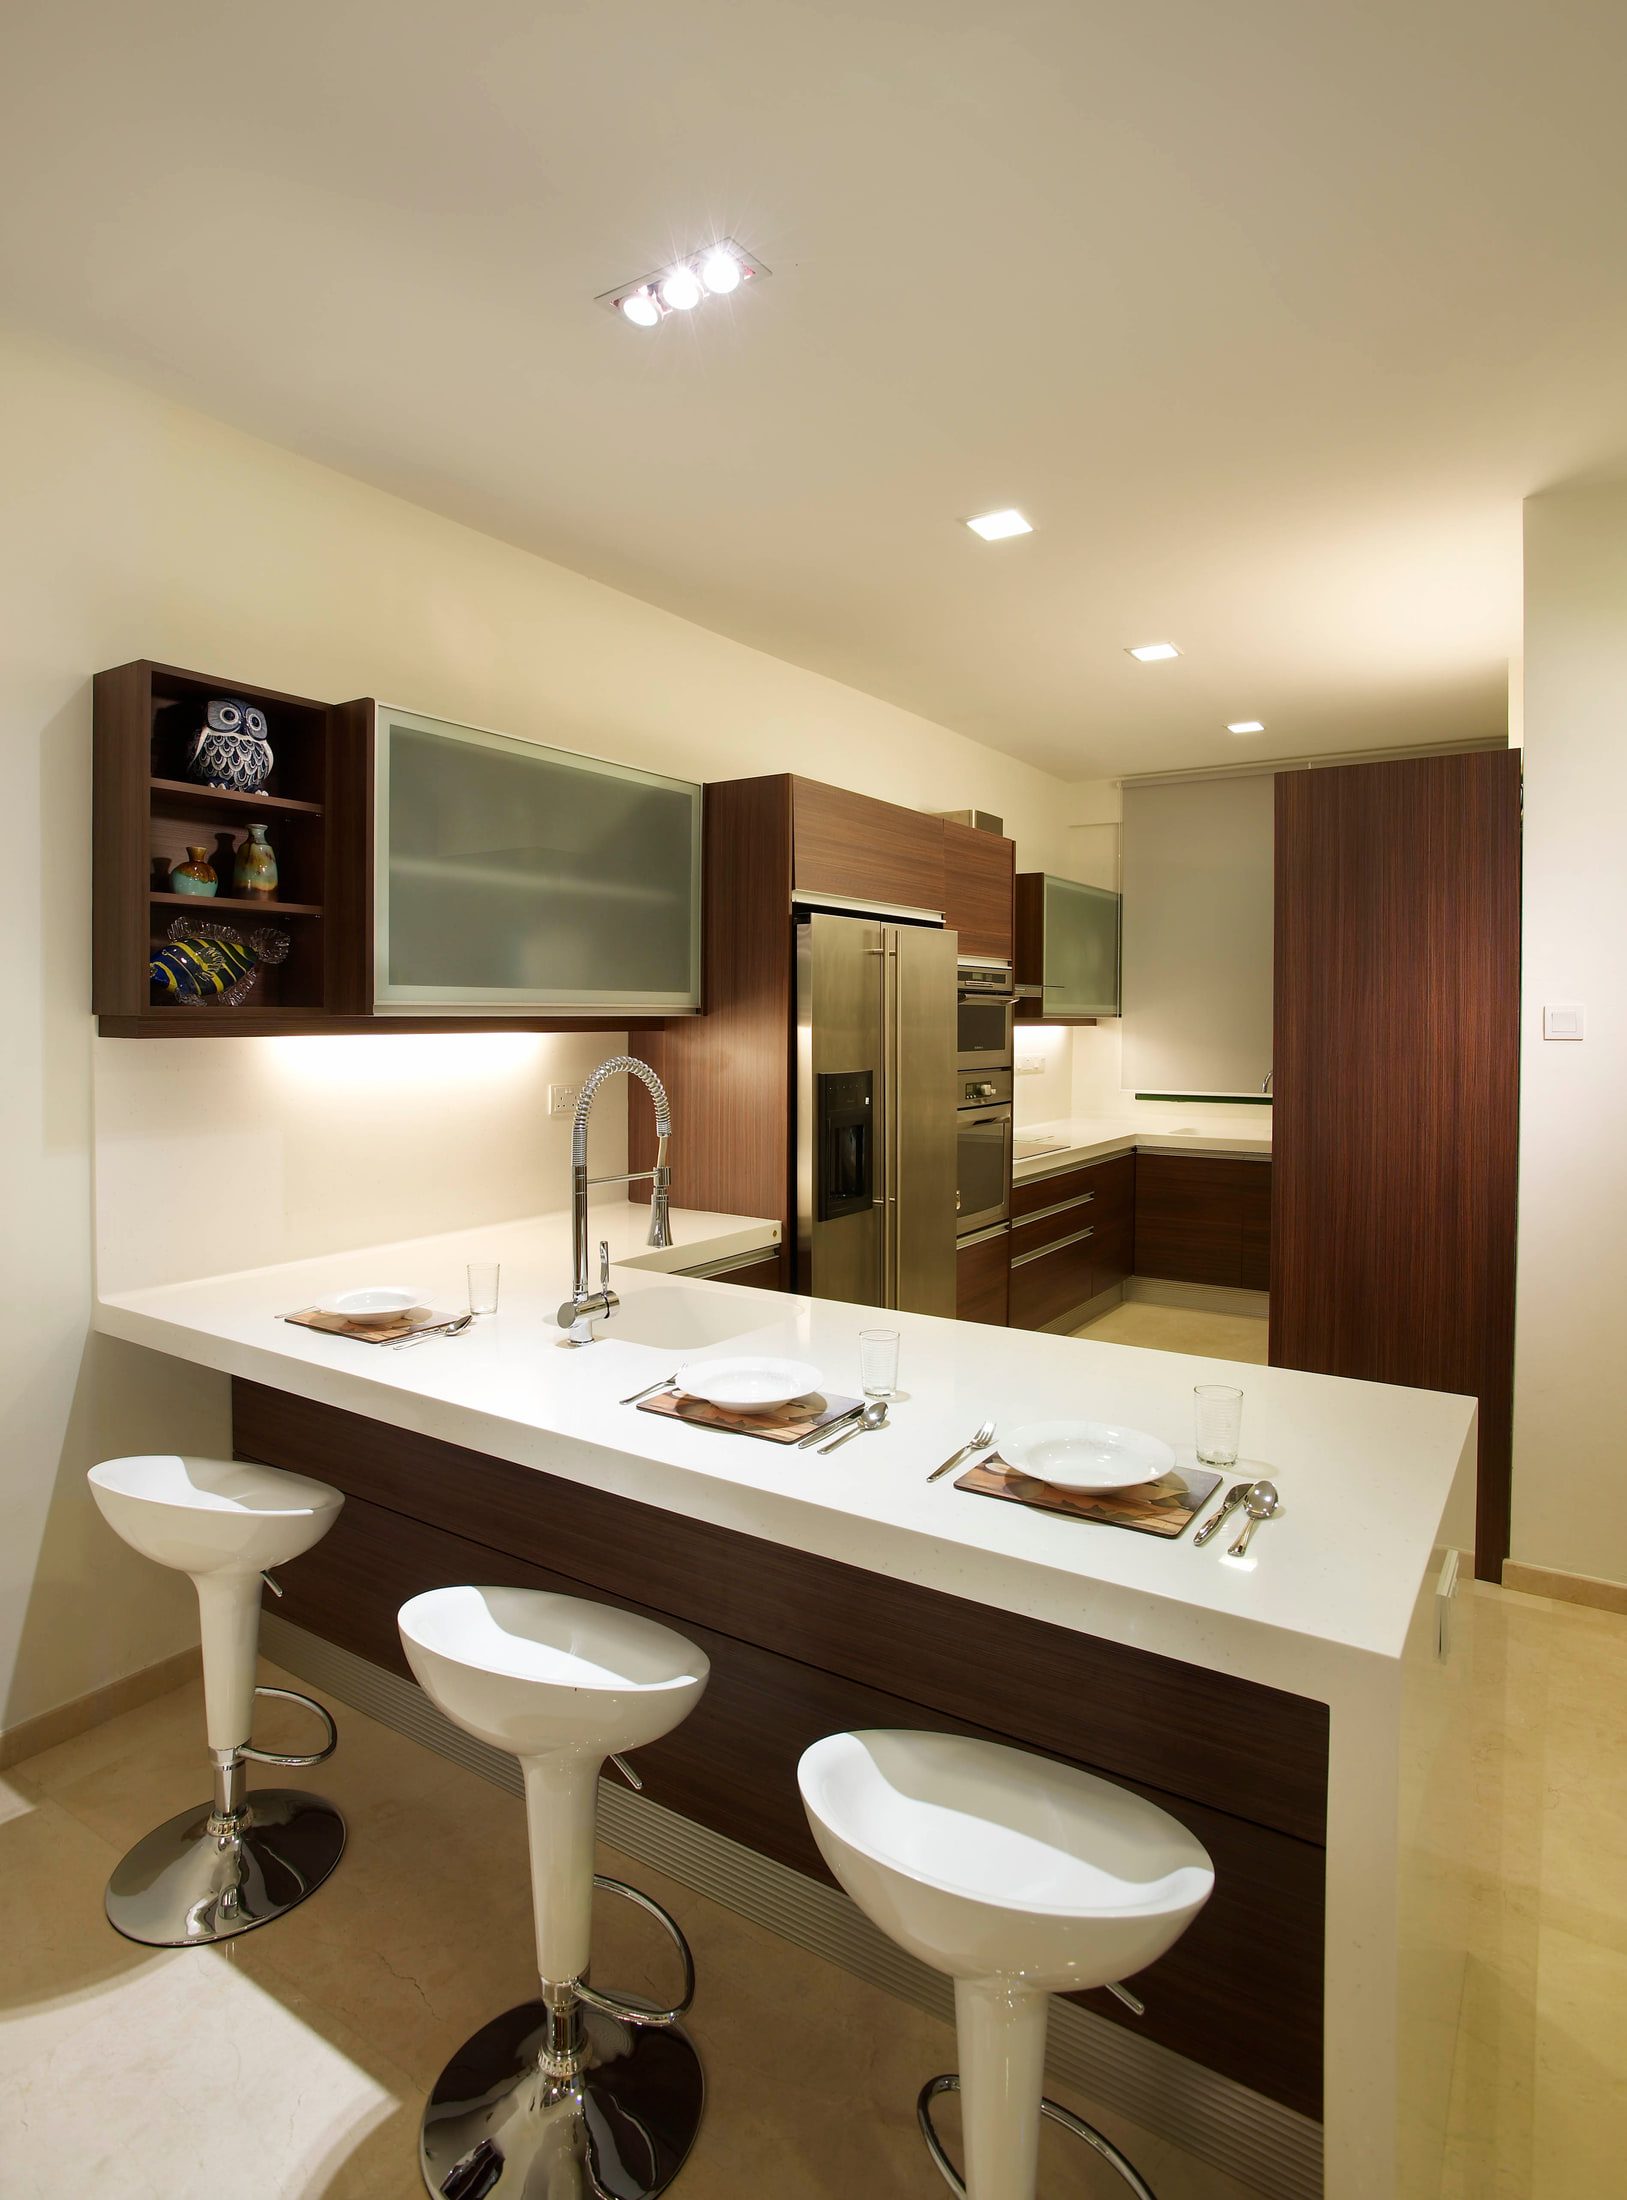
A kitchen peninsula in dark timber under a white worktop with three moulded bar stools, frosted glass wall cabinets behind it and tall dark timber units carried to the ceiling.
  • Peninsula in dark timber under a white worktop
  • Three moulded bar stools on chrome bases
  • Frosted glass to the wall cabinets, open shelving beside them
  • Tall dark timber units carried to the ceiling
  • Oven built into the run, fridge freezer set flush with it
  • Pale stone floor continued from the dining room
02The main bedroom

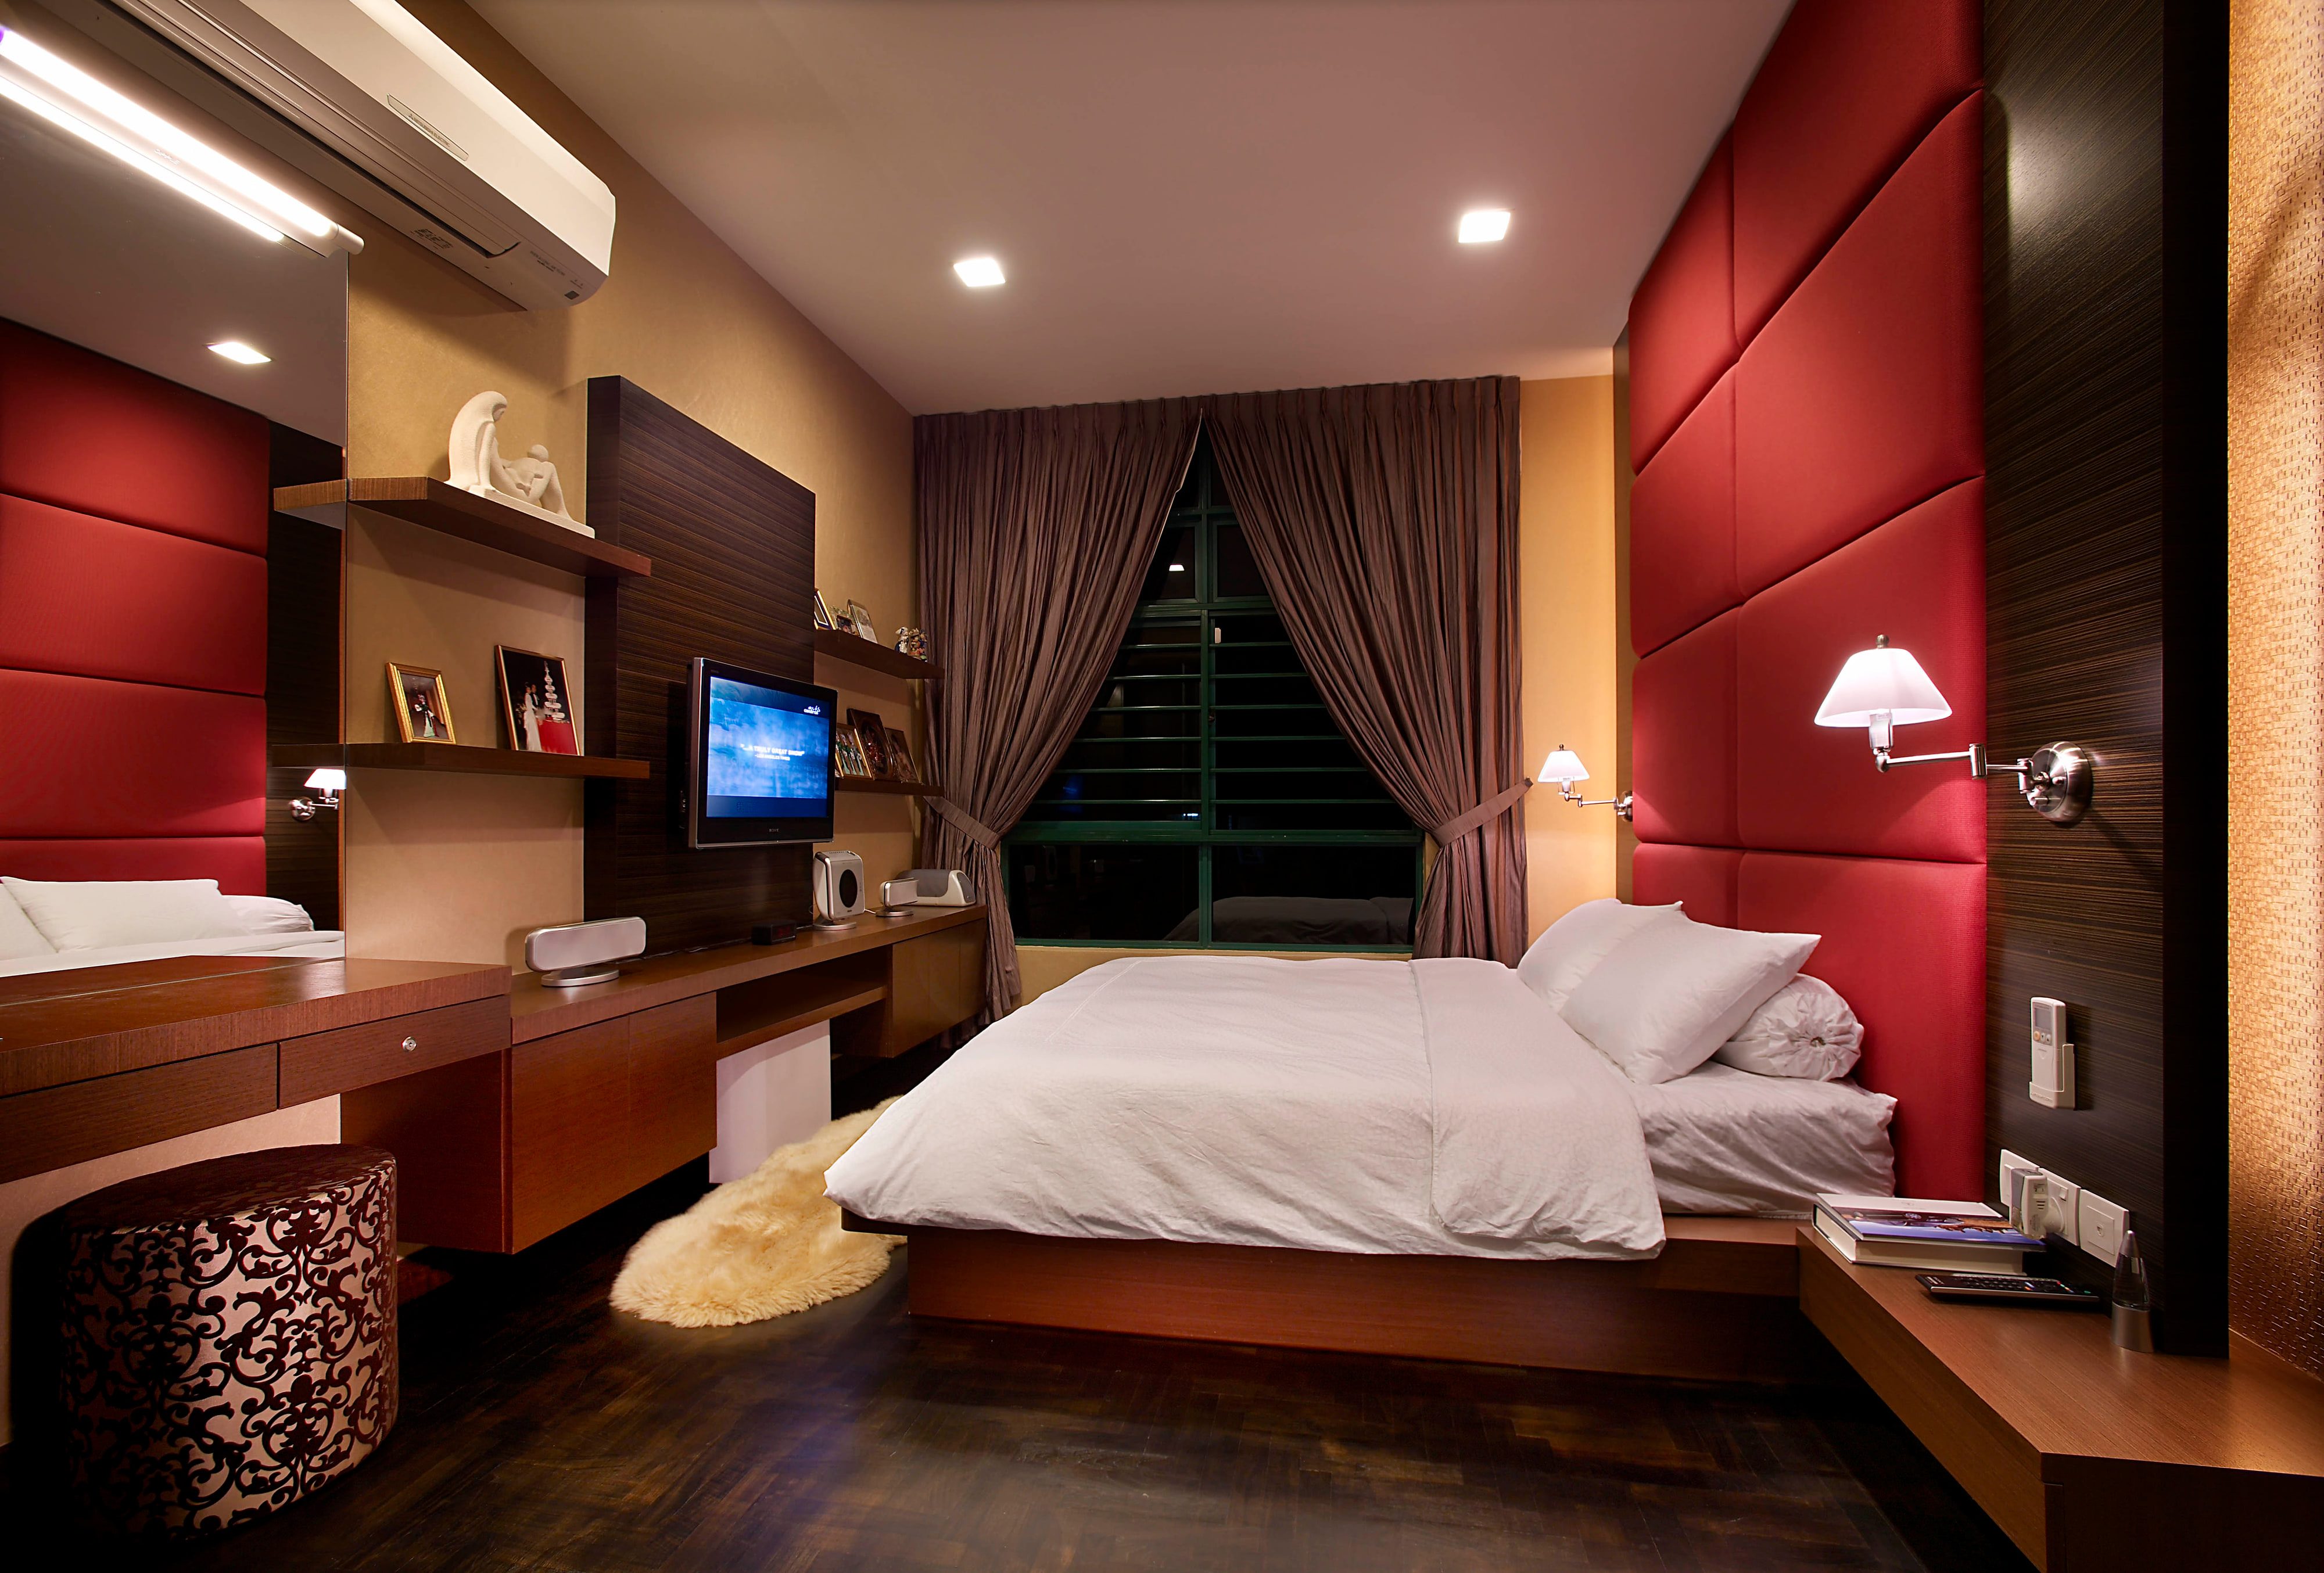
A bedroom with padded red leather headboard panels in a wide grid, chrome swing-arm wall lights either side, and a long timber desk run with floating shelves and a wall-mounted screen opposite.
  • Padded red leather headboard panels in a wide grid
  • Dark timber returns to either side of them
  • Swing-arm wall lights instead of bedside lamps
  • A desk run and floating shelves along the opposite wall
  • Screen wall-mounted above the desk rather than facing the bed
  • Bed on a low timber platform, cove light above

03The bathrooms

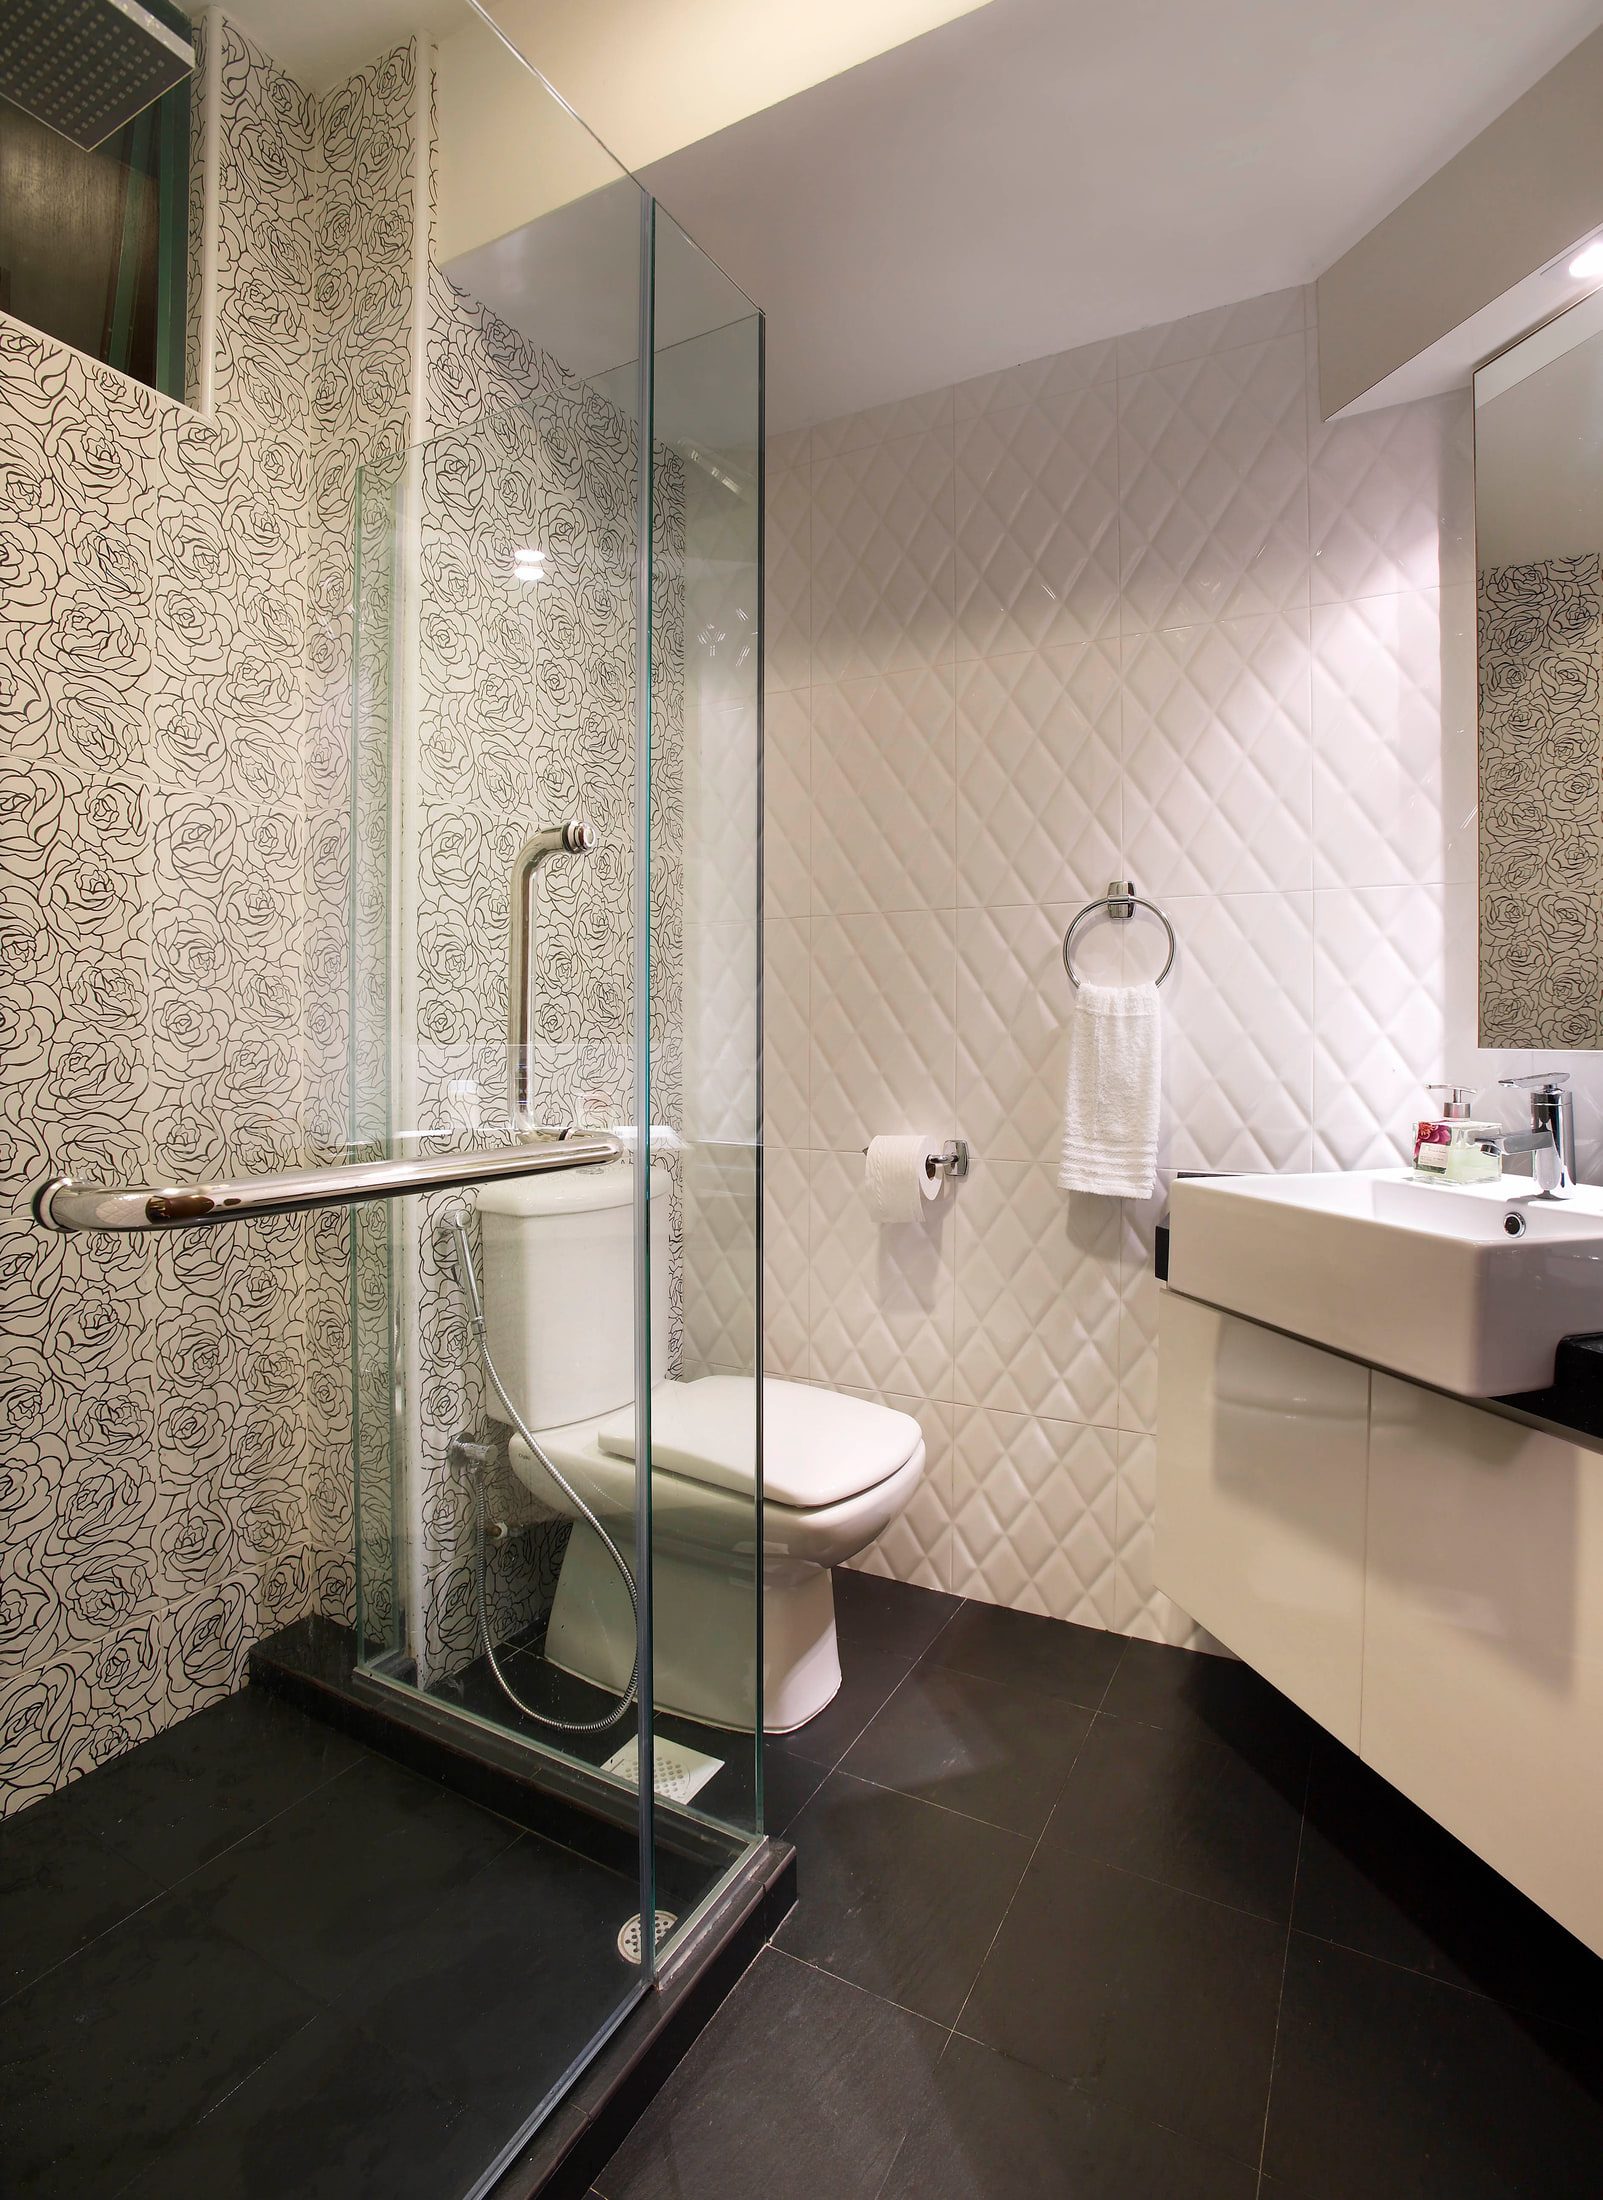
A bathroom with outlined rose pattern tile to the shower walls, a walk-in shower behind a frameless glass screen, a wall-hung WC against quilted white tile and a square vessel basin on a cream gloss vanity.
  • Outlined rose pattern to the shower walls
  • Quilted white tile behind the WC
  • Walk-in shower behind a frameless glass screen
  • Grab rail and a handheld riser inside it
  • Square vessel basin on a cream gloss vanity
  • Charcoal floor tile against the pale walls

Spire

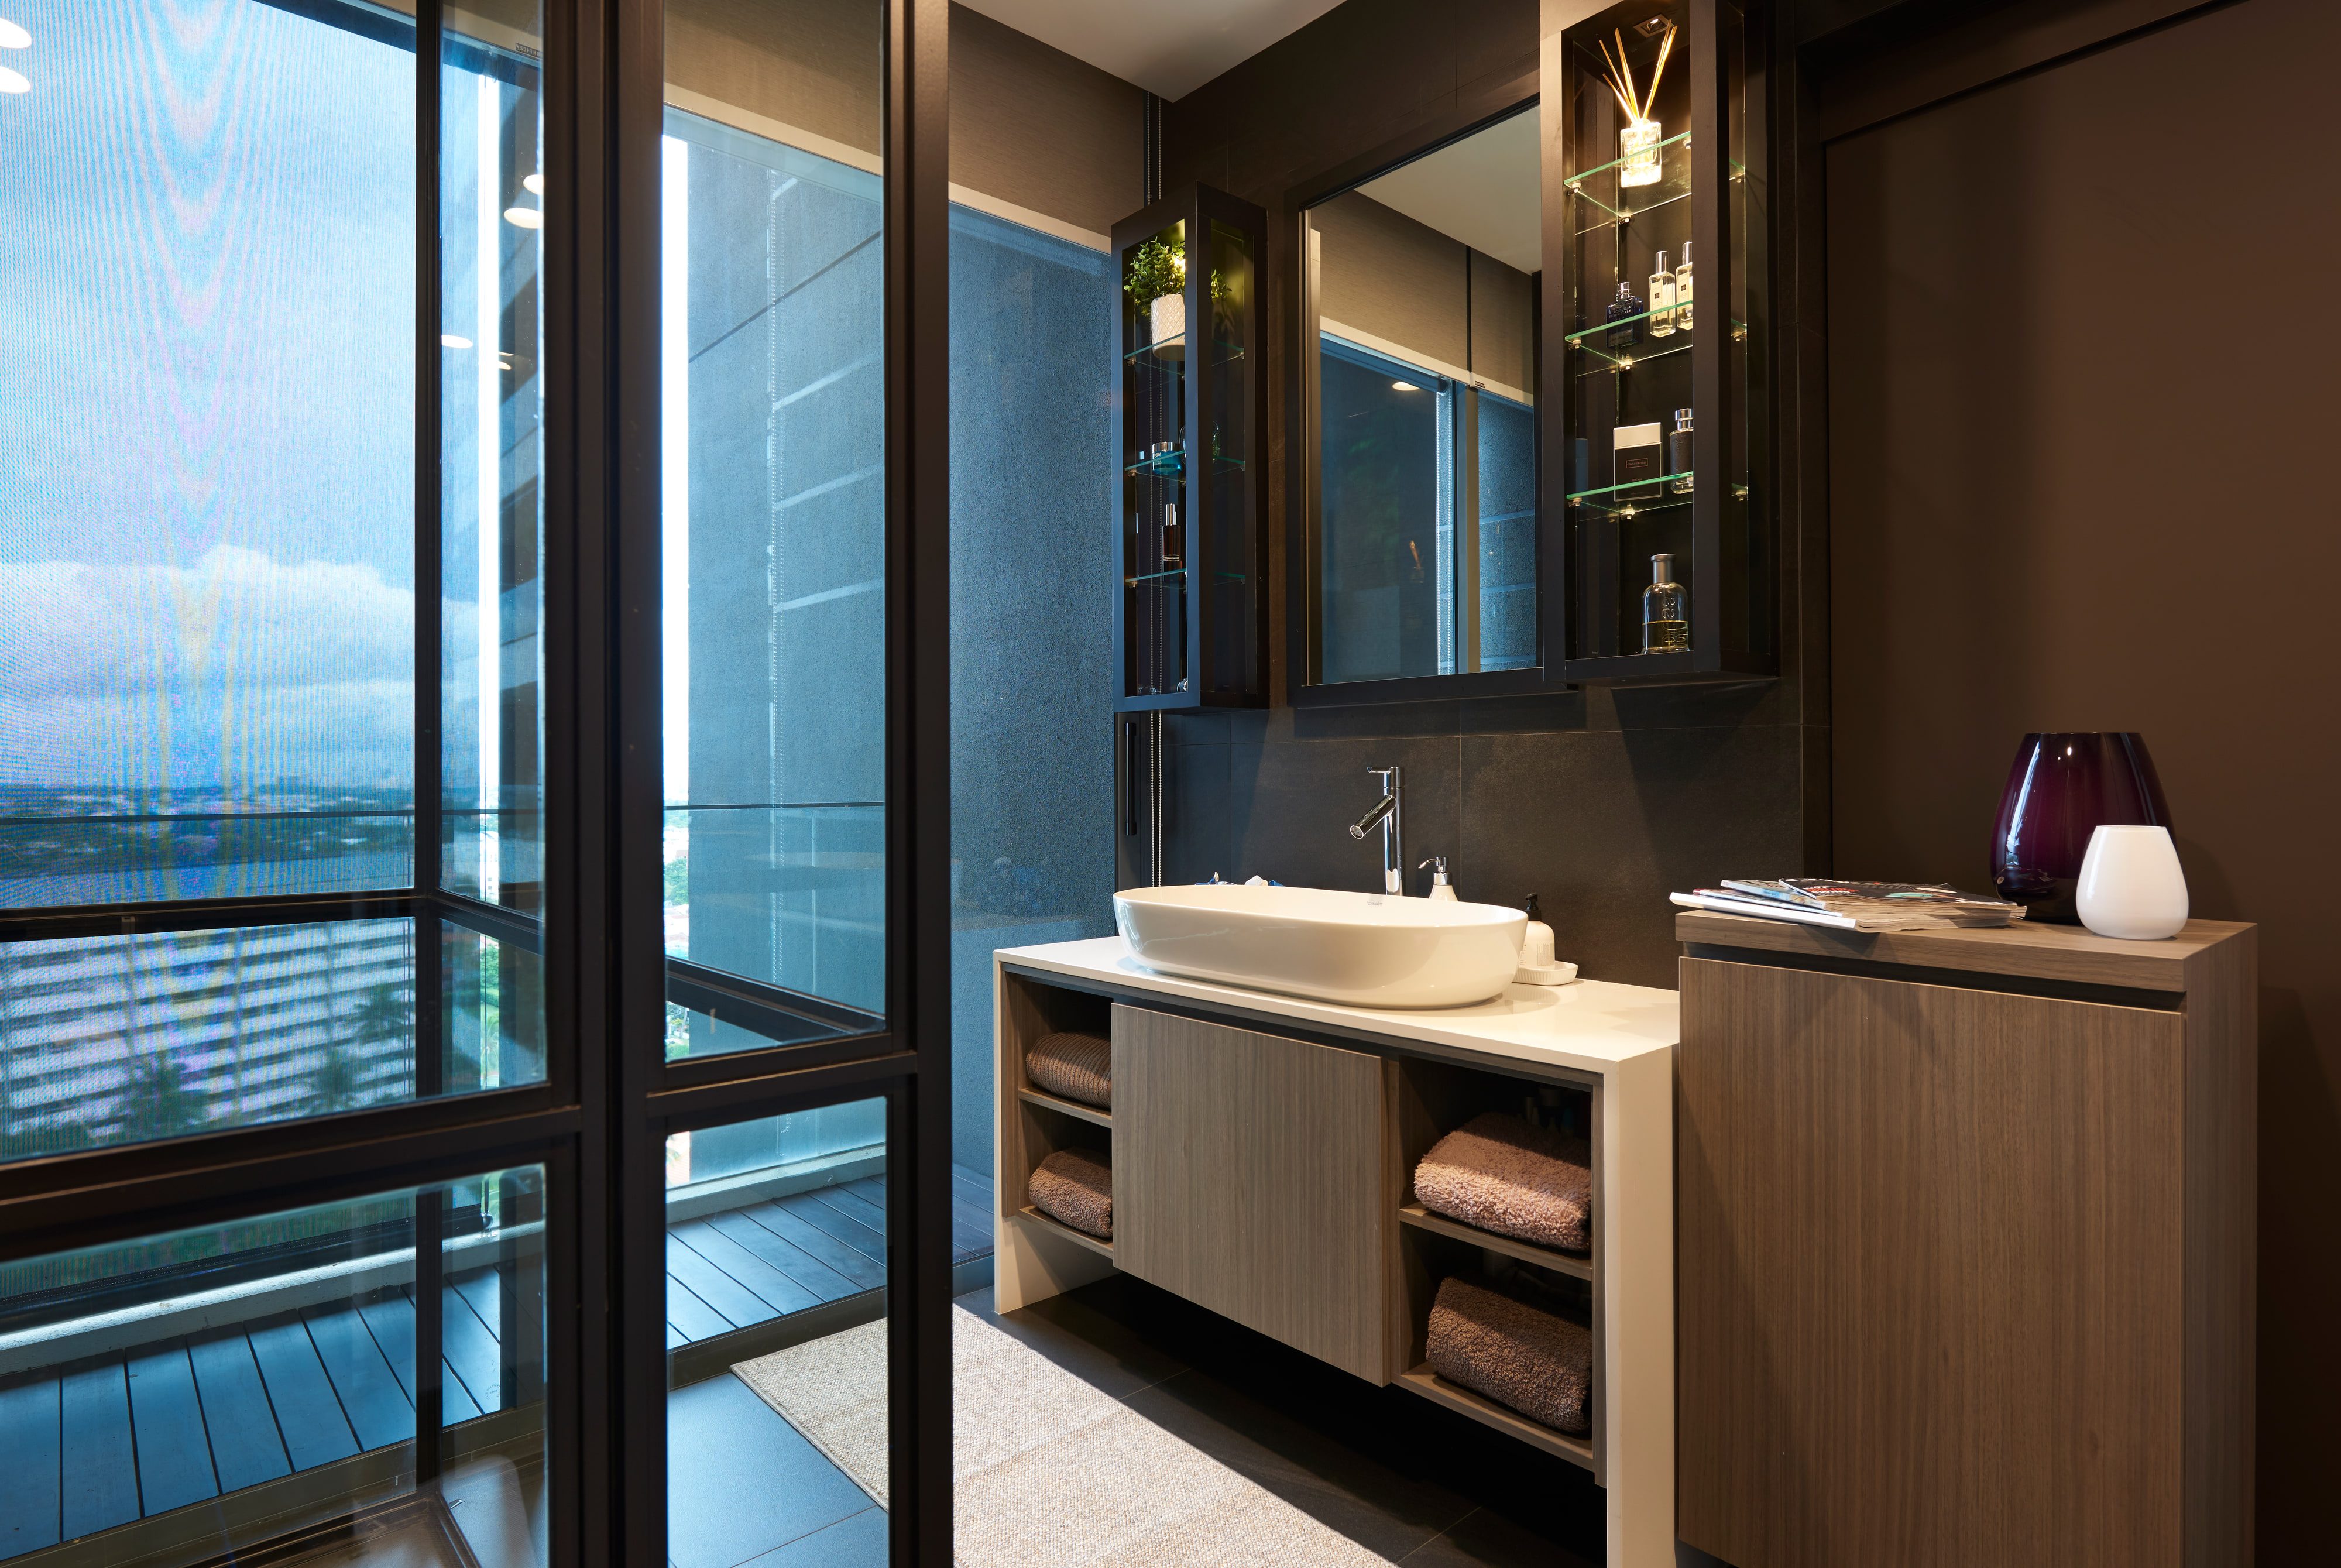
(2019)A dark-toned bathroom with a white vessel basin on a pale timber vanity, mirrored cabinets above, and a glazed door opening to a narrow balcony.TrizonDover · Condominium · 3 bedroom