Skip to content

Punggol Drive

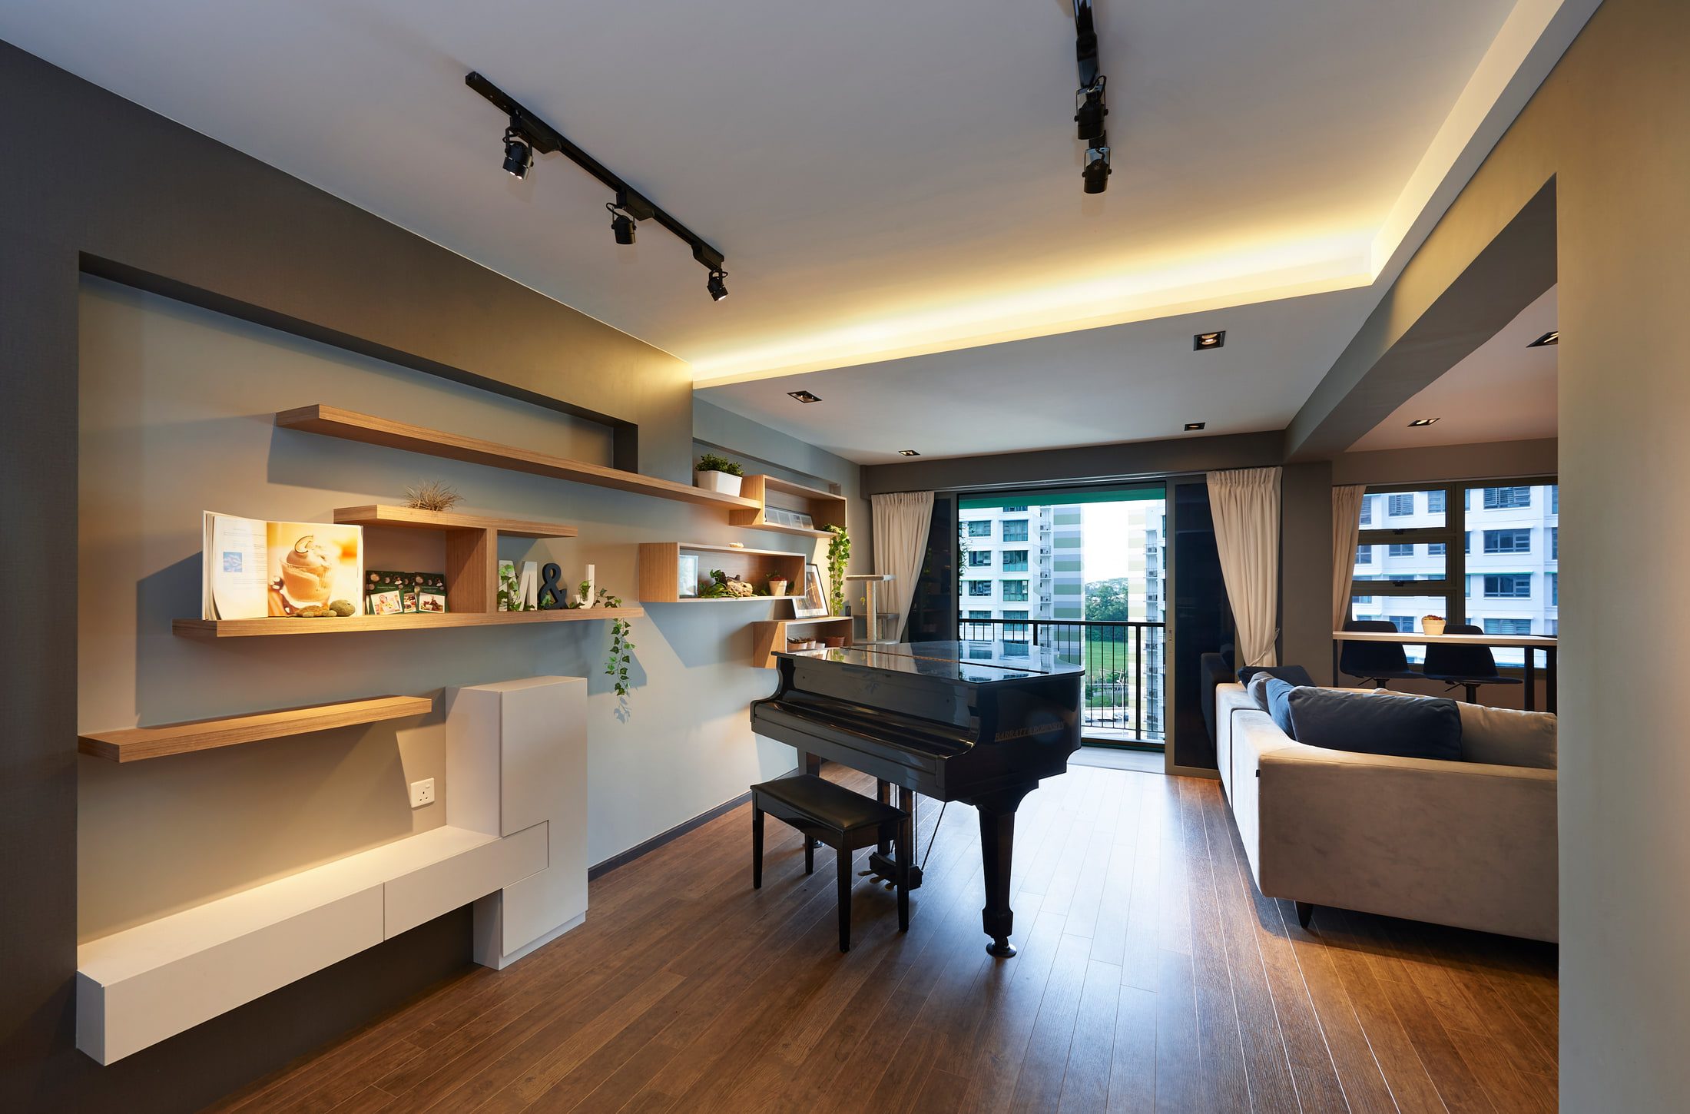
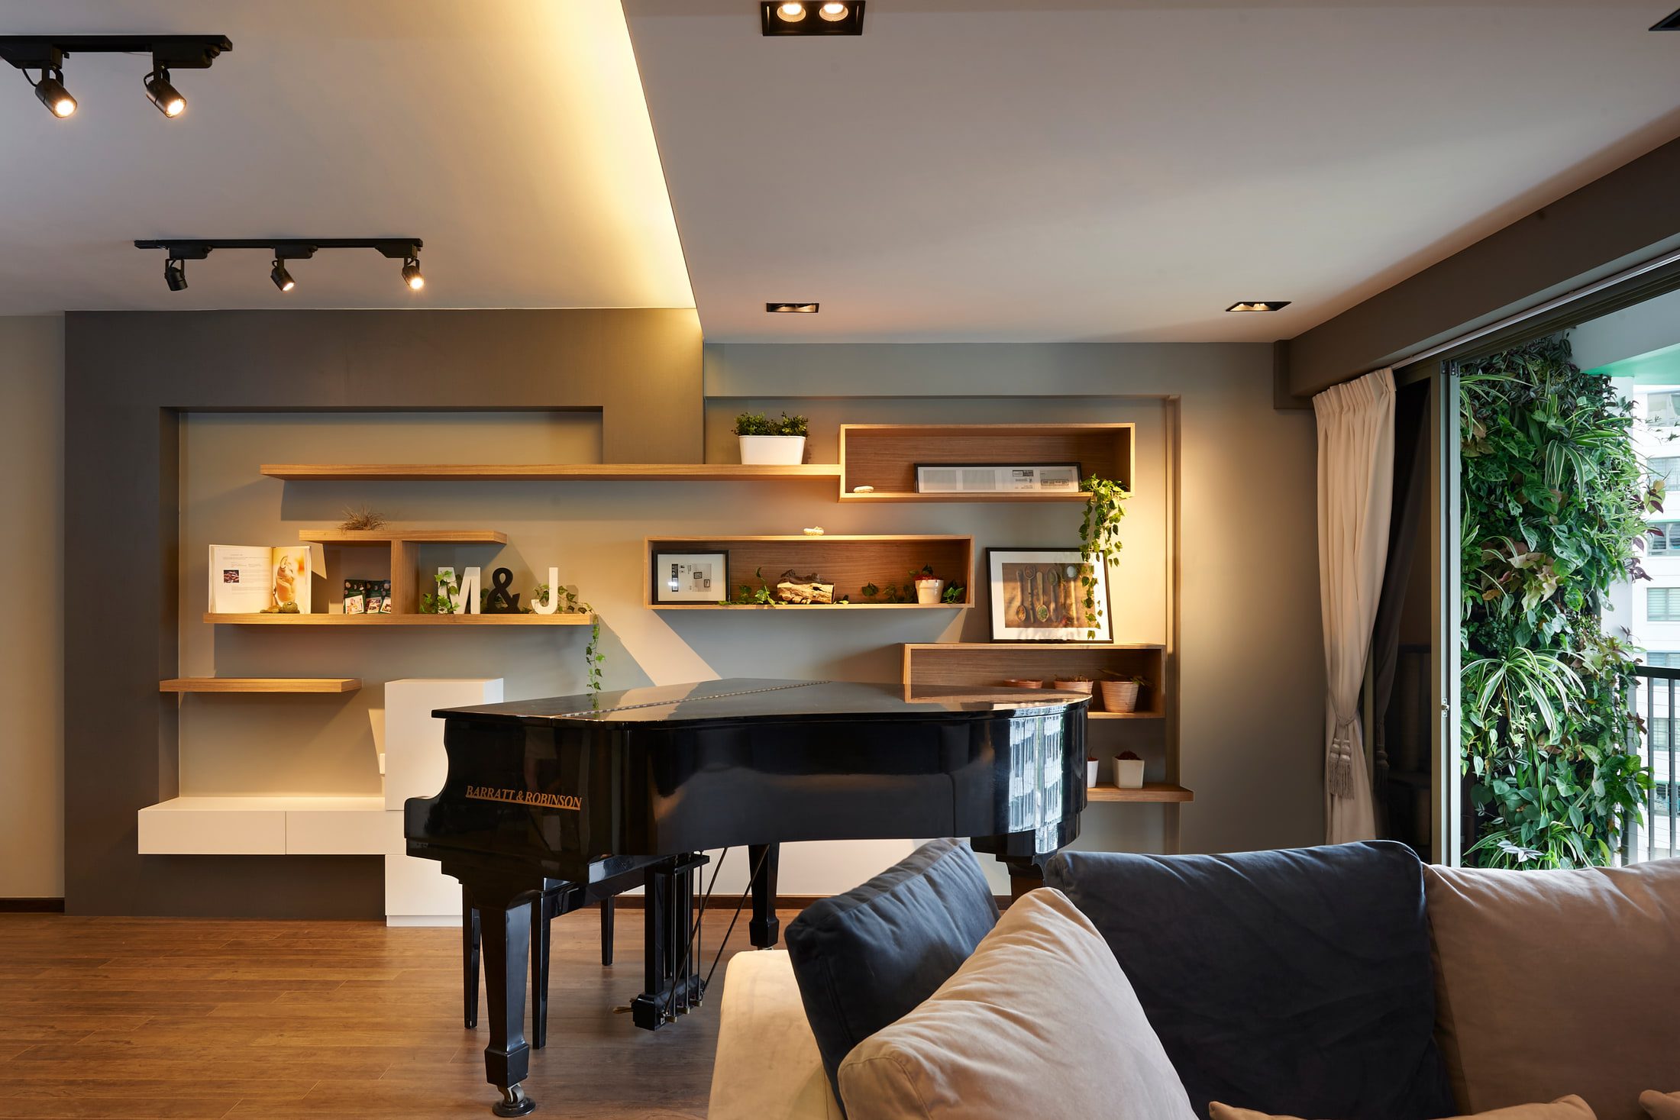
A living room with a black grand piano standing against a balcony window, an asymmetric wall of oak shelves and boxes opposite, and a low white sideboard beneath.

Punggol · 2015

A flat

organised around

an instrument

A flat organised around an instrument. The grand piano sits where a dining table would usually go, where the entrance passage opens into the living room, and everything else steps back to let it.

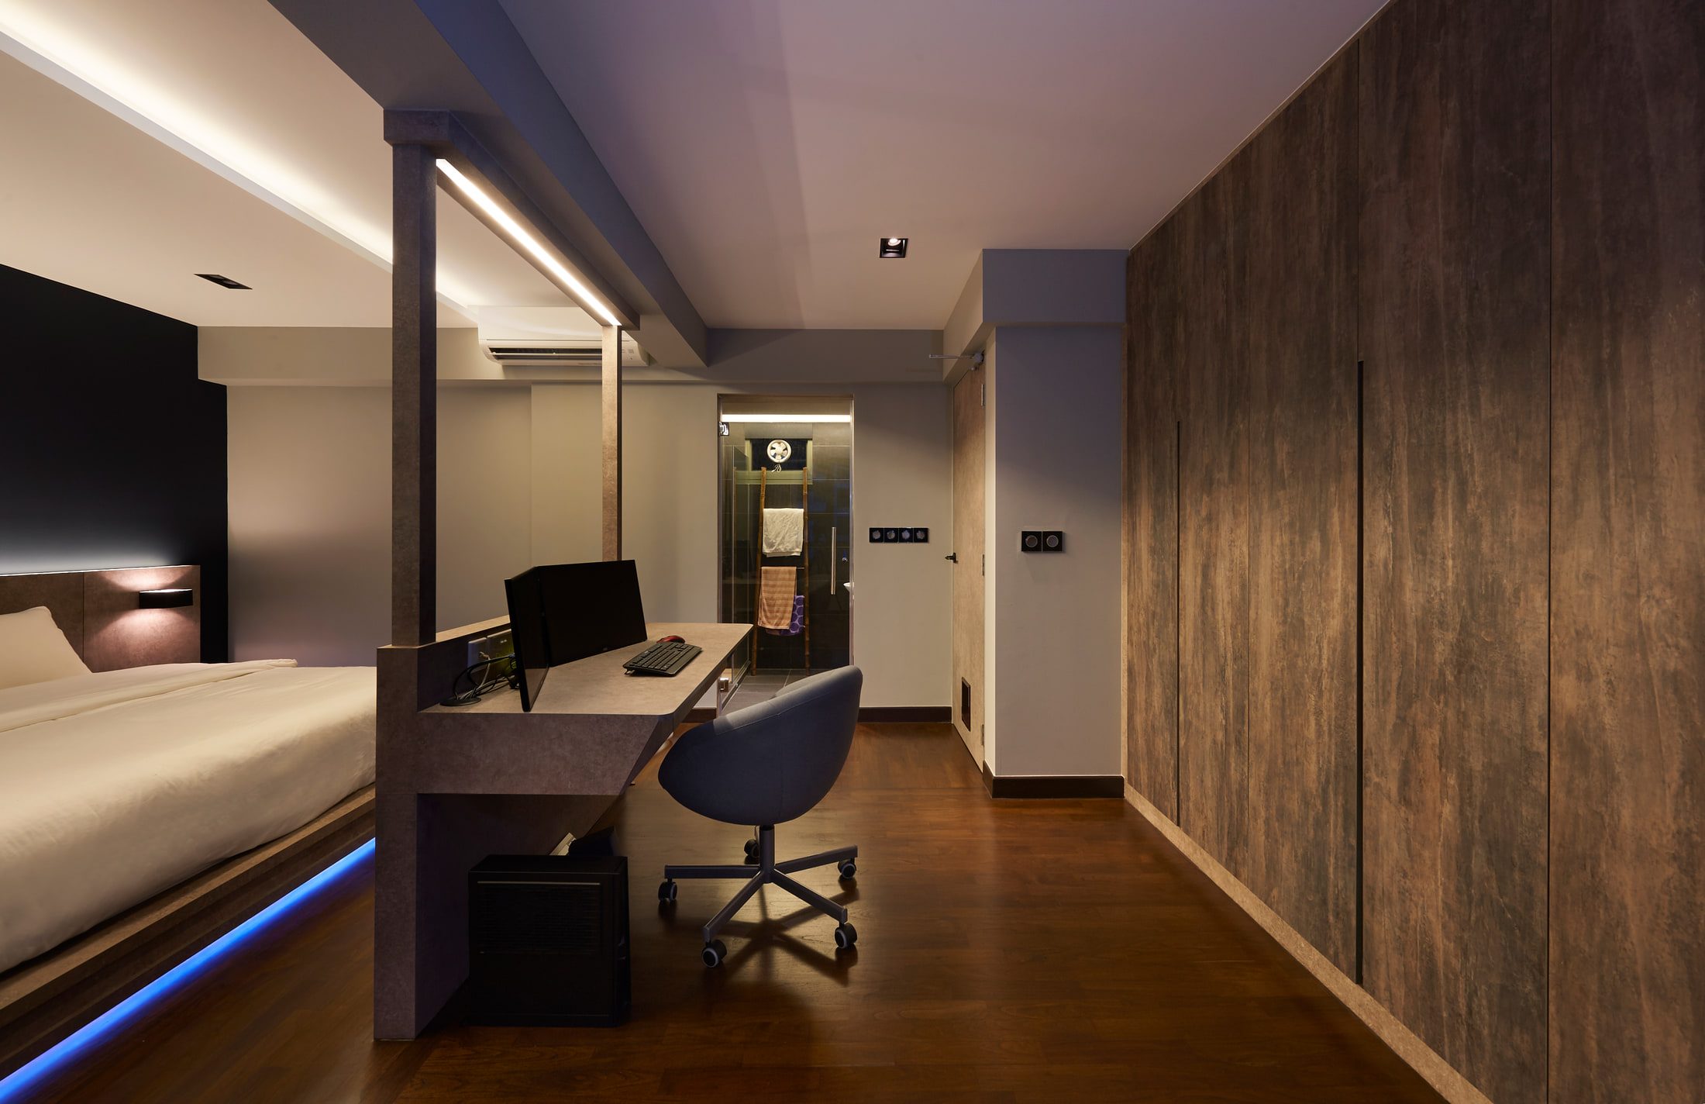
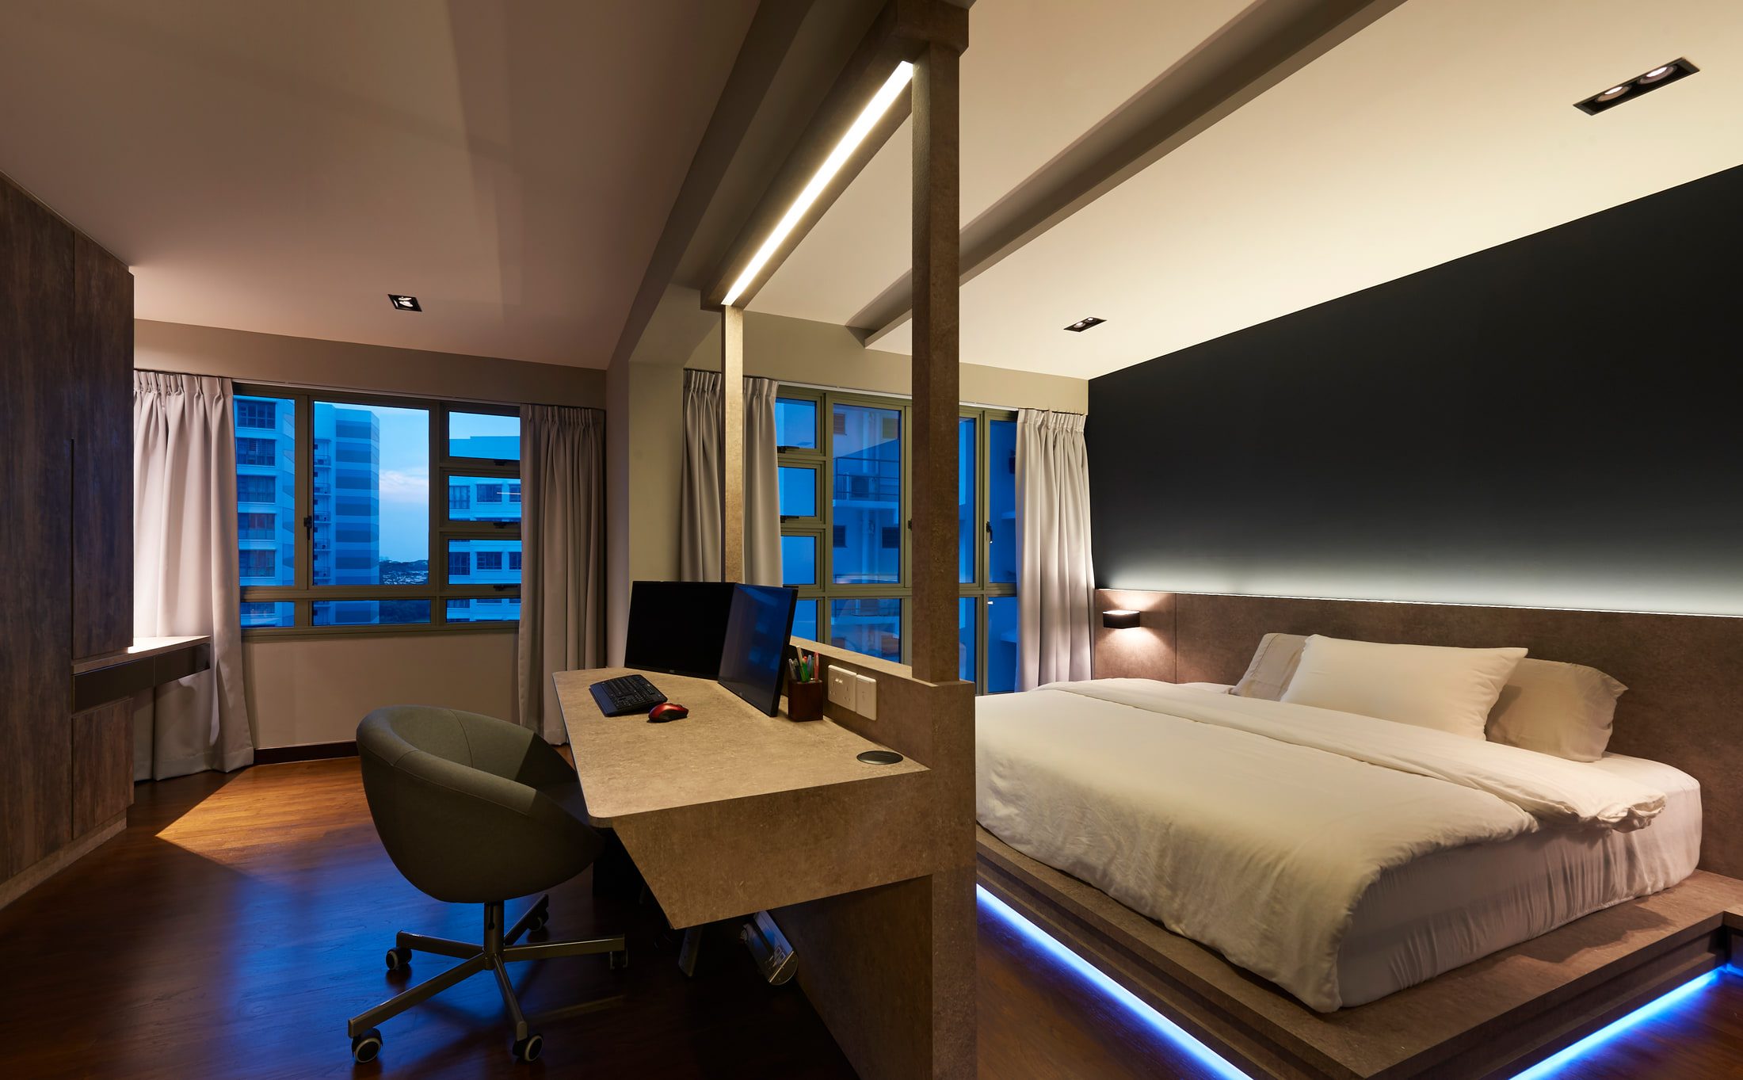
The desk in the master bedroom is not furniture but part of the spine wall that carries the bed, which is how a study fits into a room with no space for one.

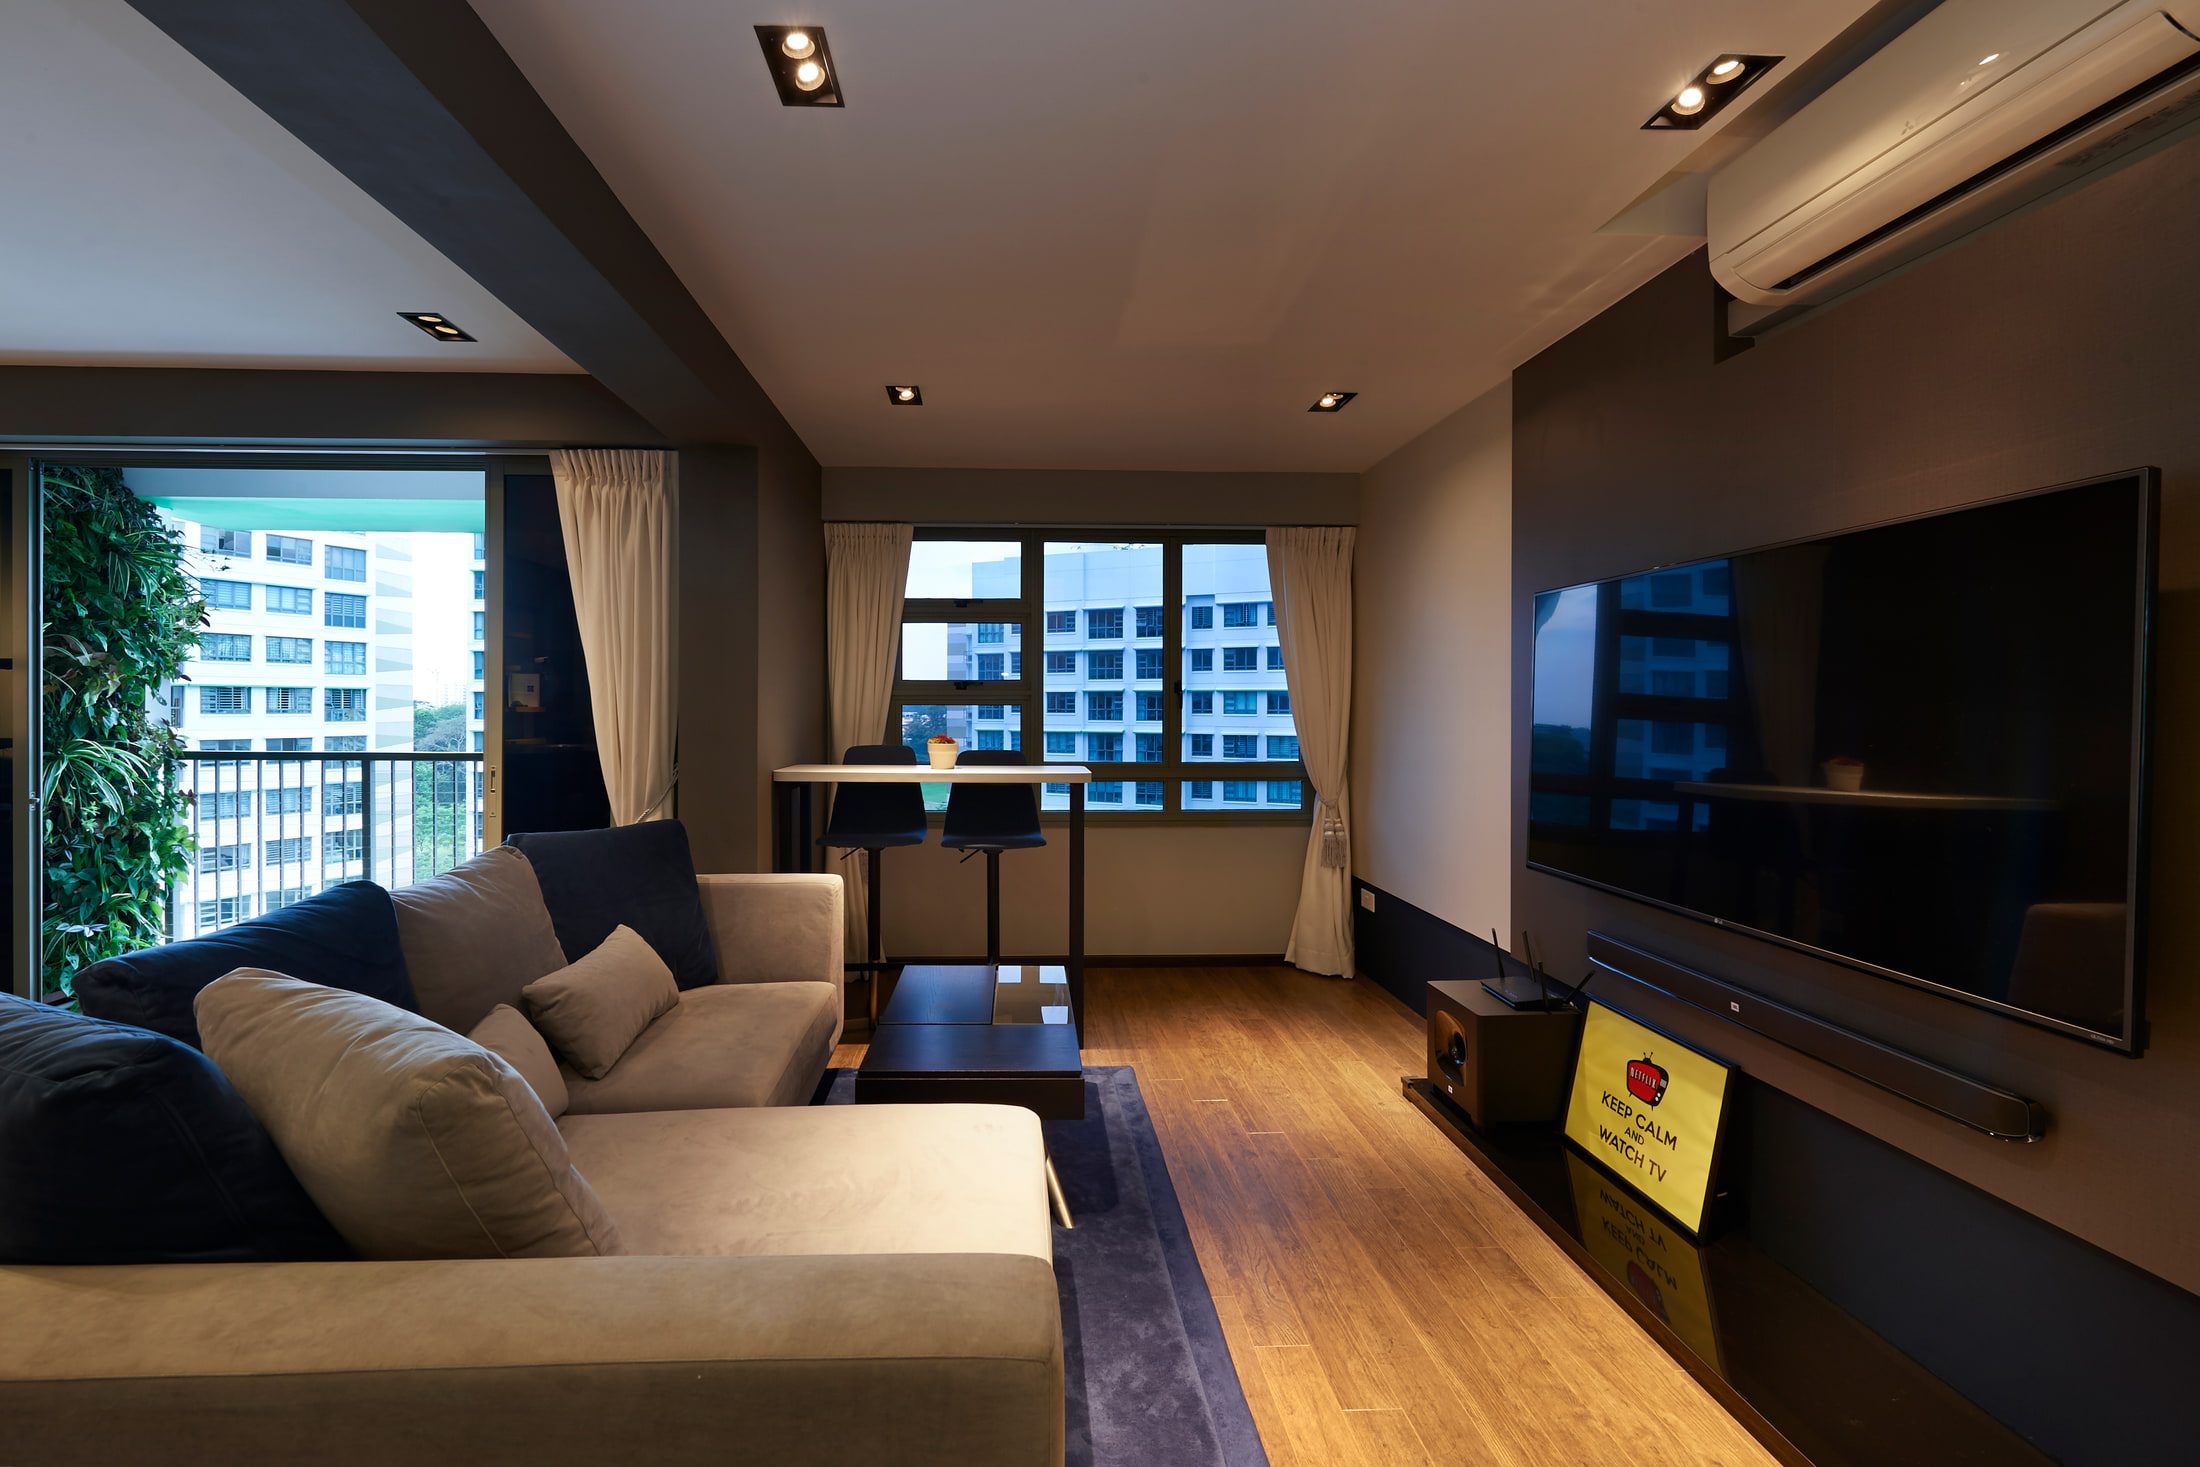
A living room with a grey and taupe sectional on a navy rug, a wall-hung television on a dark panelled wall, and a planted green wall on the balcony beyond.
02
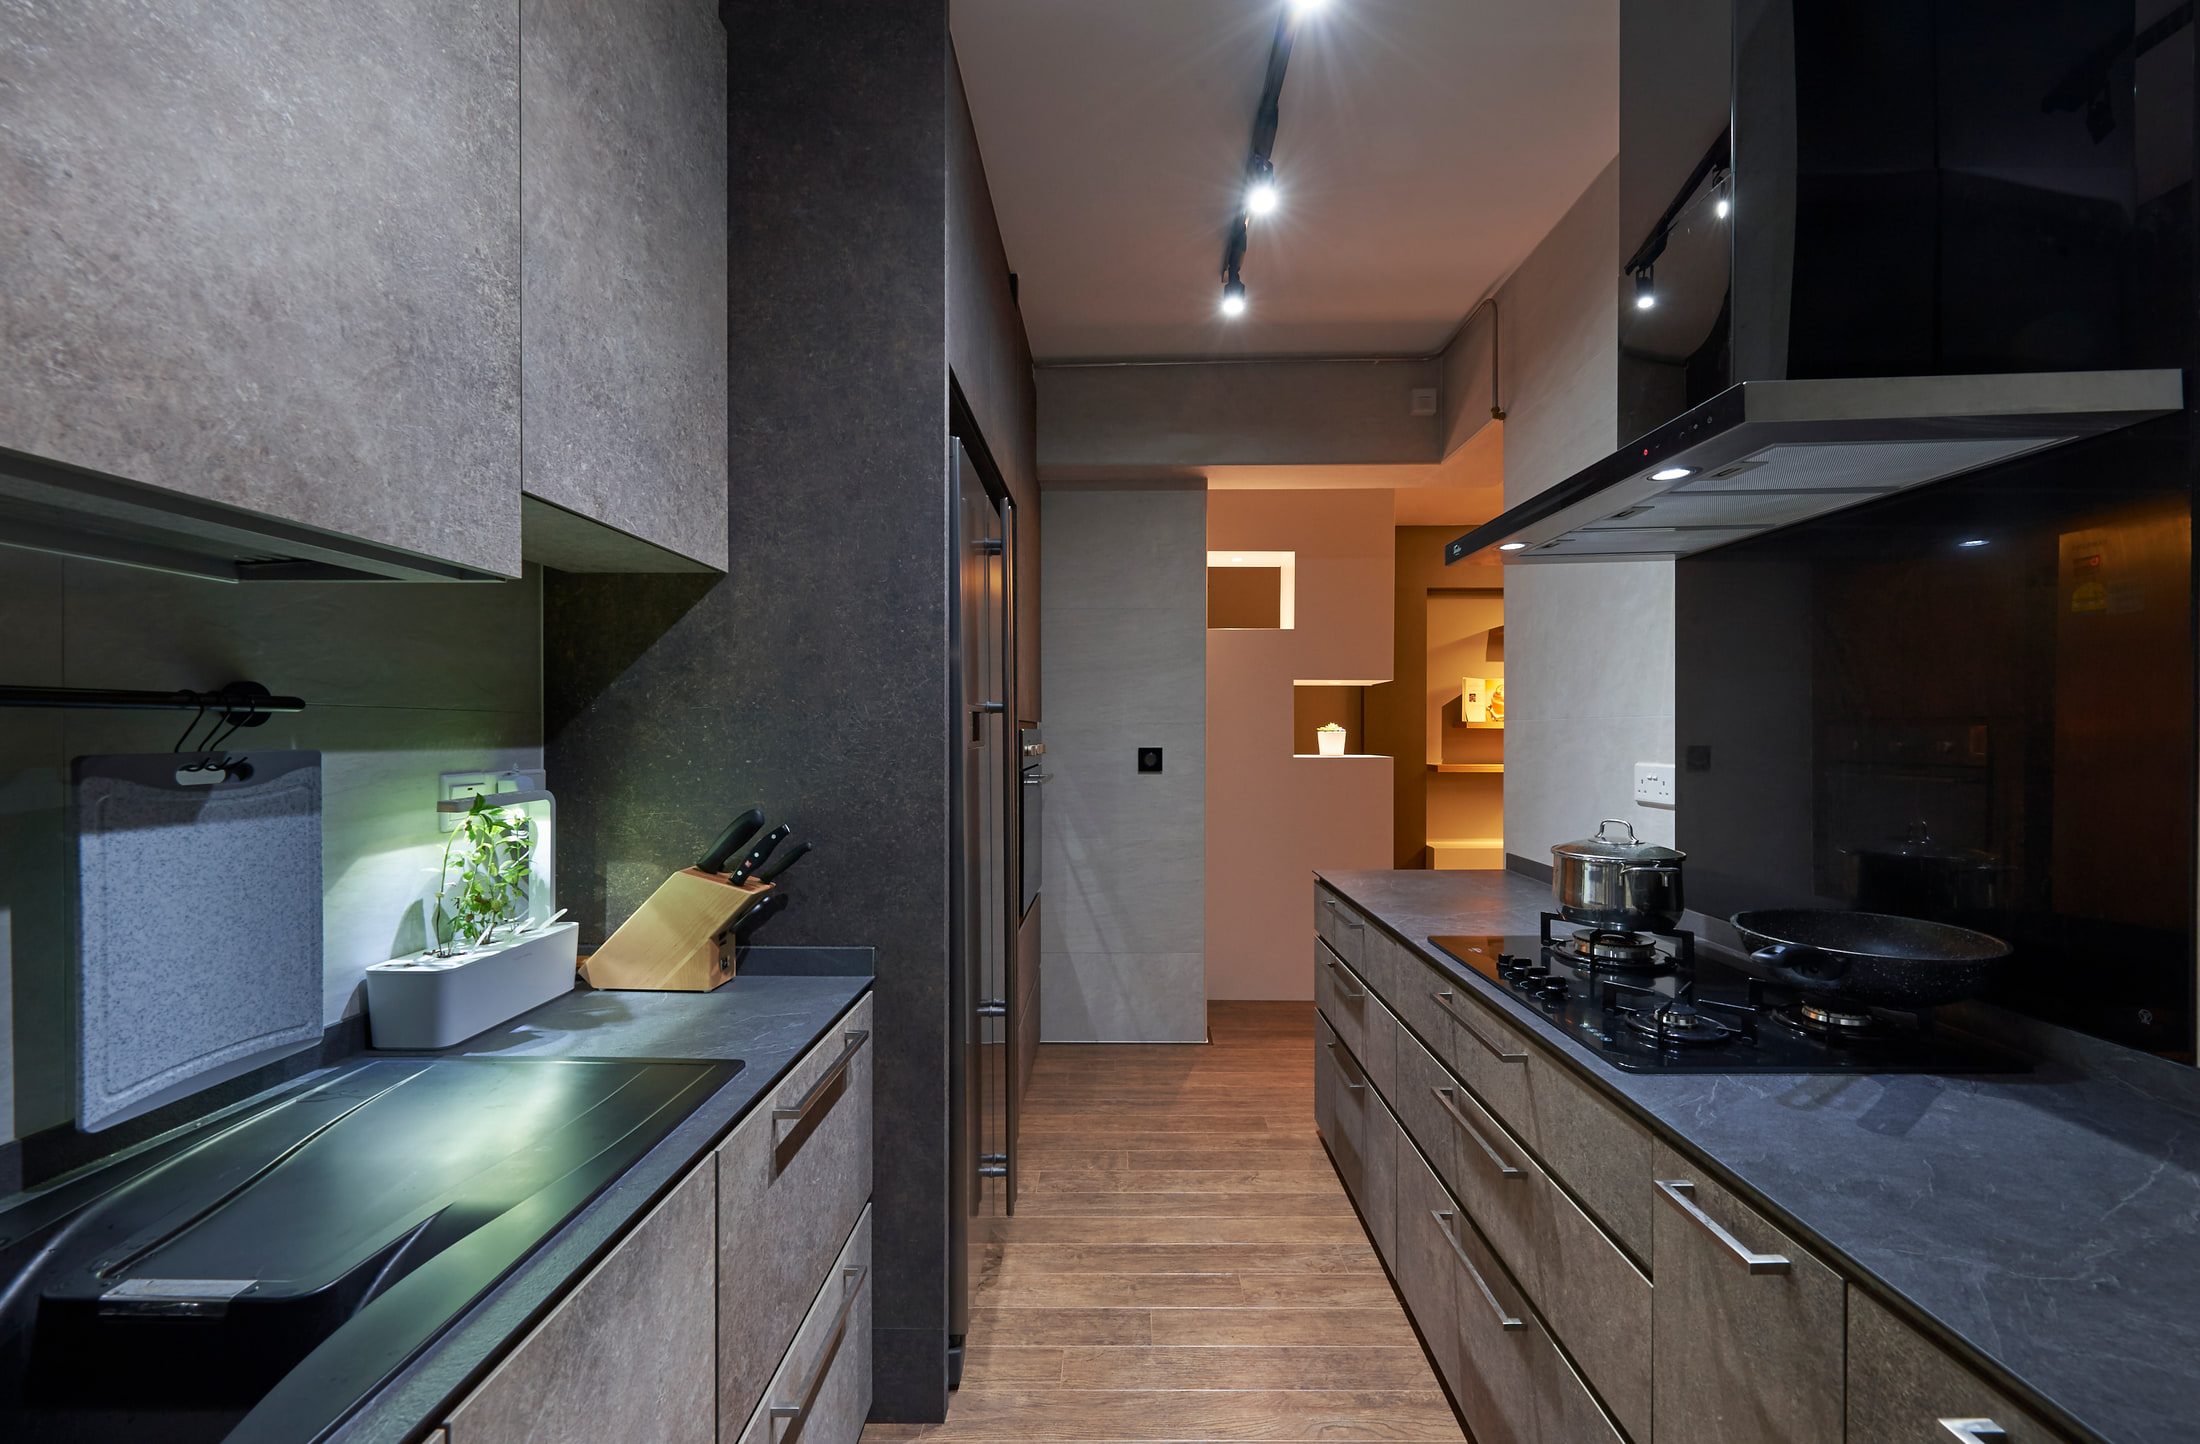
A galley kitchen in stone-effect laminate with a dark grey worktop, a chimney extractor over a gas hob, and a lit niche at the far end of the run.
03

The living room takes a grey and taupe sectional on a navy rug, with the television flat against a dark panelled wall; the kitchen is a plain galley in stone-effect laminate. Neither asks to be looked at.

Everything else

steps back

The joinery does

the lighting

A bedroom seen from the wardrobe end at dusk, with a desk and monitor built into the stone-effect spine wall, a line of blue light under the bed platform, and the shower room lit beyond.
04

Almost every source is concealed: a lit display recess beside the kitchen door, a line of blue under the bed platform, coves and under-shelf strips. The rooms are lit by their fittings rather than from overhead.

Details

01The instrument

A grand piano seen across a sofa back, framed by a wall of oak shelves and glazed boxes with a planted balcony to the right.
  • Grand piano standing against the window
  • Placed where a dining table would usually go
  • The entrance passage opening straight onto it
  • An asymmetric wall of oak boxes and slabs opposite
  • Deep enough to hold things, shallow enough to clear the player's back
02Light

A bedroom at dusk with a desk built into a stone-effect spine wall, a low bed platform lit from underneath in blue, and a matt black wall behind the headboard.
  • Concealed coves and under-shelf strips
  • A line of blue beneath the bed platform
  • A lit niche at the far end of the kitchen run
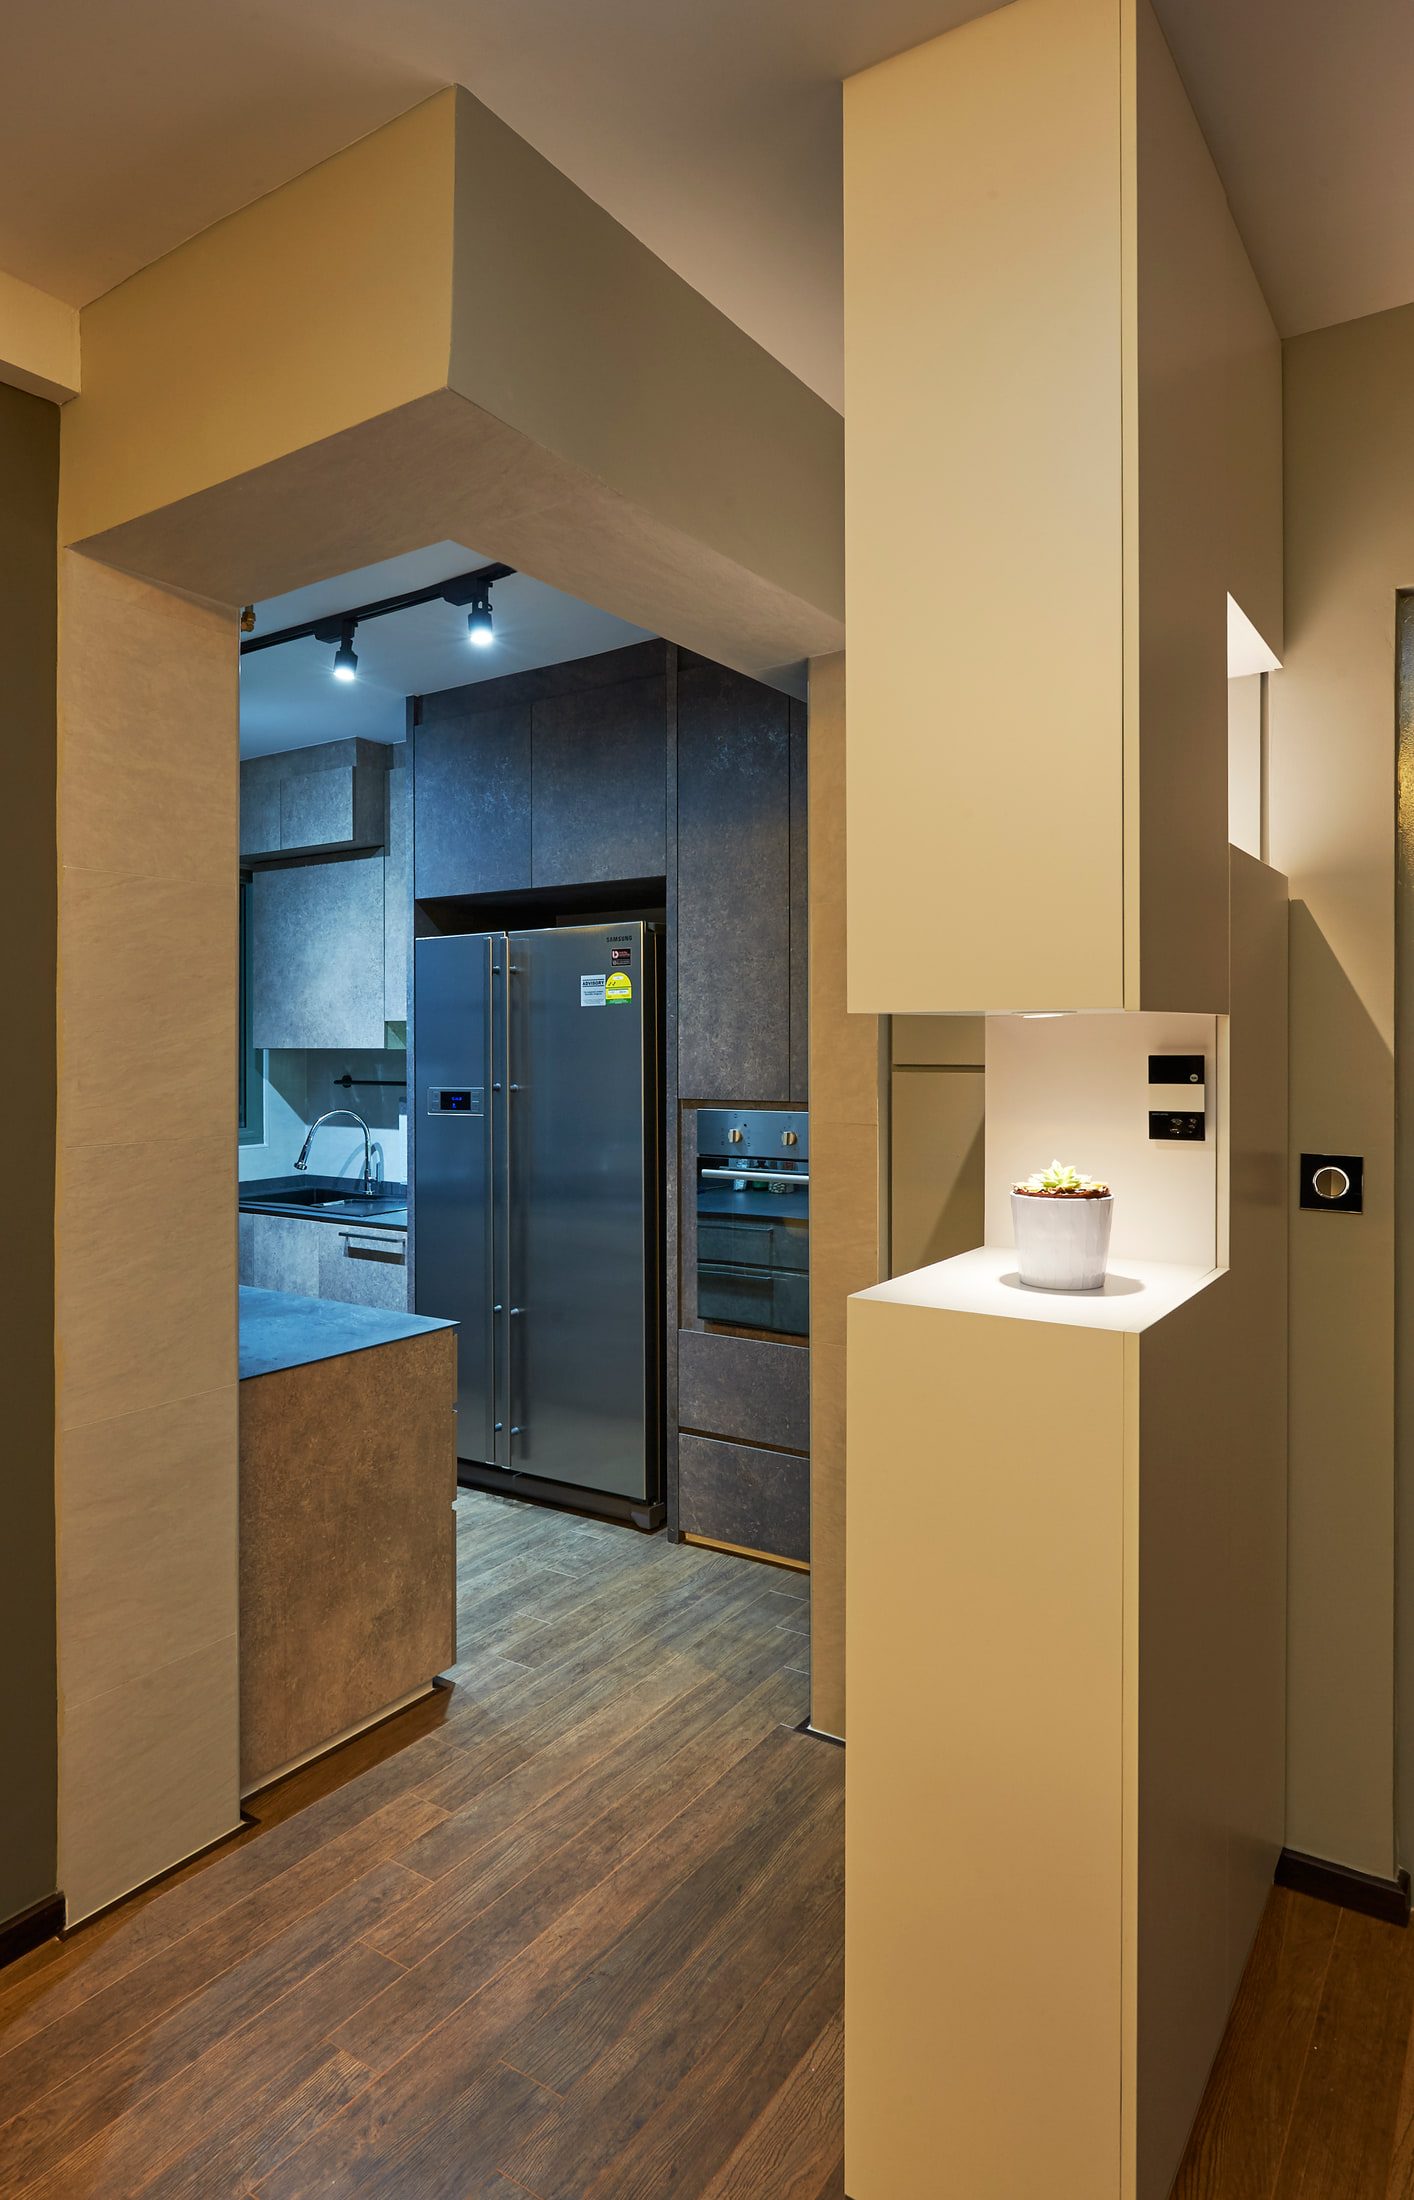
  • A lit display recess by the kitchen door
  • Almost nothing lit from overhead

03Surfaces

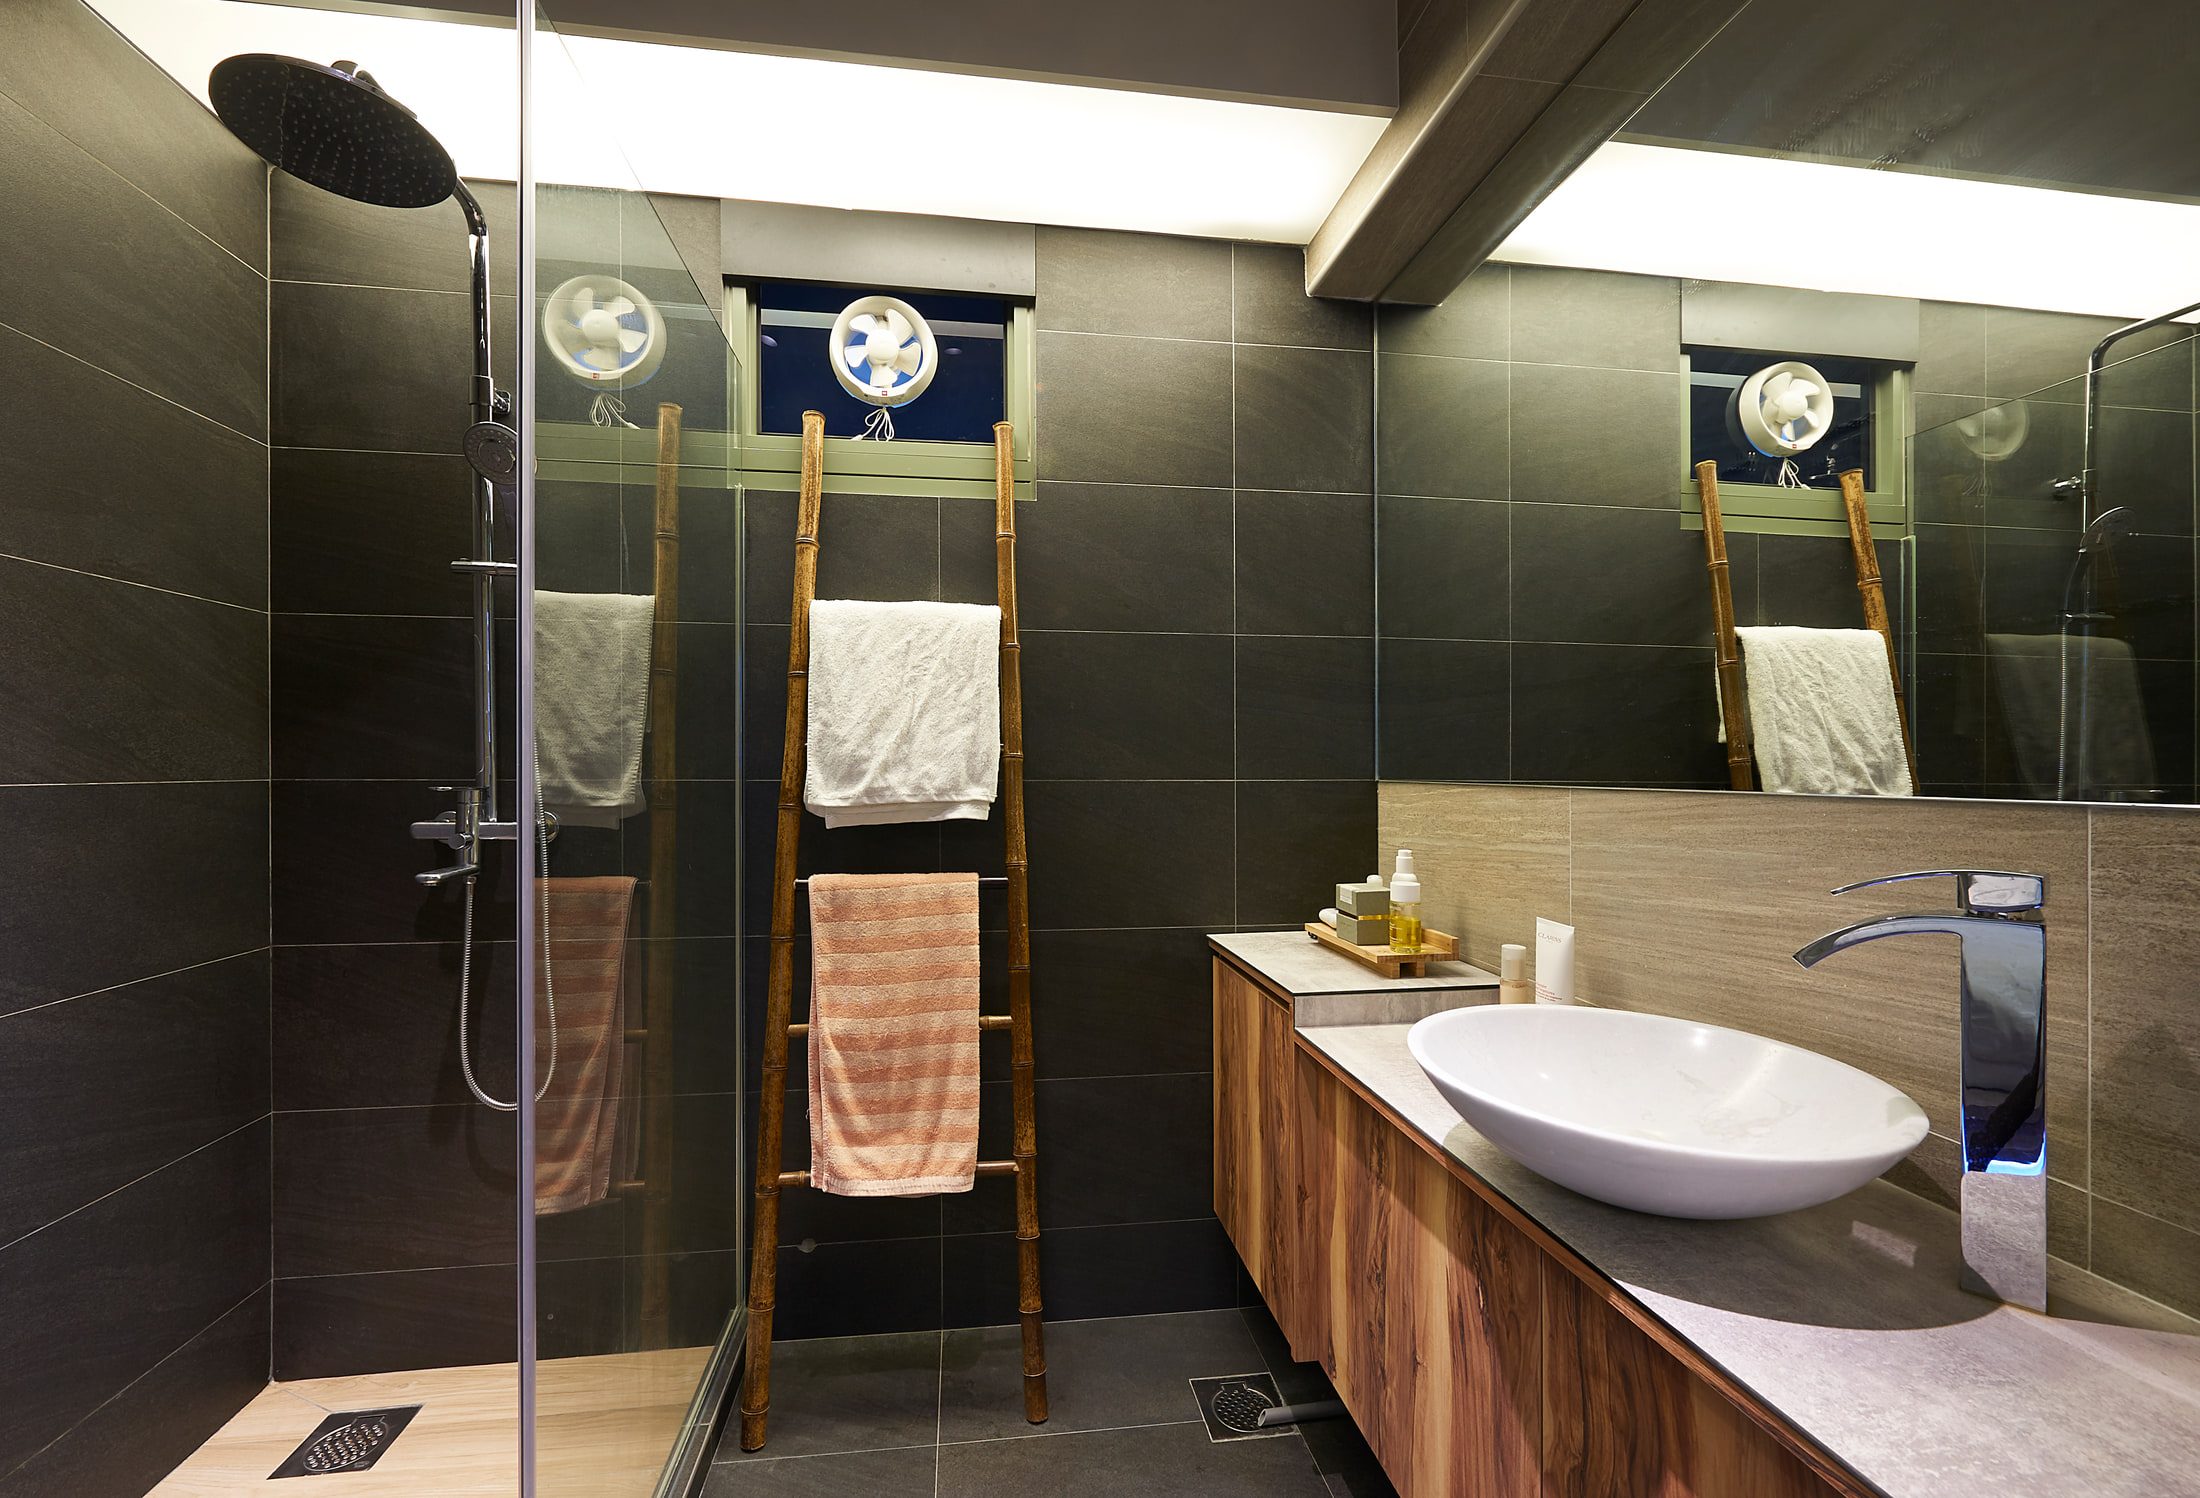
A shower room in dark grey tile with a rain head behind a glass screen, a bamboo ladder hung with towels, and a white basin on a stone top over walnut drawers.
  • Dark timber plank flooring throughout
  • Grey stone-effect laminate to the kitchen and the bedroom spine
  • Matt black wall behind the headboard
  • Dark grey tile to the shower room
  • Dark panelled wall carrying the television
  • Oak shelving against grey

04The rooms

A doorway into the kitchen framed by pale joinery, with a stainless side-by-side fridge and built-in ovens beyond, and a lit display recess holding a single potted succulent.
  • Galley kitchen with a chimney extractor over a gas hob
  • Side-by-side fridge and built-in ovens behind pale joinery
  • Bedroom desk built into the spine wall that carries the bed
  • Shower room with a rain head behind a glass screen
  • Basin on a stone top over walnut drawers, bamboo towel ladder
  • Balcony planted floor to head height

Spire

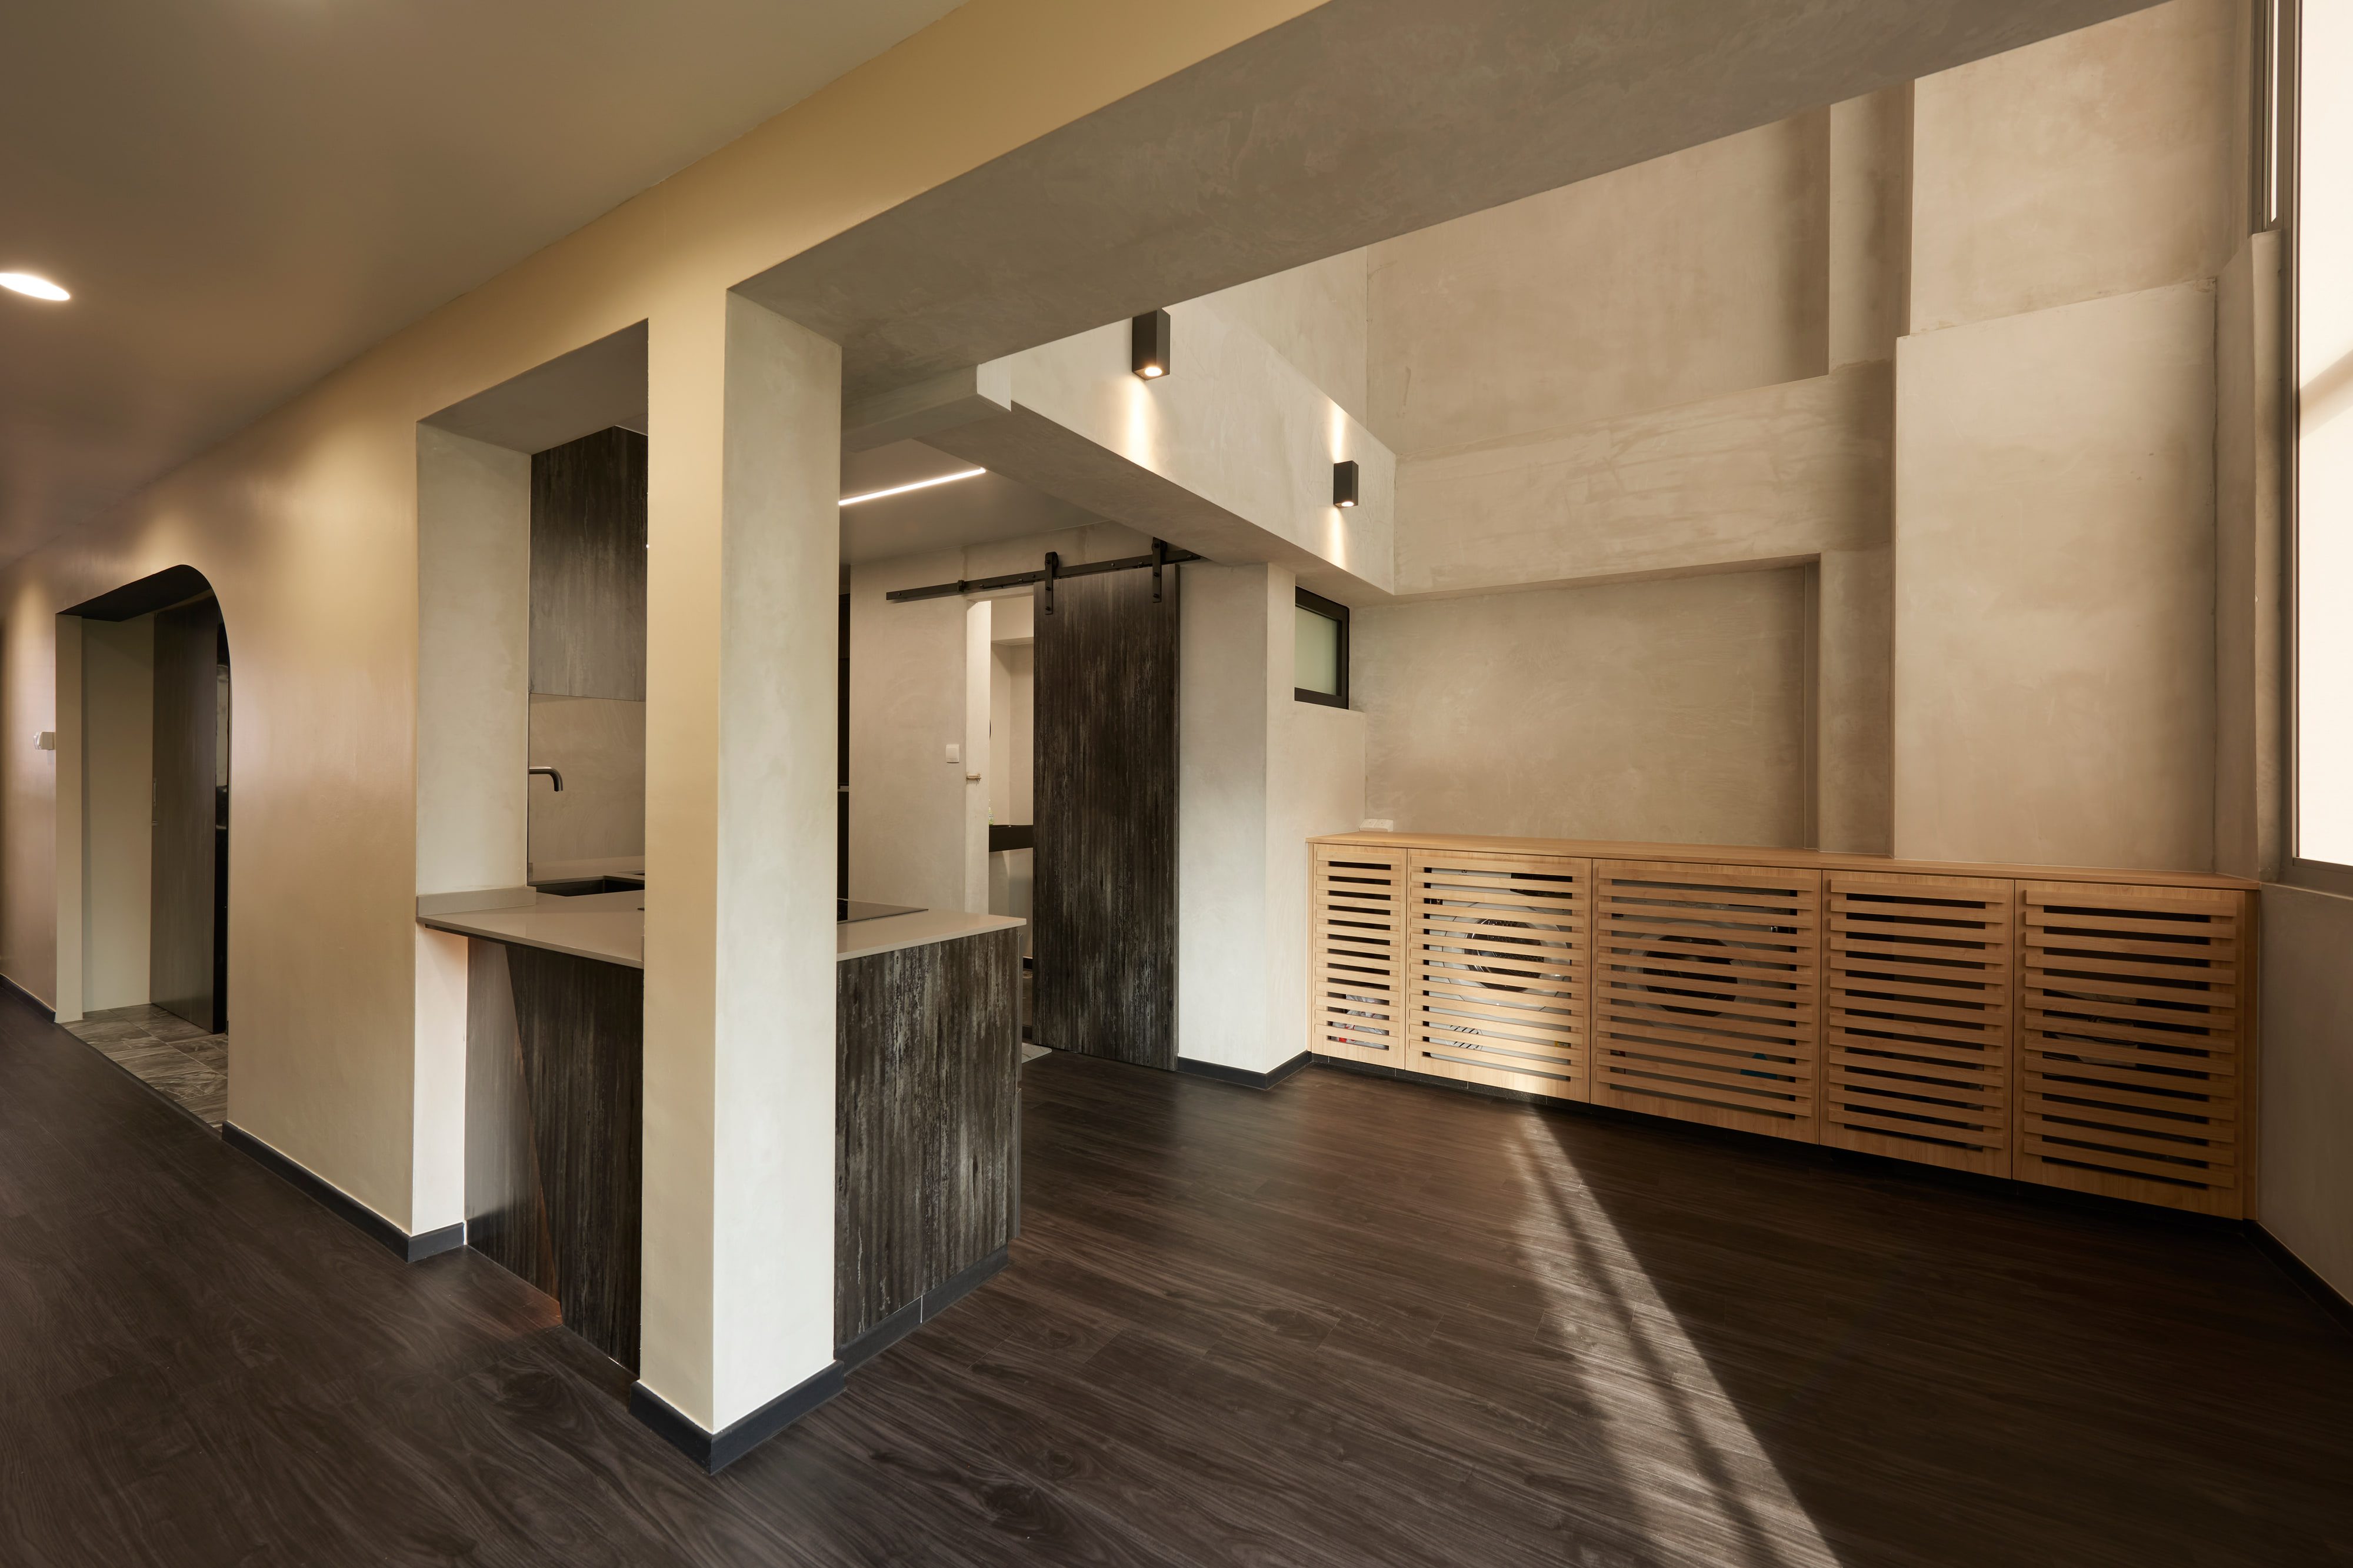
(2019)A troweled cement-plaster living room with a dark plank floor, a stone-topped cooking peninsula clad in scorched timber, and a low run of slatted bamboo cabinets under a shaft of afternoon light.HougangHougang · HDB Executive Maisonette