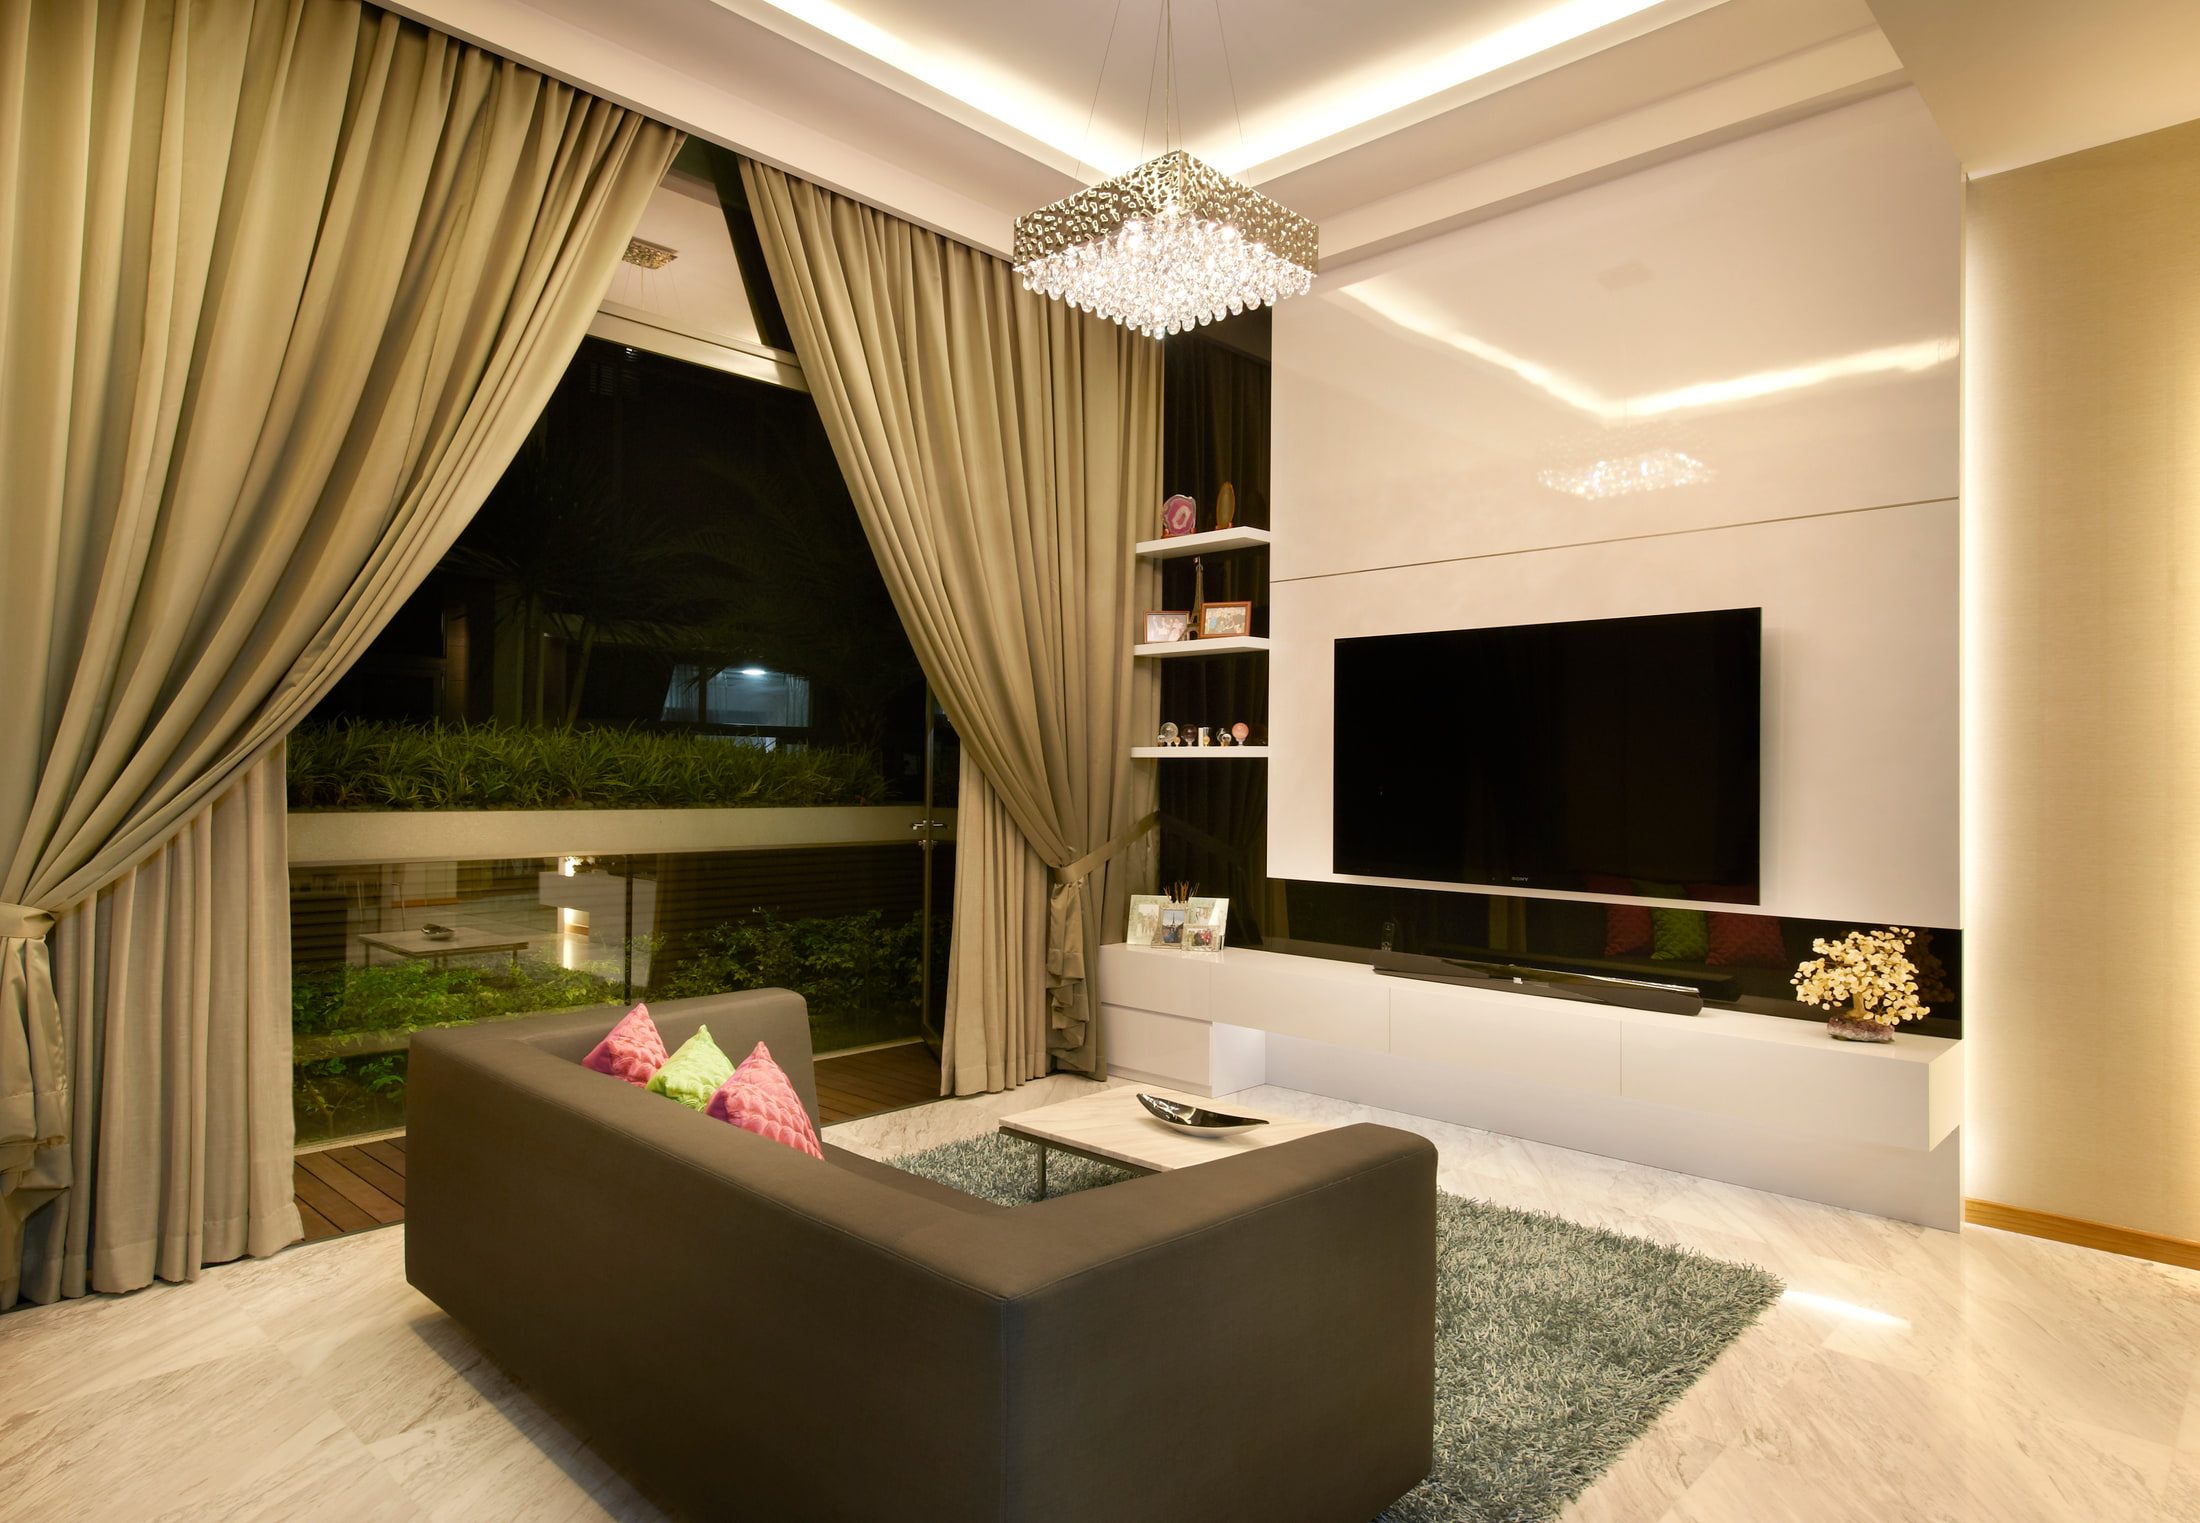
01Surfaces
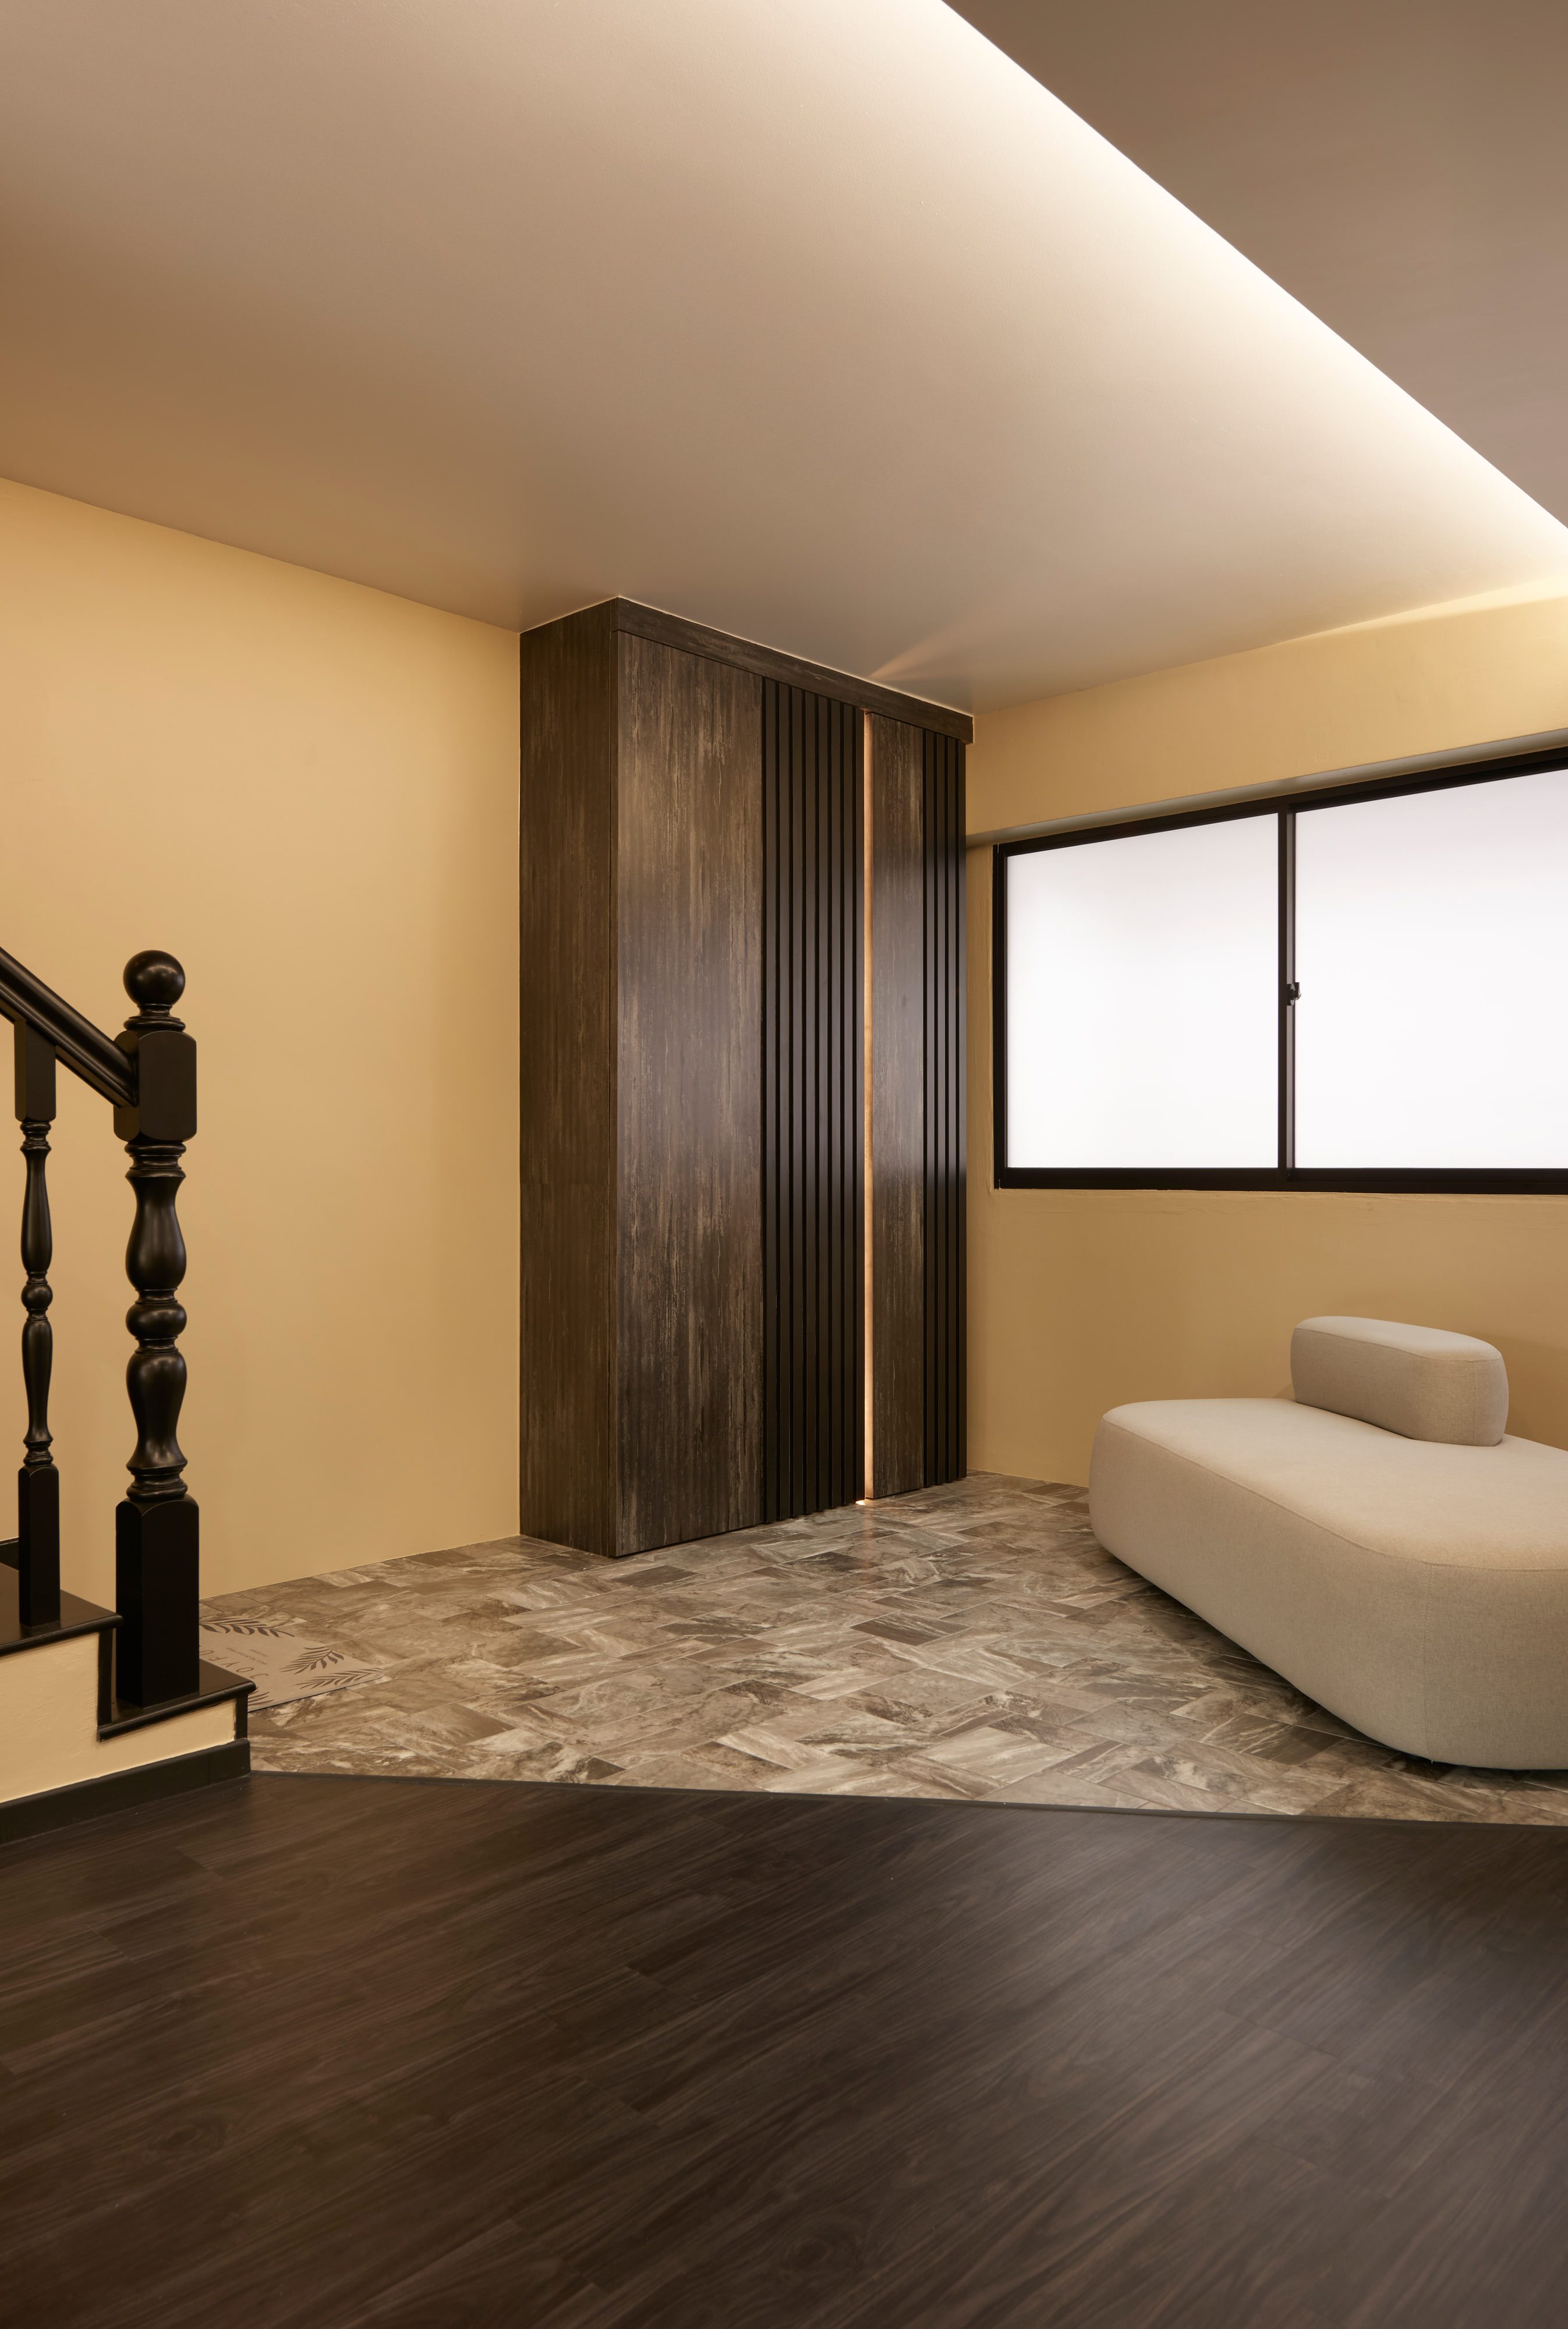
- Troweled cement plaster to walls, ceilings and beams
- Dark scorched timber to the joinery
- Dark plank flooring through the ground floor
- Marbled herringbone tile cut in on a diagonal
- Pale stone worktops
- Slatted bamboo and oak cabinet fronts
Hougang · 2019
Two floors,
one plaster,
one timber
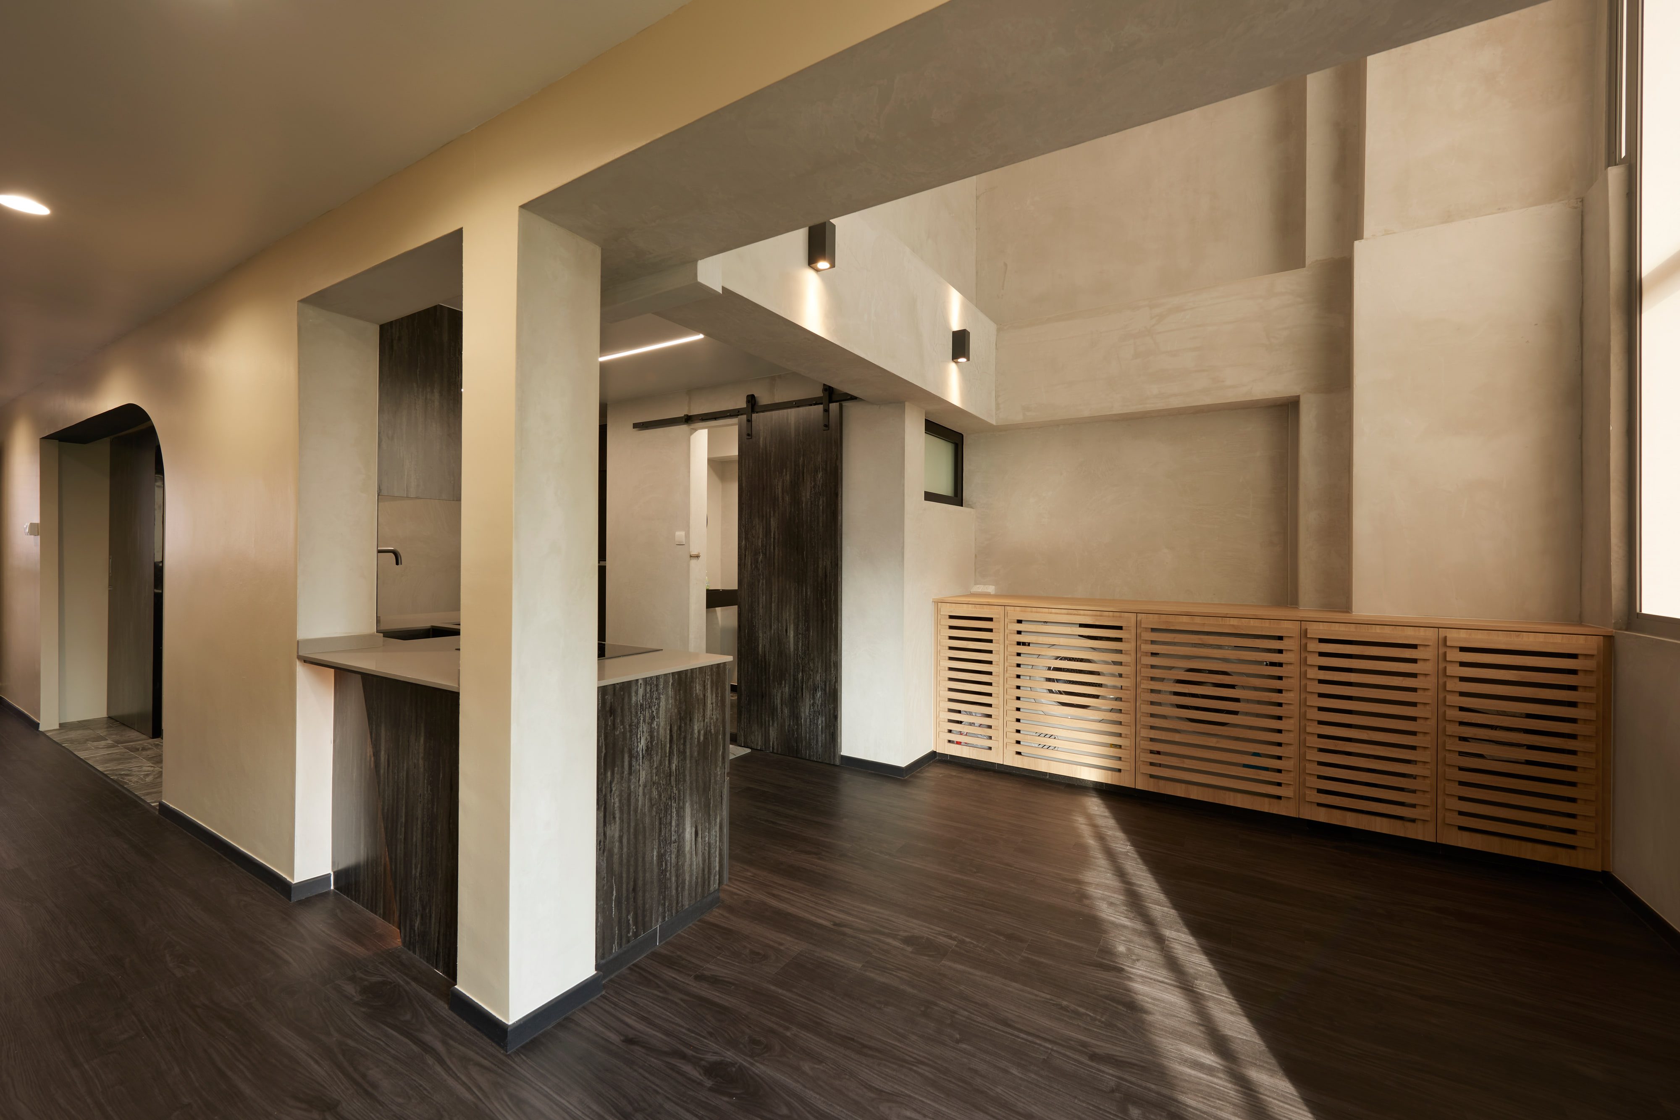
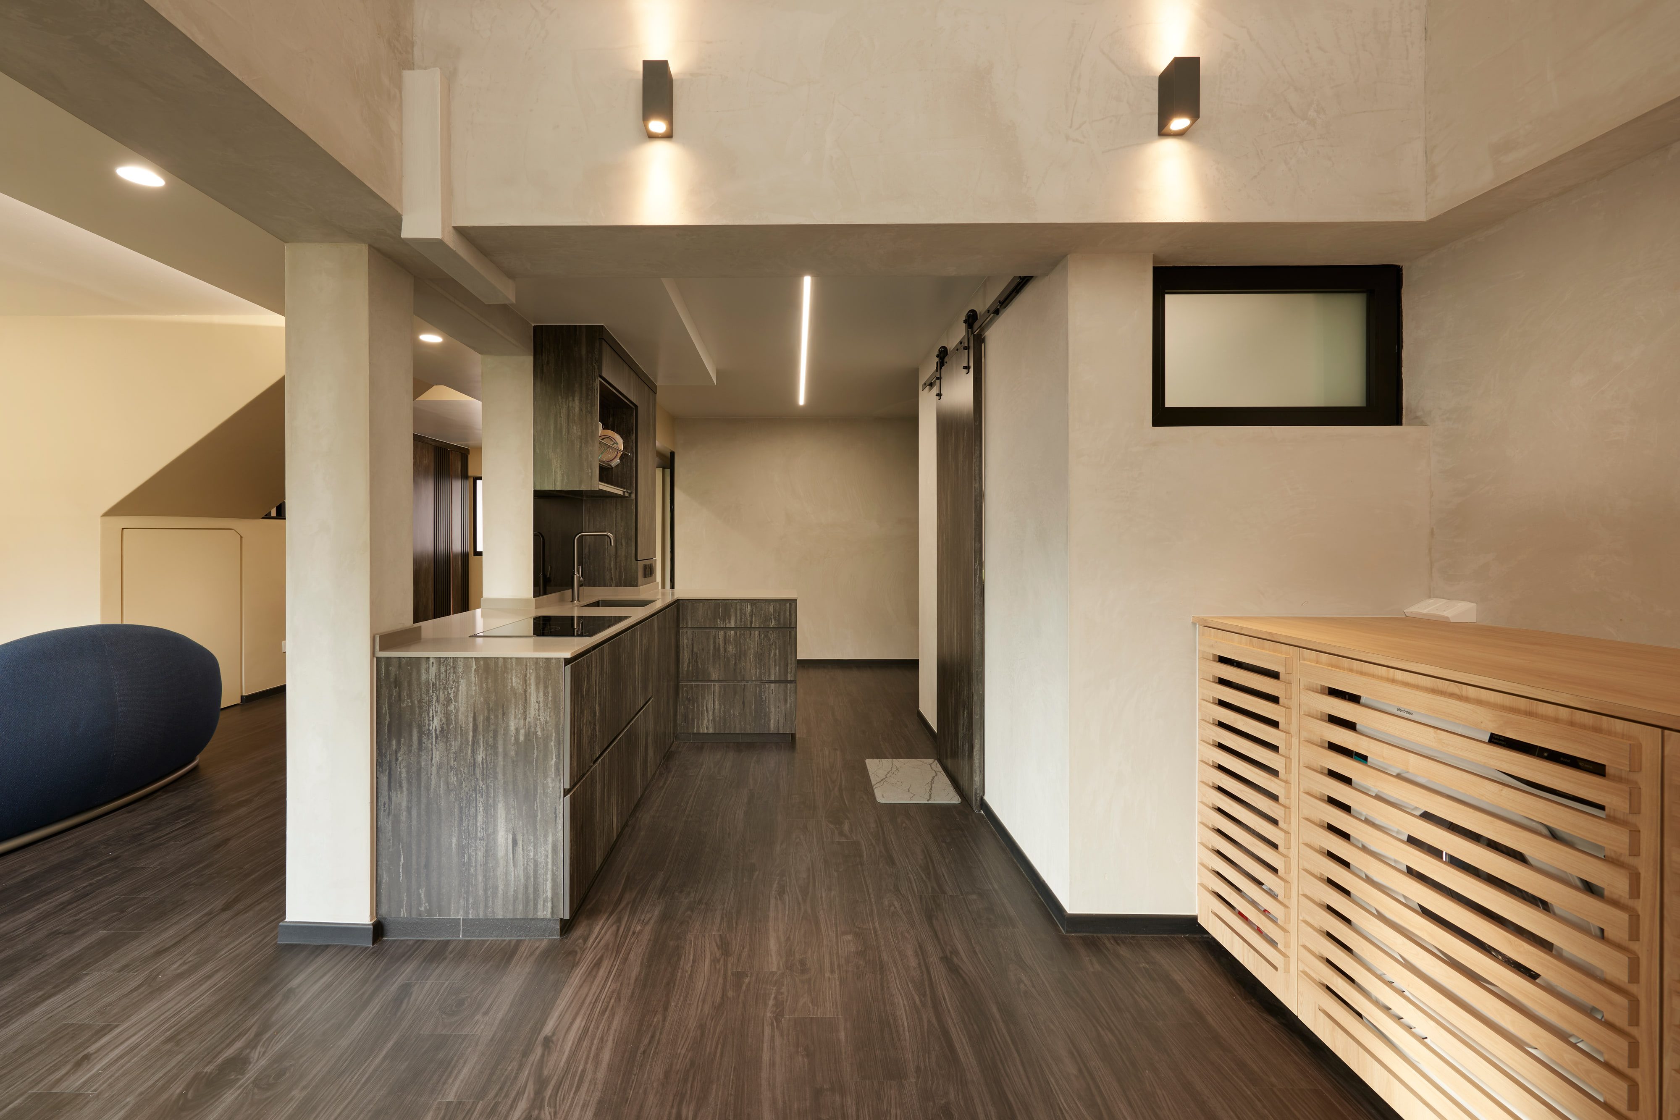
Almost every surface is troweled cement plaster, taken across walls, ceilings and the beams that could not be moved, and the joinery is a single dark scorched-looking wood that reappears as sliding panels, as the lining of the arched openings, as the kitchen carcasses.
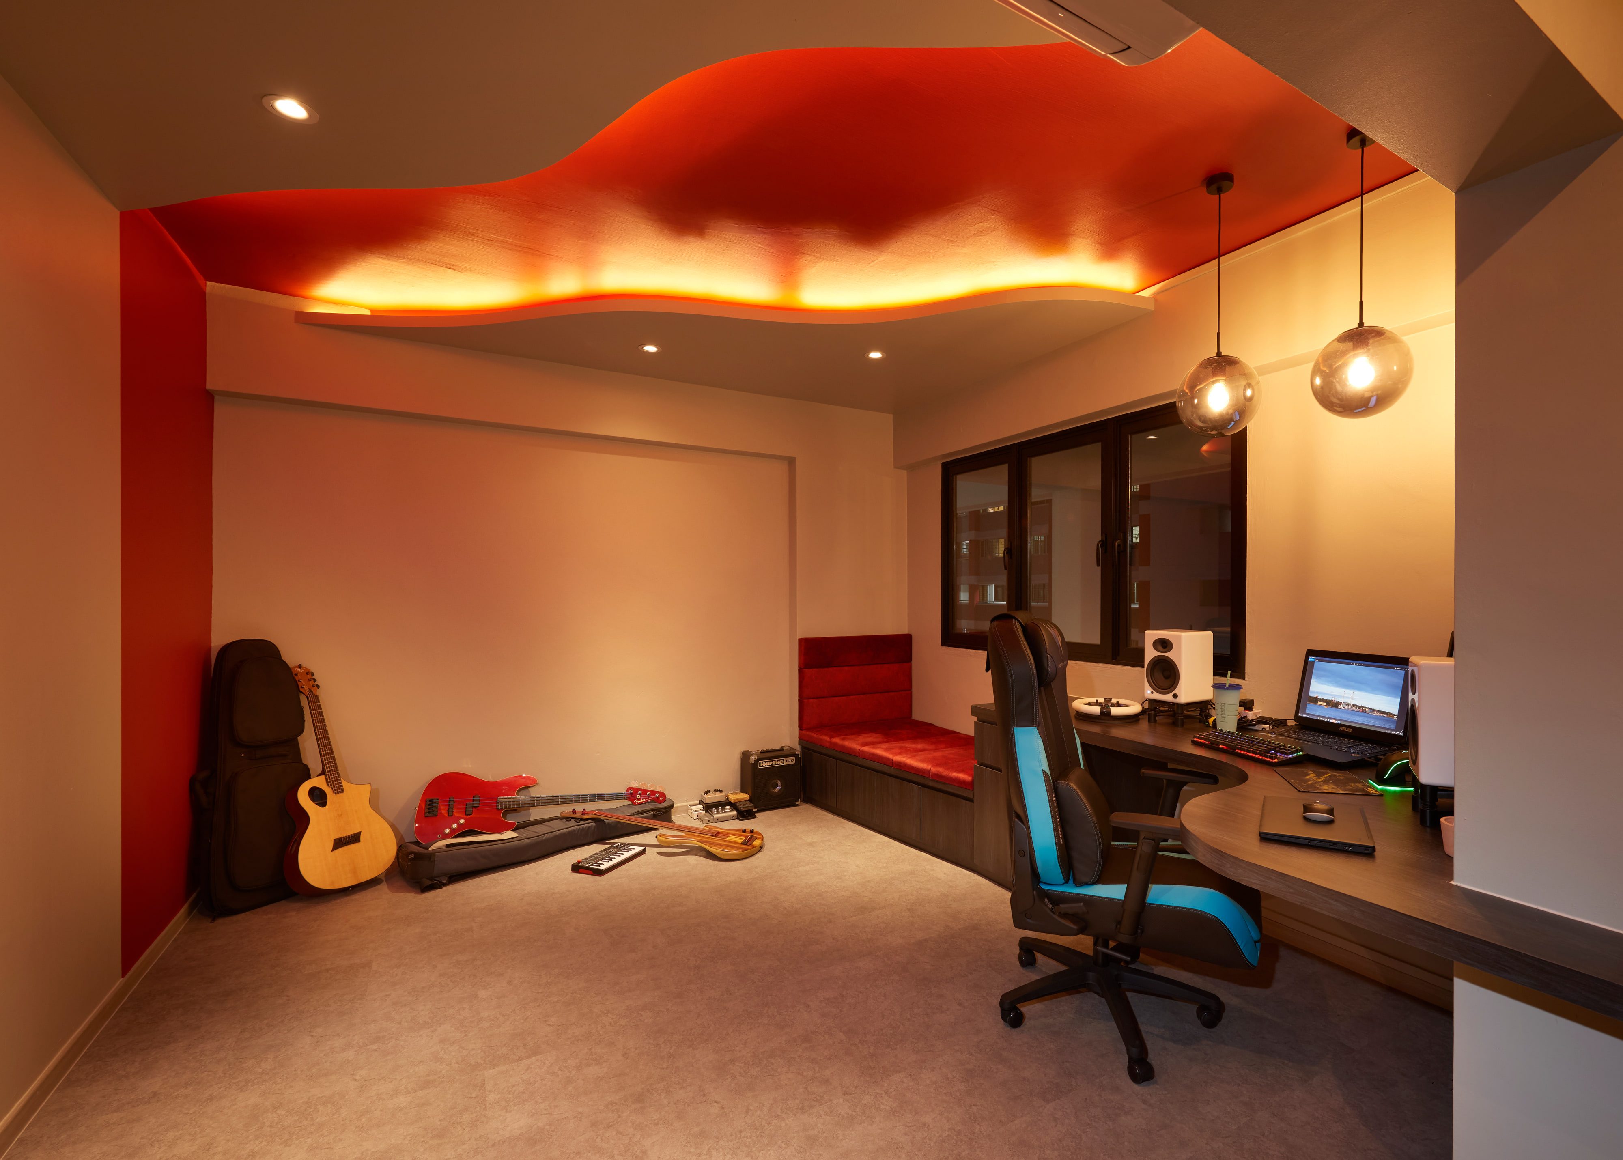
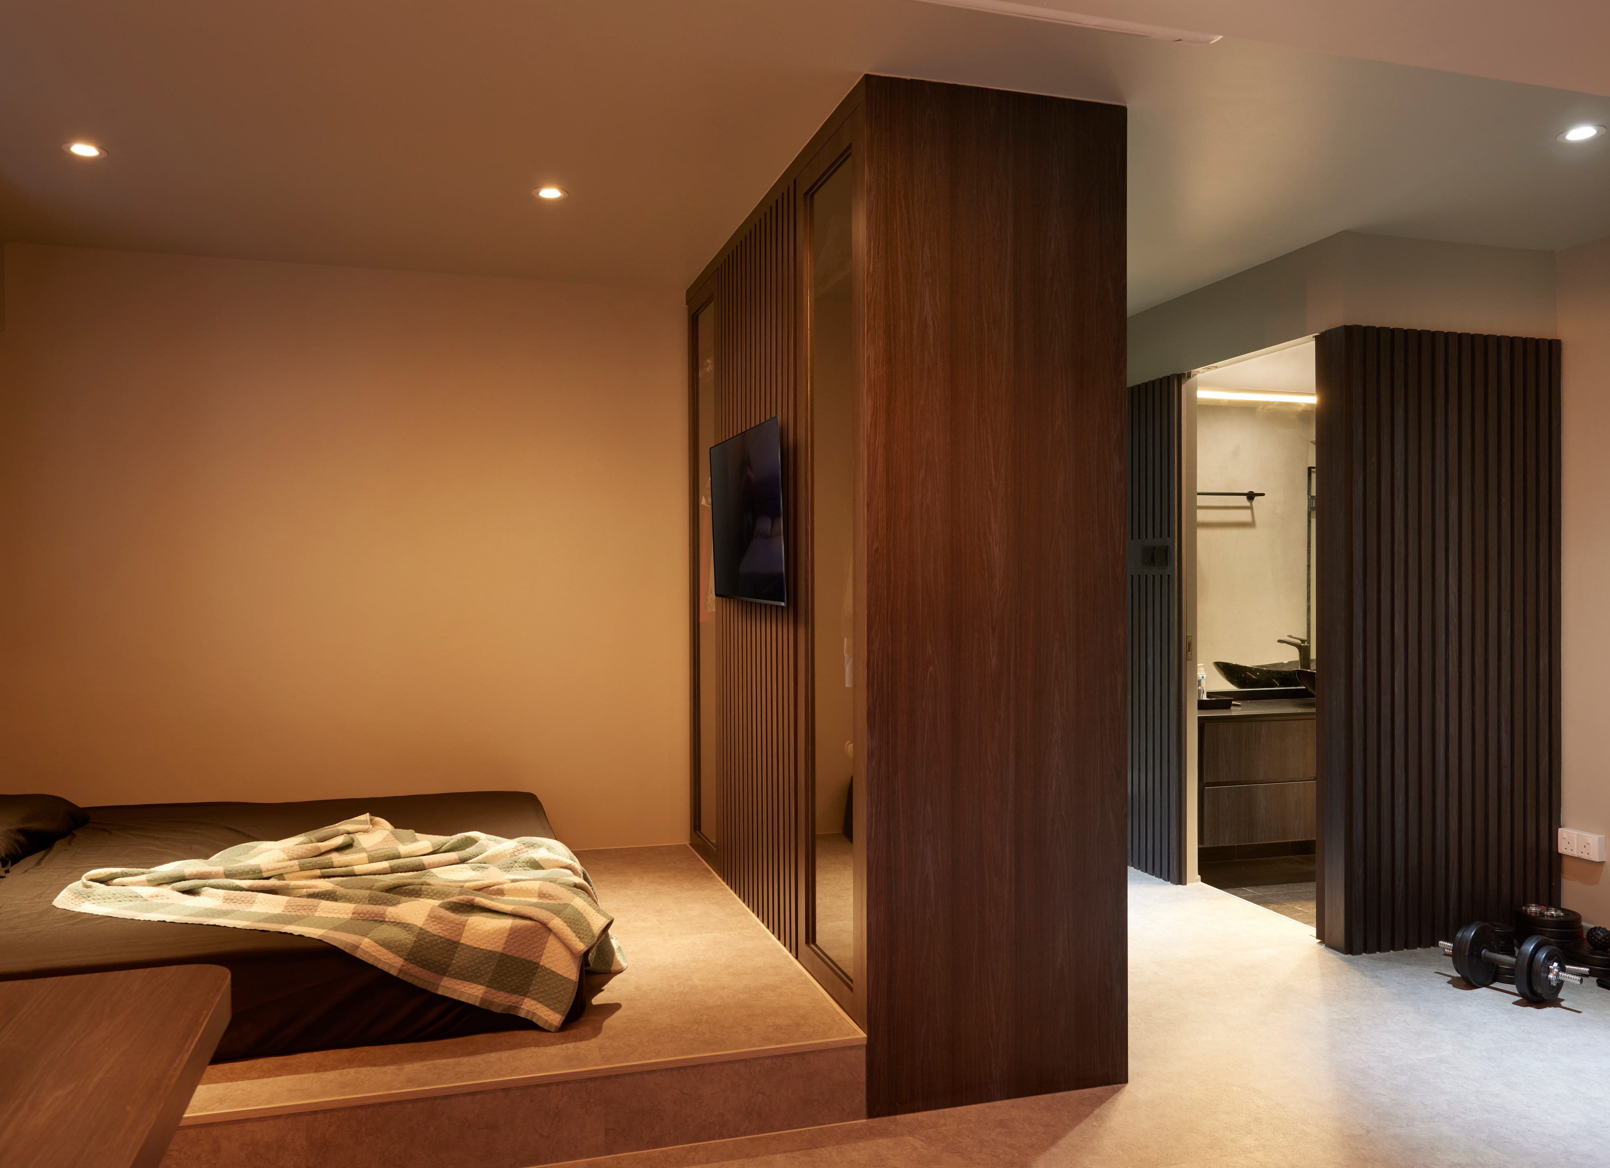
It was photographed in use: dumbbells on the bedroom floor, guitars and cases propped along the study wall, a kettle left out on the counter.
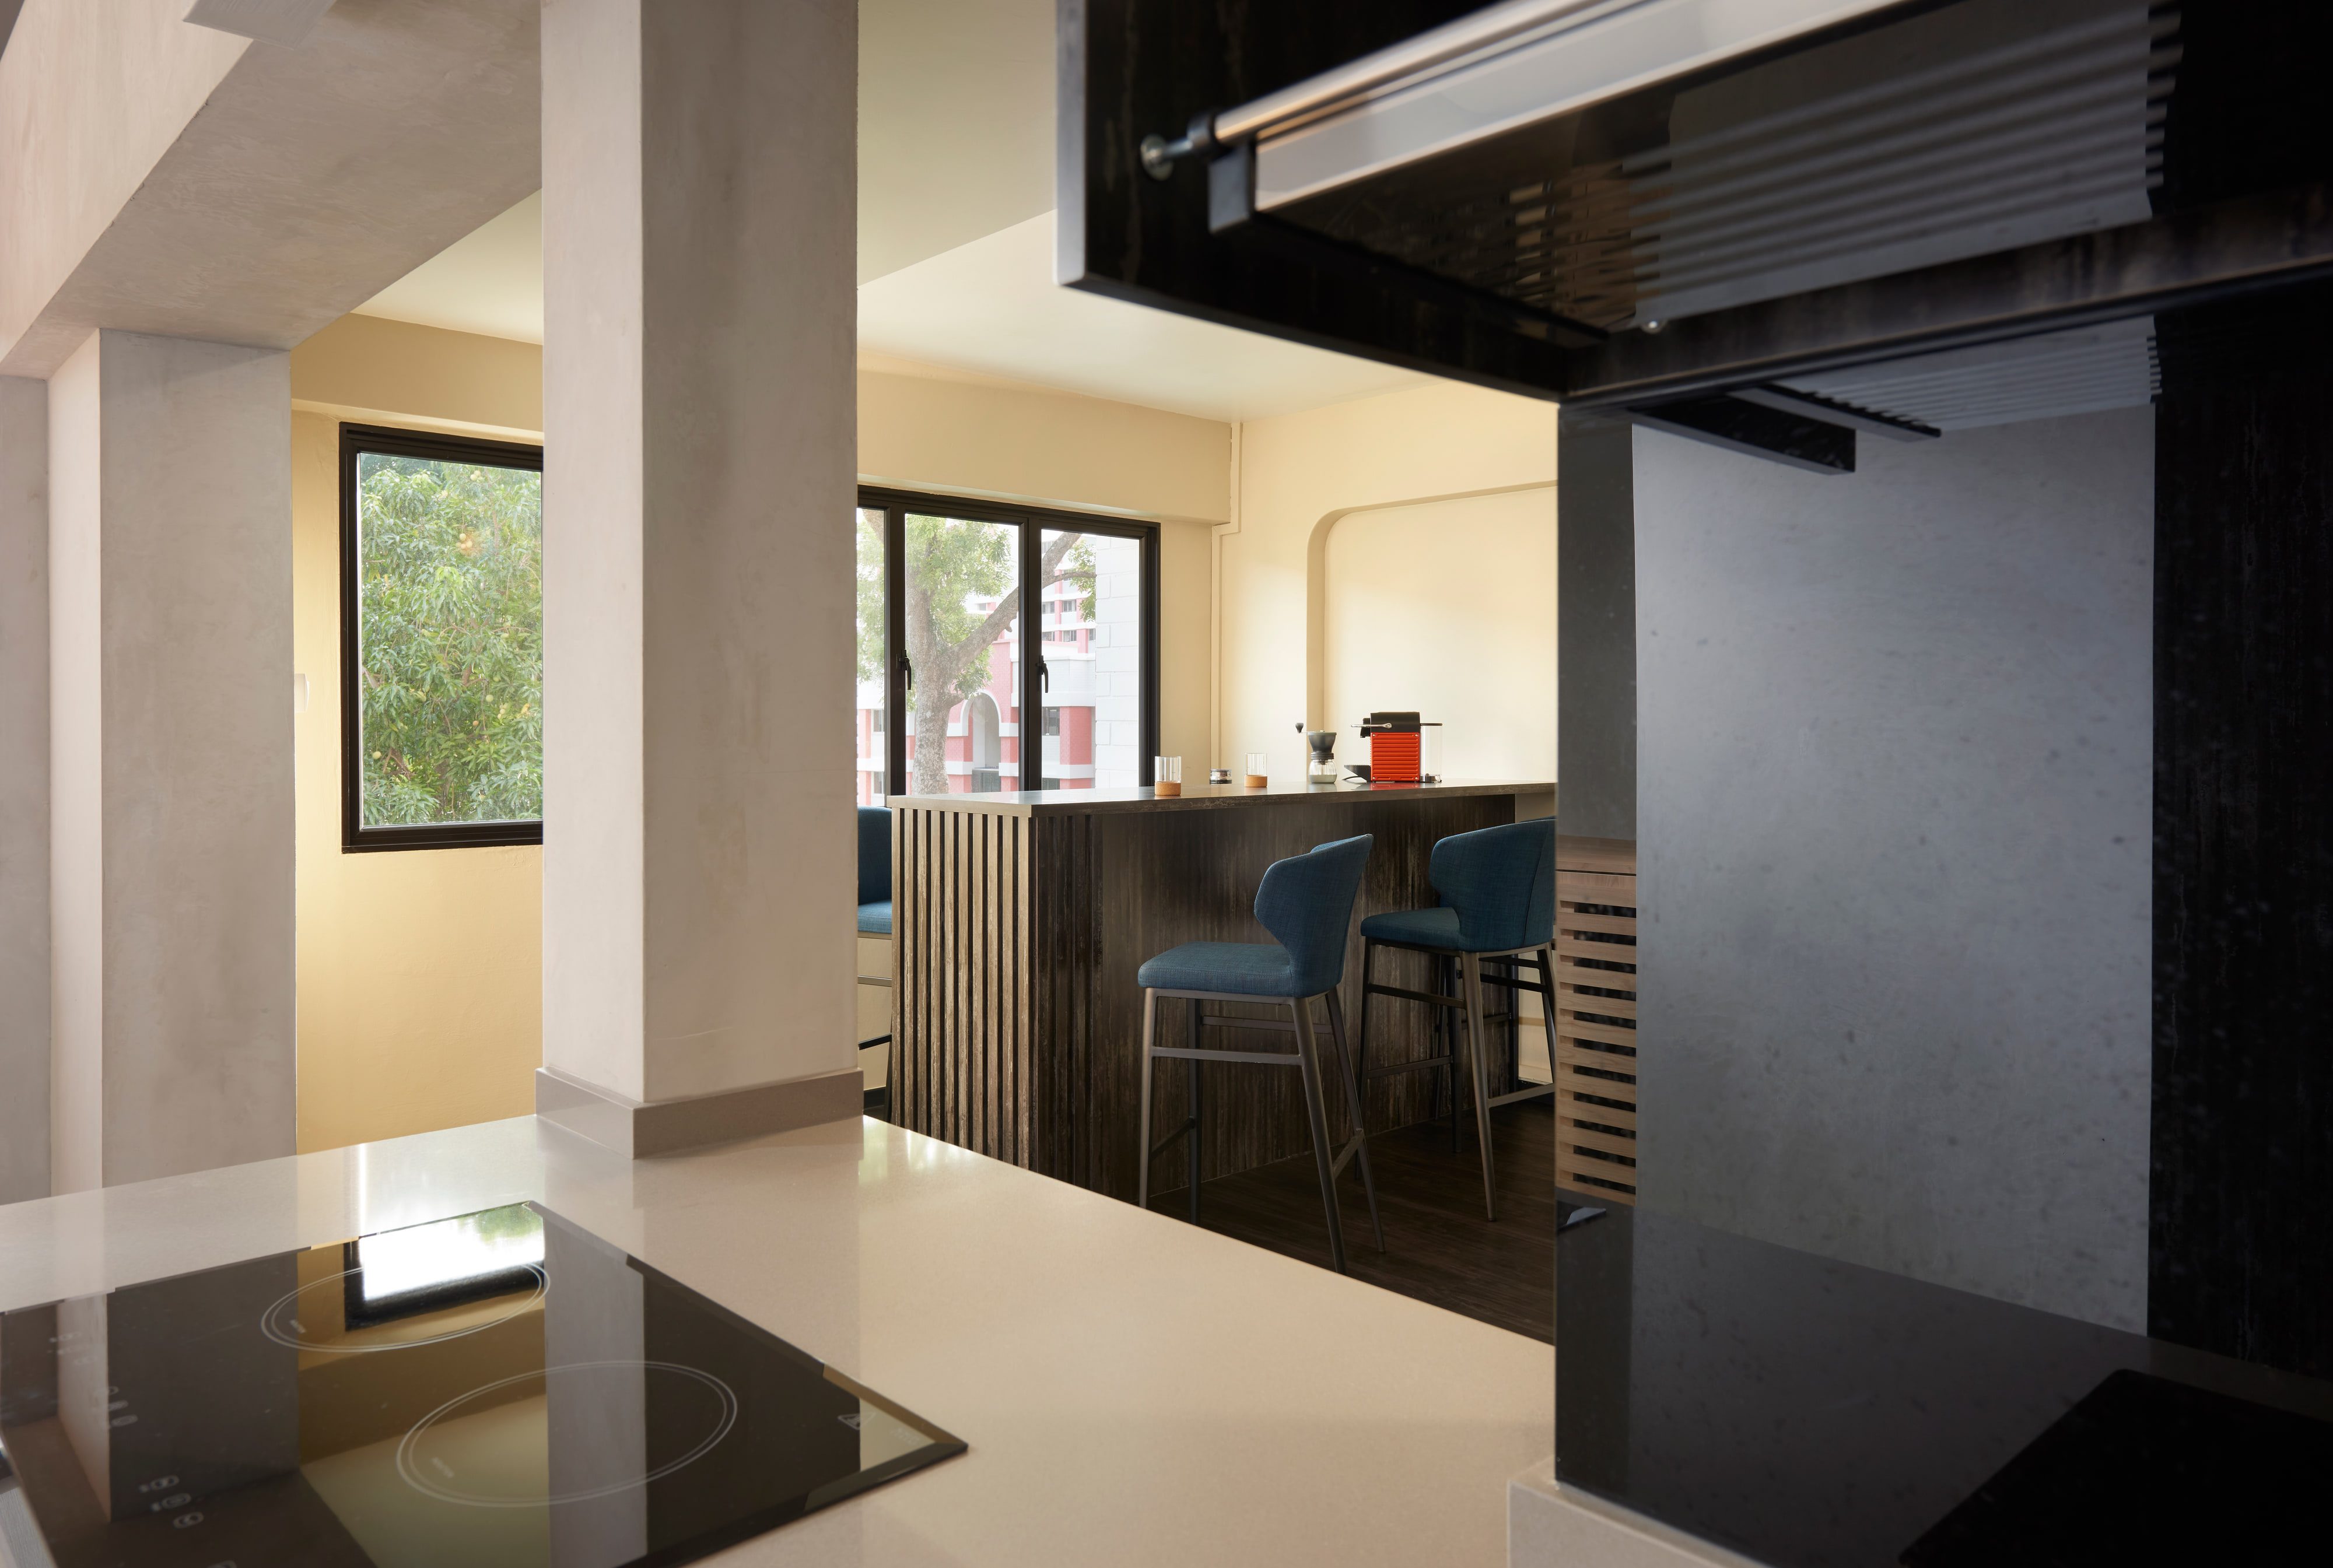
The kitchen runs as a galley in weathered grey-brown timber under a pale stone worktop, with a barn door on a black track closing the far end. The breakfast counter turns instead to face the window and the canopy behind it.
The beams that could not move
were plastered in,
not boxed out
The stair was kept,
and the rooms were stripped
around it
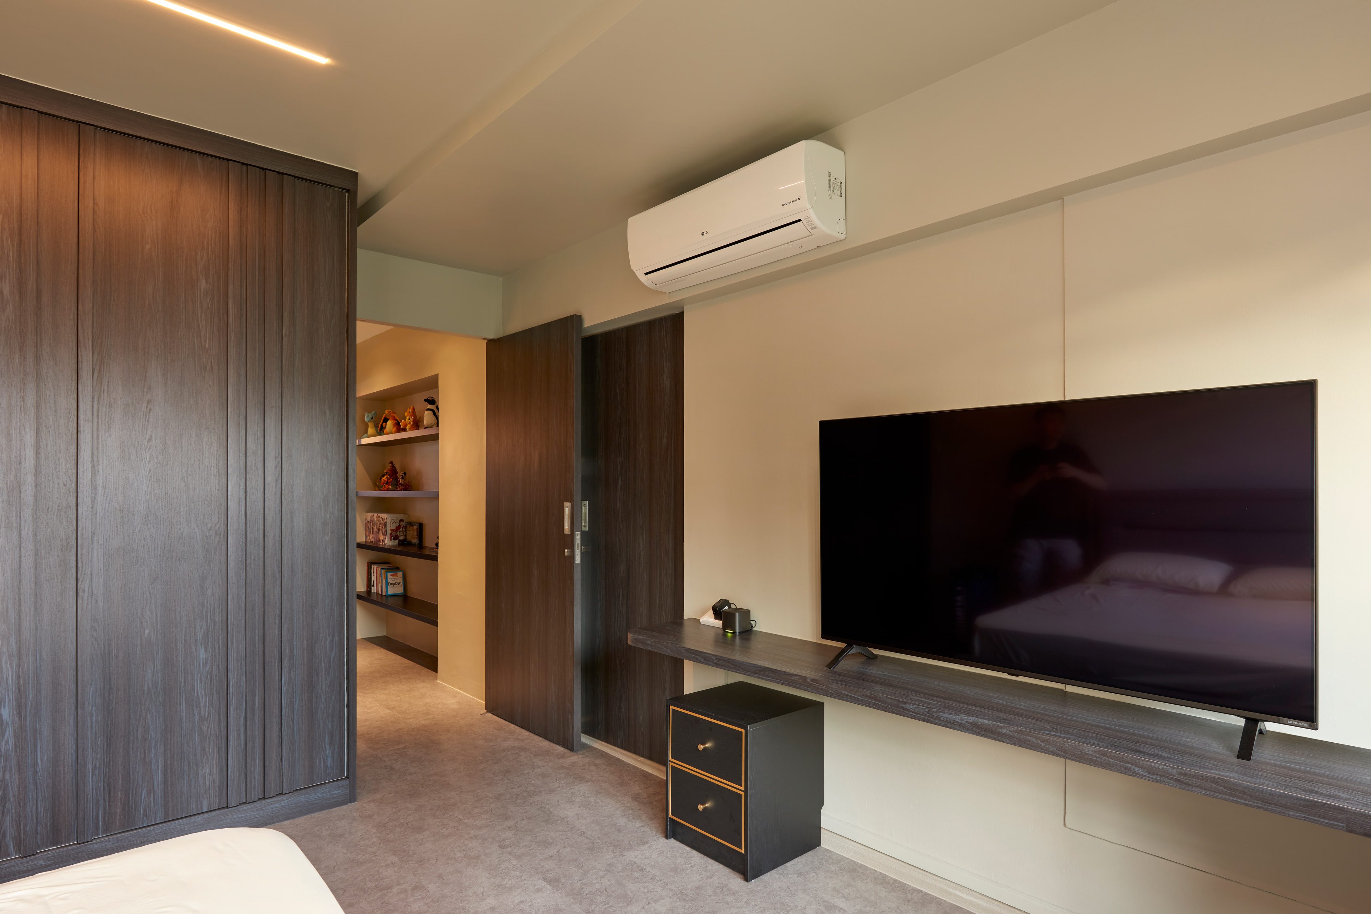
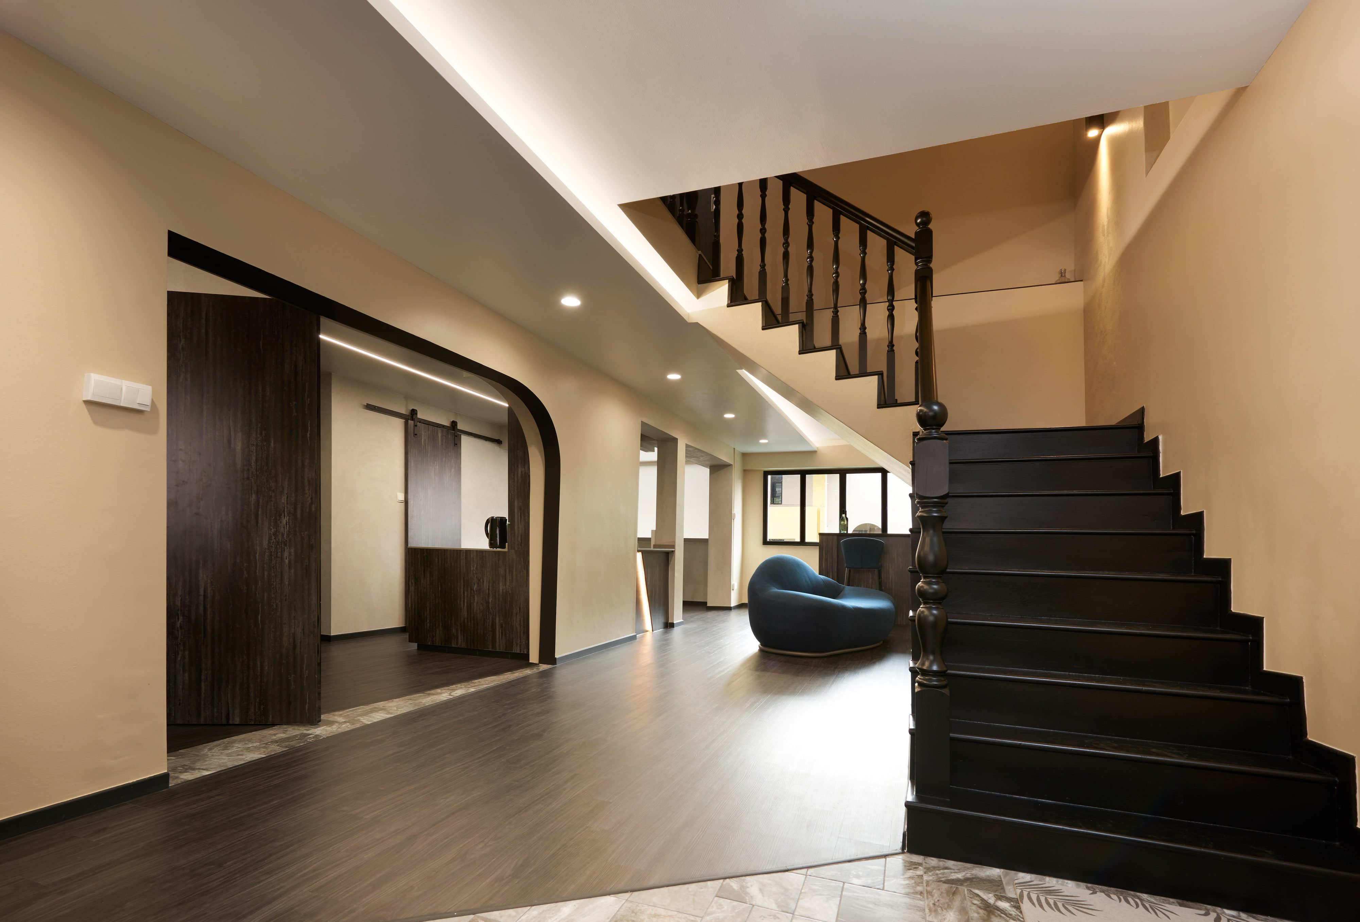
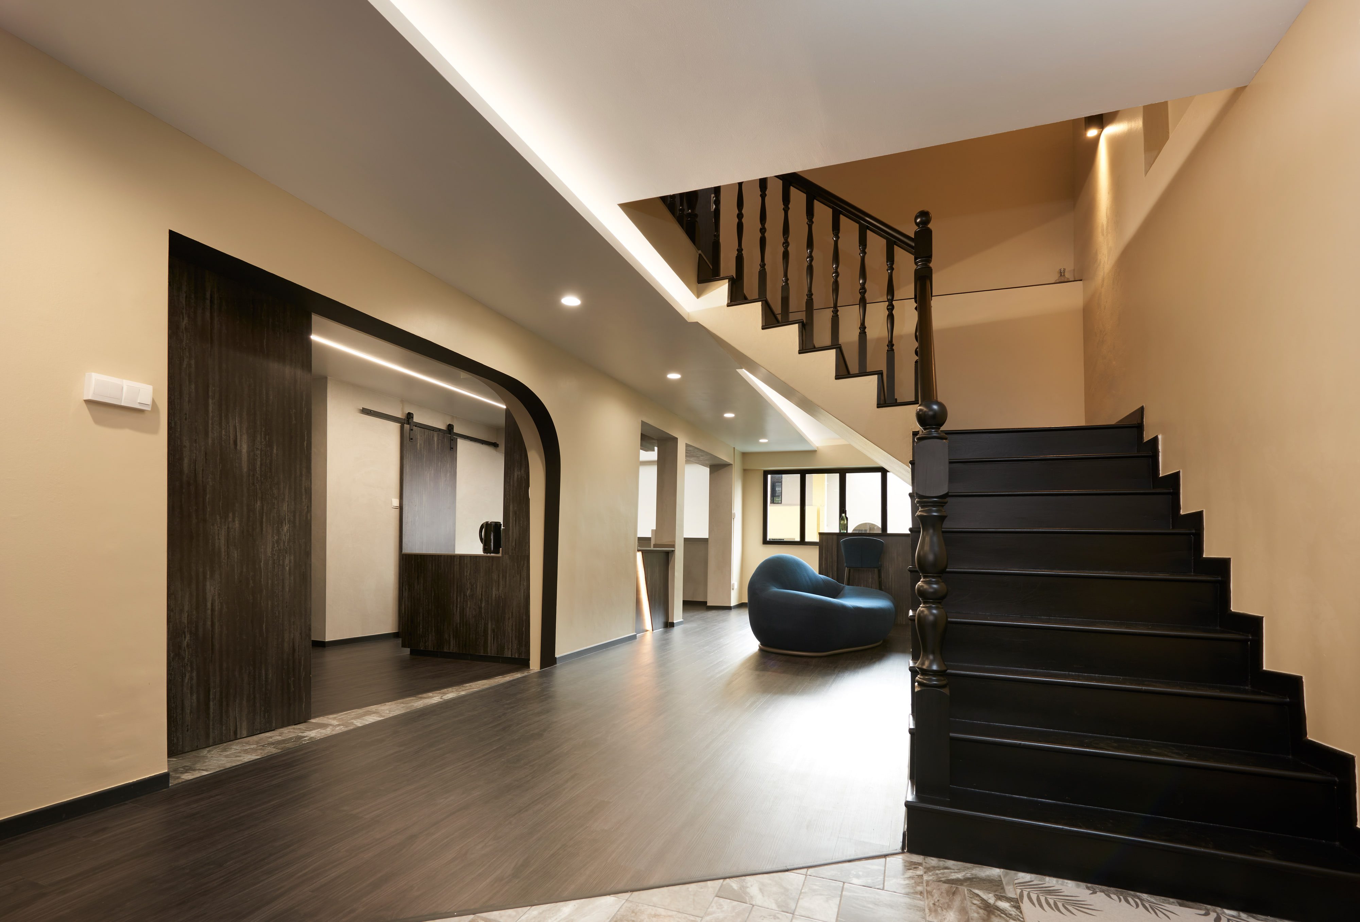
Turned balusters and a gloss-black newel stand in rooms otherwise free of ornament, with the marbled herringbone tile cut into the plank floor on a diagonal. Upstairs the bed sits on a raised platform behind a fluted screen.
The same view
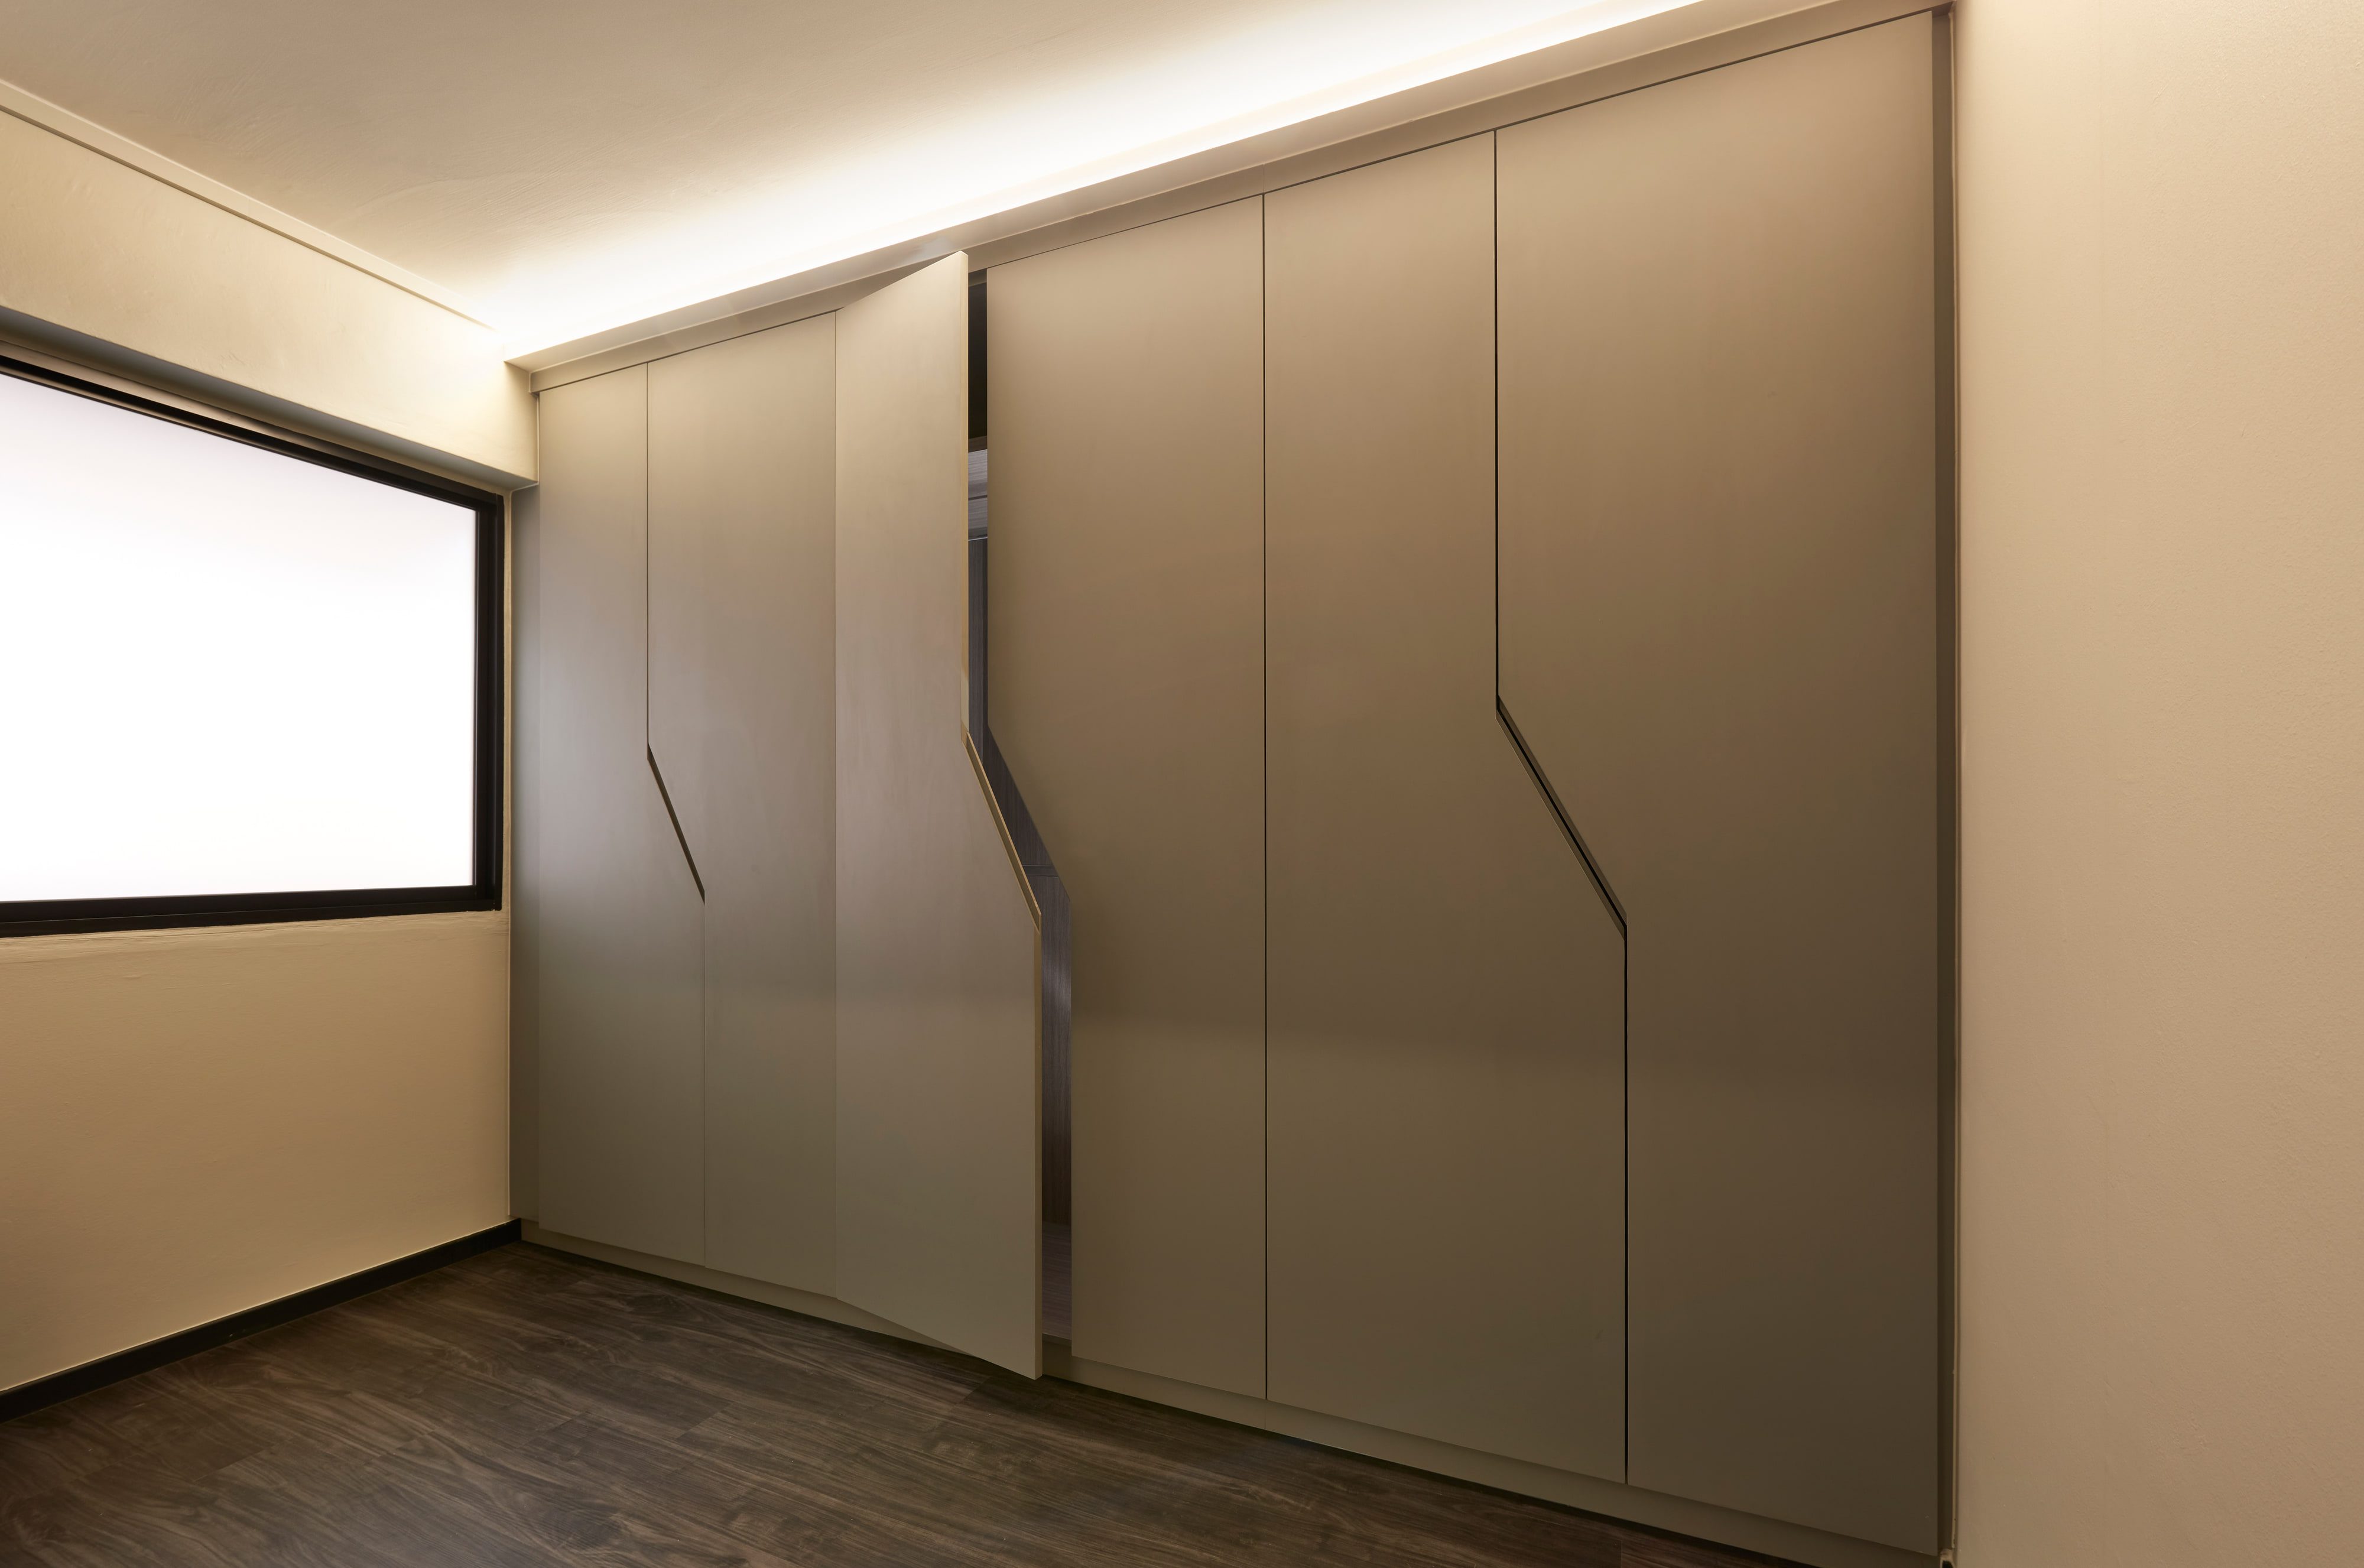
The wardrobe doors are taupe and handleless, each cut with a single angled recess to grip. A continuous cove light runs above them, so the wall holds as one plane broken only by the recesses.
The plan works by sliding,
never by swinging
Details
01Surfaces
02Openings
03Lighting
04The rooms
Spire
(2011)