01The void
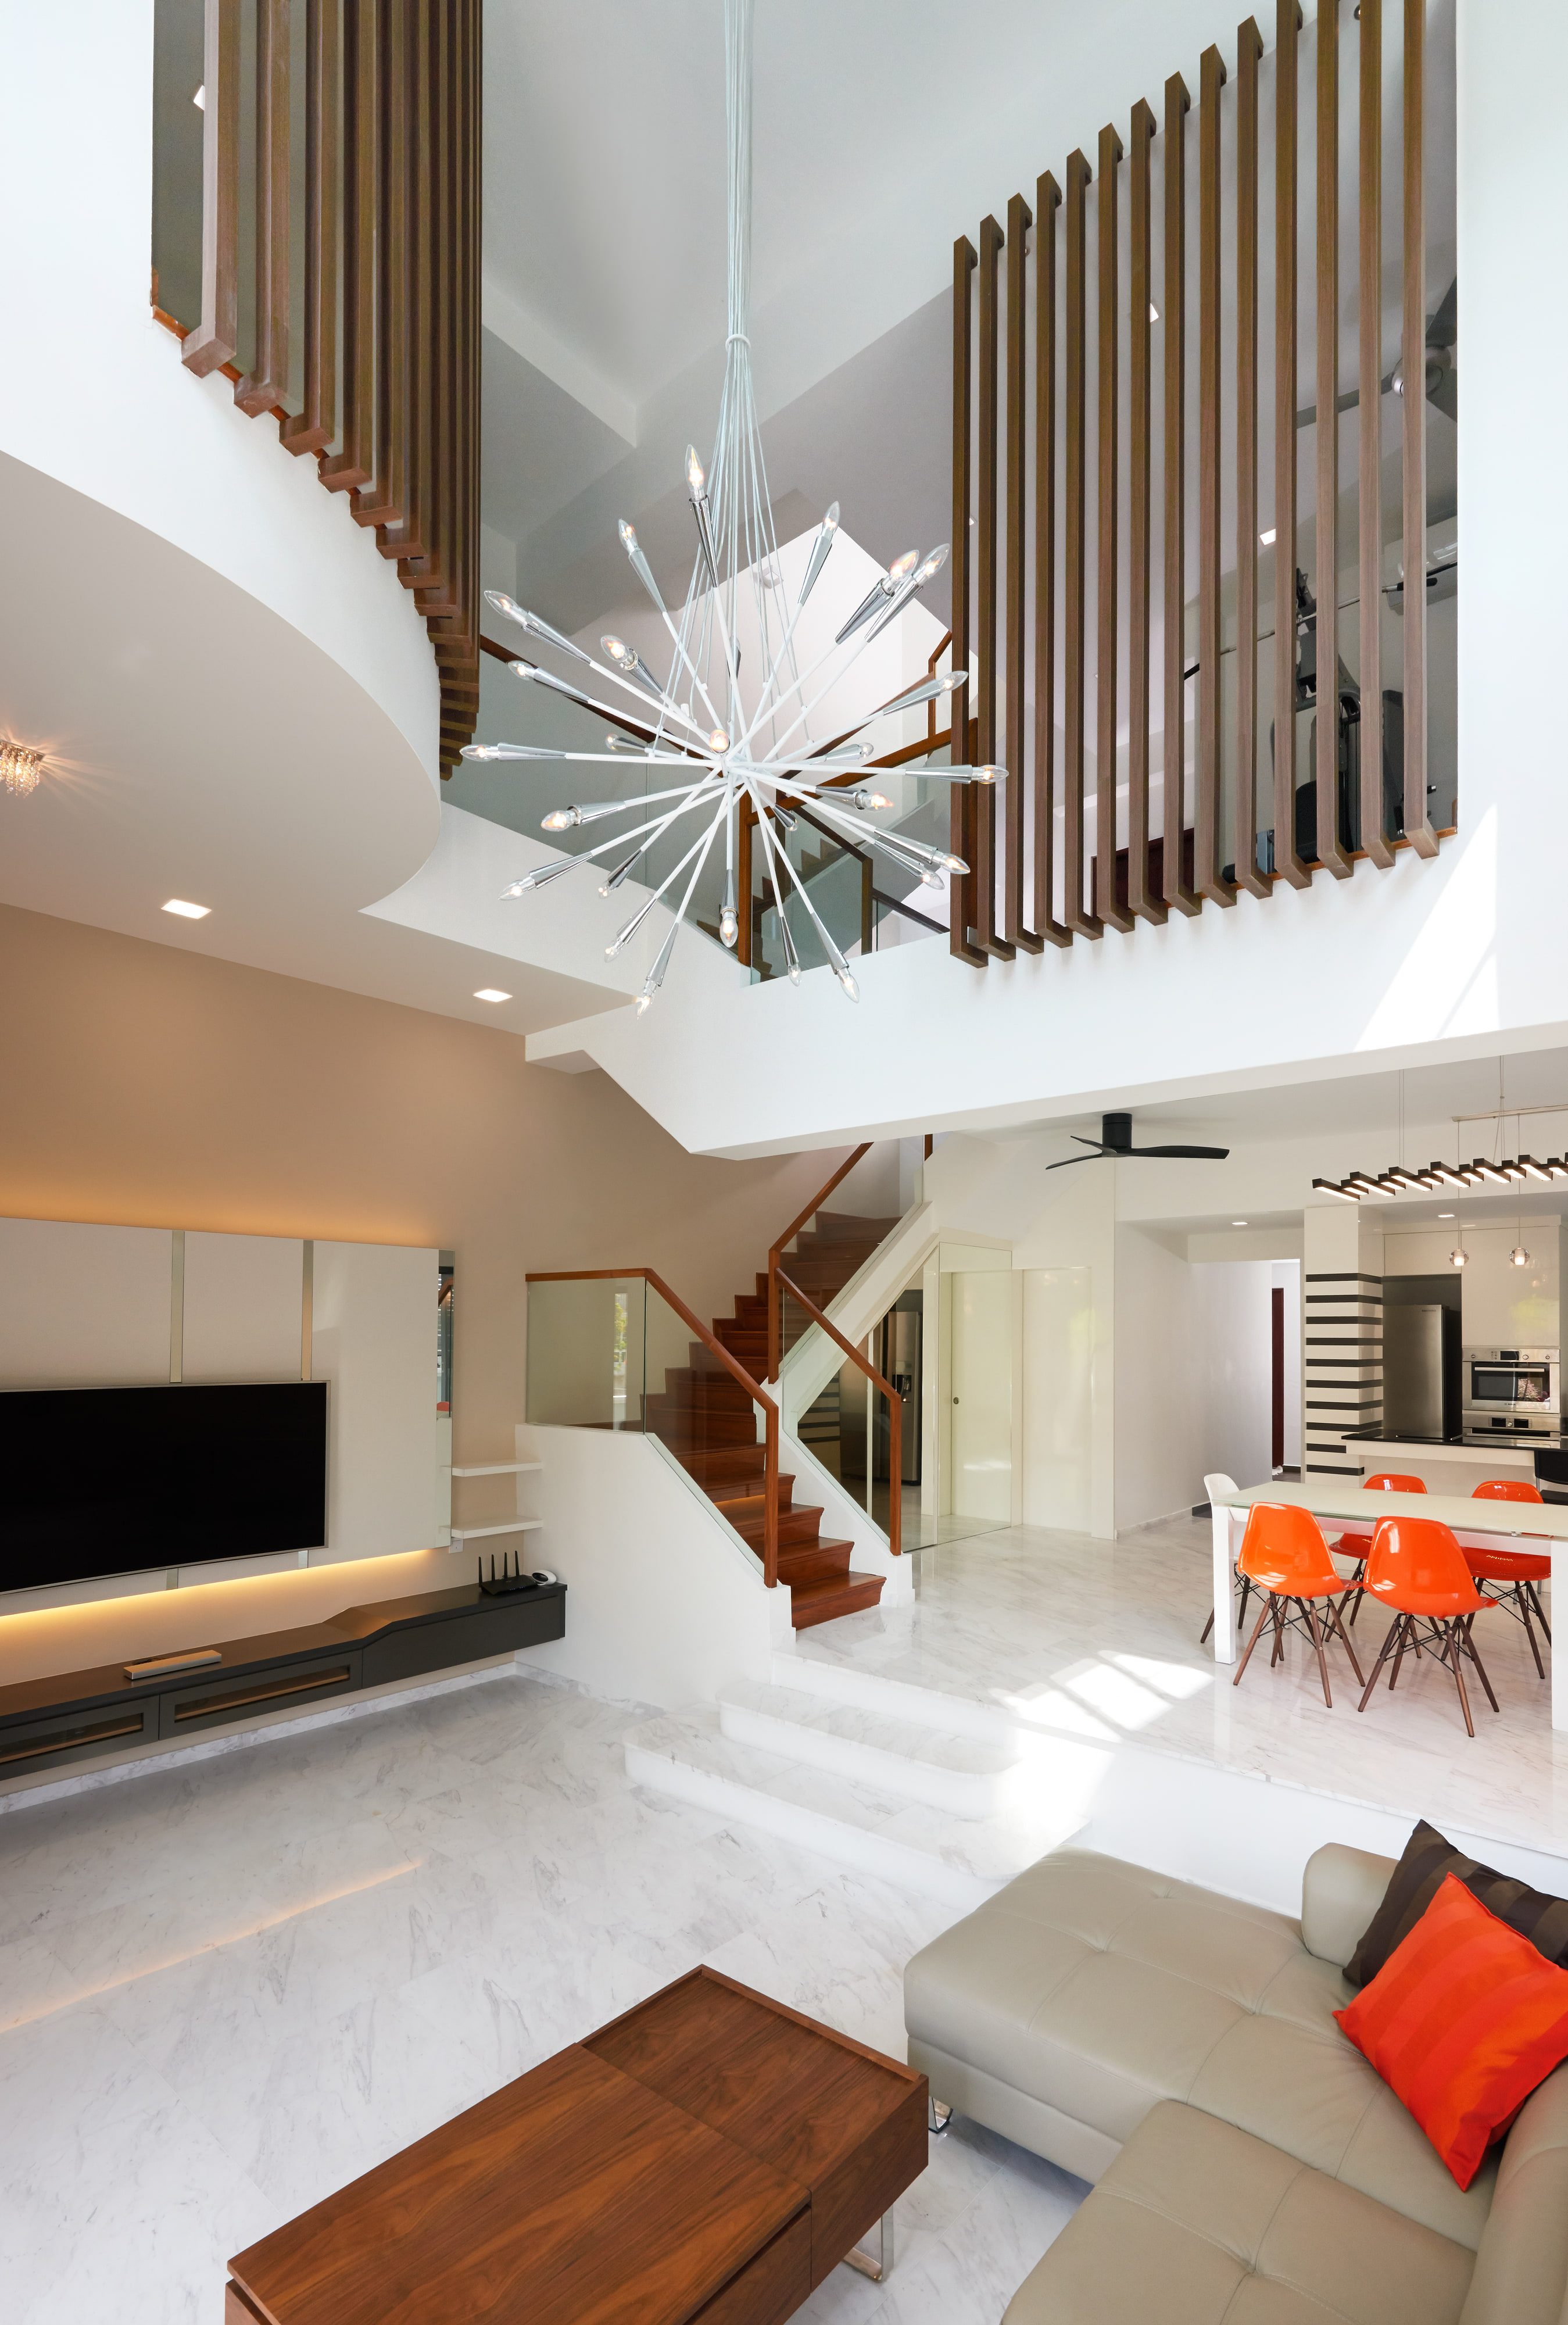
- Living room running the full height of two floors
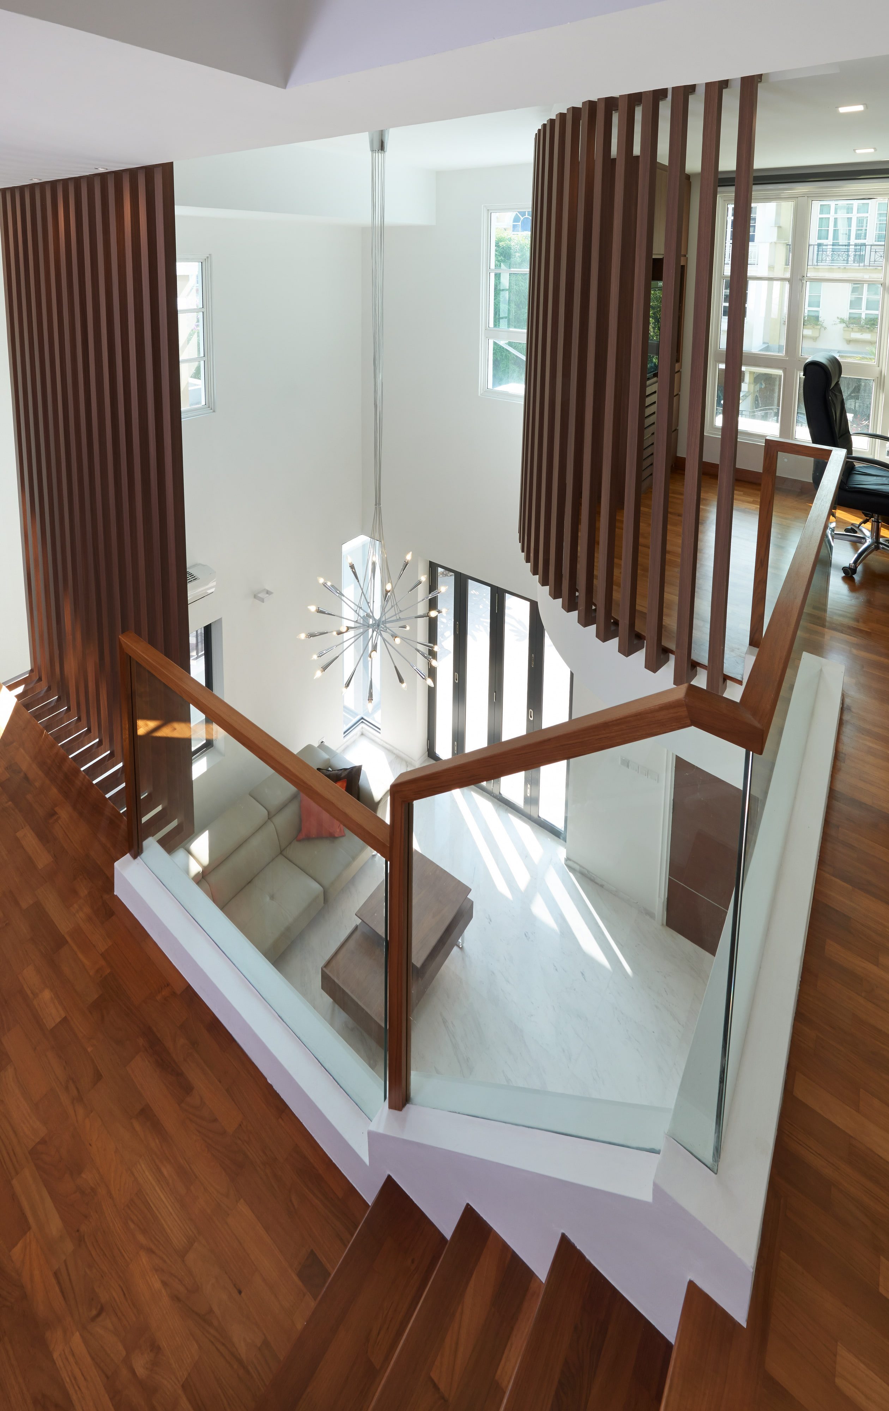
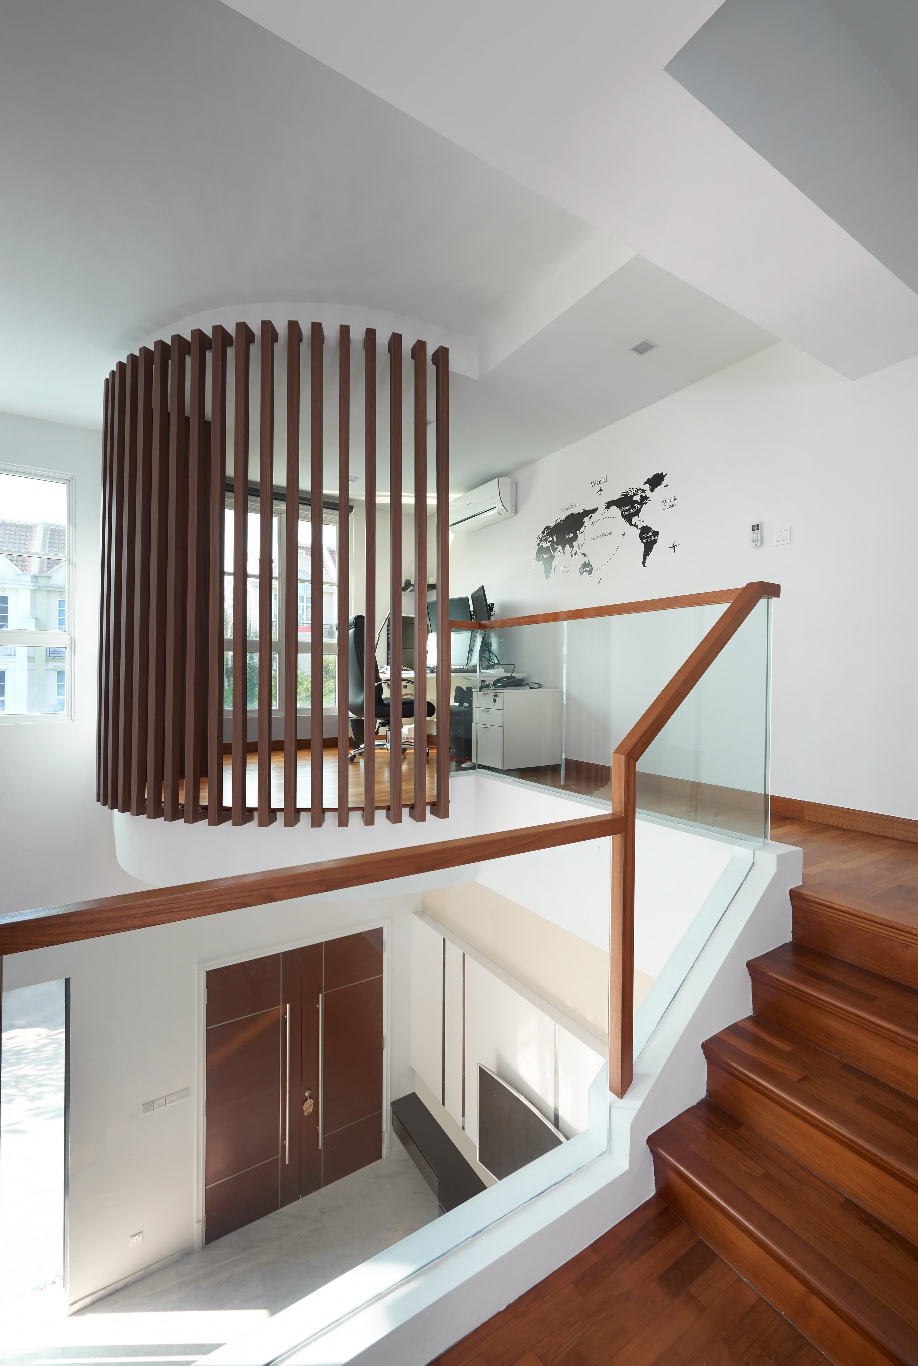
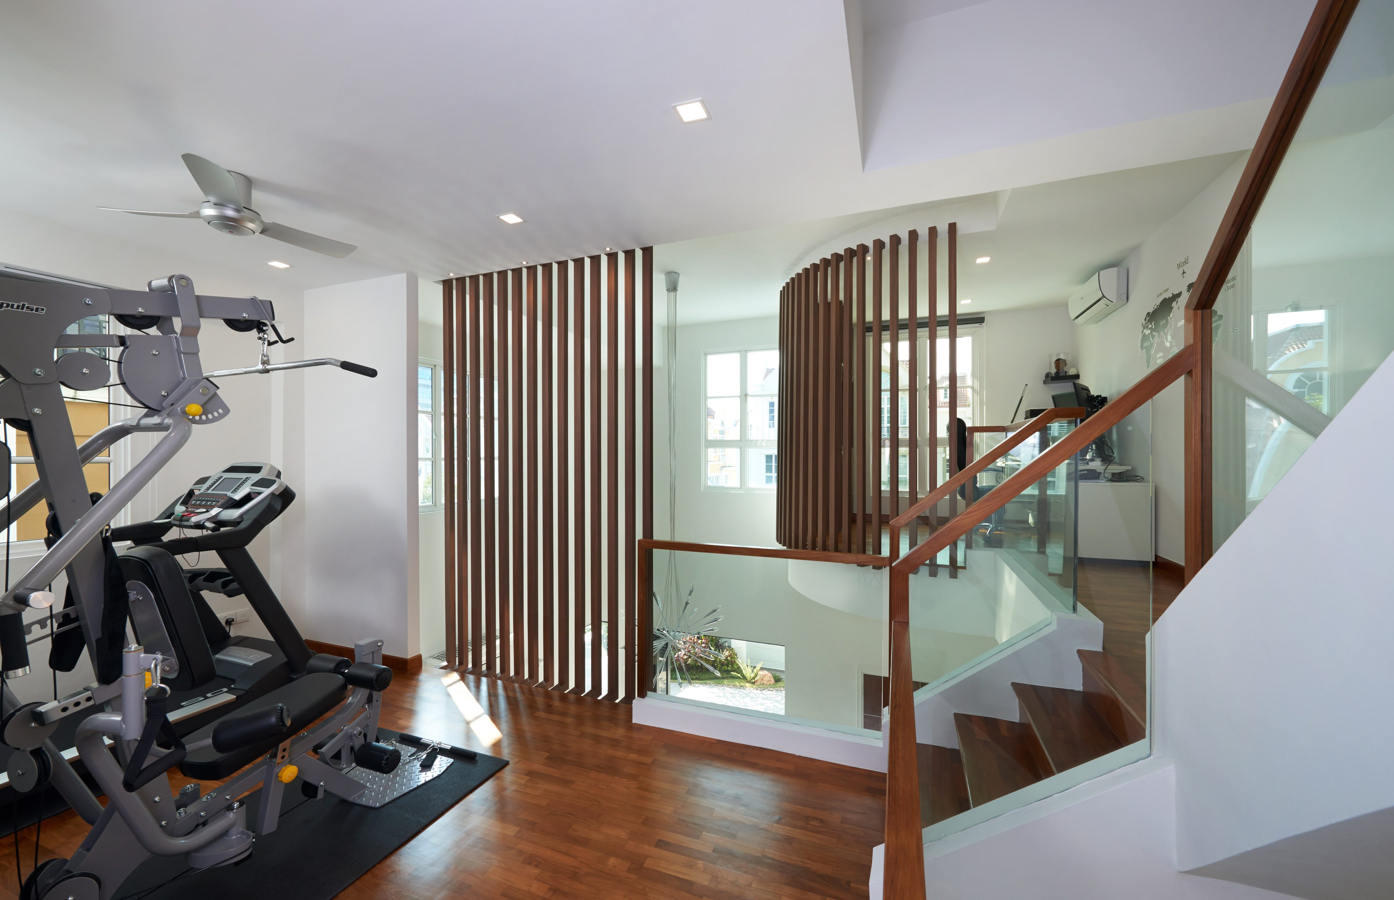
- Curved screen of walnut battens wrapping the landing
- Upper level reading as a gallery over the room
- Varnished timber stair behind a glass balustrade
- Full-width media wall lit from behind
Bukit Batok · 2016
The outside stayed;
the inside was rebuilt
around one room
A landed house whose exterior was left broadly as it was, and whose interior was rebuilt around one vertical space. A curved screen of walnut battens wraps the landing above the double-height living room, so the upper level reads as a gallery over it rather than a corridor beside it.
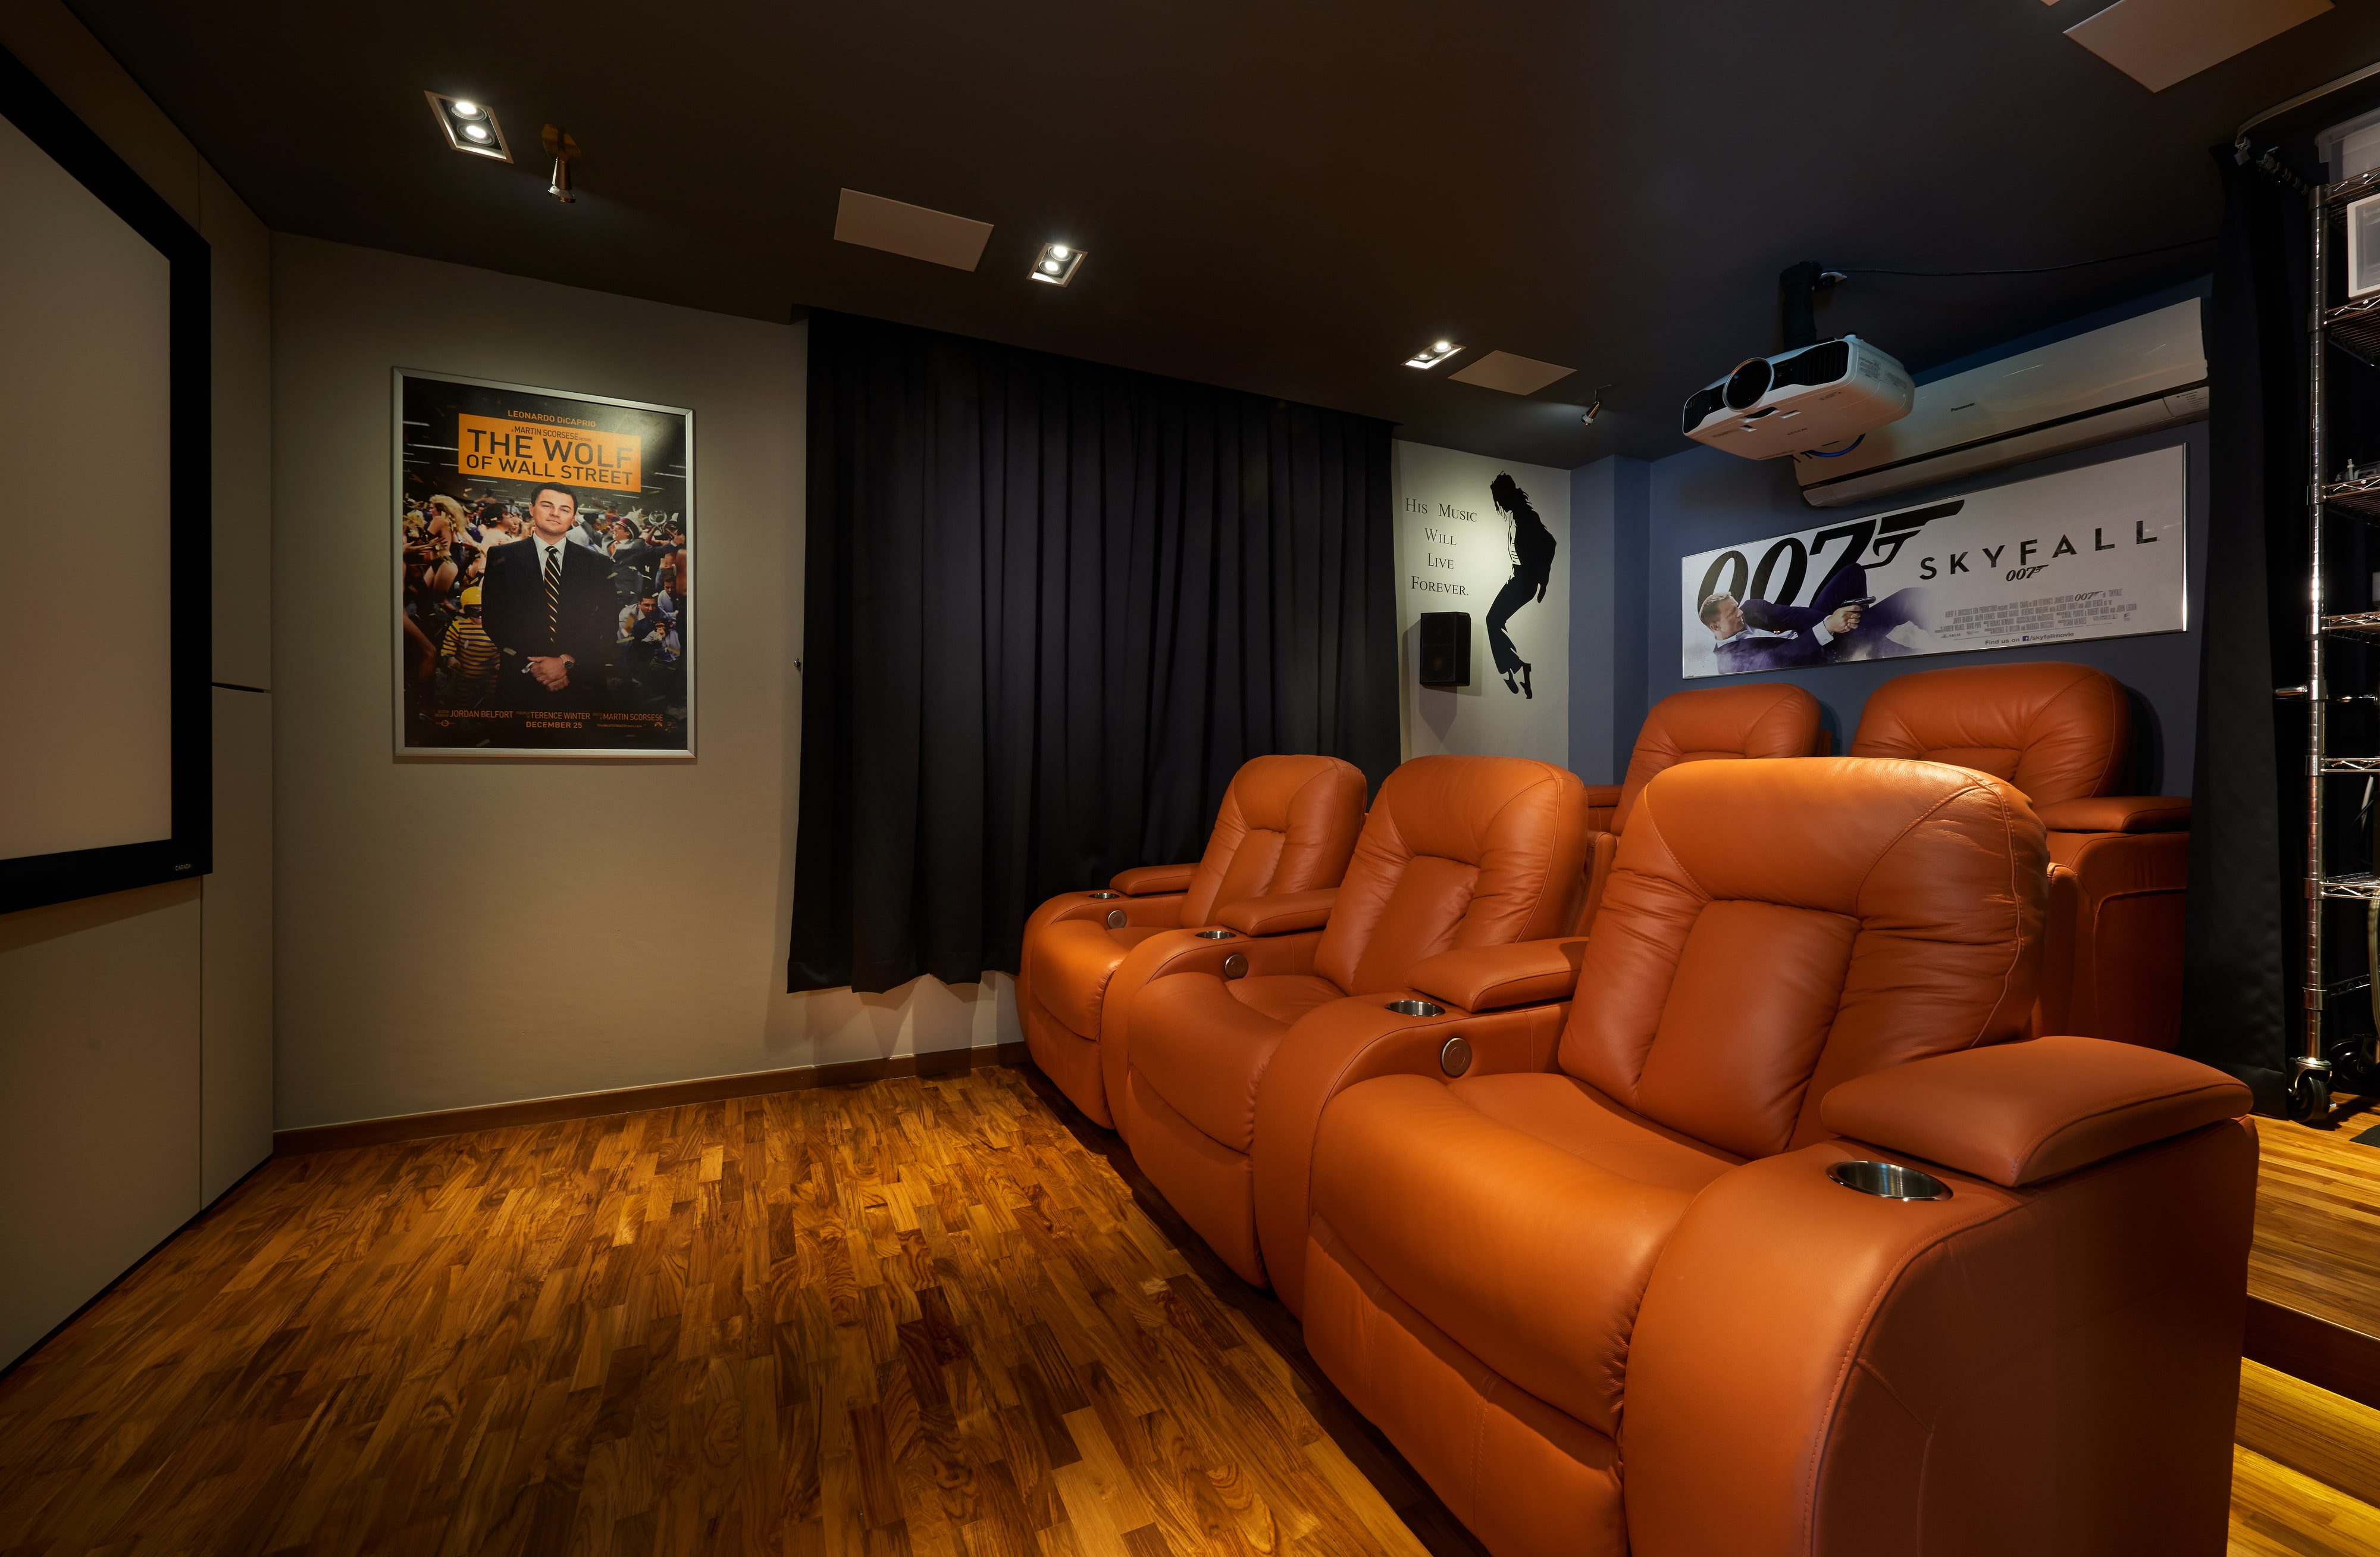
The additions do not pretend the original house is not there. Upstairs, programme matters as much as bedrooms: the cinema has no daylight, is not asked to have any, and takes the one saturated colour in the house.
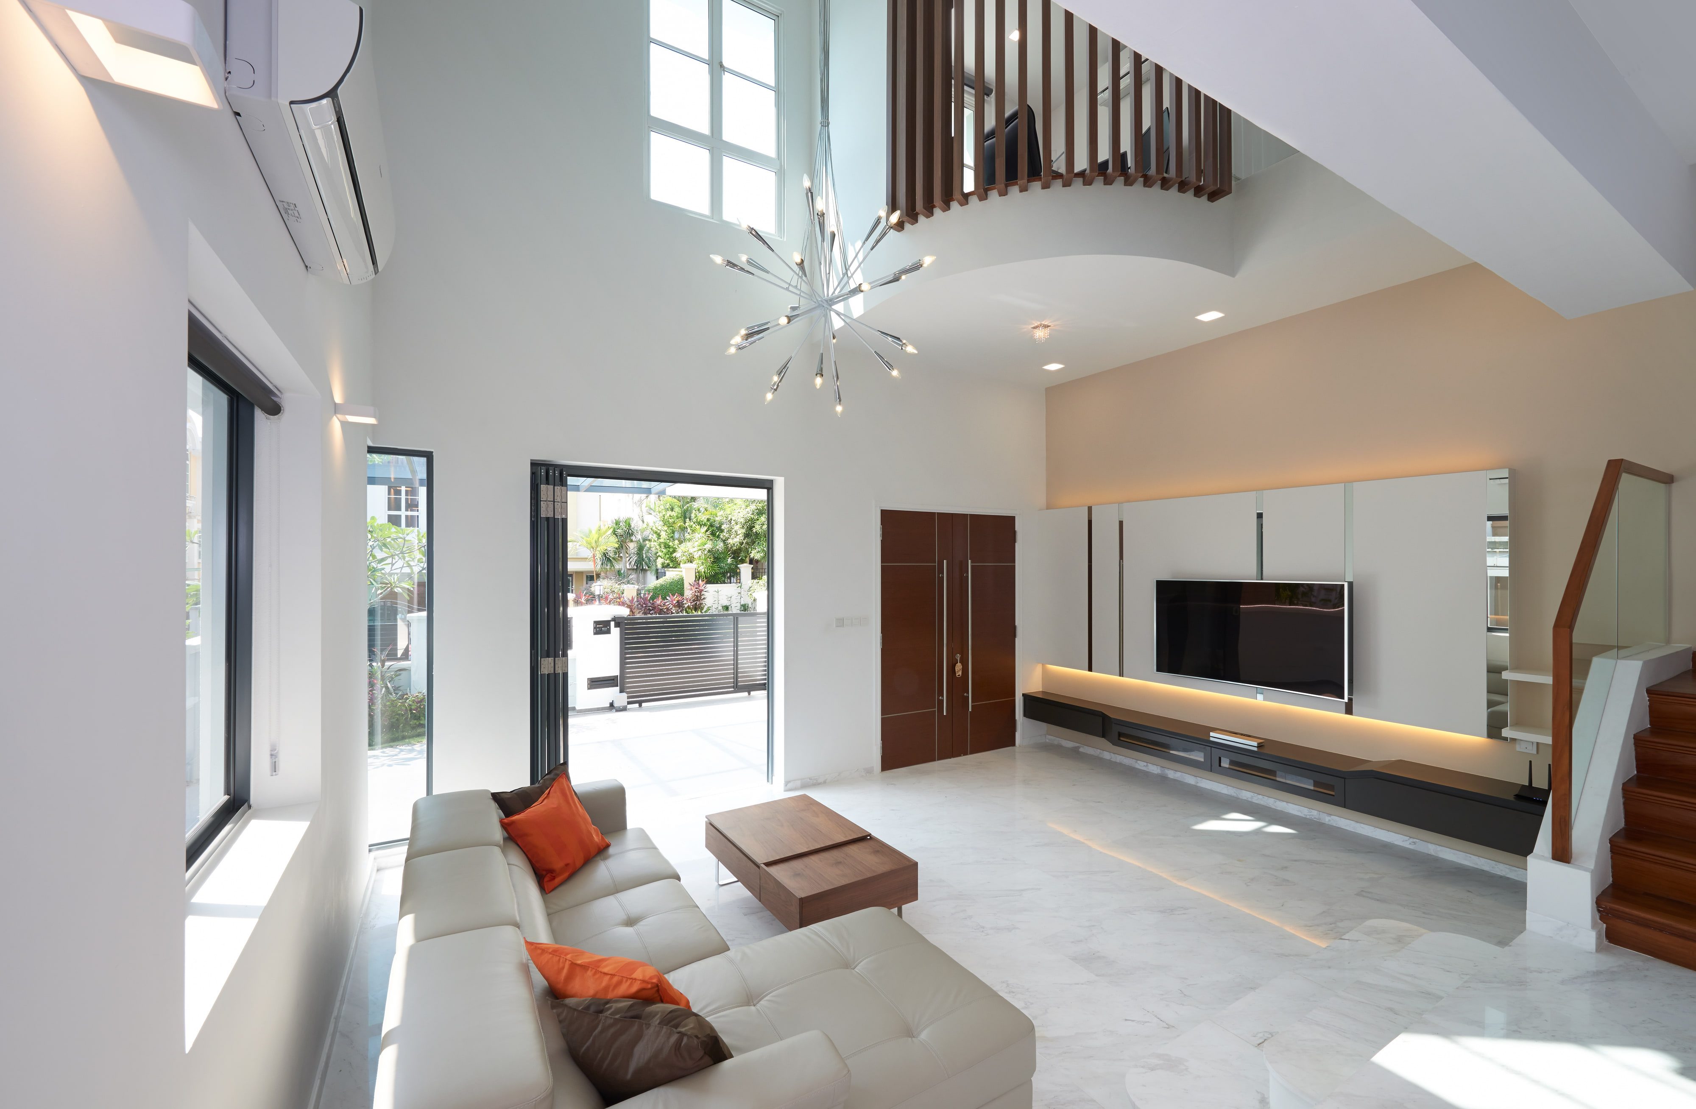
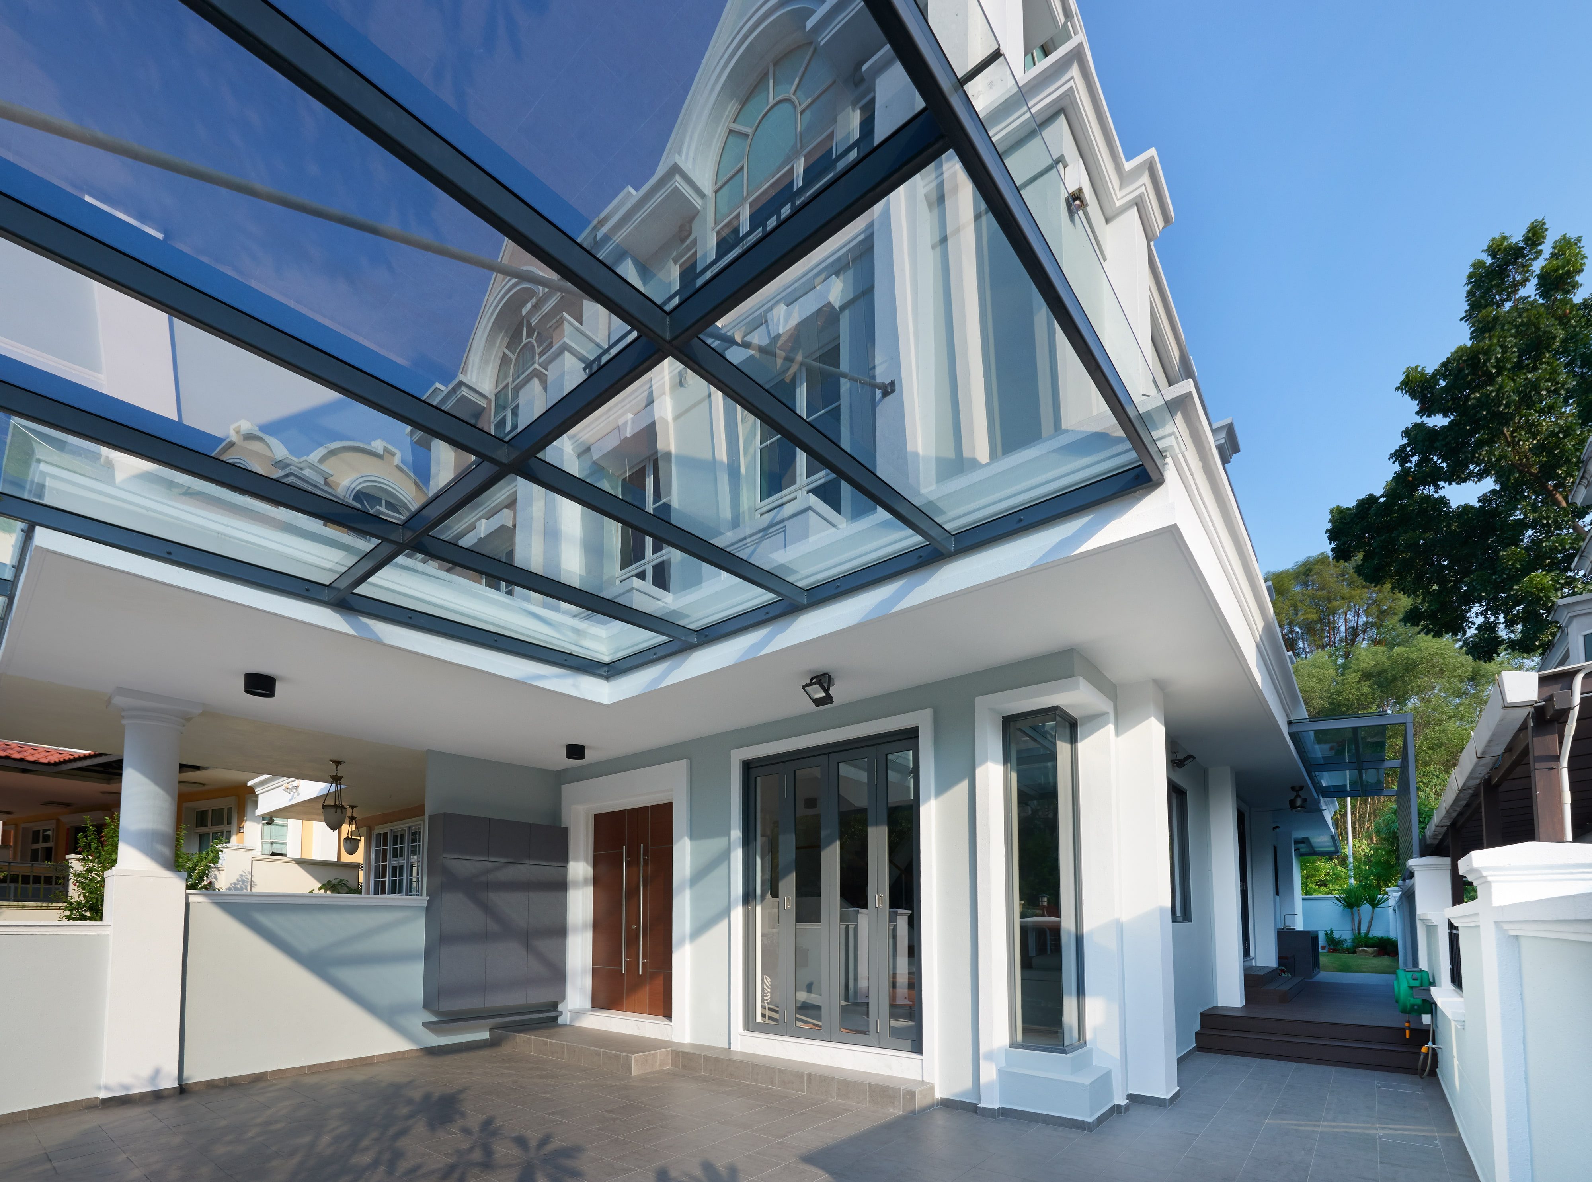
The living room runs the full height of two floors and opens through folding glazed doors to the porch. Outside, a flat steel-framed glass canopy is set below the original moulded gable rather than across it.
The addition stops
short of the gable
Colour is loose,
never built in
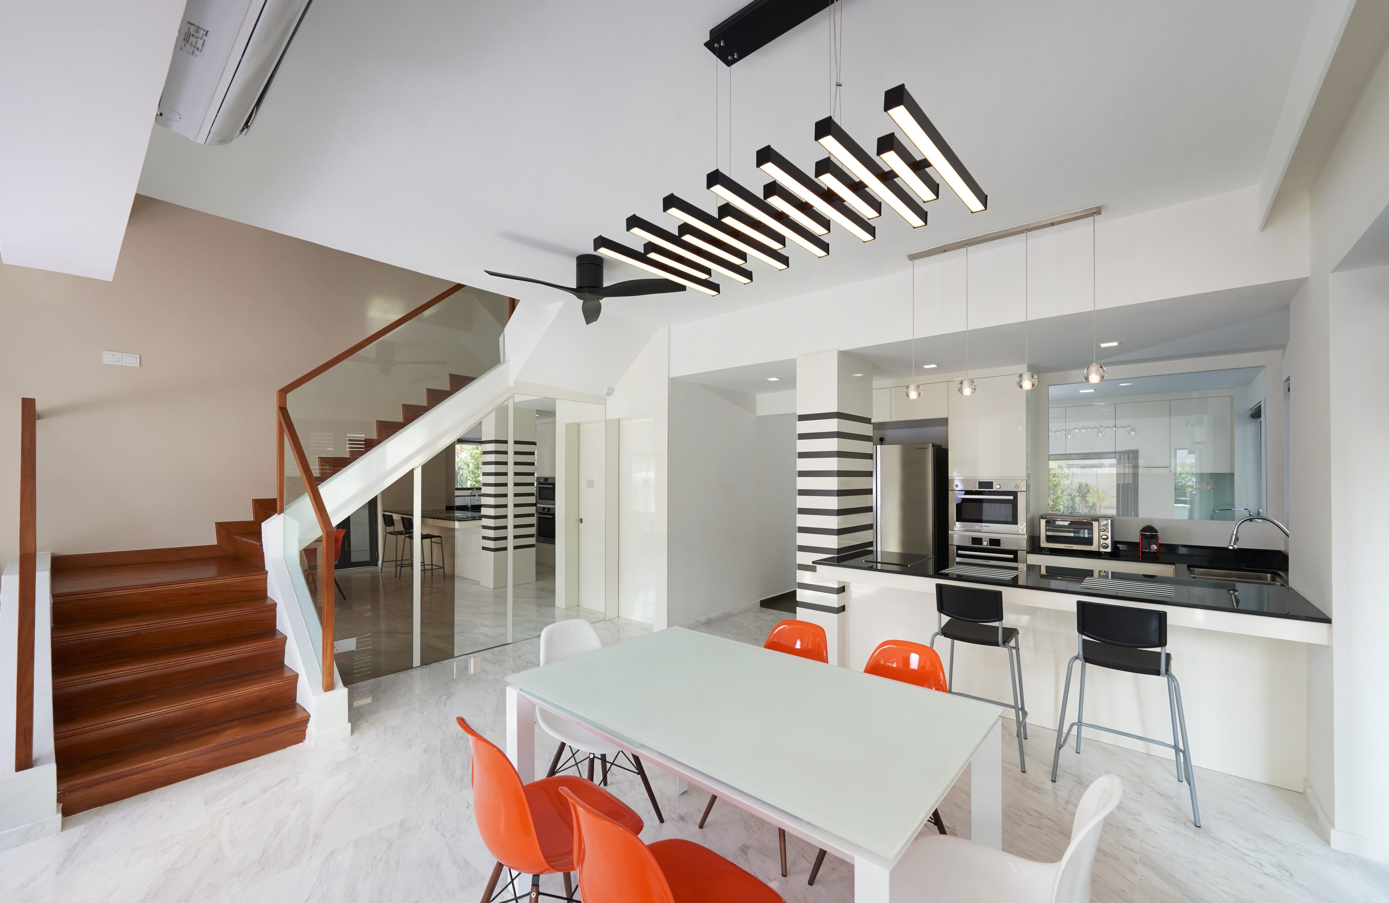
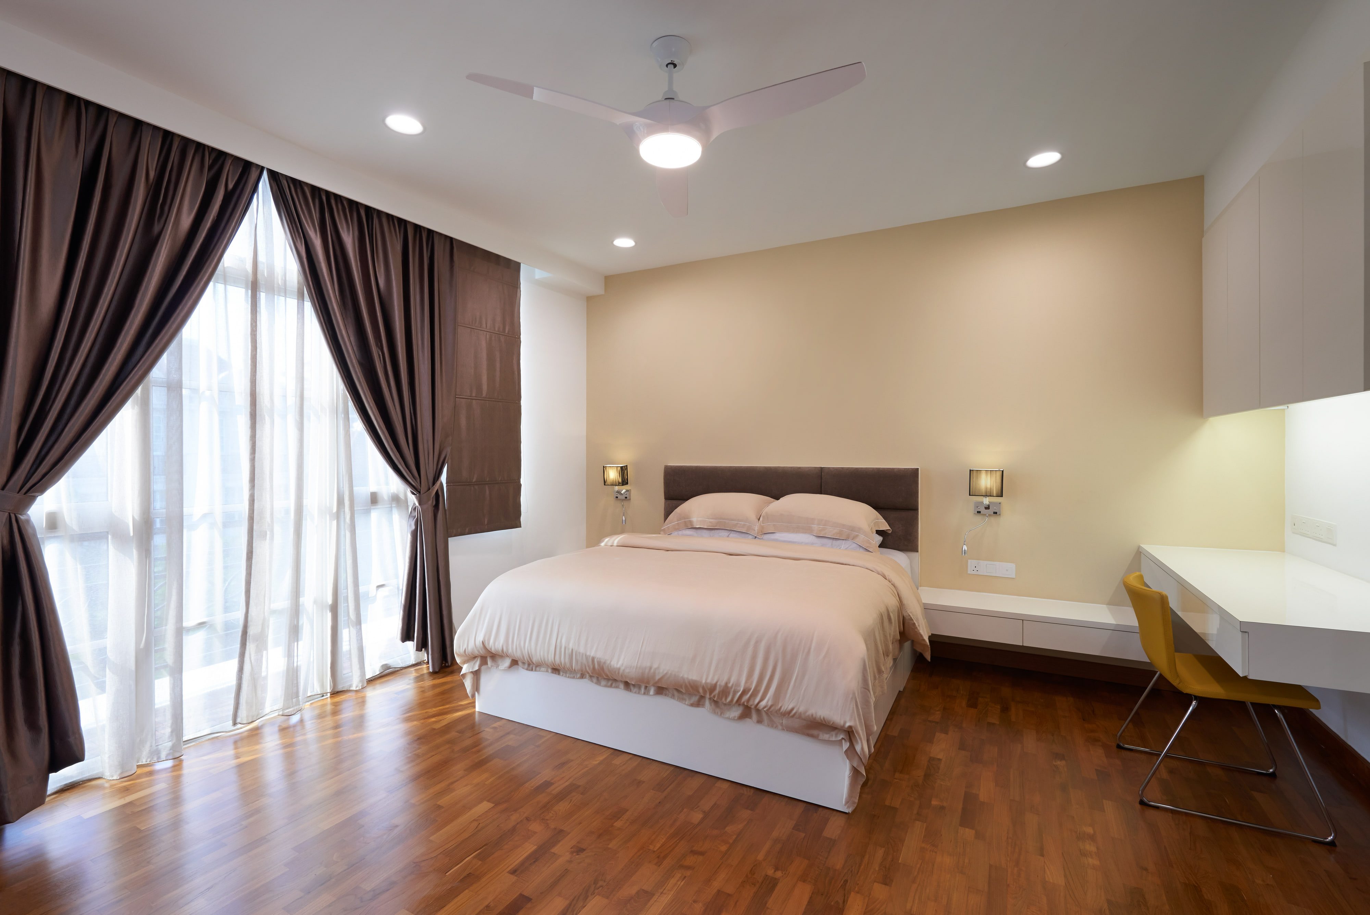
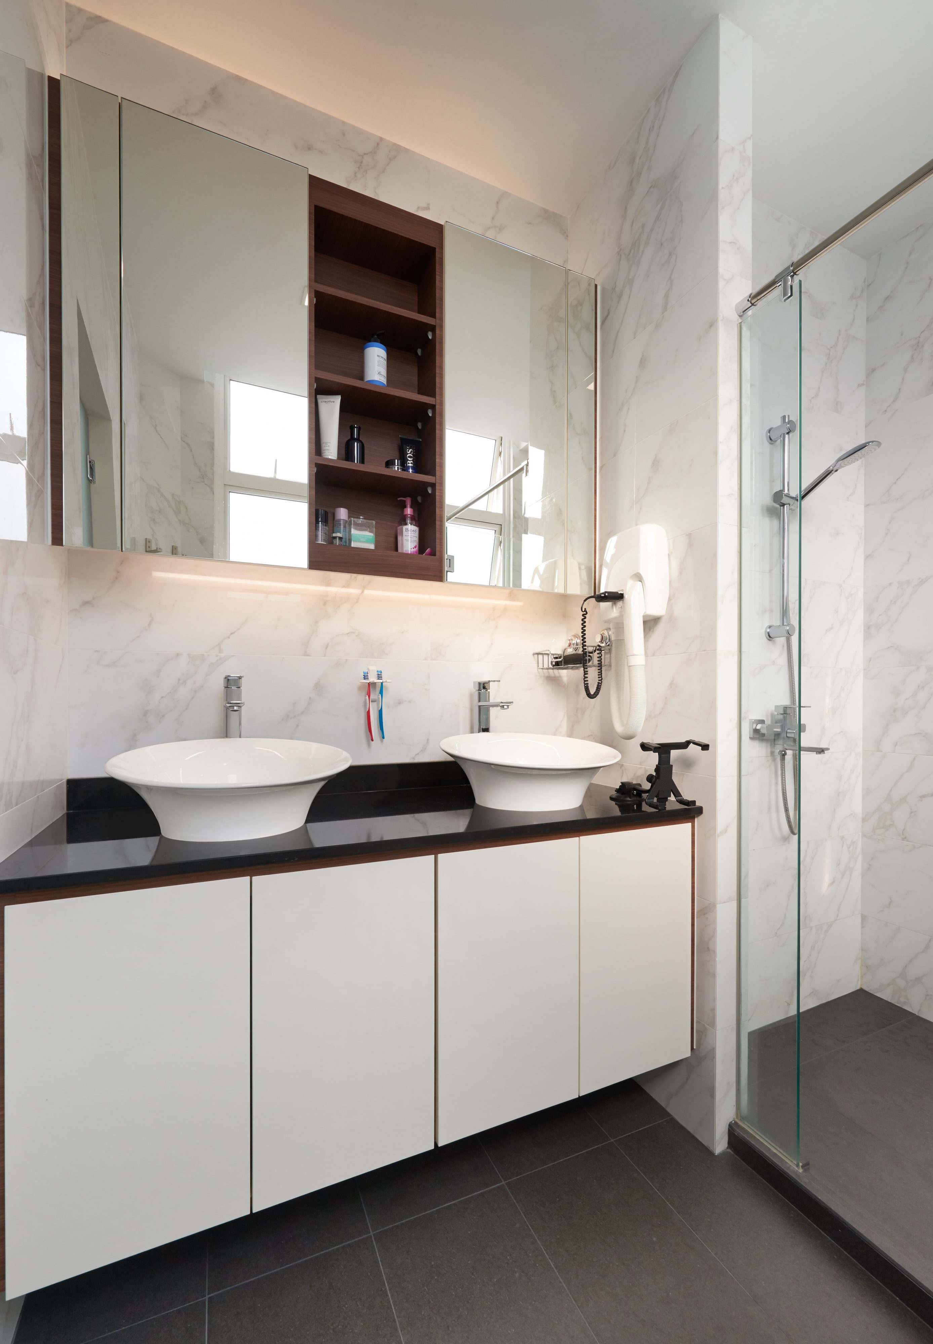
Everything fitted is white lacquer, dark veneer or black stone — the drawers under the basins, the desk in the bedroom. What carries colour moves: a mustard chair, brown silk at the window, orange shells downstairs.
Details
01The void
02The original house
03Materials
04Colour and programme
Spire
(2015)